







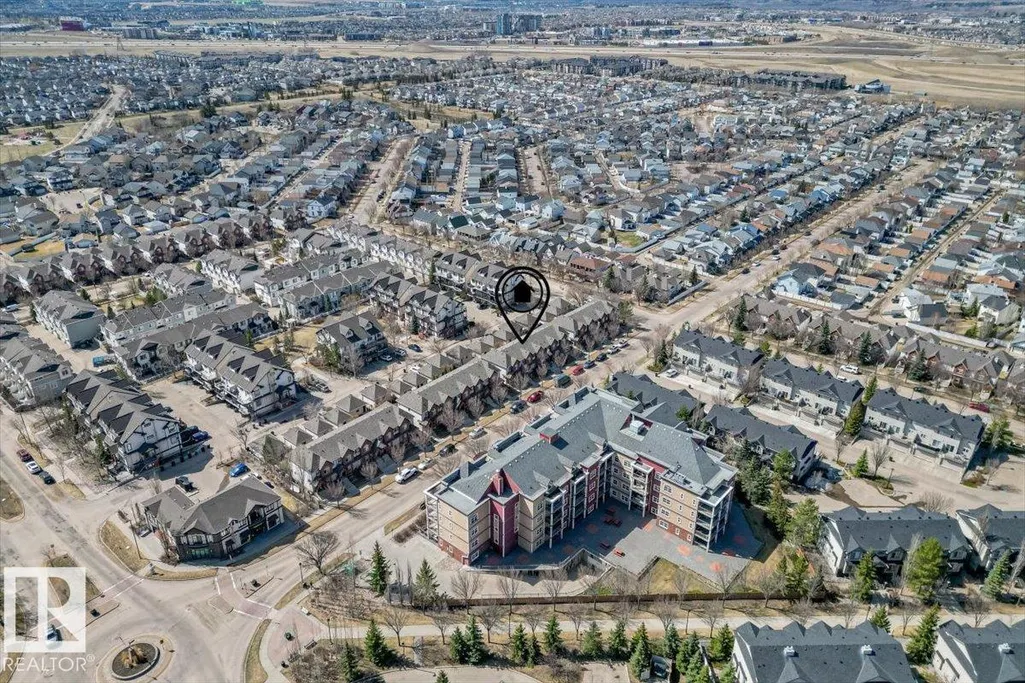
Address
#12 5281 Terwillegar Bv Nw, Edmonton, AB
Price
$ 299,000
Property Attributes
- ID#E4506381
- TypeTownhouse
- Listing Status Pending
- CityEdmonton
- AreaEdmonton
- NeighbourhoodSouth Terwillegar
- Postal CodeT6R 0C5
- Style2 Storey
- Year Built2005
- Price$ 299,000
- Bedrooms4
- Full Bathrooms2
- Half Bathrooms1
- Sqr Footage1241
Data Source:
REALTORS® Association Of Edmonton - RAE
Property Description
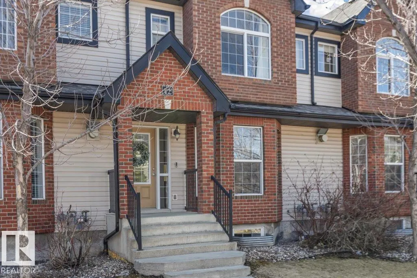
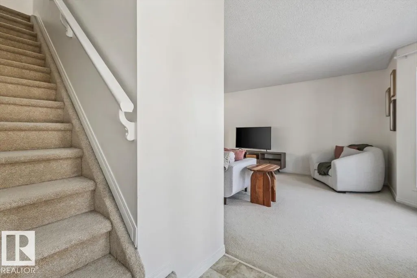
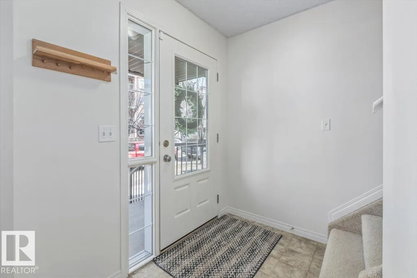
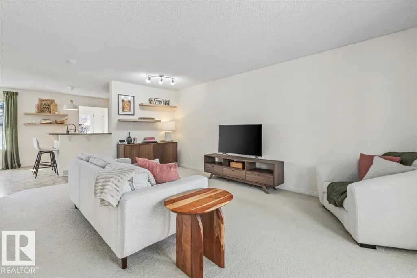
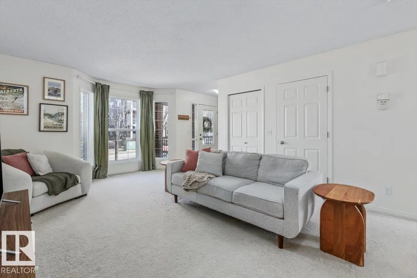
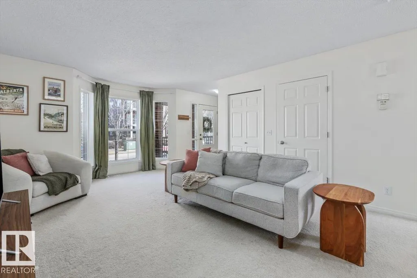
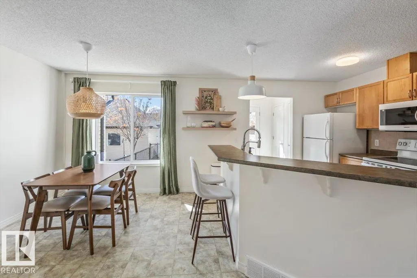
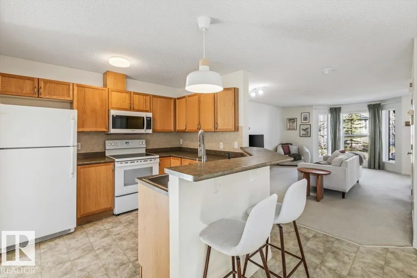
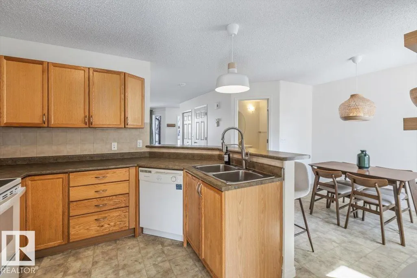
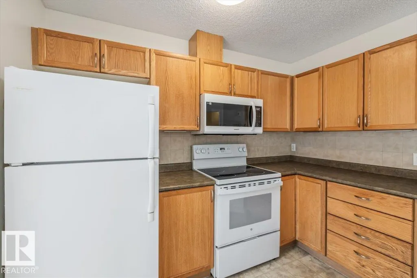
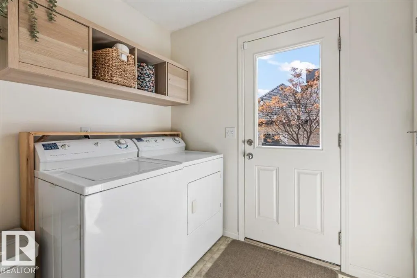
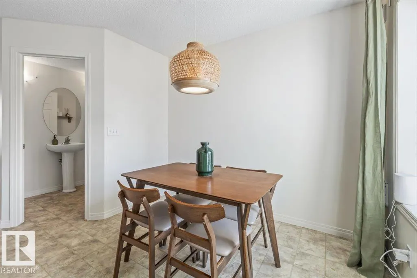
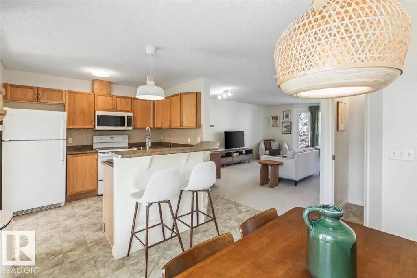
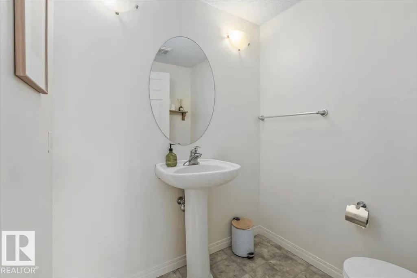
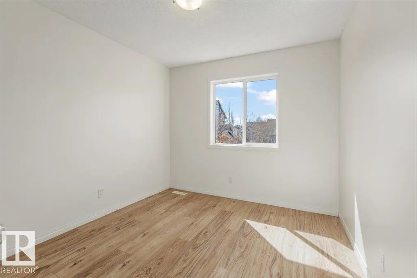
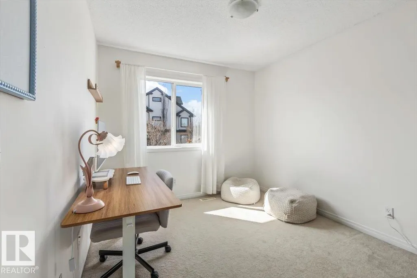
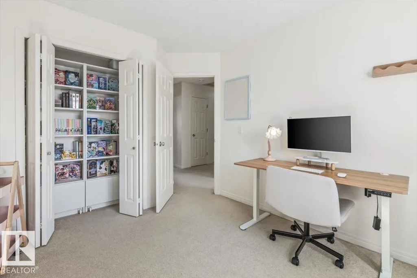
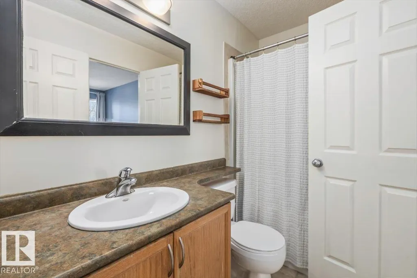
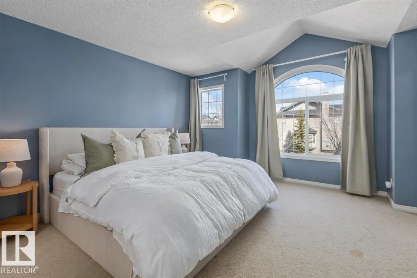
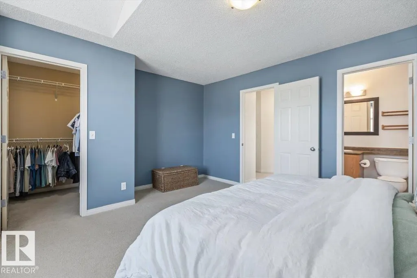
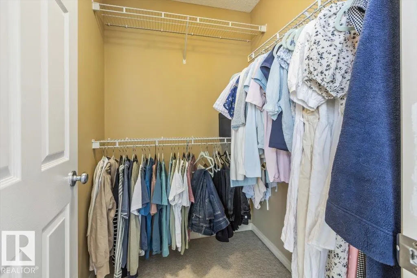
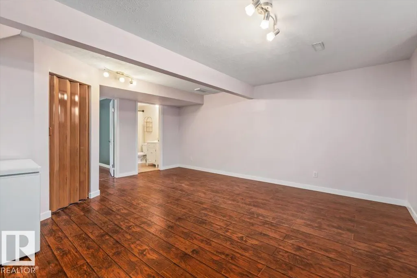
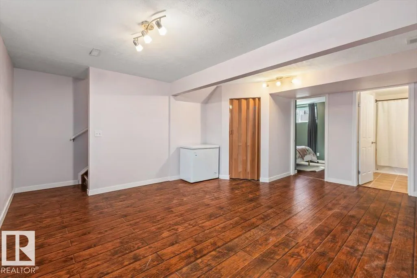
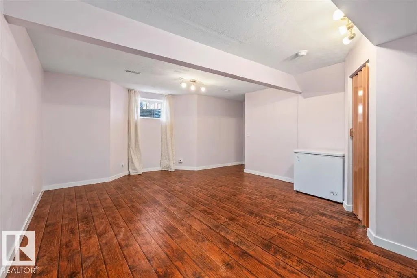
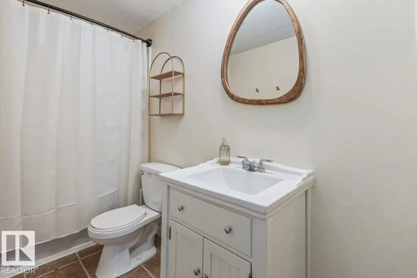
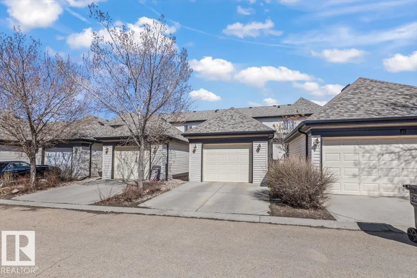
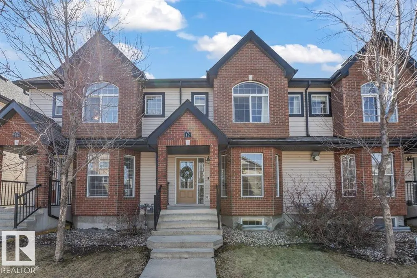
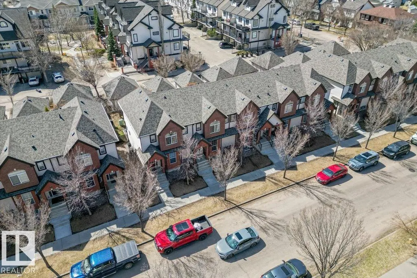
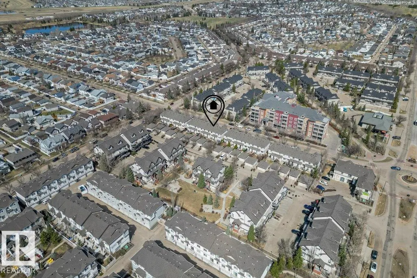
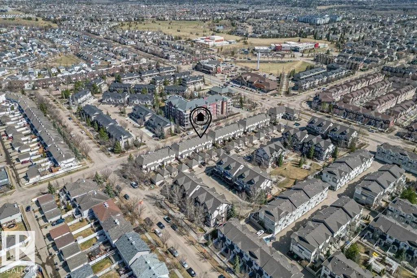
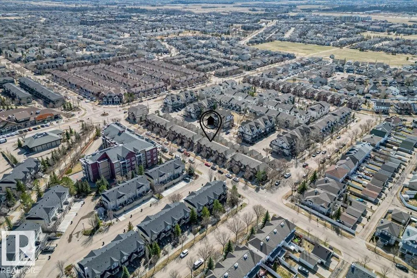
Welcome to this move-in ready townhouse, near coffee shops, walking trails, and everyday conveniences. With 4 beds and 2.5 baths, this home offers the space and flexibility for todays homeowner. The sunny living room is filled with natural light leading to the eat in dining area and kitchen. The laundry and powder room finish the main floor. Upstairs has 2 bedrooms and a spacious primary bedroom and 4 pc bath. The basement is finished for movie nights or home work outs with a spare bedroom and bathroom. Terwillegar Recreation Centre, Whitemud, Henday, and scenic walking trails, this home is in a prime location. Whether you’re a first-time buyer or looking to downsize without compromise, this is the perfect opportunity to enjoy both comfort & lifestyle!
* Sold date and price as reported on the RAE's MLS® System.
General Features
| Living Area | 1241.95 |
|---|---|
| Heating | Forced Air-1,Natural Gas |
| Roof | Asphalt Shingles |
| Appliances | Dishwasher-Built-In,Dryer,Hood Fan,Refrigerator,Stove-Electric,Washer,Window Coverings,See Remarks |
| Zoning | Zone 14 |
| Architectural Style | 2 Storey |
| Construction Materials | Wood,Brick,Vinyl |
| Year Built | 2005 |
| Levels | 3 |
| Property Subtype | Townhouse |
| Ownership | Private |
| Parcel Number | 0031824957 |
| Community Features | No Smoking Home,Vaulted Ceiling |
| Building Name | Village At Terwillegar Towne |
| Property Type | Residential |
| Facing Direction | South |
| Garage Y/N | true |
| Full Baths | 2 |
| Status | Pending |
| City | Edmonton |
| MLS Area | South Terwillegar |
| Living Area Units | Square Feet |
| Standard Status | Pending |
| Parking Plan Type | N/A |
| Restrictions | None Known |
| Primary Property Type | Condo |
| Title to Land | Fee Simple |
Interior Features
| Interior Amenities | ensuite bathroom |
|---|---|
| Basement | Full,Finished |
| Flooring | Carpet,Ceramic Tile,Vinyl Plank |
| Kitchen Level | Main |
| Heating Y/N | true |
| Half Baths | 1 |
| Total Bedrooms | 4 |
| Grade Level Entry Y/N | Yes |
| Living Room Level | Main |
| Room Type | LivingRoom,DiningRoom,Kitchen,MasterBedroom,Bedroom2,Bedroom3,Bedroom4,OtherRoom1 |
| Dining Room Dimensions | 12.9x12.0 |
| Kitchen Dimensions | 9.0x10.0 |
| Living Room Dimensions | 12.9x20.5 |
| Bedroom 4 Dimensions | 13.0x9.3 |
| Bedroom 3 Dimensions | 9.4x11.8 |
| Bedroom 2 Dimensions | 13.0x9.3 |
| Dining Room Level | Main |
| RoomMasterBedroomDimensions | 15.5x14.3 |
Exterior Features
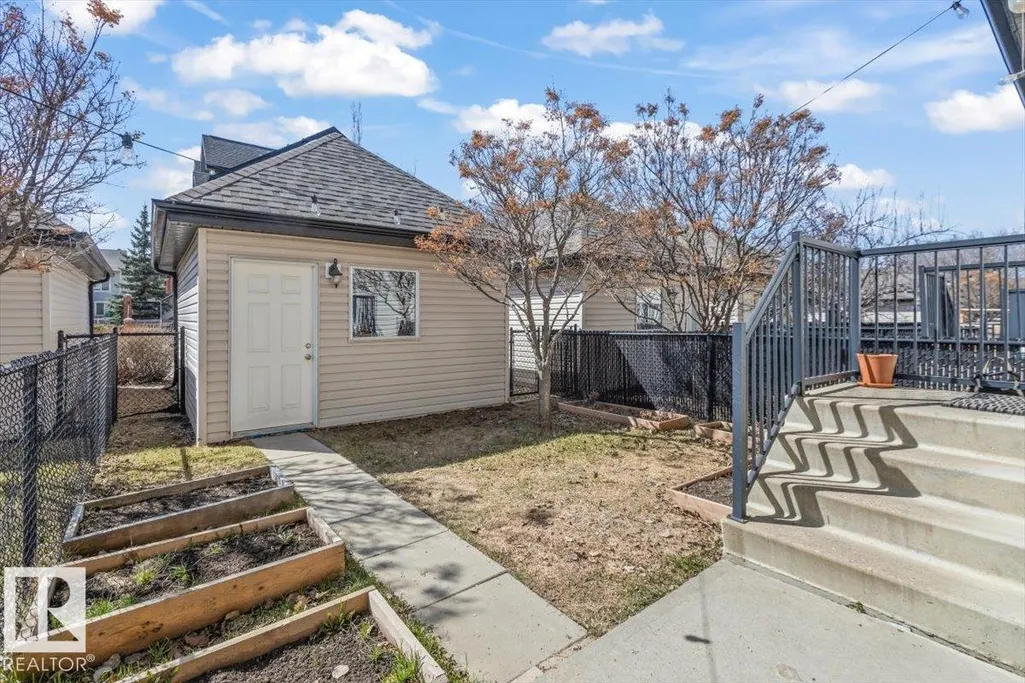
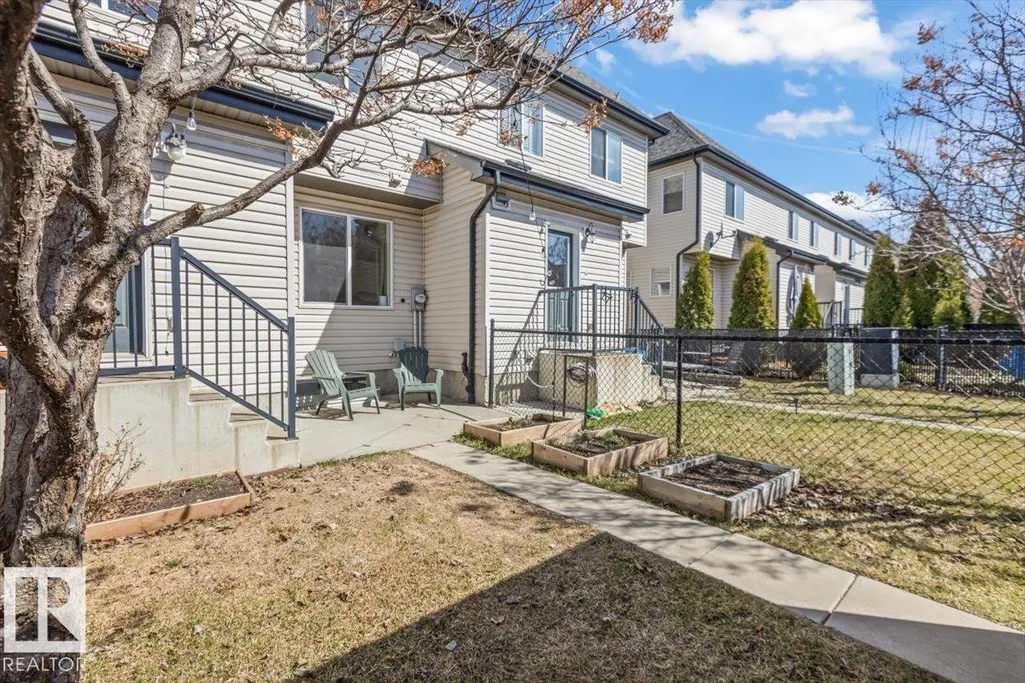
| Exterior Amenities | Back Lane,Fenced,Golf Nearby,Low Maintenance Landscape,Playground Nearby,Public Swimming Pool,Public Transportation,Schools,Shopping Nearby |
|---|---|
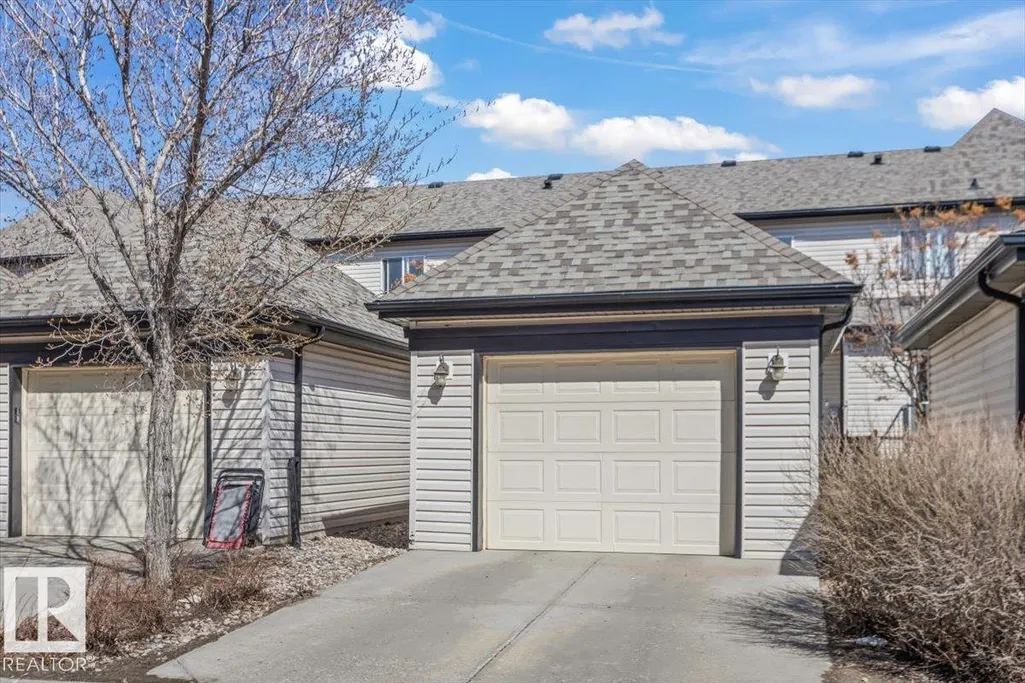
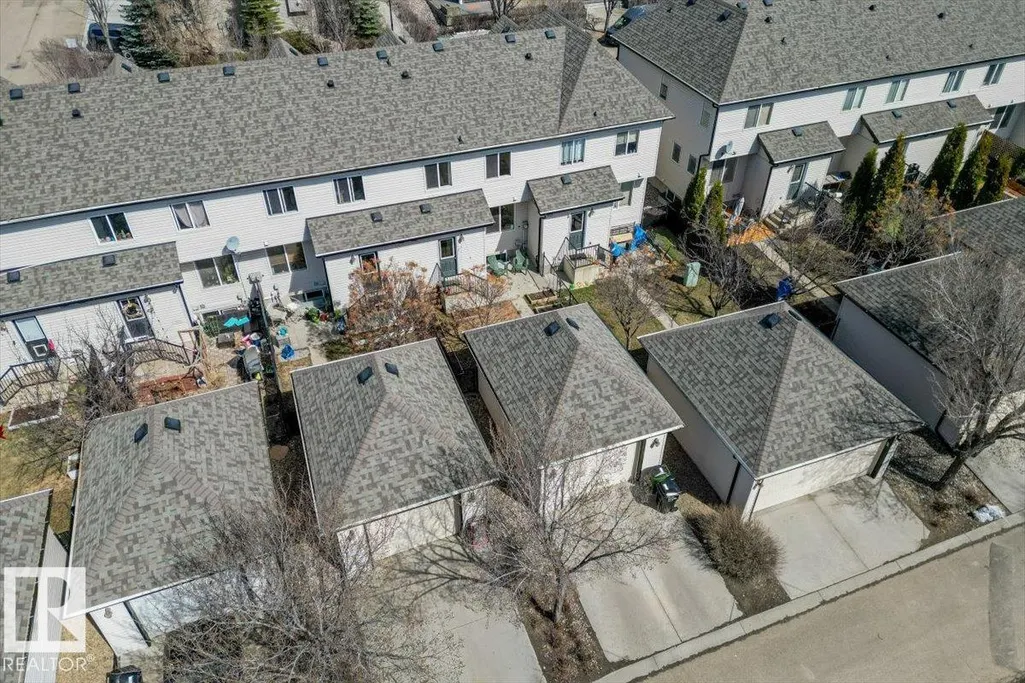
| Parking Features | Single Garage Detached |
| Lot Size Area | 202.69 |
| Foundation Details | Concrete Perimeter |
Amenities
- Views
- New Construction
- Adult 55+
- Lease To Own
- No Strata Fees
- Furnished
- Pets
- Primary On Main
- Air Conditioning
- Seller Finance
- Green
- Fixer Upper
- Horse
- Golf
- Fireplace
- Deck
- Garage
- Basement
- Pool
Property vs Townhouse Average in T6R 0C5
Statistics provided by Inside Real Estate
Price
Year Built
