

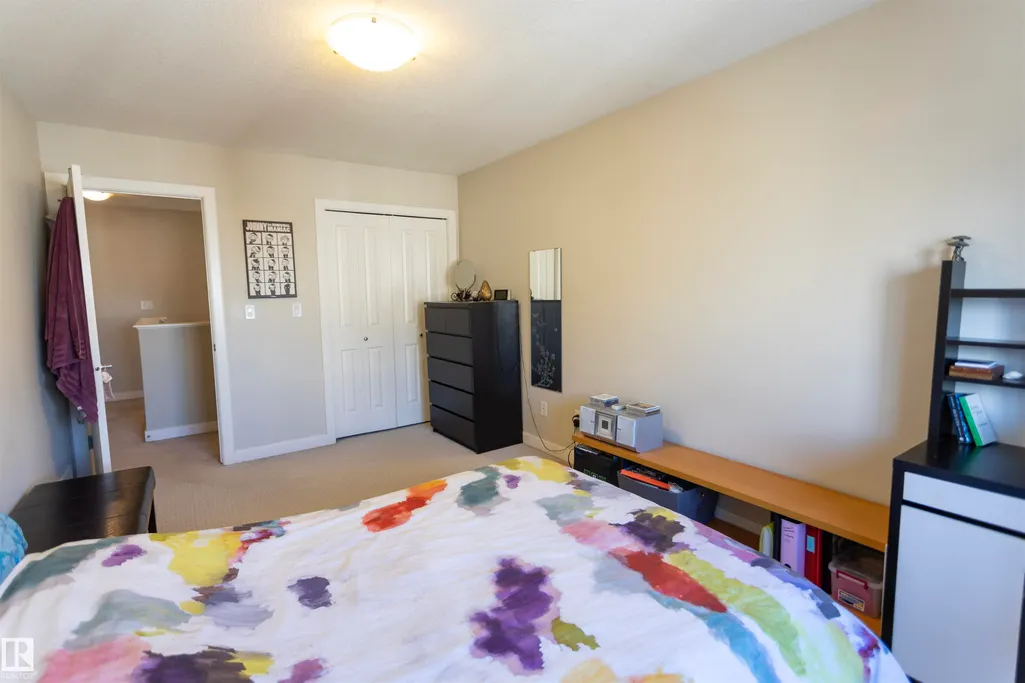
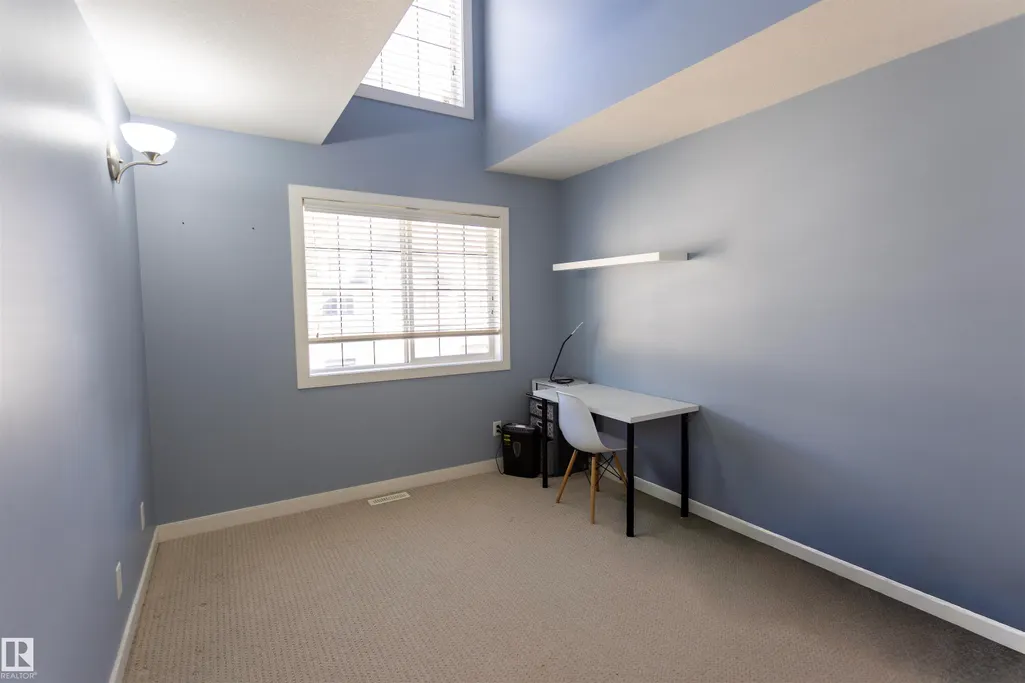

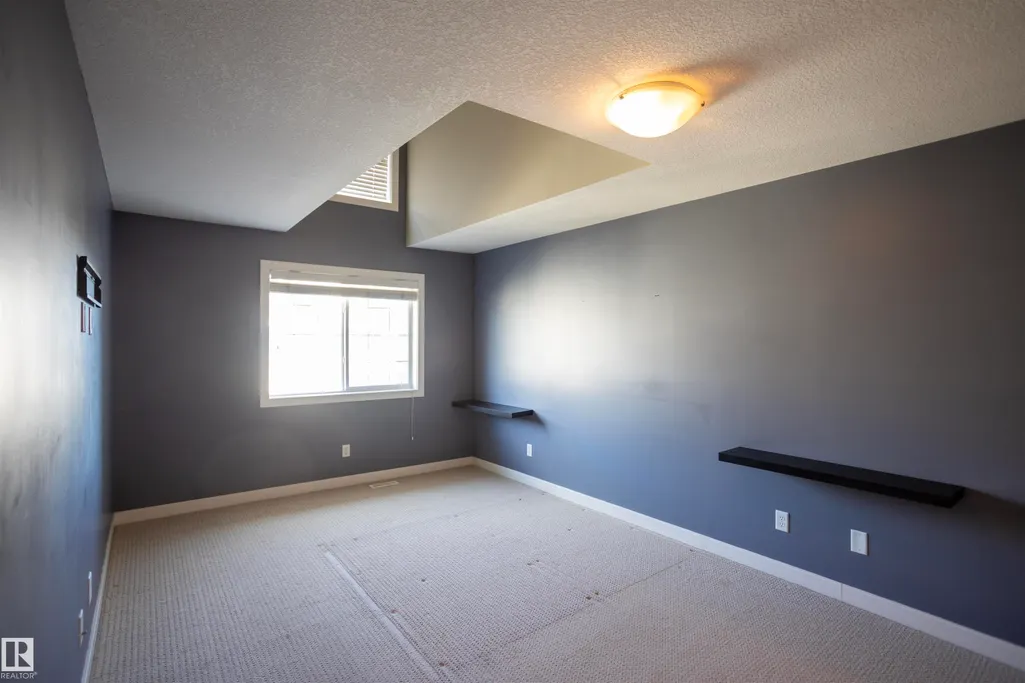
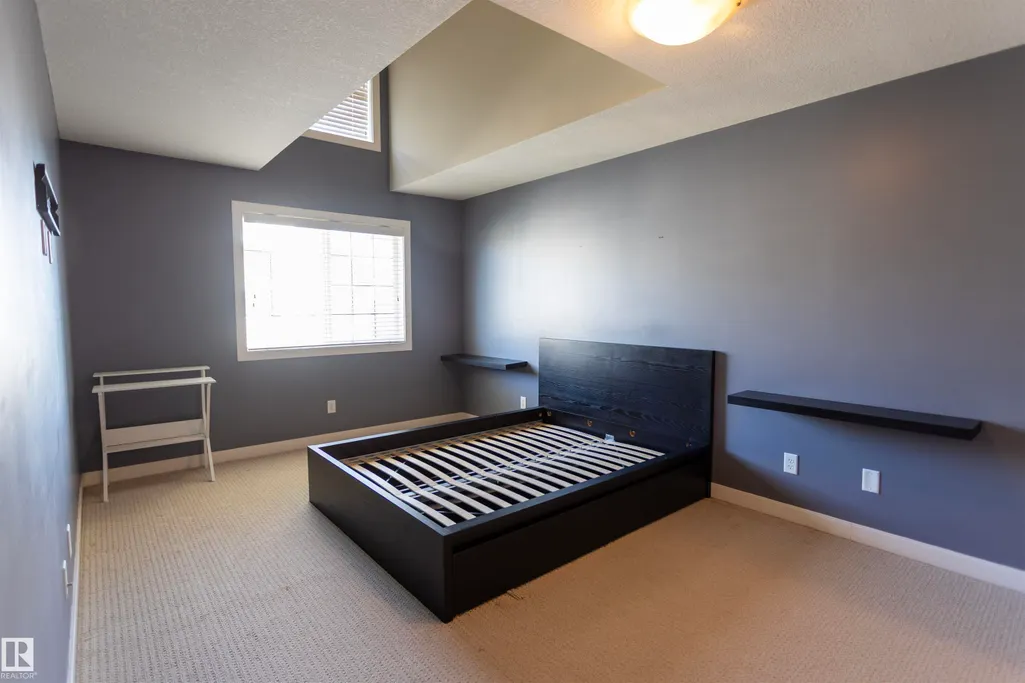
Address
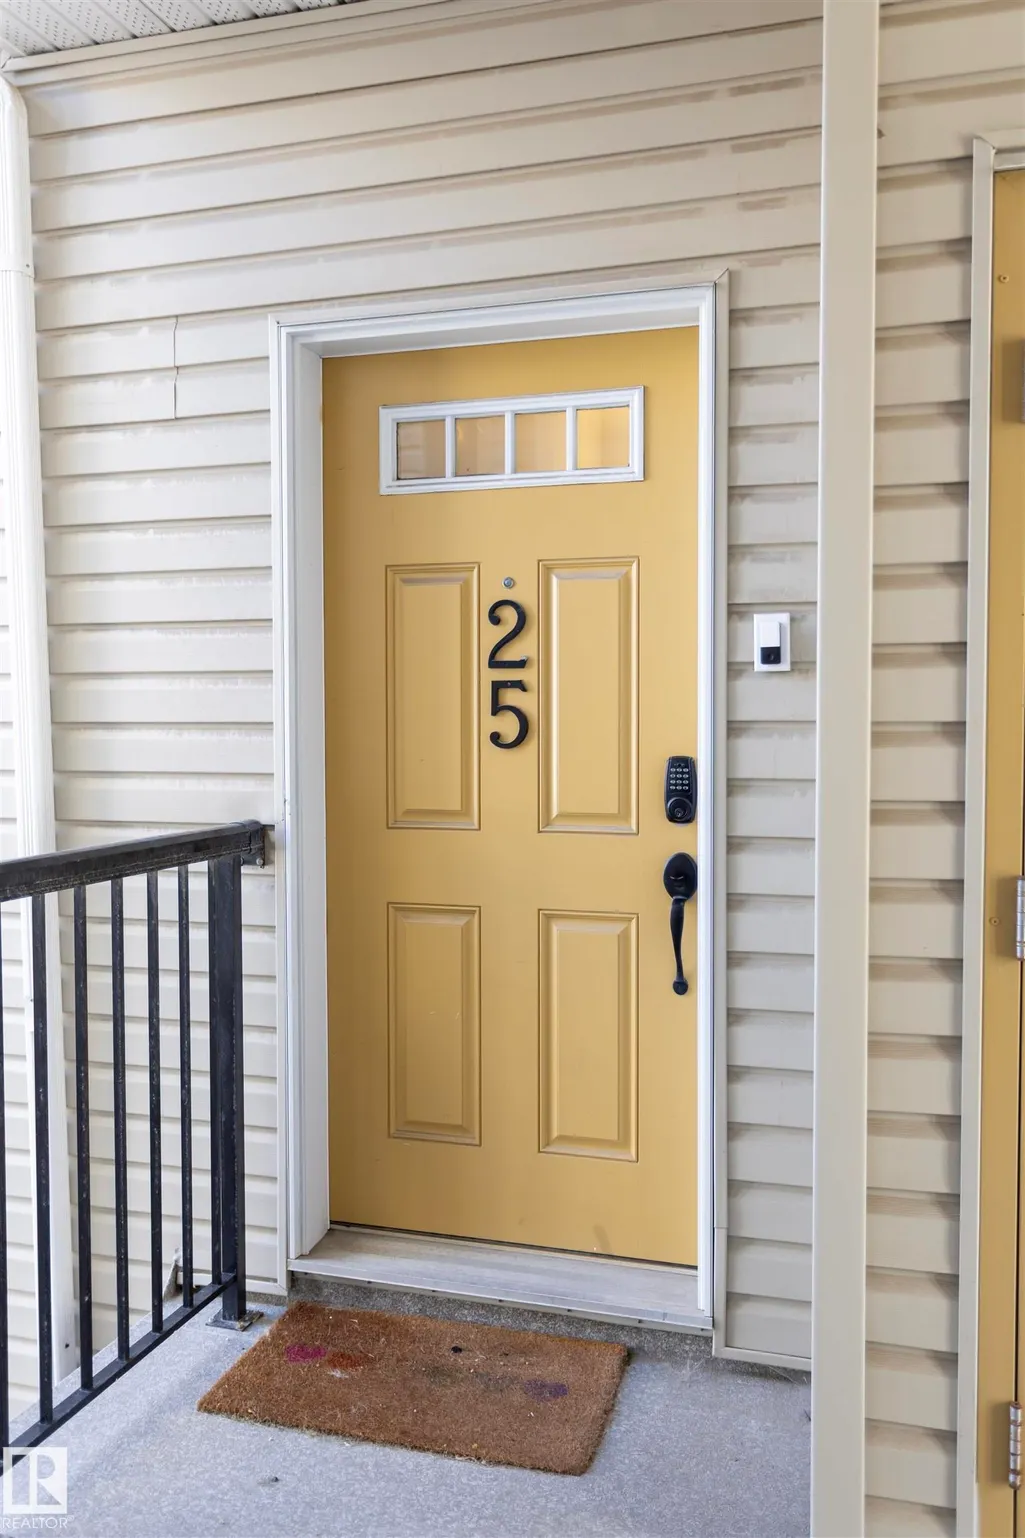
#25 7293 South Terwillegar Dr Nw, Edmonton, AB
Price
$ 298,000
Property Attributes
- ID#E4506871
- TypeTownhouse
- Listing Status Active
- CityEdmonton
- AreaEdmonton
- NeighbourhoodSouth Terwillegar
- Postal CodeT6R 0N5
- Style2 Storey
- Year Built2007
- Price$ 298,000
- Bedrooms3
- Full Bathrooms2
- Half Bathrooms1
- Sqr Footage1736
Data Source:
REALTORS® Association Of Edmonton - RAE
Property Description
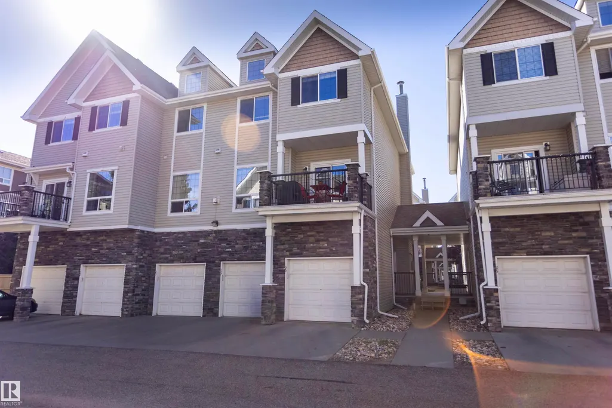
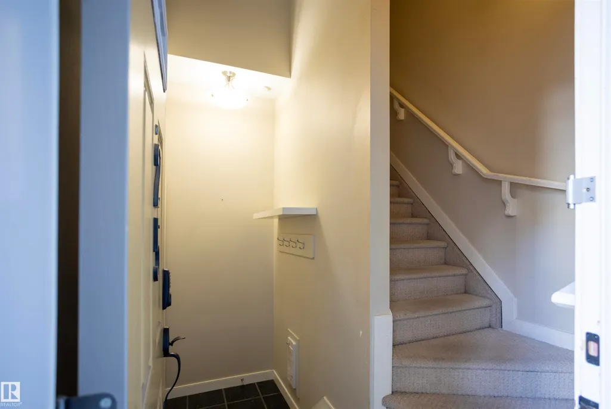
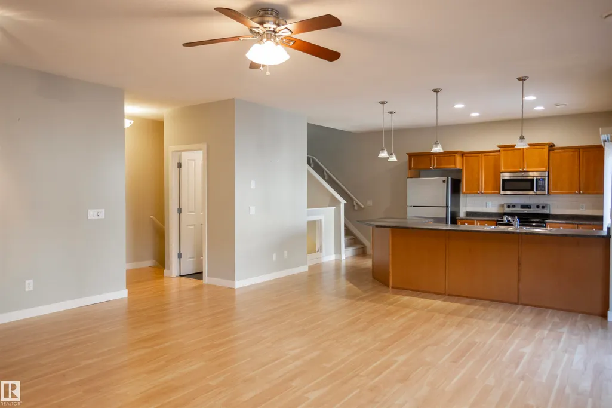
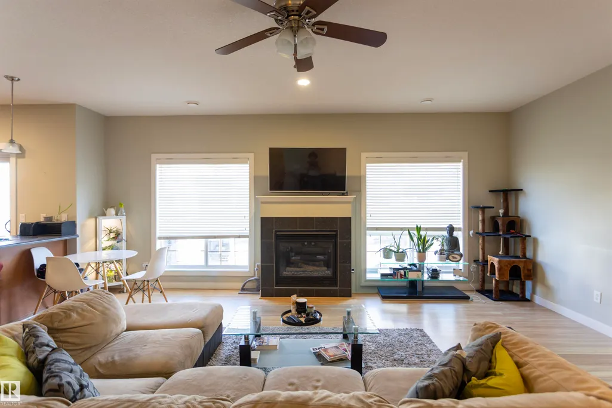
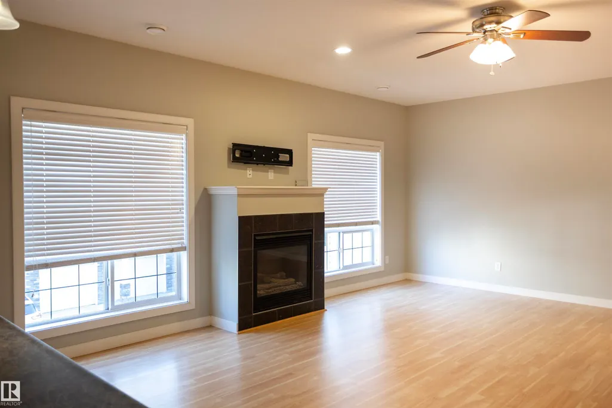
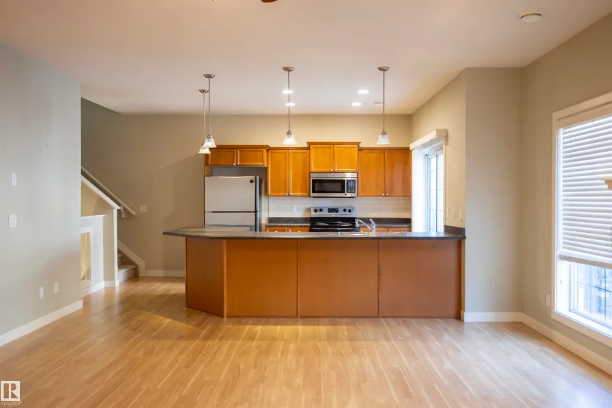
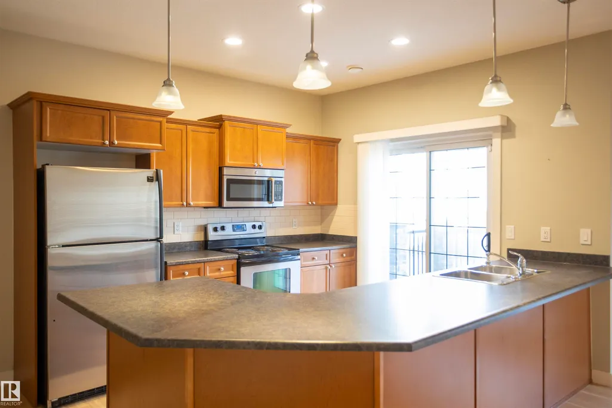
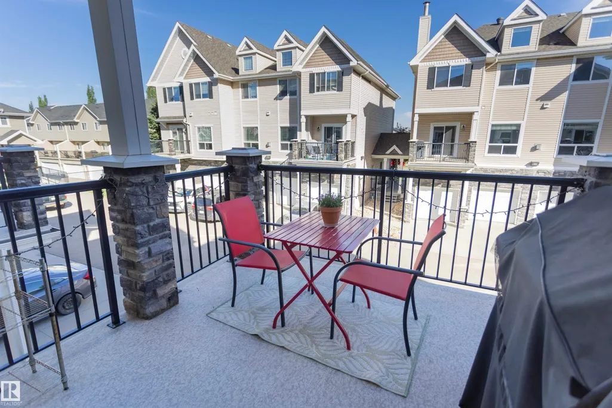
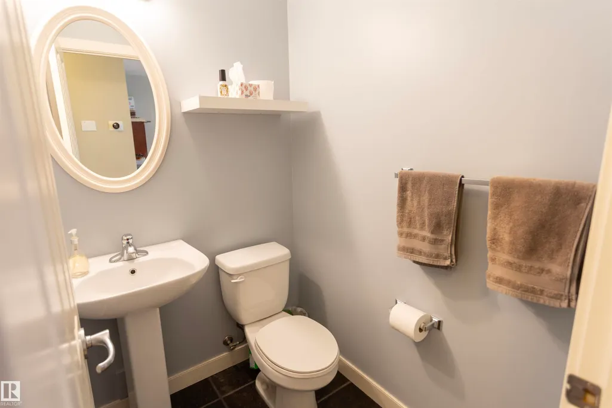
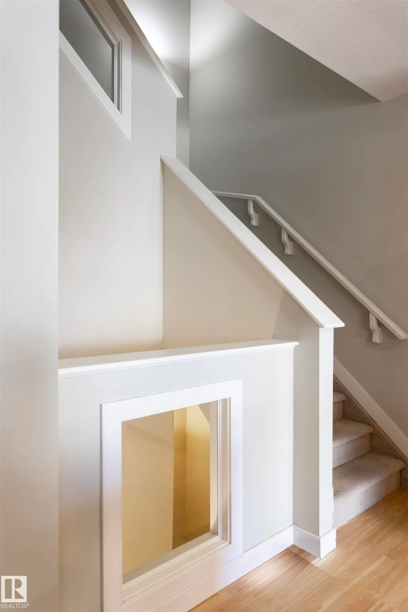
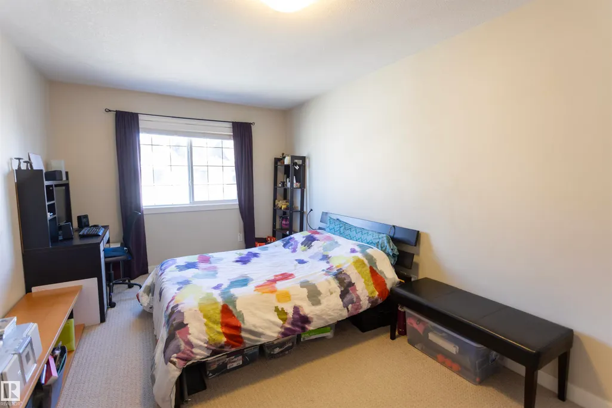
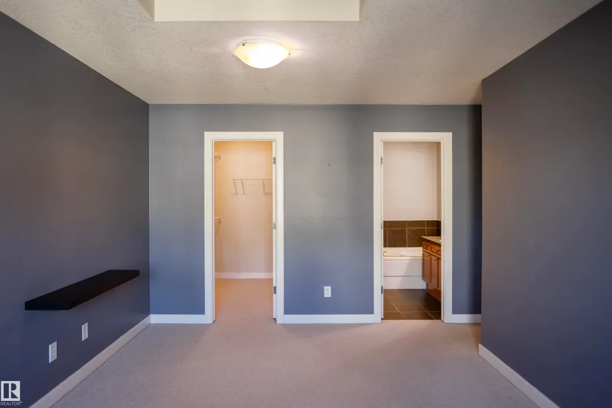
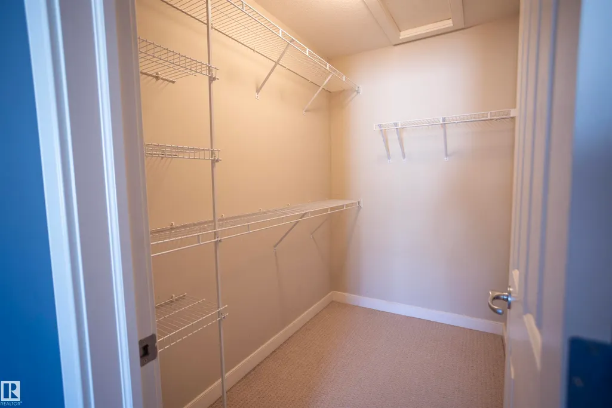
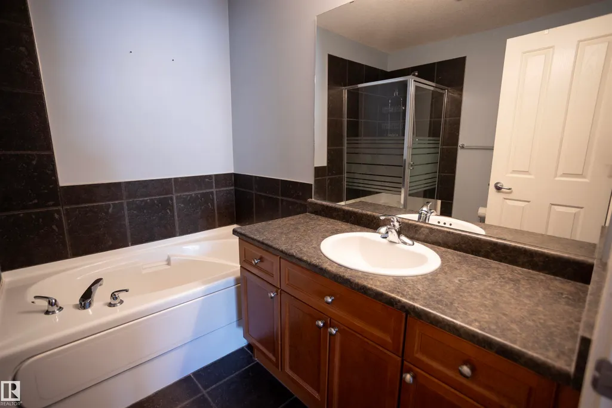
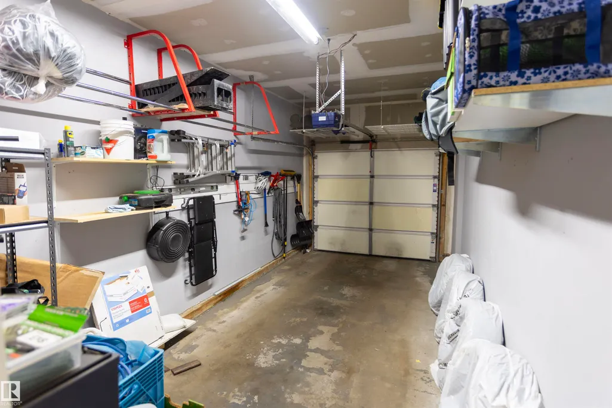
Space, value, and location come together in this 3-bedroom CORNER UNIT townhome in South Terwillegar! Offering over 1,700 SF of living space, 9’ ceilings, 2.5 baths, and a single attached garage, this home delivers the room to live, work, and grow. The main floor offers a bright, functional layout, while three bedrooms upstairs give you flexibility for a home office, guest room, roommate, or extra storage. Located just minutes from schools, Currents at Windermere, Terwillegar Recreation Centre, the Terwillegar Dog Park, transit, and miles of multi-use paths, with quick access to Anthony Henday, Terwillegar Drive, and Whitemud Drive. This home is an excellent opportunity for anyone looking to get into homeownership with space to spare!
* Sold date and price as reported on the RAE's MLS® System.
General Features
| Living Area | 1736.99 |
|---|---|
| Heating | Forced Air-1,Natural Gas |
| Roof | Asphalt Shingles |
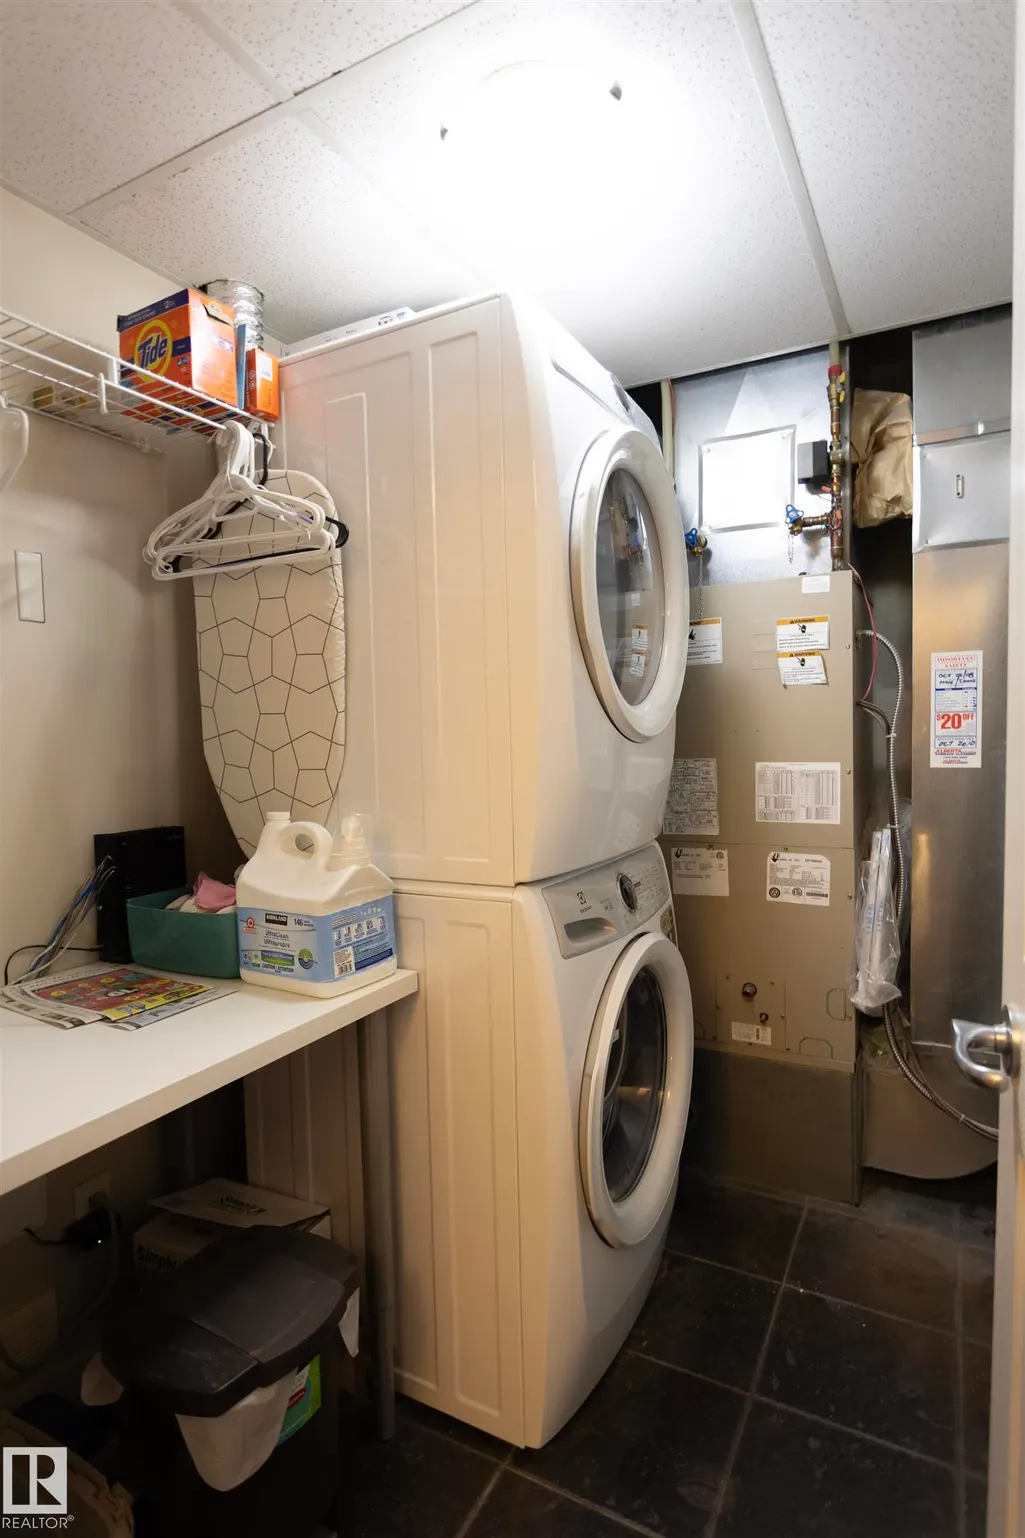
| Appliances | Dishwasher-Built-In,Dryer,Fan-Ceiling,Garage Control,Garage Opener,Microwave Hood Fan,Refrigerator,Stove-Electric,Washer,Window Coverings |
| Zoning | Zone 14 |
| Architectural Style | 2 Storey |
| Construction Materials | Wood,Stone,Vinyl |
| Year Built | 2007 |
| Levels | 2 |
| Property Subtype | Townhouse |
| Ownership | Private |
| Parcel Number | 0033129081 |
| Community Features | Ceiling 9 ft.,Detectors Smoke,Hot Water Natural Gas,No Smoking Home,Television Connection,Vaulted Ceiling,Vinyl Windows |
| Building Name | South Terwillegar Village |
| Property Type | Residential |
| Facing Direction | North |
| Garage Y/N | true |
| Full Baths | 2 |
| Status | Active |
| City | Edmonton |
| MLS Area | South Terwillegar |
| Living Area Units | Square Feet |
| Standard Status | Active |
| Parking Plan Type | N/A |
| Restrictions | None Known |
| Primary Property Type | Condo |
| Title to Land | Fee Simple |
Interior Features
| Interior Amenities | ensuite bathroom |
|---|---|
| Basement | None,No Basement |
| Flooring | Carpet,Ceramic Tile,Laminate Flooring |
| Fireplace Features | Direct Vent,Glass Door |
| Kitchen Level | Main |
| Heating Y/N | true |
| Fireplace Y/N | true |
| Half Baths | 1 |
| Total Bedrooms | 3 |
| Grade Level Entry Y/N | No |
| Living Room Level | Main |
| Room Type | LivingRoom,Kitchen,FamilyRoom,MasterBedroom,Bedroom2,Bedroom3 |
| Kitchen Dimensions | 10.5x11.1 |
| Living Room Dimensions | 20.7x19.2 |
| Bedroom 3 Dimensions | 9.7x11.4 |
| Bedroom 2 Dimensions | 9.9x16.8 |
| Family Room Level | Main |
| RoomMasterBedroomDimensions | 10.8x17.2 |
Exterior Features
| Exterior Amenities | Golf Nearby,Landscaped,Playground Nearby,Public Transportation,Schools,Shopping Nearby,Ski Hill Nearby |
|---|---|
| Parking Features | Single Garage Attached |
| Total Parking | 1 |
| Foundation Details | Concrete Perimeter |
Amenities
- Views
- New Construction
- Adult 55+
- Lease To Own
- No Strata Fees
- Furnished
- Pets
- Primary On Main
- Air Conditioning
- Seller Finance
- Green
- Fixer Upper
- Horse
- Golf
- Fireplace
- Deck
- Garage
- Basement
- Pool
Property vs Townhouse Average in T6R 0N5
Statistics provided by Inside Real Estate
Price
Year Built
