
Open House Sat, Sep 26th 02:00 PM - 04:00 PM
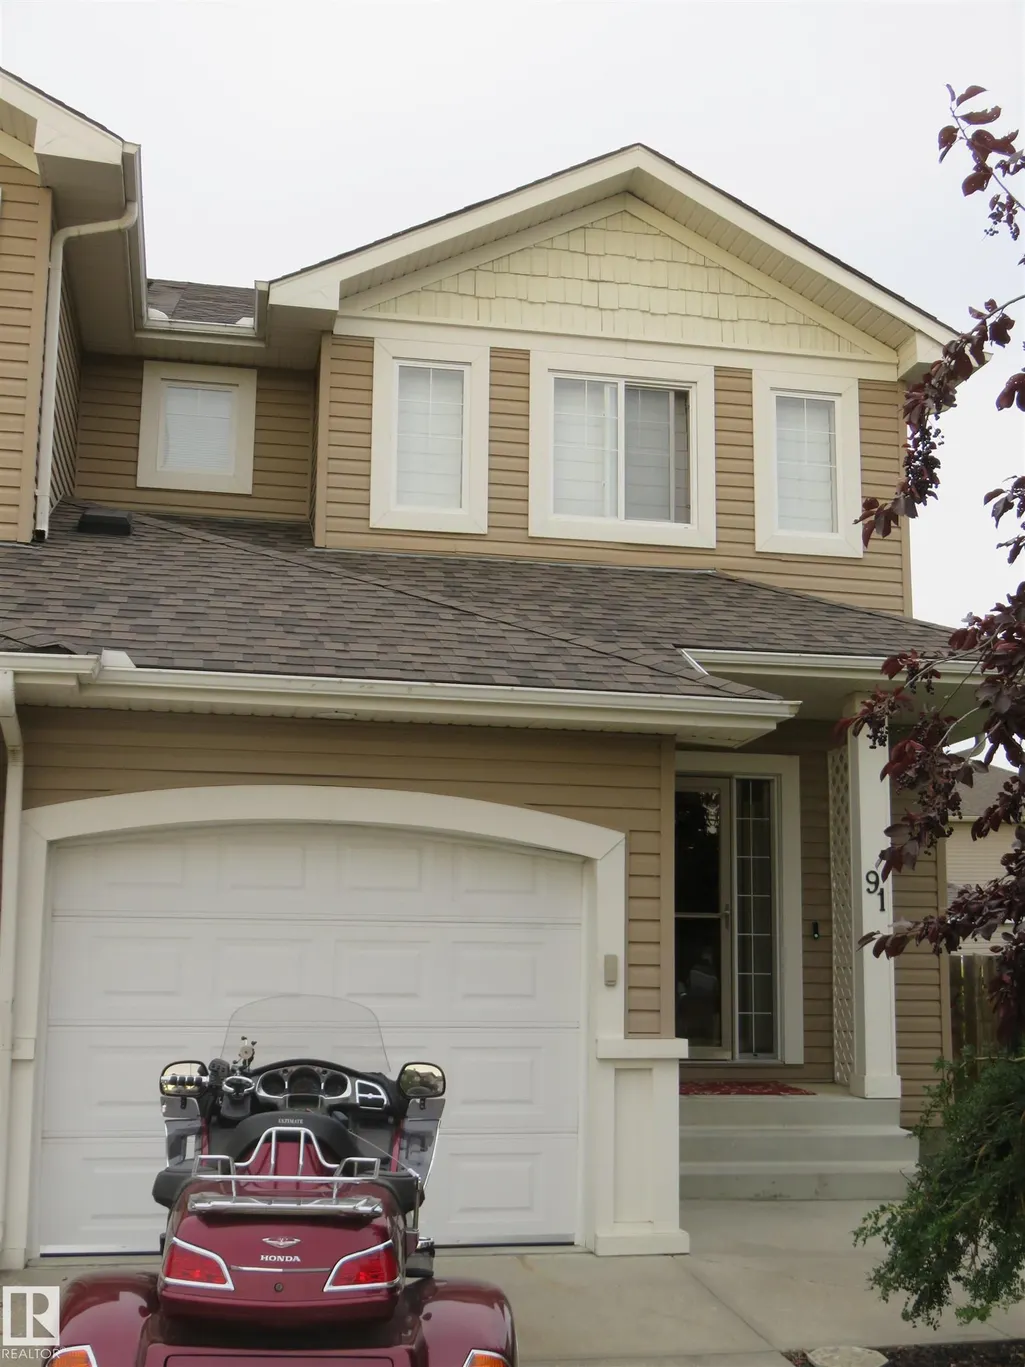
Address
91 Birch Pl, Fort Saskatchewan, AB
Price
$ 359,900
Open House Sat, Sep 26th 02:00 PM - 04:00 PM
Property Attributes
- ID#E4510195
- TypeMulti-Family
- Listing Status Active
- CityFort Saskatchewan
- AreaFort Saskatchewan
- NeighbourhoodWestpark_FSAS
- Postal CodeT8L 0A5
- Style2 Storey
- Year Built2007
- Price$ 359,900
- Bedrooms3
- Full Bathrooms1
- Half Bathrooms1
- Sqr Footage1241
Data Source:
REALTORS® Association Of Edmonton - RAE
Property Description
Huge Backyard on a quiet Cul-De-Sac, connected to the extensive trail system. Perfect location for the young family. Three bedroom, two bathroom Open Concept Half Duplex with garage. Upgrades include: New Shingles, New Air Conditioning, New Water Heater, New back door Retractable Screen. From the cozy fireplace, to the two level deck out back you will feel like you're already home. The first class Kitchen has a walk-in Pantry, plenty of cabinets and large dinning area all in view of the living room. Upstairs the primary bedroom features glass double doors, a walk-in closet with a window for natural light to be sure your clothes match, a convenient private door into the main bathroom. The other two bedrooms are ample size - one even has a walk-in closet. Also, as a bonus, there's Upstairs Laundry! The basement is ready for your design and development which will definitely ad value to your home - it already has the plumbing rough-in for a bathroom. About 15 minutes to Sherwood Pk or to Northeast Edmonton.
* Sold date and price as reported on the RAE's MLS® System.
General Features
| Living Area | 1241.41 |
|---|---|
| Heating | Forced Air-1,Natural Gas |
| Roof | Asphalt Shingles |
| Appliances | Air Conditioning-Central,Alarm/Security System,Dishwasher-Built-In,Dryer,Garage Control,Garage Opener,Hood Fan,Oven-Microwave,Refrigerator,Storage Shed,Stove-Electric,Washer,Window Coverings |
| Zoning | Zone 62 |
| Architectural Style | 2 Storey |
| Construction Materials | Wood,Vinyl |
| Year Built | 2007 |
| Levels | 2 |
| Property Subtype | Duplex |
| Ownership | Private |
| Parcel Number | 0032060048 |
| Community Features | On Street Parking,Air Conditioner,Deck,Detectors Smoke,Exterior Walls- 2"x6",Hot Water Natural Gas,No Smoking Home,Vinyl Windows |
| Property Type | Residential |
| Facing Direction | Southwest |
| Garage Y/N | true |
| Full Baths | 1 |
| Status | Active |
| Directions | From Westpark Drive turn south on Boxwood Bend, then take the first right onto Birch Place. |
| City | Fort Saskatchewan |
| MLS Area | Westpark_FSAS |
| Living Area Units | Square Feet |
| Standard Status | Active |
| Lot Shape | Irregular |
| Restrictions | None Known |
| Primary Property Type | Single Family |
| Legal Block | 27 |
| Title to Land | Fee Simple |
Interior Features
| Interior Amenities | ensuite bathroom |
|---|---|
| Basement | Full,Unfinished |
| Flooring | Wall to Wall Carpet,Vinyl Plank |
| Fireplace Features | Mantel |
| Kitchen Level | Main |
| Heating Y/N | true |
| Fireplace Y/N | true |
| Half Baths | 1 |
| Total Bedrooms | 3 |
| Grade Level Entry Y/N | No |
| Living Room Level | Main |
| Room Type | LivingRoom,DiningRoom,Kitchen |
| Dining Room Level | Main |
Exterior Features
| Exterior Amenities | Cul-De-Sac,Fenced,Fruit Trees/Shrubs,No Through Road,Public Transportation,Schools |
|---|---|
| Parking Features | Single Garage Attached |
| Total Parking | 2 |
| Lot Size Area | 385.64 |
| Foundation Details | Concrete Perimeter |
Amenities
- Views
- New Construction
- Adult 55+
- Lease To Own
- No Strata Fees
- Furnished
- Primary On Main
- Air Conditioning
- Seller Finance
- Green
- Fixer Upper
- Horse
- Golf
- Fireplace
- Deck
- Garage
- Basement
- Pool
Property vs Multi-Family Average in T8L 0A5
Statistics provided by Inside Real Estate
Price
Year Built
In The Neighbourhood
Just Listed
Fort Saskatchewan
$ 379,000
- Type
- Multi-Family
 Listed by Tawnie C Misik of Royal LePage Noralta Real Estate
Fort Saskatchewan
$ 570,000
- Type
- Multi-Family
Listed by Jennifer C Lucas of Royal LePage Noralta Real Estate
Fort Saskatchewan
$ 384,900
- Type
- Multi-Family
Listed by Darcy L Joubert of Royal LePage Noralta Real Estate
Fort Saskatchewan
$ 409,900
- Type
- Multi-Family
Listed by Michael D Melnychuk of Century 21 All Stars Realty Ltd