












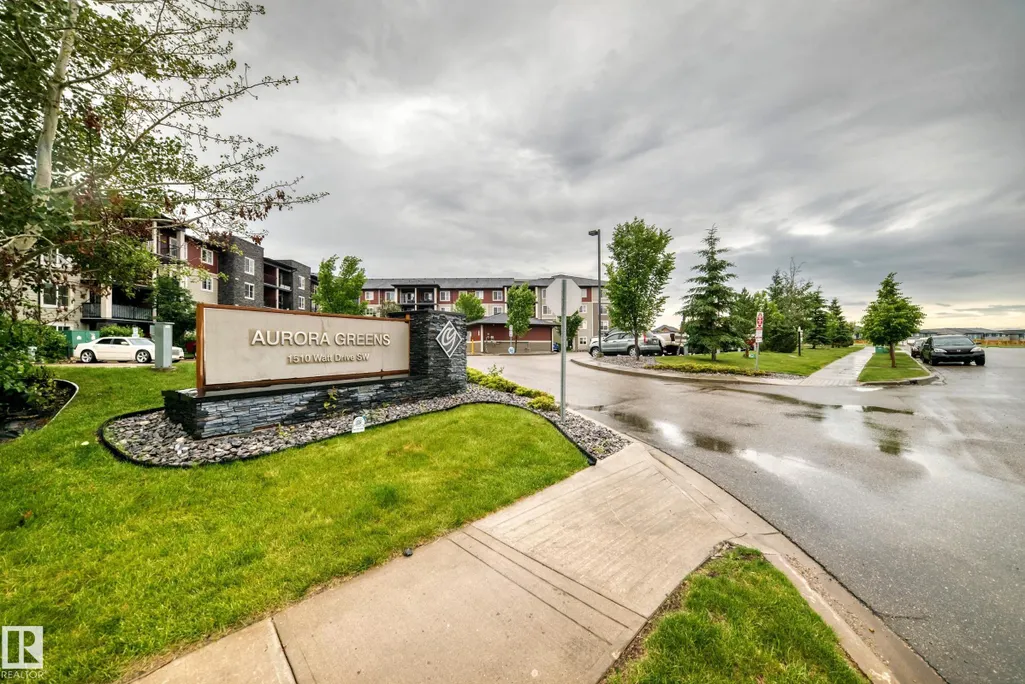
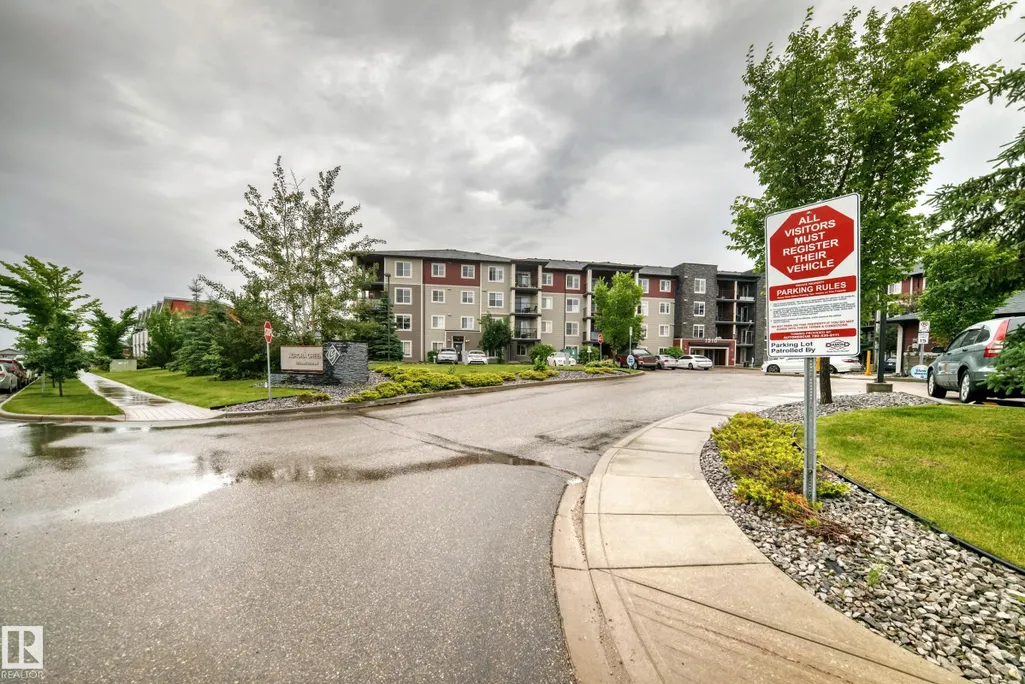
Address
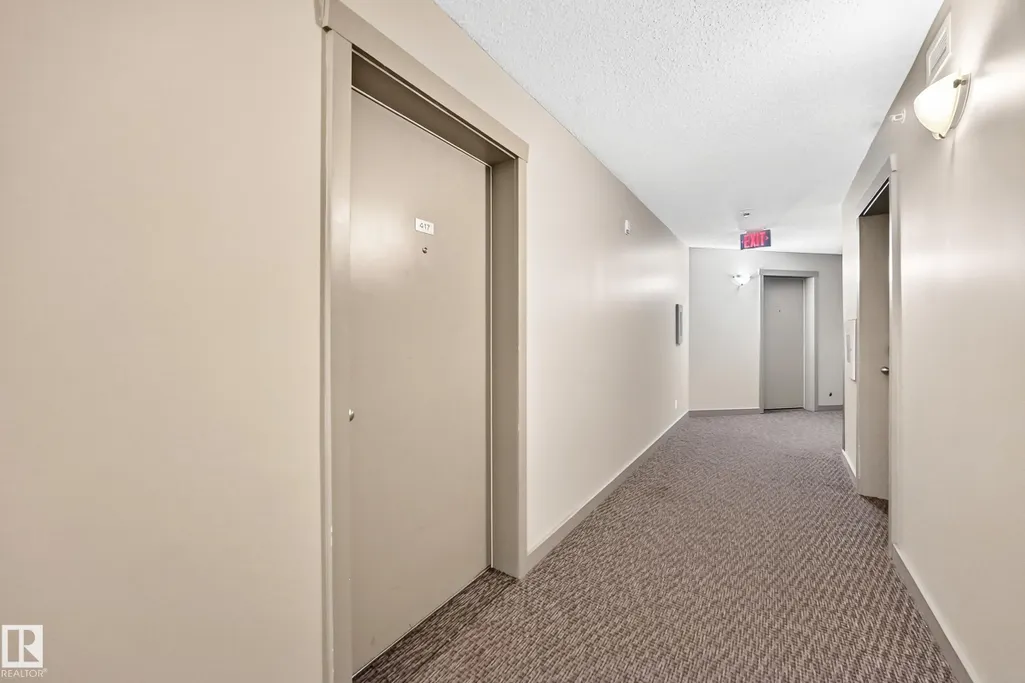
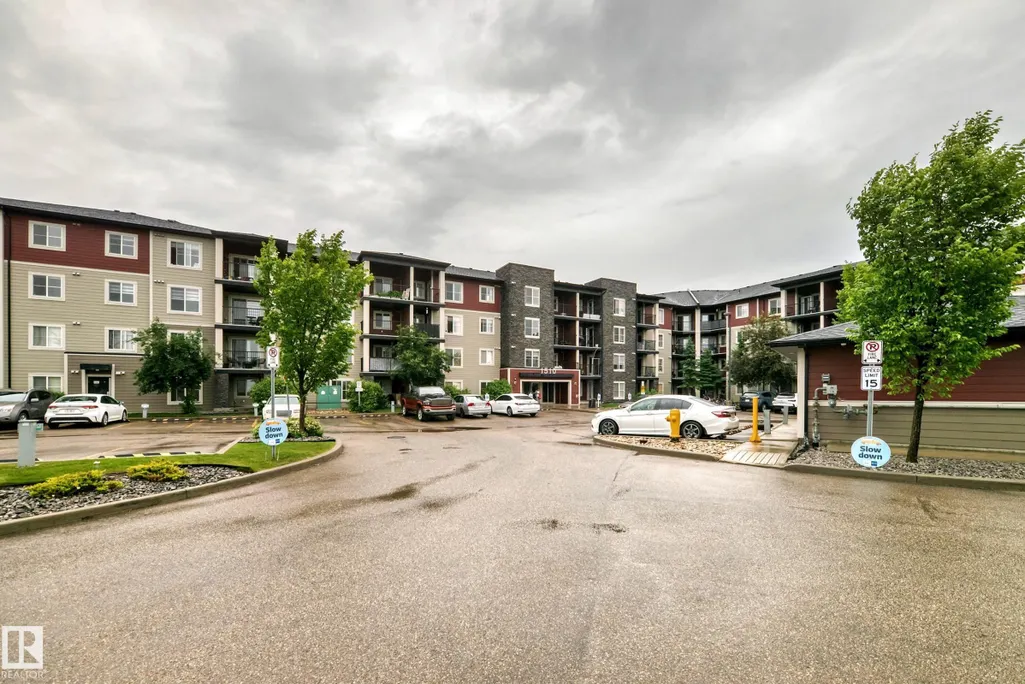
#417 1510 Watt Dr Sw, Edmonton, AB
Price
$ 195,900
Property Attributes
- ID#E4498284
- TypeCondos
- Listing Status Active
- CityEdmonton
- AreaEdmonton
- NeighbourhoodWalker
- Postal CodeT6X 2E6
- StyleMulti Level Apartment
- Year Built2016
- Price$ 195,900
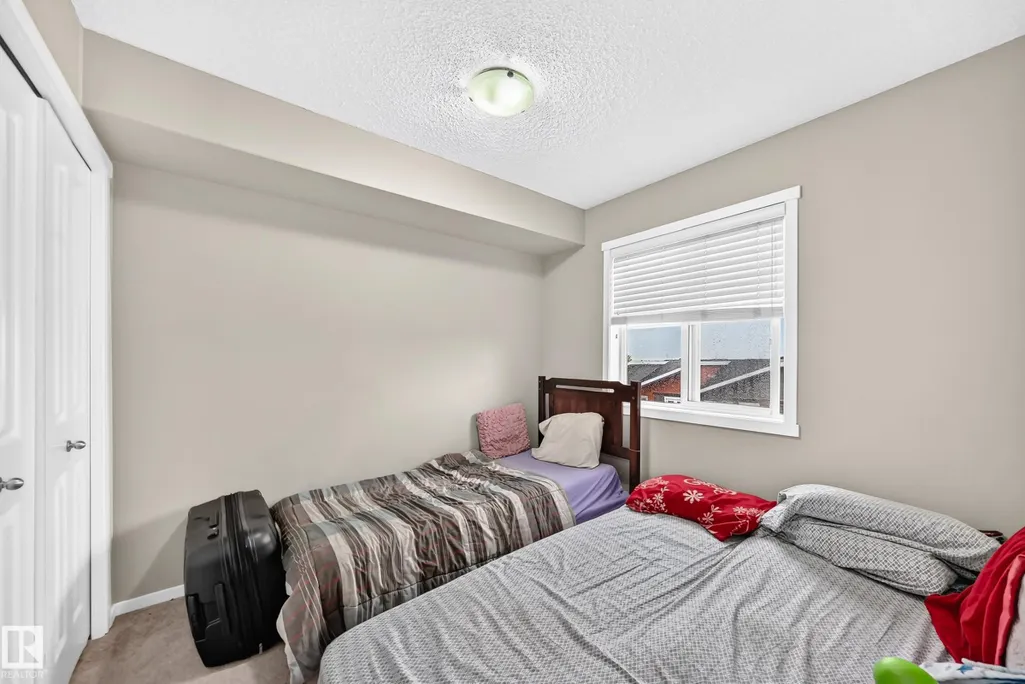
- Bedrooms2
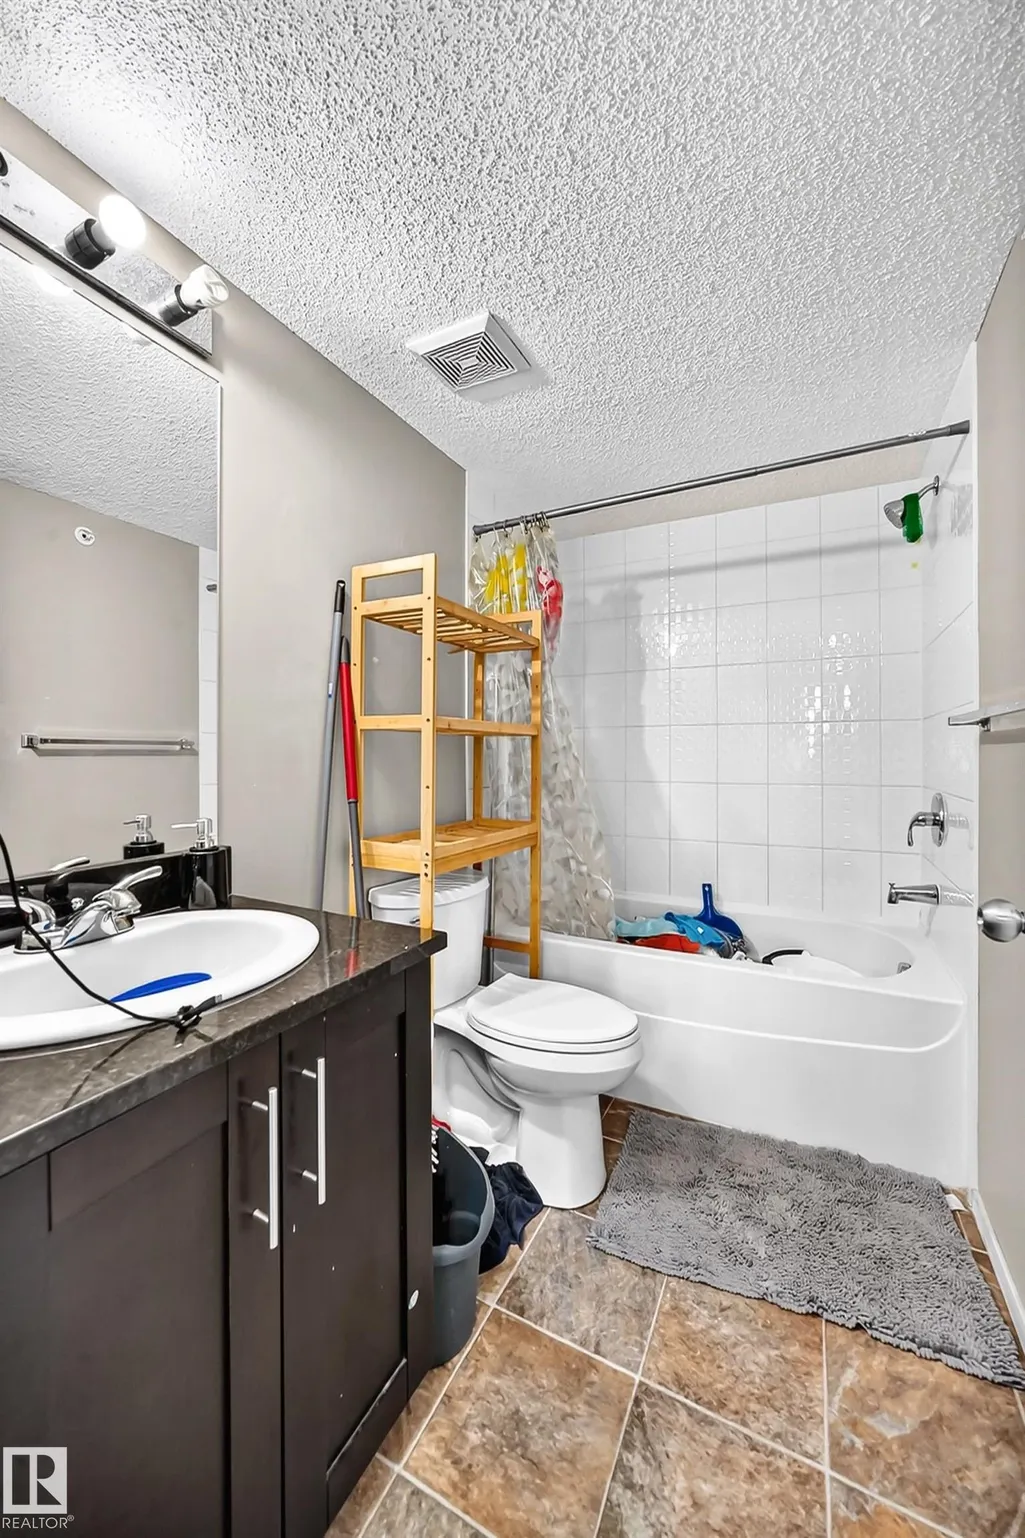
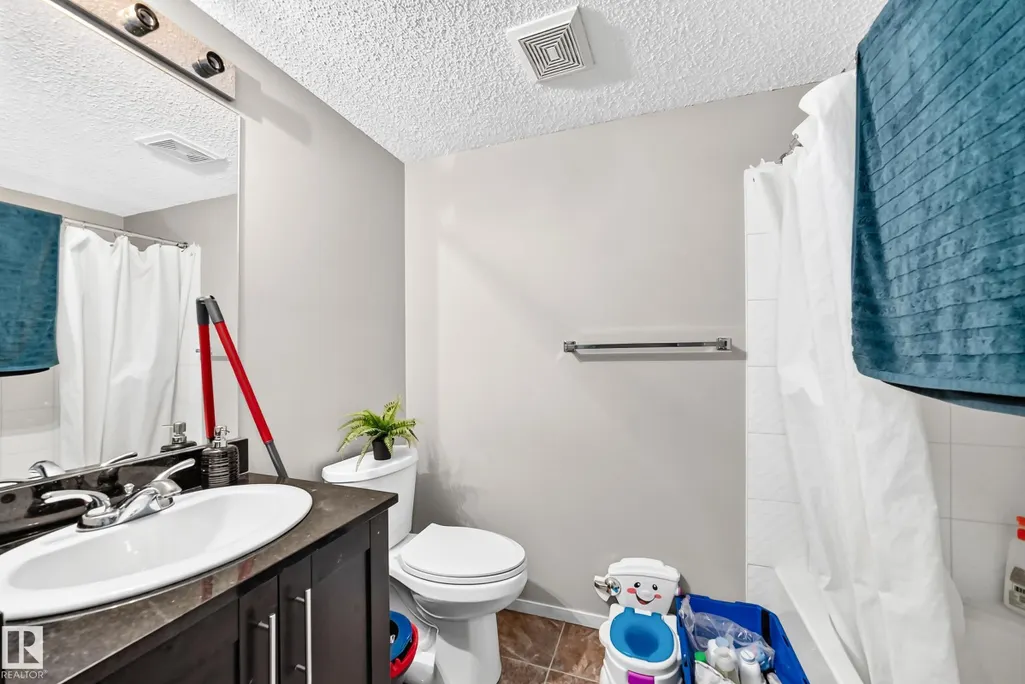
- Full Bathrooms2
- Half Bathrooms0
- Sqr Footage759
Data Source:
REALTORS® Association Of Edmonton - RAE
Property Description
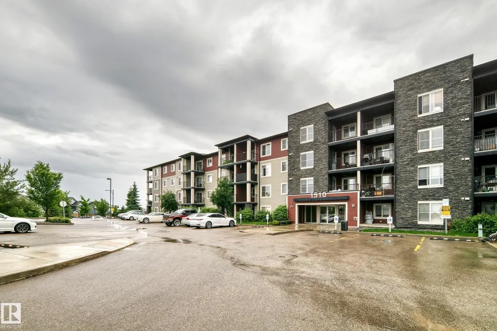
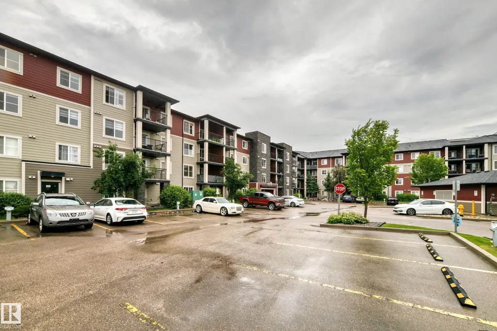
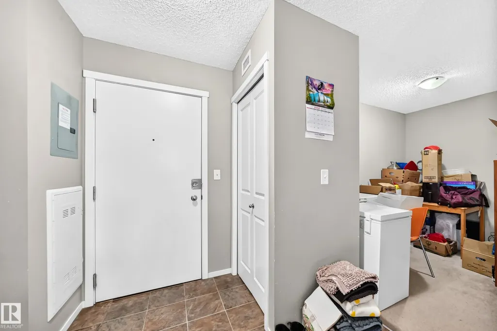
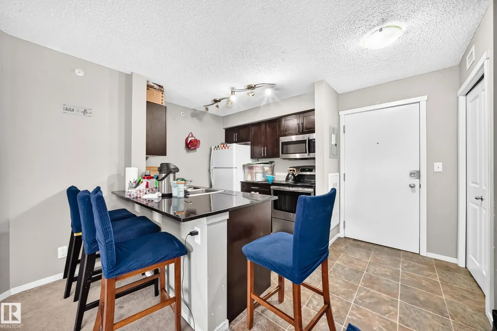
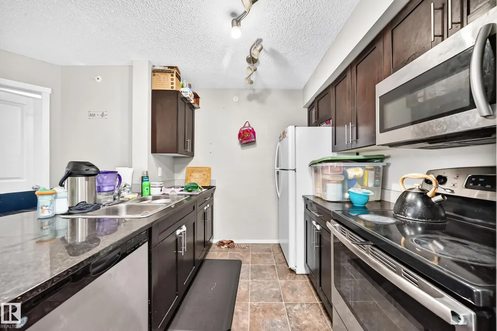
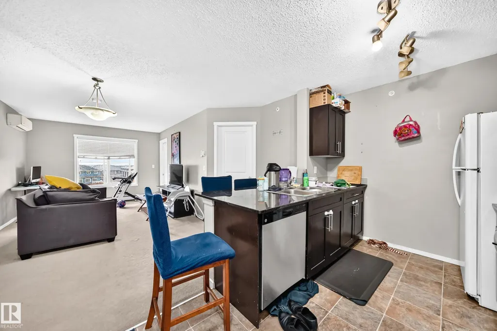
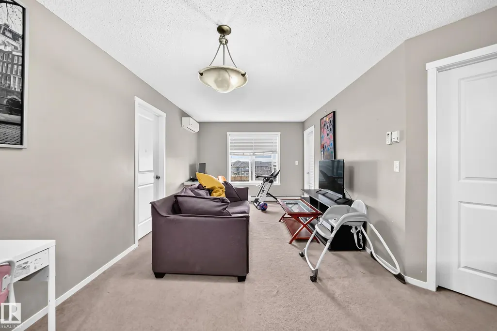
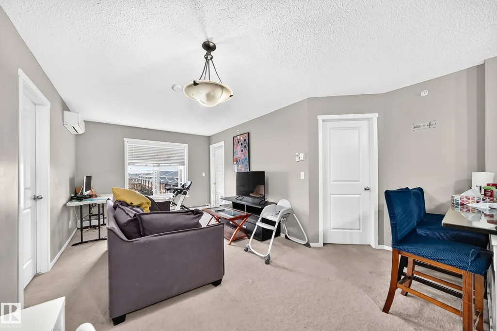
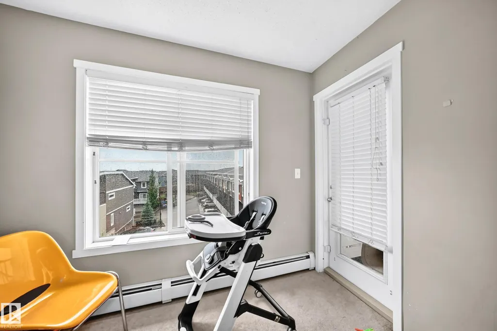
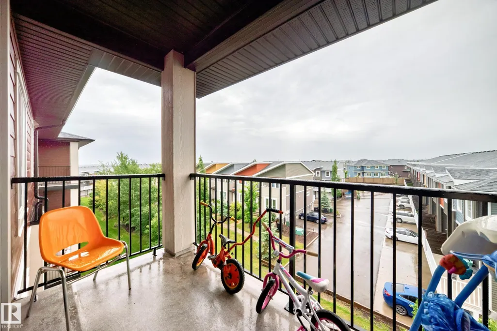
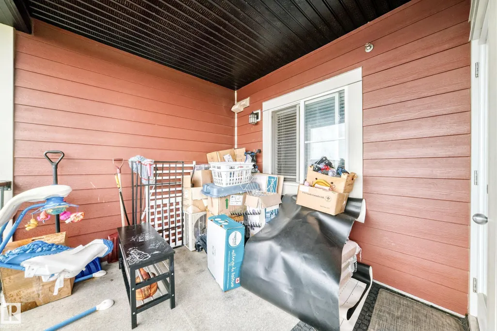
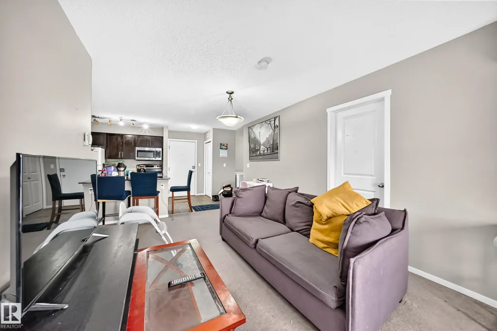
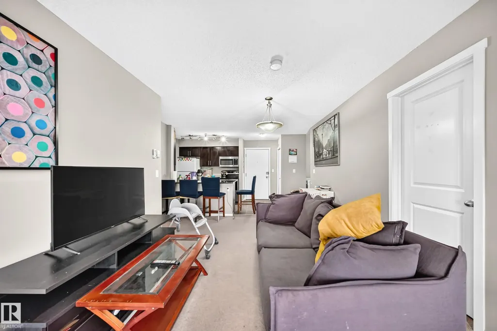
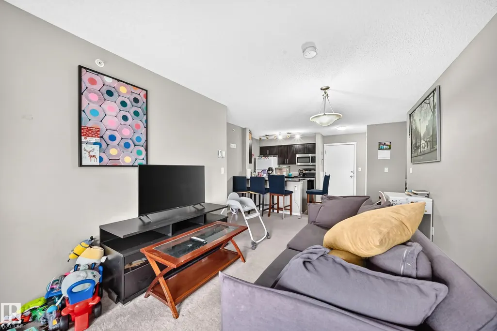
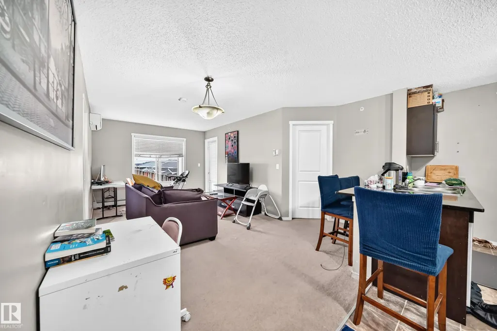
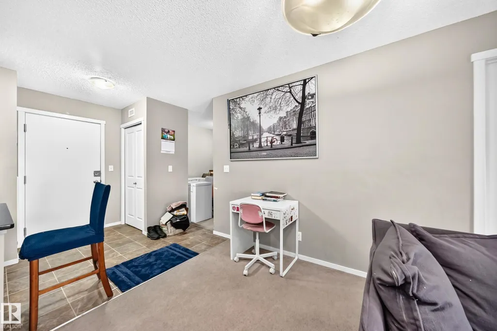
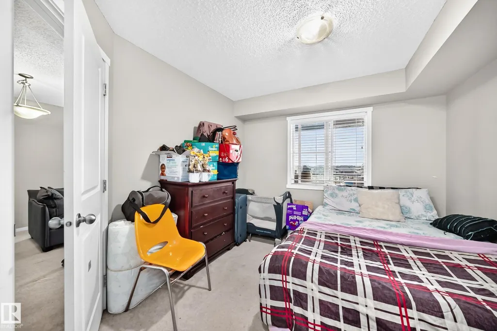
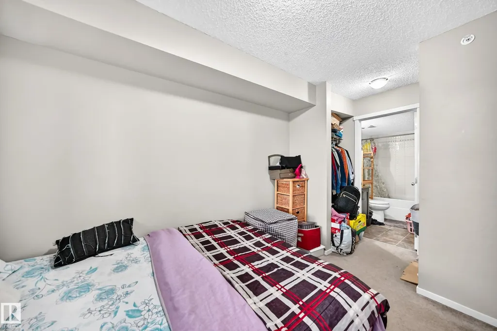
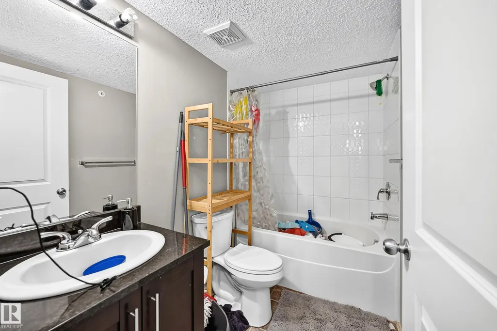
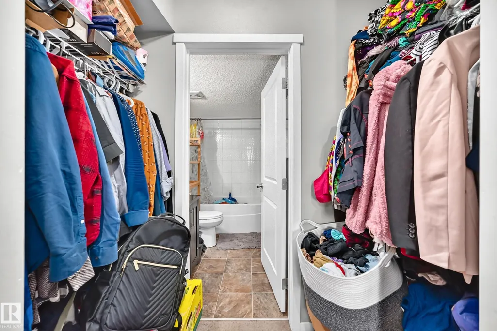
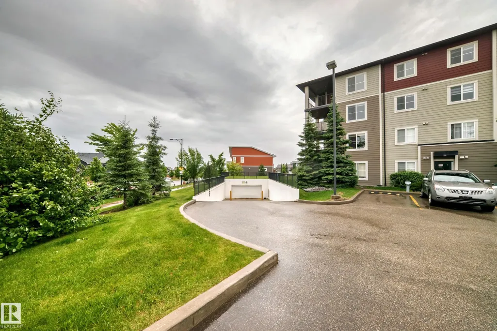
Enjoy easy living in this spacious top-floor condo offering comfort, convenience, and a fantastic location WITH LOW CONDO FEE. Situated on the fourth floor with no unit above, this home provides added privacy and a quiet atmosphere. The open layout is filled with natural light and includes a private balcony, ideal for your morning coffee or evening relaxation. You'll appreciate the convenience of IN-SUITE LAUNDRY, HEATED UNDERGROUND PARKING. This TWO BEDROOM with TWO BATHROOM UNIT Located close to shopping, schools, parks, public transit, and walking trails, everything you need is just minutes away. If you are first time home buyer or investor, this well-kept condo offers exceptional value and is ready for its next owner.
* Sold date and price as reported on the RAE's MLS® System.
General Features
| Living Area | 759.94 |
|---|---|
| Heating | Baseboard,See Remarks |
| Roof | Asphalt Shingles |
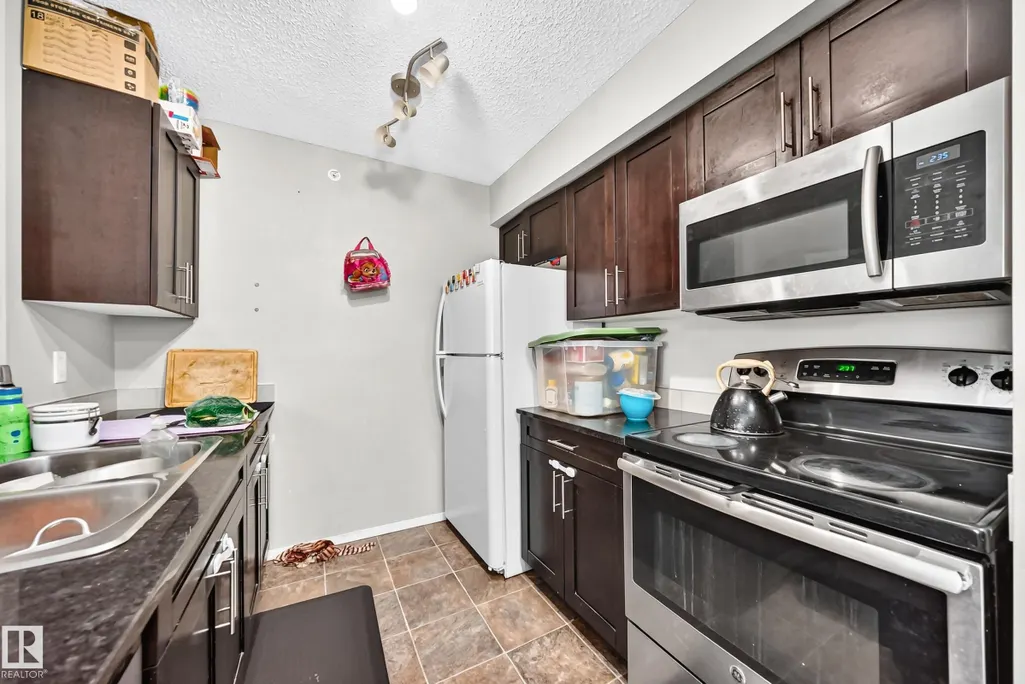
| Appliances | Dishwasher-Built-In,Dryer,Microwave Hood Fan,Refrigerator,Stove-Electric,Washer |
| Zoning | Zone 53 |
| HOA Fee | 105 |
| Association Fee Includes | Amenities w/HOA,Exterior Maintenance,See Remarks |
| Architectural Style | Multi Level Apartment |
| Construction Materials | Wood,Stone,Hardie Board Siding |
| Year Built | 2016 |
| Levels | 5 |
| Property Subtype | Apartment |
| Ownership | Private |
| Parcel Number | 0037213295 |
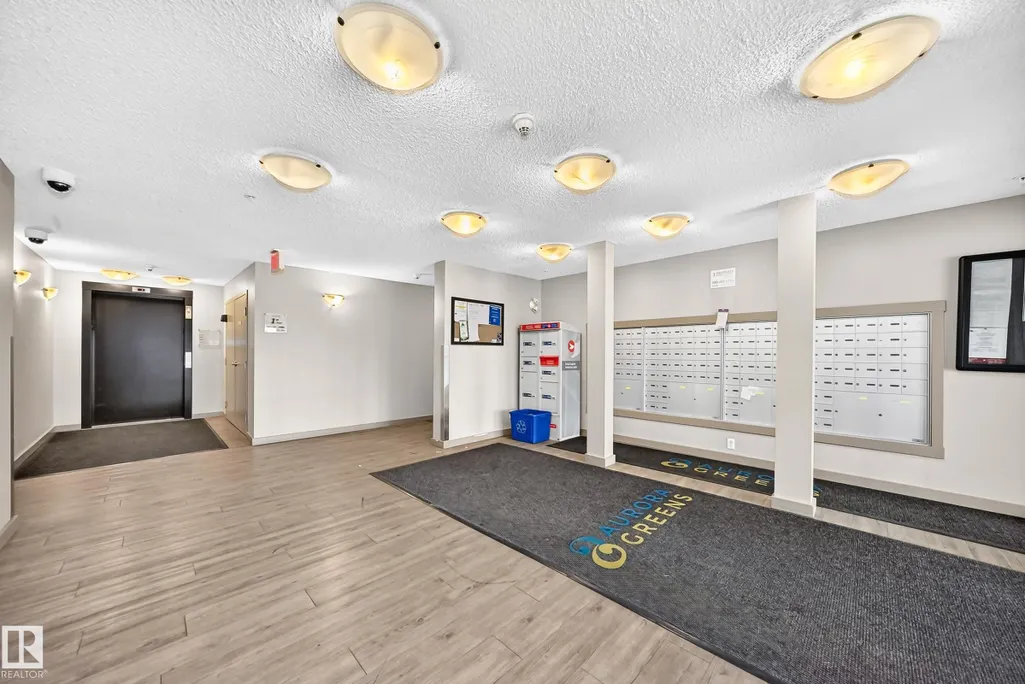
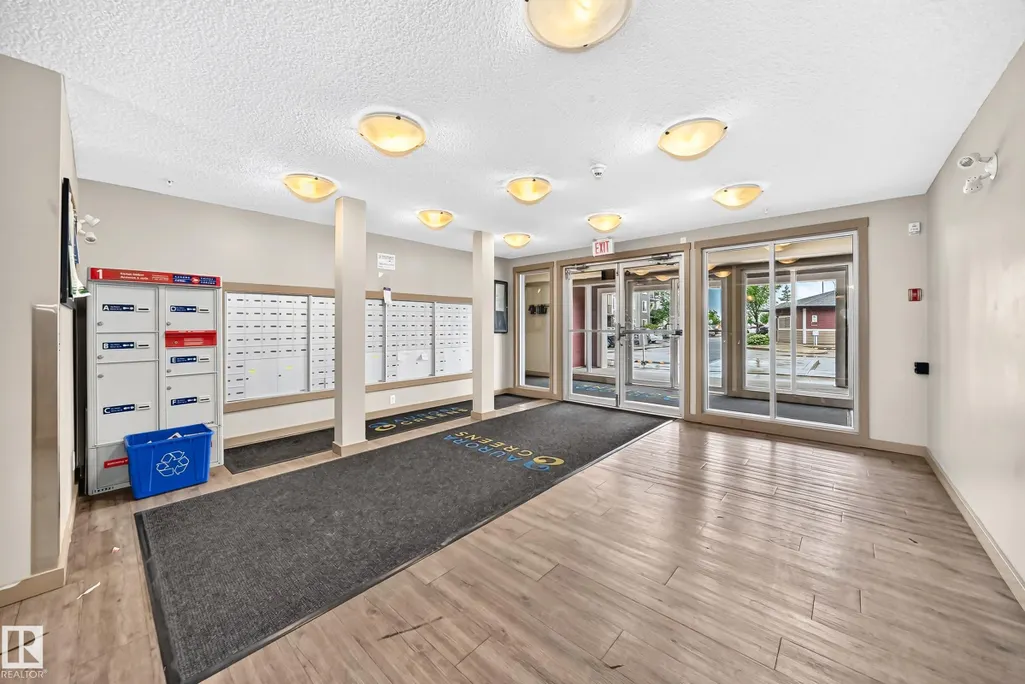
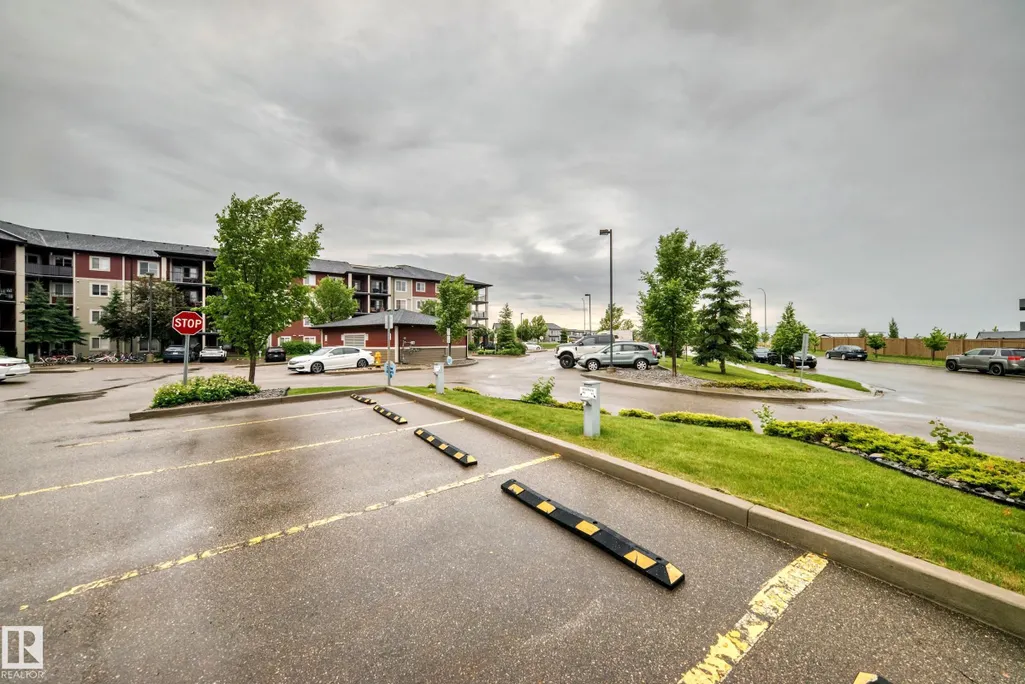
| Community Features | Intercom,No Animal Home,No Smoking Home,Secured Parking,Security Door,See Remarks |
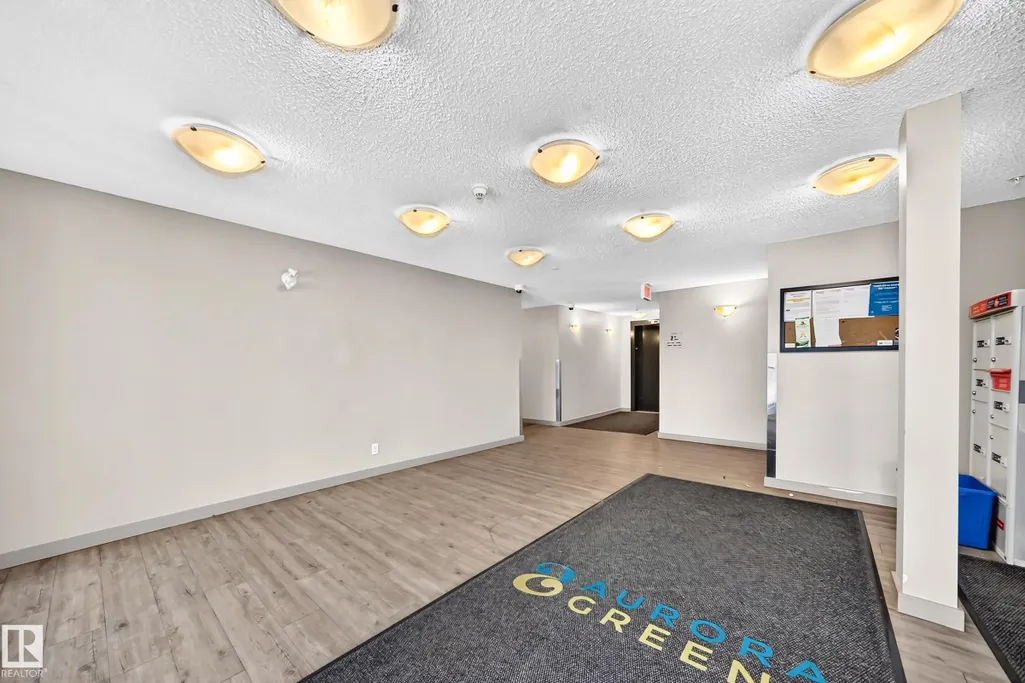
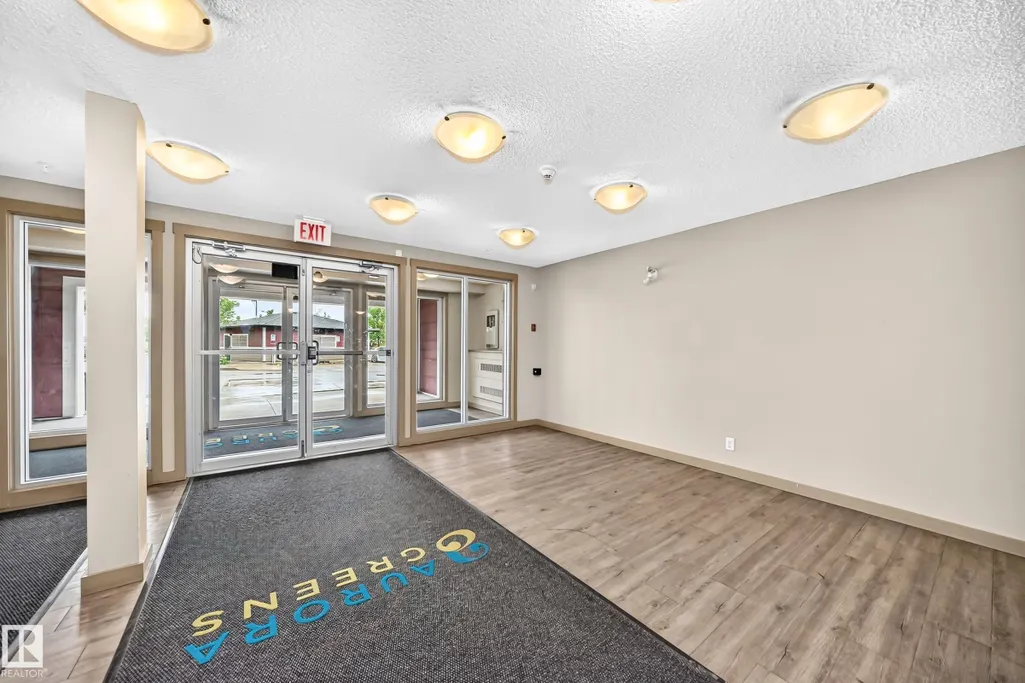
| Building Name | Aurora Greens |
| Assoc Fee Paid Per | Annually |
| Property Type | Residential |
| Facing Direction | South |
| Garage Y/N | false |
| Full Baths | 2 |
| Status | Active |
| City | Edmonton |
| MLS Area | Walker |
| UNIT EXPOSURE | S |
| Living Area Units | Square Feet |
| Standard Status | Active |
| Parking Plan Type | N/A |
| Restrictions | None Known |
| Primary Property Type | Condo |
| Title to Land | Fee Simple |
Interior Features
| Interior Amenities | ensuite bathroom |
|---|---|
| Basement | None,No Basement |
| Flooring | Carpet,Linoleum |
| Kitchen Level | Main |
| Elevator Y/N | Yes |
| Total Stories | 5 |
| Heating Y/N | true |
| Total Bedrooms | 2 |
| Grade Level Entry Y/N | No |
| Living Room Level | Main |
| Room Type | LivingRoom,DiningRoom,Kitchen |
| Dining Room Level | Main |
Exterior Features
| Exterior Amenities | Landscaped,Park/Reserve,Playground Nearby,Schools,Shopping Nearby,View City,See Remarks |
|---|---|
| Parking Features | Underground |
| Lot Size Area | 77.52 |
| Foundation Details | Concrete Perimeter |
| Balcony/Terrace | Yes |
Amenities
- Views
- New Construction
- Adult 55+
- Lease To Own
- No Strata Fees
- Furnished
- Pets
- Primary On Main
- Air Conditioning
- Seller Finance
- Green
- Fixer Upper
- Horse
- Golf
- Fireplace
- Deck
- Garage
- Basement
- Pool
Property vs Condos Average in T6X 2E6
Statistics provided by Inside Real Estate
Price
Year Built
