




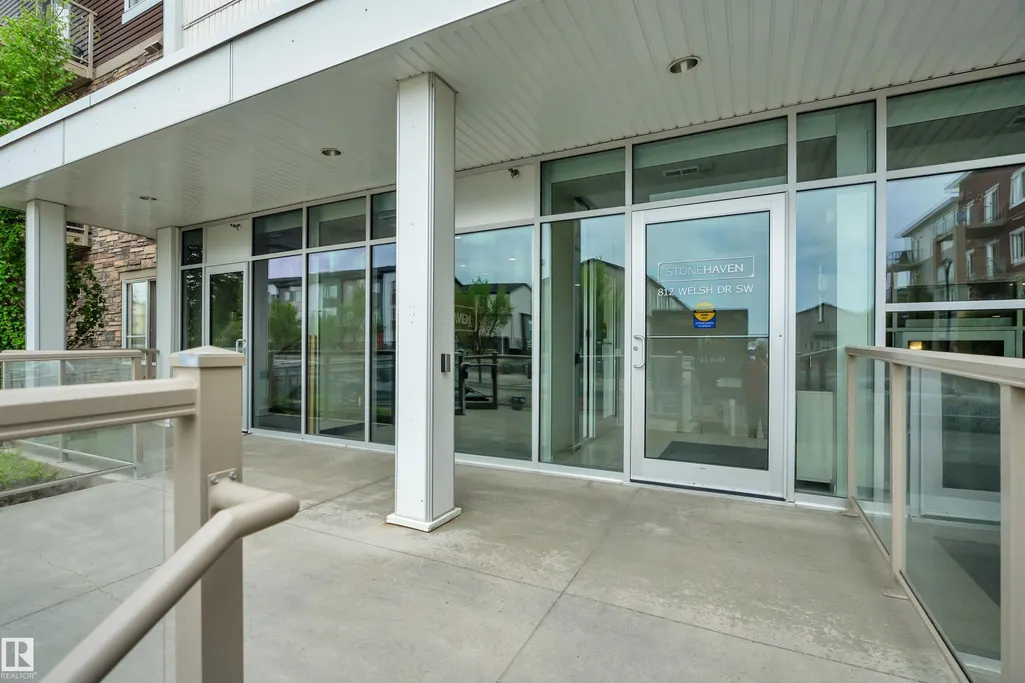
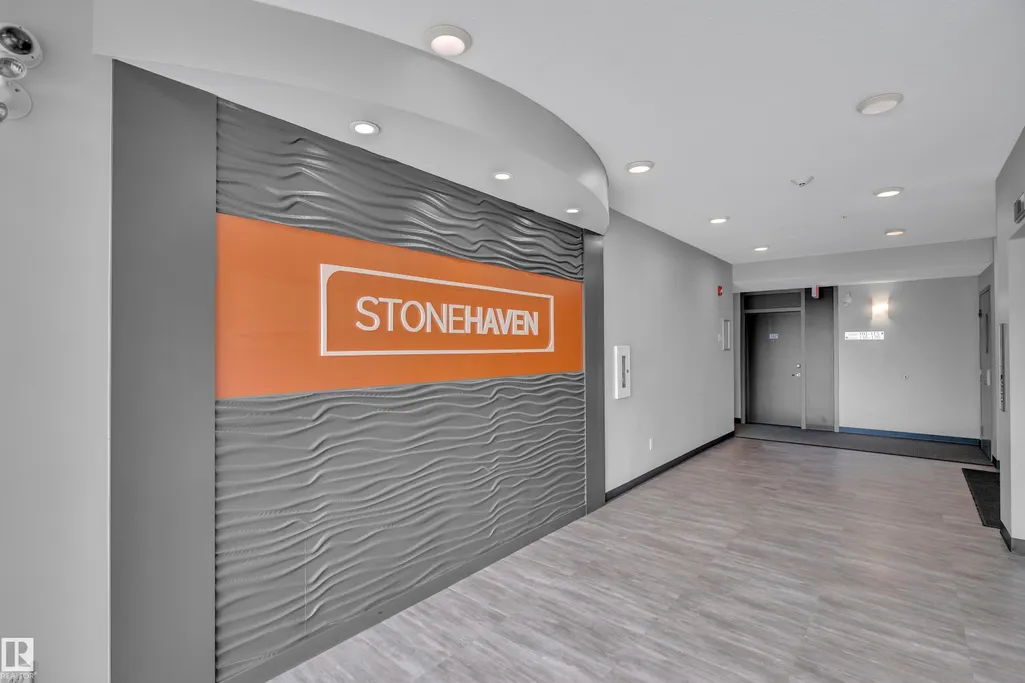
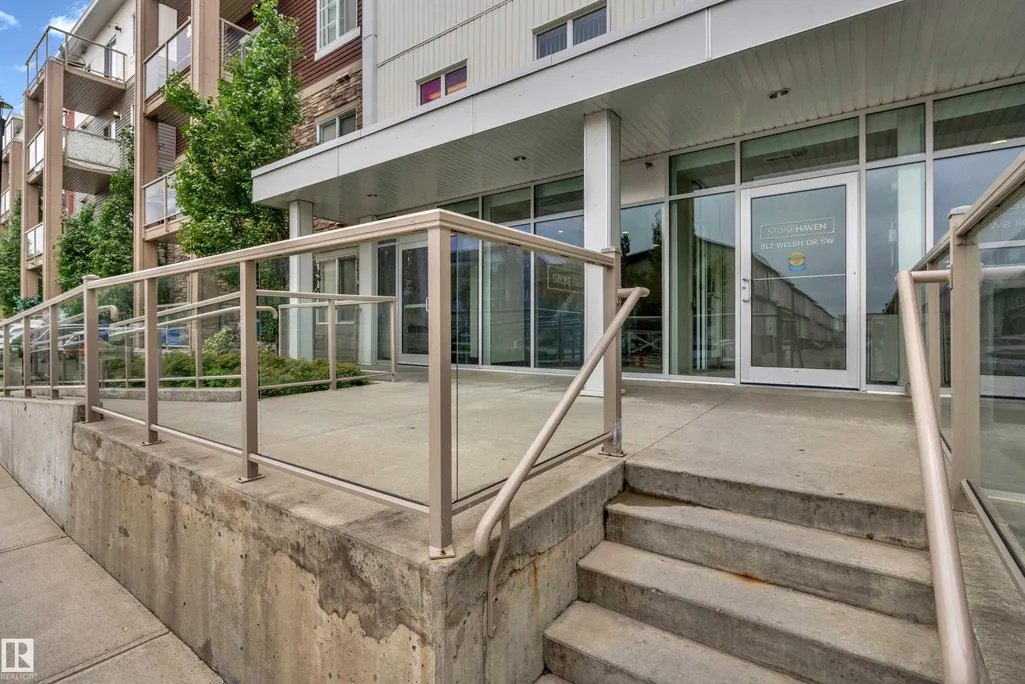
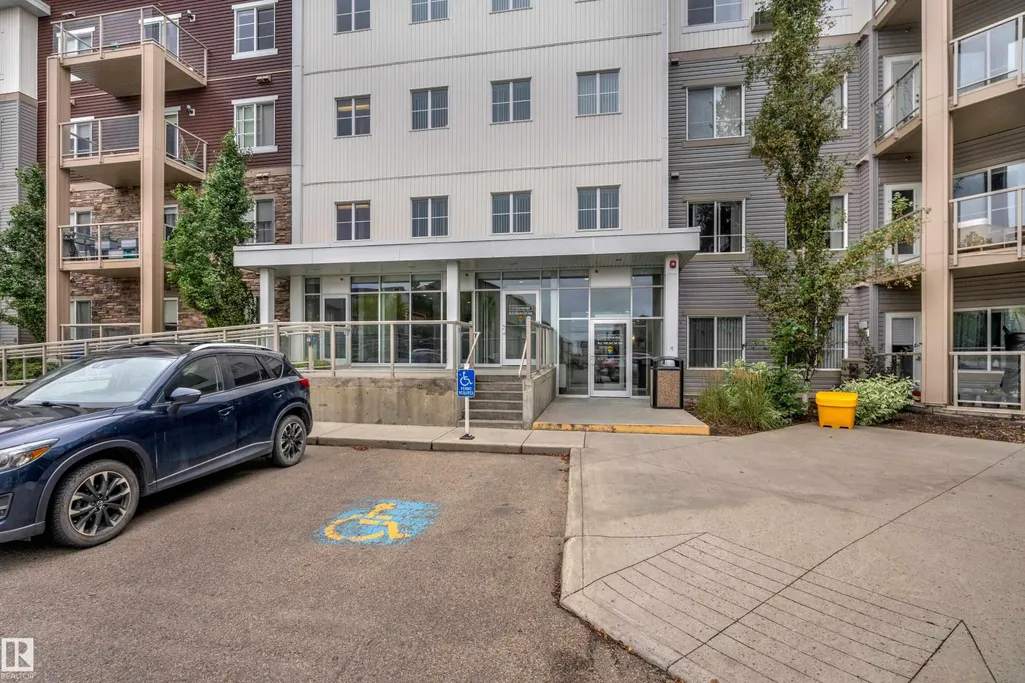
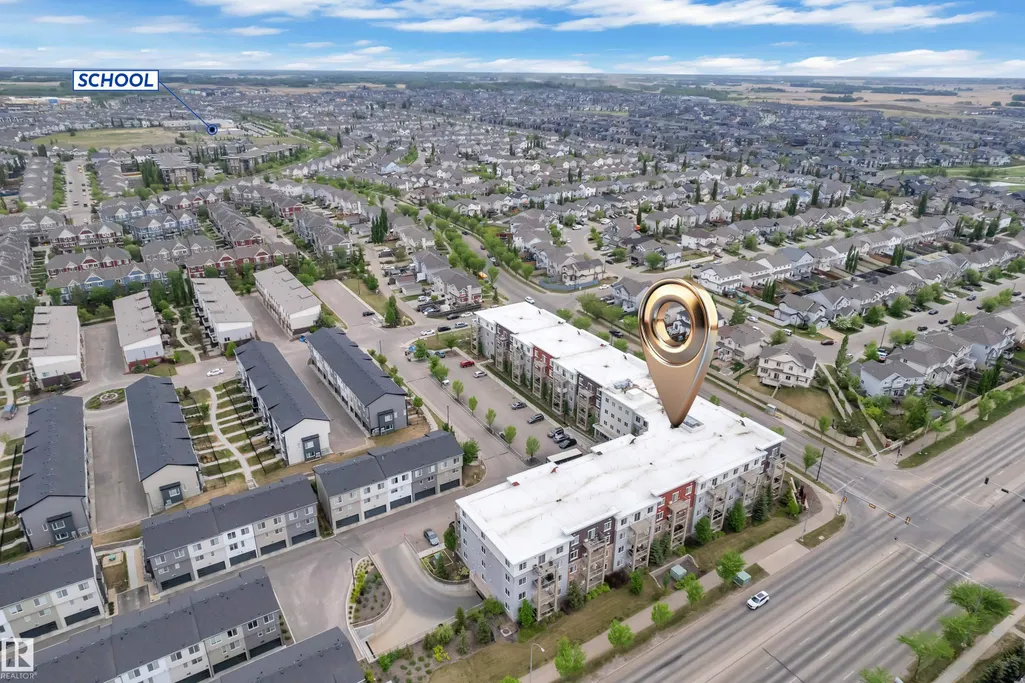

Address
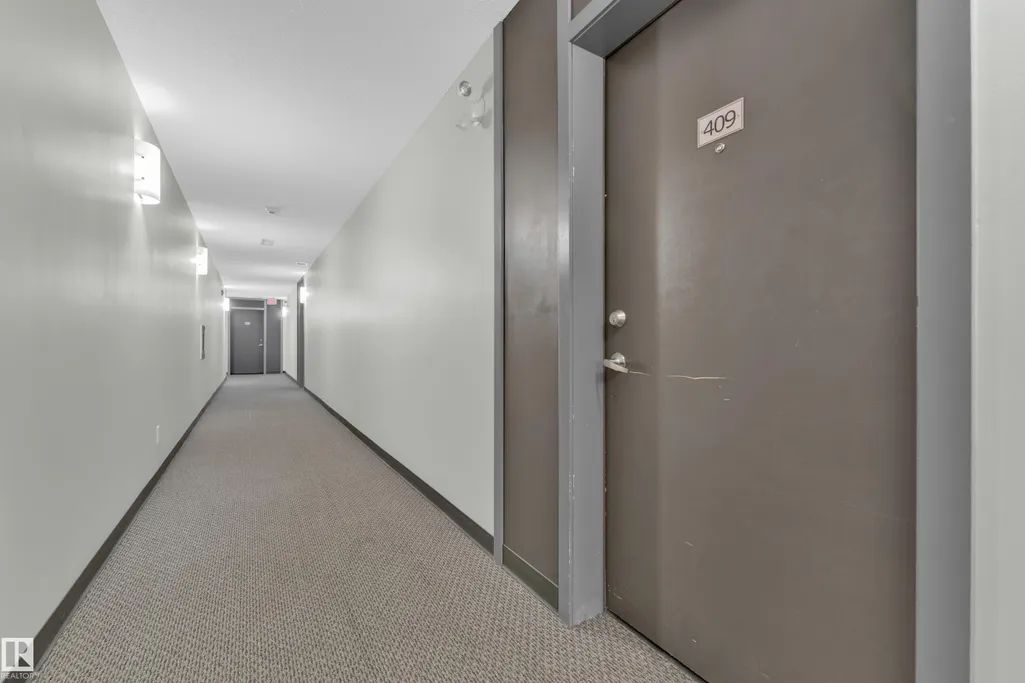
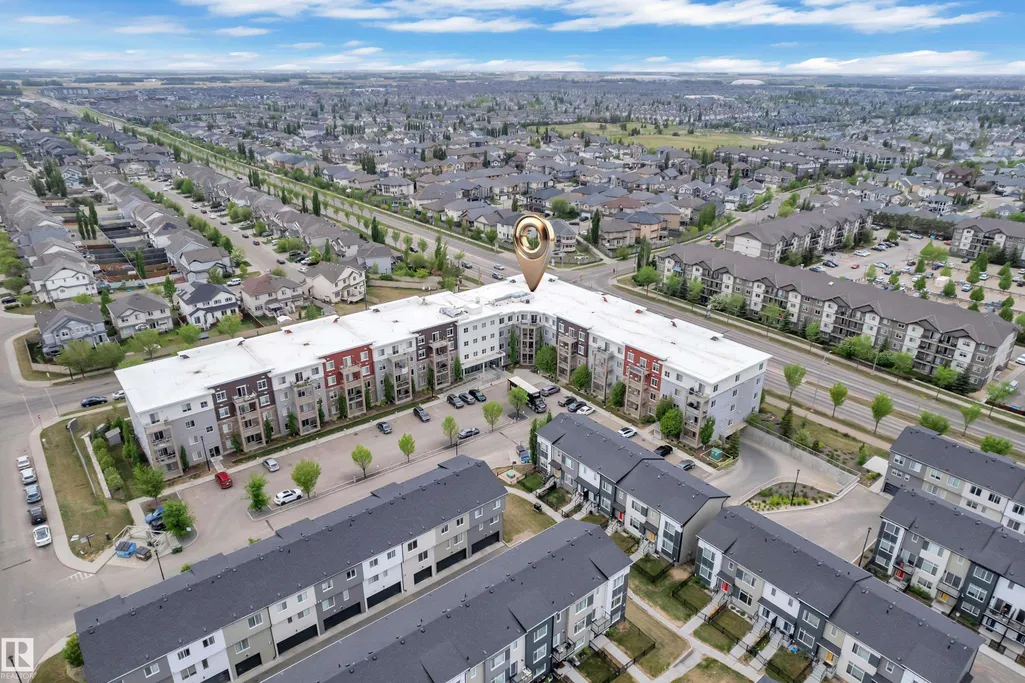
#409 812 Welsh Dr Sw, Edmonton, AB
Price
$ 249,900
Property Attributes
- ID#E4508487
- TypeCondos
- Listing Status Active
- CityEdmonton
- AreaEdmonton
- NeighbourhoodWalker
- Postal CodeT6X 1Y7
- StyleSingle Level Apartment
- Year Built2016
- Price$ 249,900
- Bedrooms2
- Full Bathrooms2
- Half Bathrooms0
- Sqr Footage901
Data Source:
REALTORS® Association Of Edmonton - RAE
Property Description
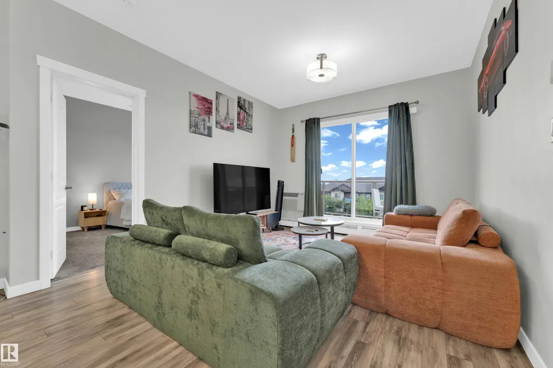
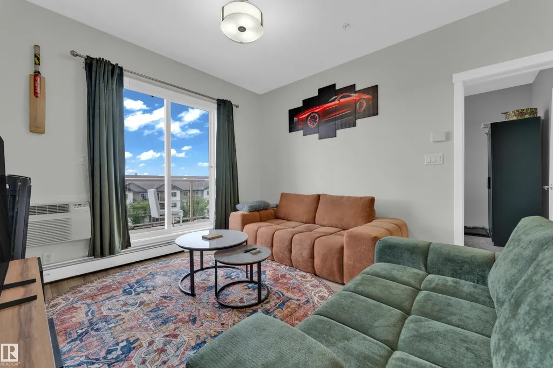
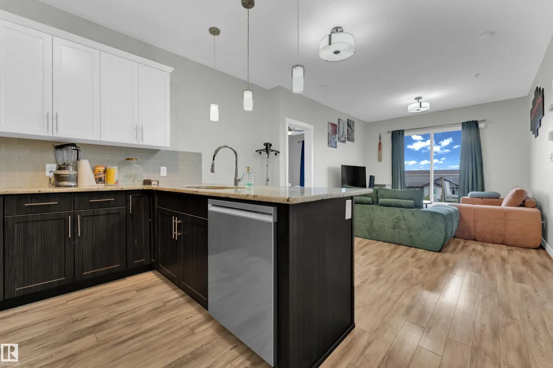
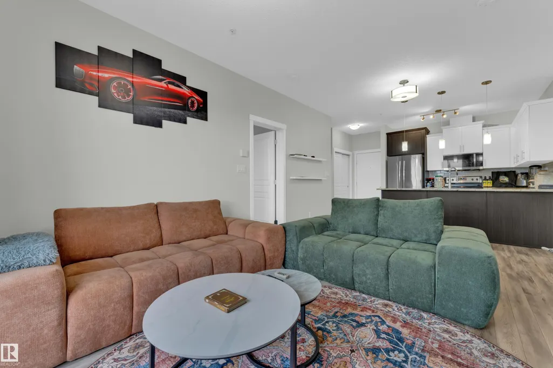
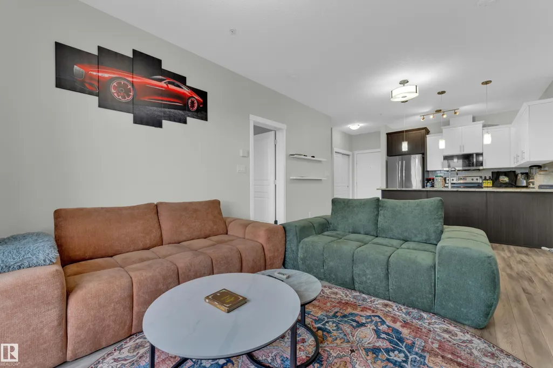
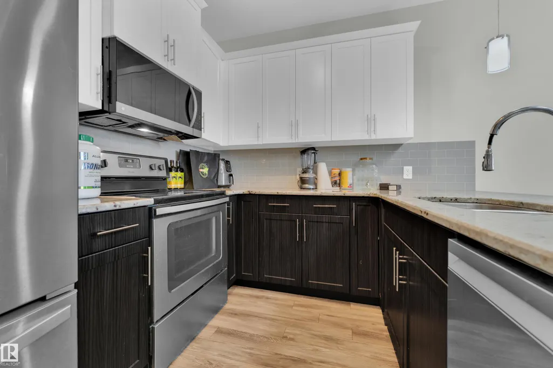
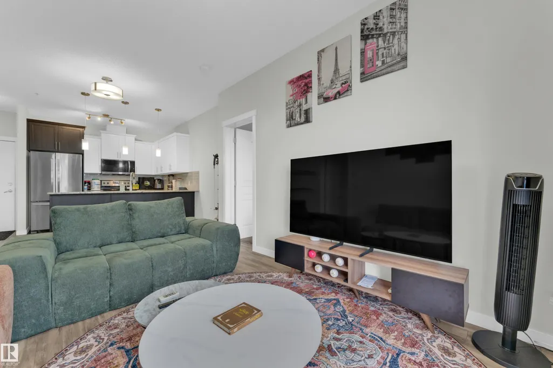
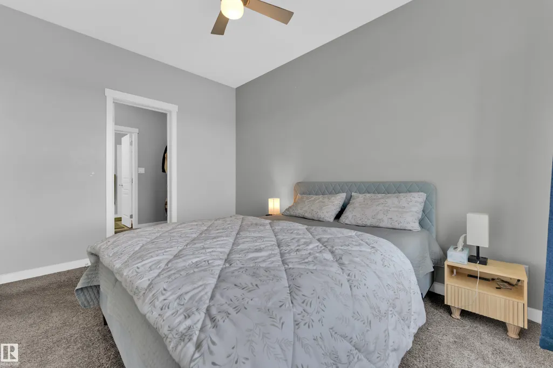
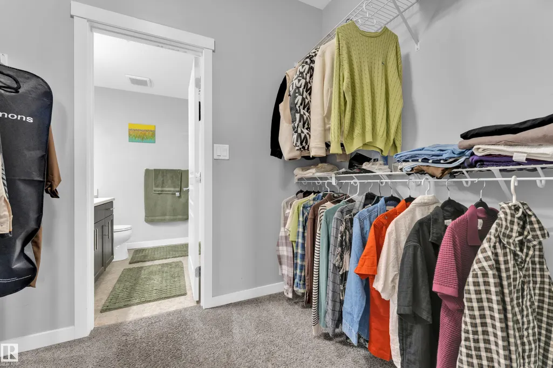
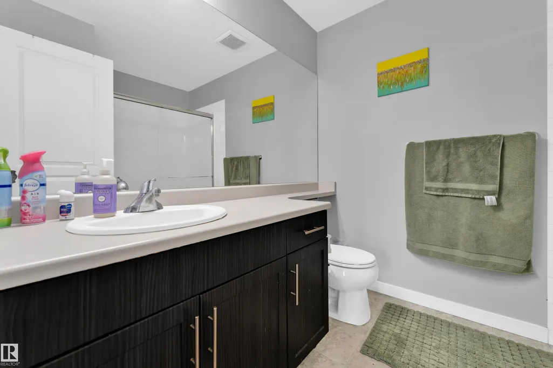
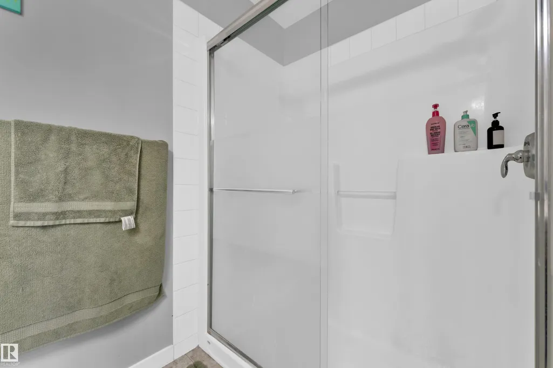
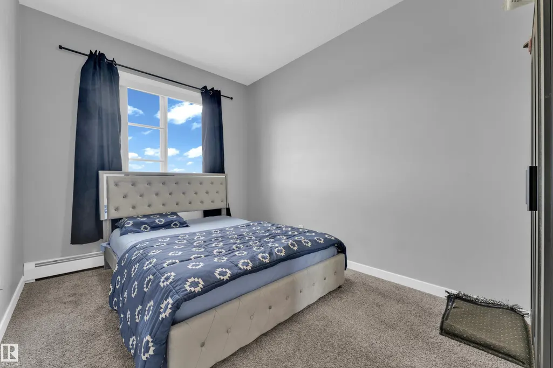
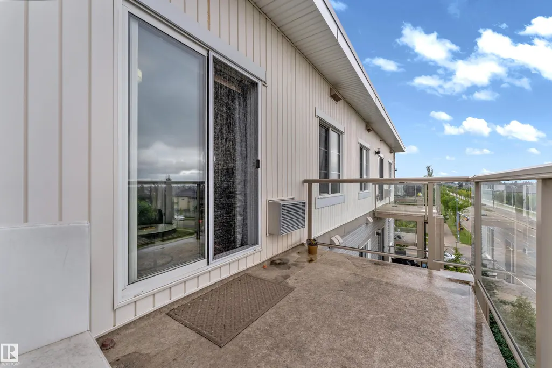
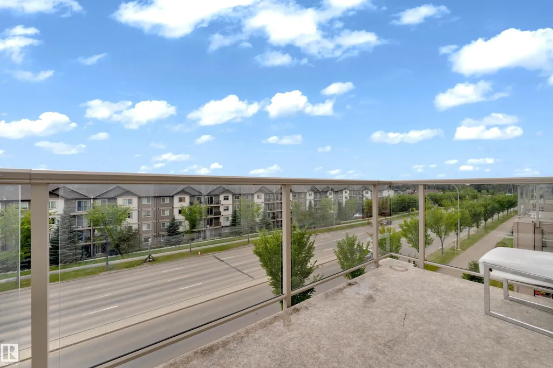
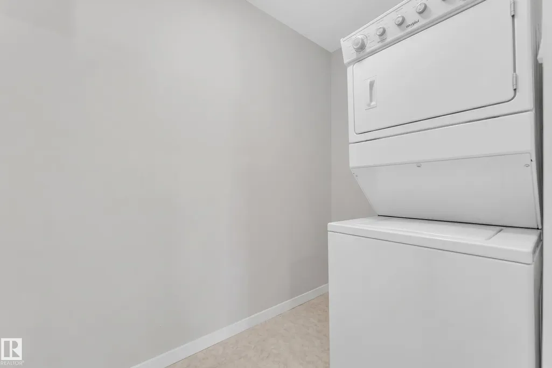
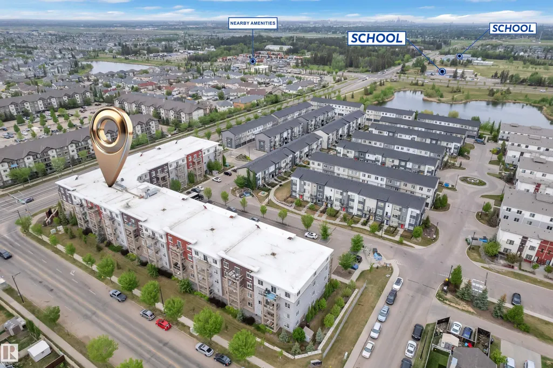
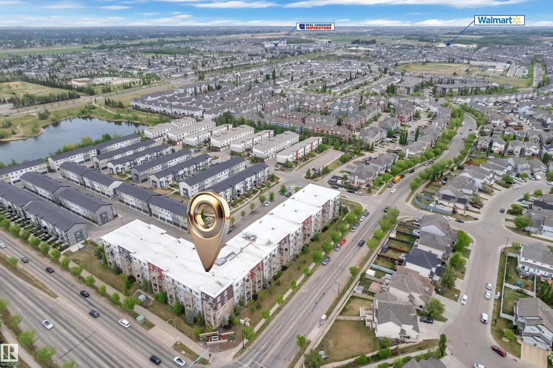
A FANTASTIC OPPORTUNITY FOR FIRST-TIME HOMEBUYERS! This beautifully maintained 2-BEDROOM, 2-BATHROOM home offers comfortable living in a convenient location. Enjoy a bright and functional layout with a spacious living area, well-appointed kitchen, PRIVATE BALCONY, AIR CONDITIONING, AND IN-SUITE LAUNDRY. Both bedrooms are well-sized and offer plenty of comfort. Located just steps from EVERYDAY AMENITIES right on ELLERSLIE RD, A BEAUTIFUL POND, AND WALKING TRAILS, this home offers the perfect blend of comfort and convenience. MOVE-IN READY AND A GREAT PLACE TO CALL HOME!
* Sold date and price as reported on the RAE's MLS® System.
General Features
| Living Area | 901.7 |
|---|---|
| Heating | Baseboard,Natural Gas |
| Roof | Asphalt Shingles |
| Appliances | Air Conditioner-Window,Dishwasher-Built-In,Dryer,Microwave Hood Fan,Refrigerator,Stove-Electric,Washer,Window Coverings |
| Zoning | Zone 53 |
| Architectural Style | Single Level Apartment |
| Construction Materials | Wood,Vinyl |
| Year Built | 2016 |
| Levels | 1 |
| Property Subtype | Apartment |
| Ownership | Private |
| Parcel Number | 0037257649 |
| Community Features | Air Conditioner,Security Door,Storage-Locker Room |
| Building Name | Village At Walker Lake |
| Property Type | Residential |
| Facing Direction | East |
| Garage Y/N | false |
| Full Baths | 2 |
| Status | Active |
| City | Edmonton |
| MLS Area | Walker |
| UNIT EXPOSURE | W |
| Living Area Units | Square Feet |
| Standard Status | Active |
| Virtual Tour | https://unbranded.youriguide.com/409_812_welsh_dr_sw_edmonton_ab/ |
| Parking Plan Type | Assigned |
| Restrictions | None Known |
| Primary Property Type | Condo |
| Title to Land | Fee Simple |
Interior Features
| Interior Amenities | ensuite bathroom |
|---|---|
| Basement | None,No Basement |
| Flooring | Carpet,Laminate Flooring |
| Kitchen Level | Main |
| Elevator Y/N | Yes |
| Total Stories | 4 |
| Heating Y/N | true |
| Total Bedrooms | 2 |
| Living Room Level | Main |
| Room Type | LivingRoom,DiningRoom,Kitchen |
| Dining Room Level | Main |
Exterior Features
| Exterior Amenities | Airport Nearby,Public Transportation,Schools,Shopping Nearby,Stream/Pond |
|---|---|
| Parking Features | Heated,Underground |
| Total Parking | 1 |
| Lot Size Area | 105.93 |
| Foundation Details | Concrete Perimeter |
| Balcony/Terrace | Yes |
Amenities
- Views
- New Construction
- Adult 55+
- Lease To Own
- No Strata Fees
- Furnished
- Pets
- Primary On Main
- Air Conditioning
- Seller Finance
- Green
- Fixer Upper
- Horse
- Golf
- Fireplace
- Deck
- Garage
- Basement
- Pool
Property vs Condos Average in T6X 1Y7
Statistics provided by Inside Real Estate
Price
Year Built
