





Address
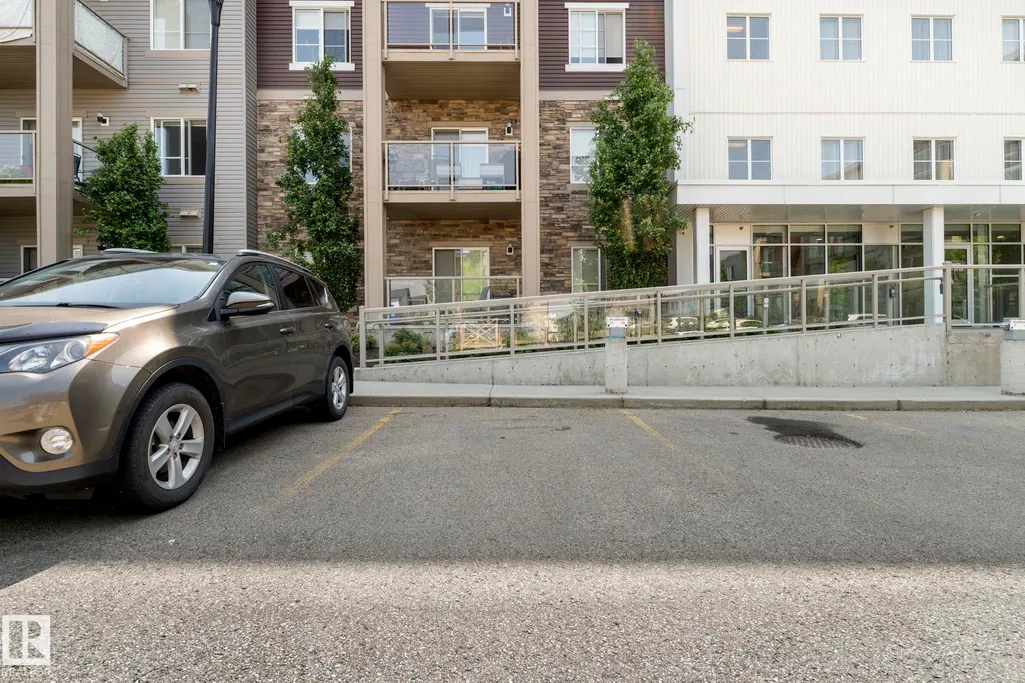
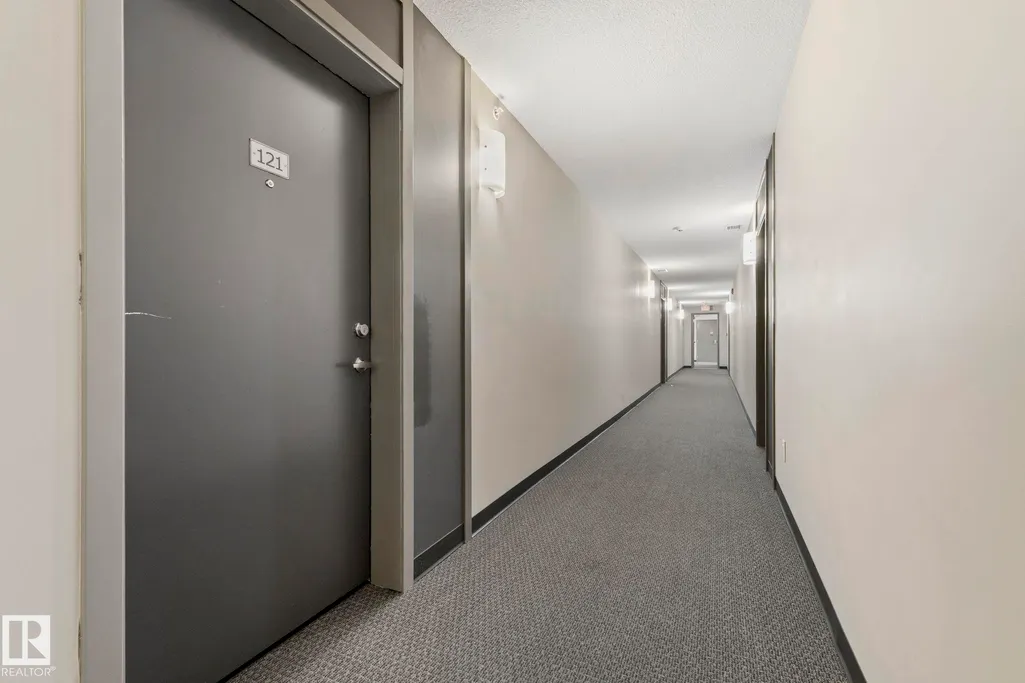
#121 812 Welsh Dr Sw, Edmonton, AB
Price
$ 235,000
Property Attributes
- ID#E4501978
- TypeCondos
- Listing Status Pending
- CityEdmonton
- AreaEdmonton
- NeighbourhoodWalker
- Postal CodeT6X 1Y7
- StyleSingle Level Apartment
- Year Built2020
- Price$ 235,000
- Bedrooms2
- Full Bathrooms2
- Half Bathrooms0
- Sqr Footage889
Data Source:
REALTORS® Association Of Edmonton - RAE
Property Description
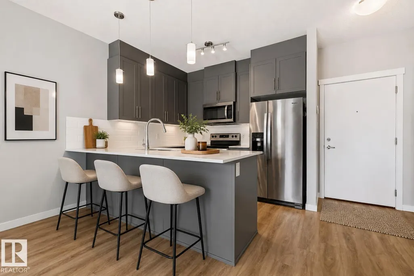
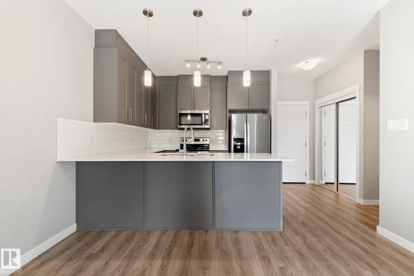
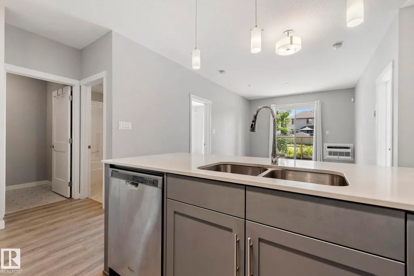
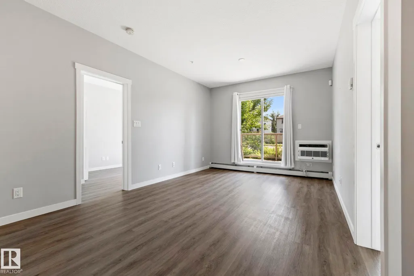
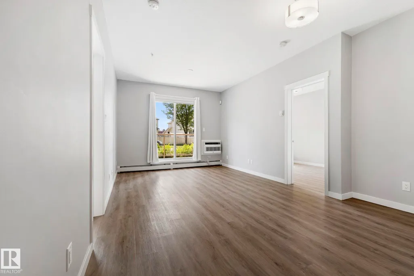
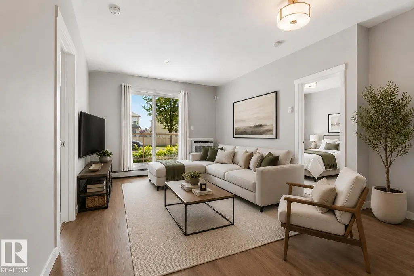
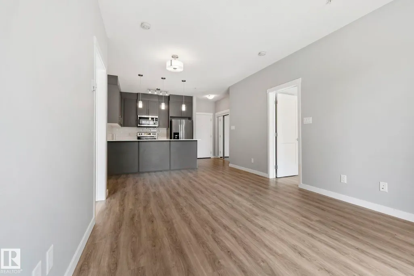
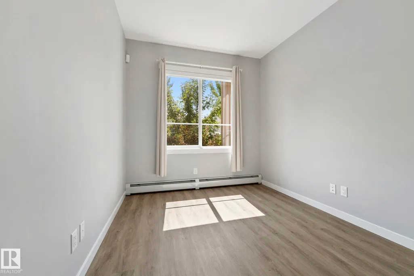
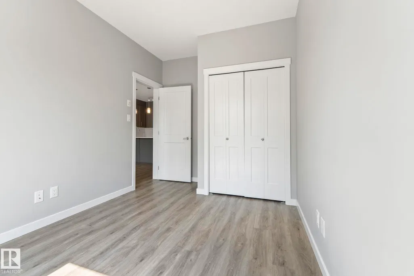
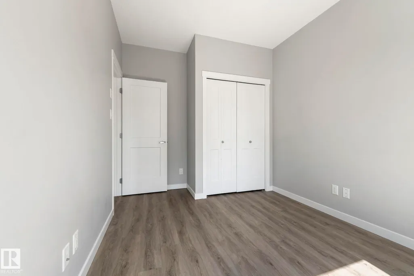
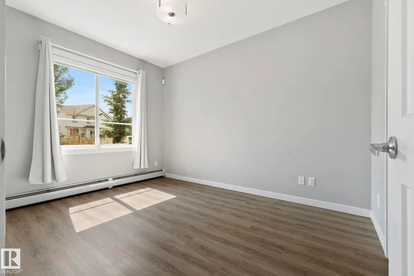
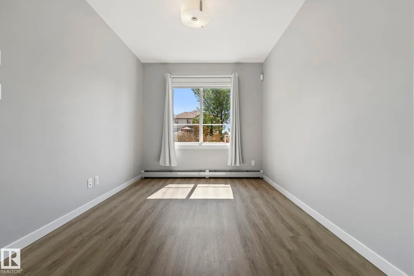
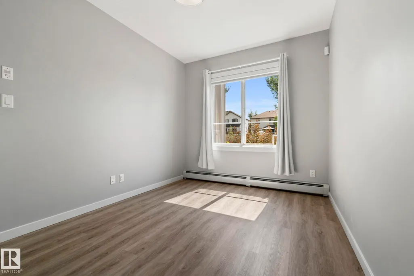
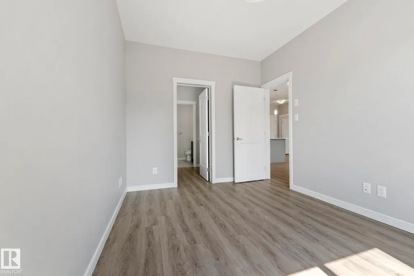
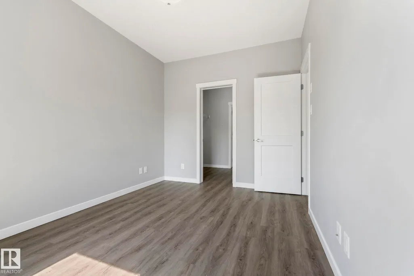
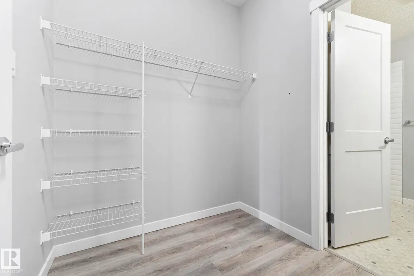
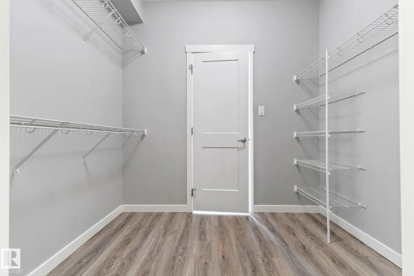
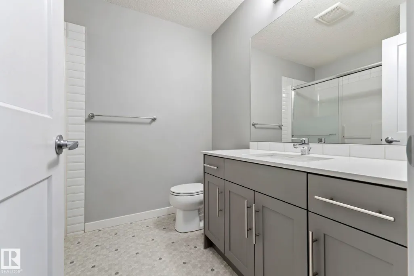
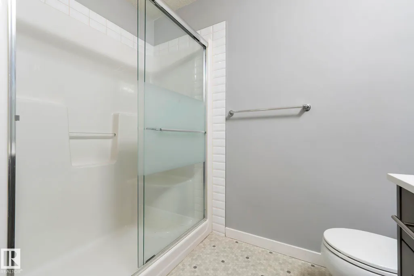
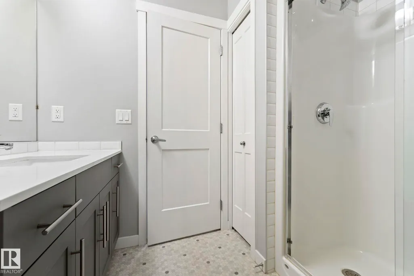
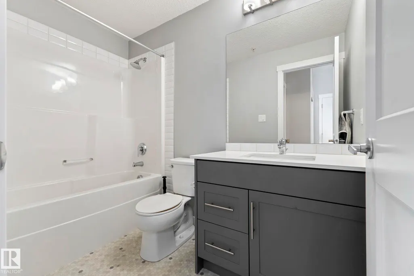
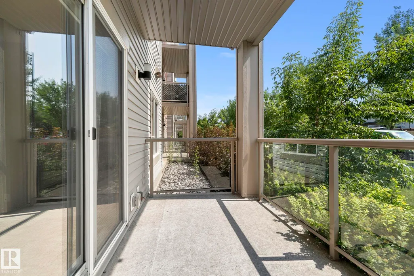
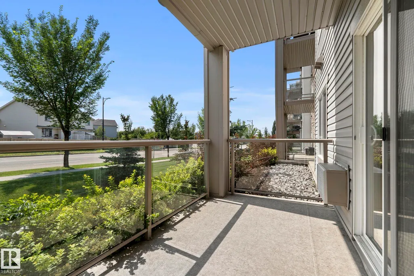
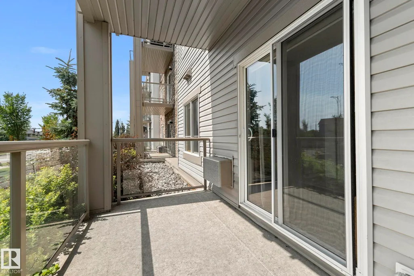
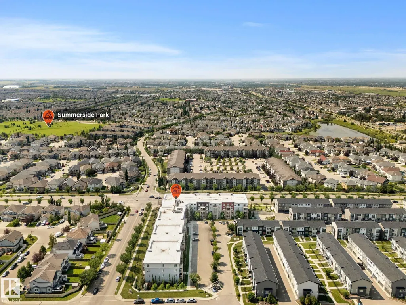
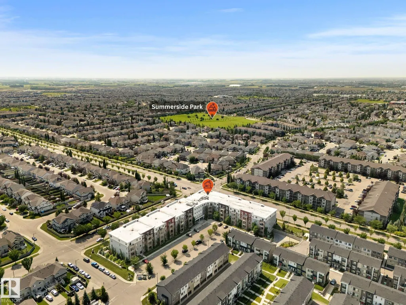
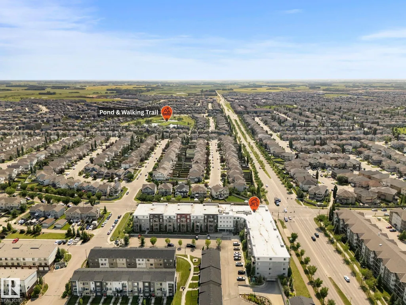
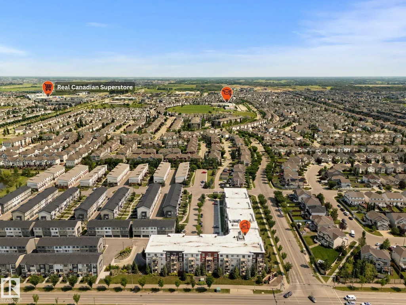
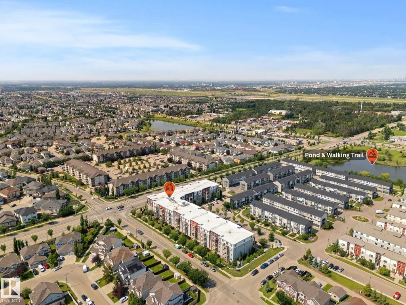
Welcome to this move-in ready 2-bedroom, 2-bath condo in Walker, offering the perfect blend of style, comfort, and everyday convenience. This thoughtfully finished unit features QUARTZ COUNTERTOPS and LUXURY VINYL PLANK FLOORING throughout, paired with large windows that fill the open-concept living space with natural light. The layout flows effortlessly from kitchen to dining to living area, creating an inviting space for quiet evenings and entertaining alike. The spacious primary bedroom is a true retreat with a walk-through closet leading into its own private ensuite, while the equally generous second bedroom is ideal for guests or a home office. Enjoy CENTRAL AIR CONDITIONING, in-suite laundry and storage, a private balcony, and a titled energized surface parking stall. Best of all, condo fees cover all utilities, making ownership truly stress-free. Ideally located near walking trails, schools, shopping, and Ellerslie Road amenities, with quick access to South Edmonton Common and Anthony Henday.
* Sold date and price as reported on the RAE's MLS® System.
General Features
| Living Area | 889.75 |
|---|---|
| Heating | Baseboard,Hot Water,Natural Gas |
| Roof | Asphalt Shingles |
| Appliances | Dishwasher-Built-In,Dryer,Microwave Hood Fan,Refrigerator,Stove-Electric,Washer |
| Zoning | Zone 53 |
| Architectural Style | Single Level Apartment |
| Construction Materials | Wood,Stone,Vinyl |
| Year Built | 2020 |
| Levels | 1 |
| Property Subtype | Apartment |
| Ownership | Private |
| Parcel Number | 0038633095 |
| Community Features | Air Conditioner,Detectors Smoke,No Animal Home,No Smoking Home,Parking-Visitor,Vinyl Windows |
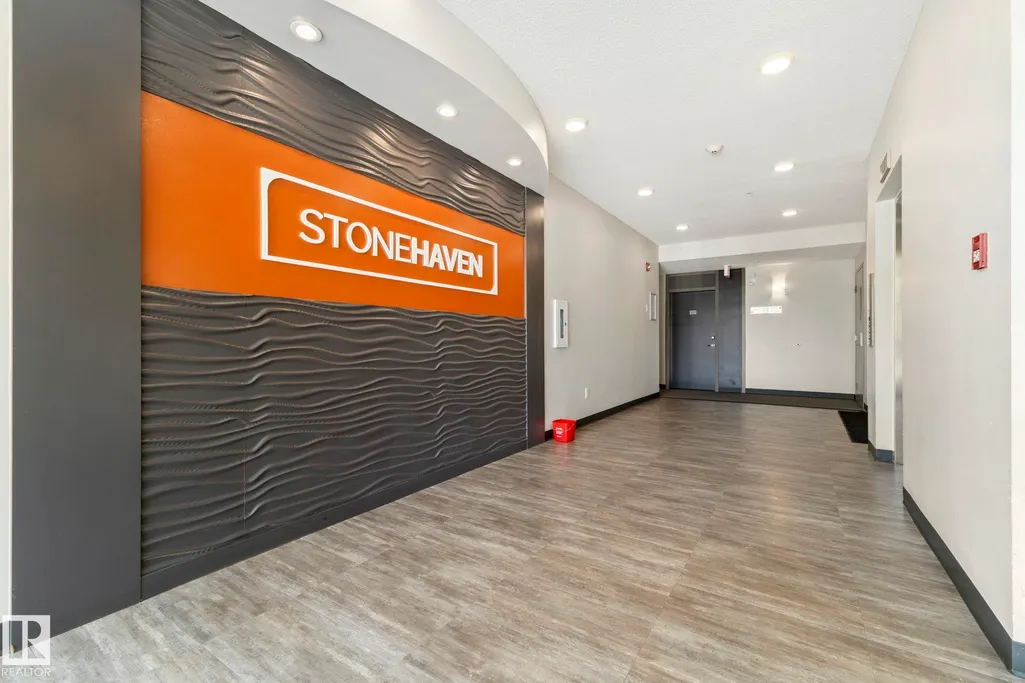
| Building Name | Village At Walker Lake |
| Property Type | Residential |
| Facing Direction | North |
| Garage Y/N | false |
| Full Baths | 2 |
| Status | Pending |
| City | Edmonton |
| MLS Area | Walker |
| UNIT EXPOSURE | No |
| Living Area Units | Square Feet |
| Standard Status | Pending |
| Parking Plan Type | Titled |
| Restrictions | Pets Subject to Board App |
| Primary Property Type | Condo |
| Title to Land | Fee Simple |
Interior Features
| Interior Amenities | ensuite bathroom |
|---|---|
| Basement | None,No Basement |
| Flooring | Non-Ceramic Tile,Vinyl Plank |
| Kitchen Level | Main |
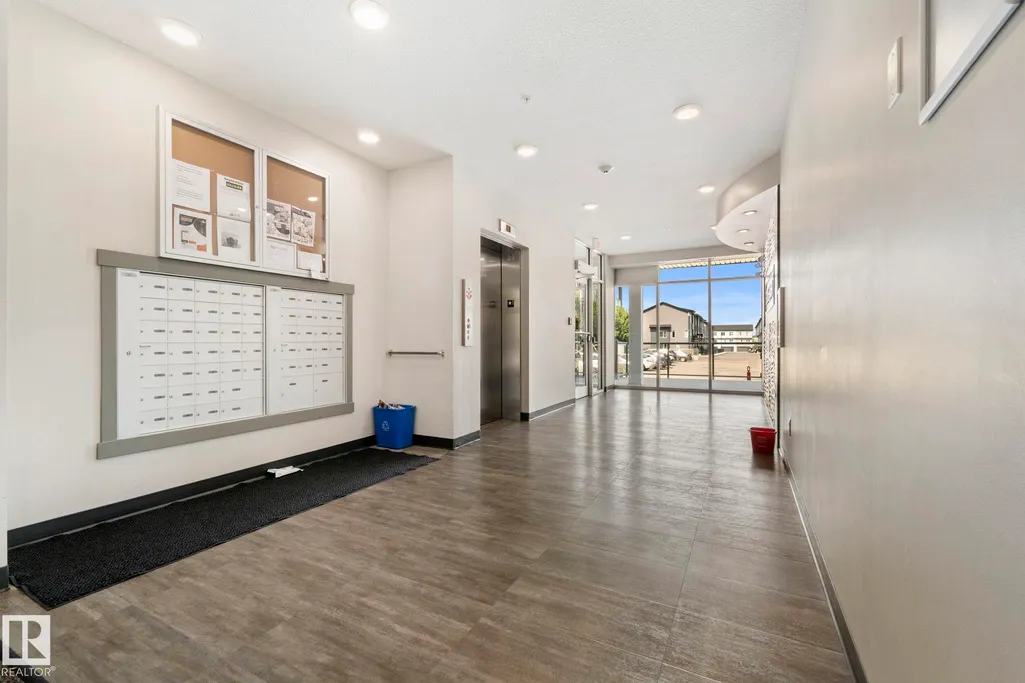
| Elevator Y/N | Yes |
| Total Stories | 4 |
| Heating Y/N | true |
| Total Bedrooms | 2 |
| Living Room Level | Main |
| Room Type | LivingRoom,DiningRoom,Kitchen |
| Dining Room Level | Main |
Exterior Features
| Exterior Amenities | Airport Nearby,Playground Nearby,Public Transportation,Schools,Shopping Nearby |
|---|---|
| Parking Features | Stall |
| Lot Size Area | 105.93 |
| Foundation Details | Concrete Perimeter |
| Balcony/Terrace | Yes |
Amenities
- Views
- New Construction
- Adult 55+
- Lease To Own
- No Strata Fees
- Furnished
- Pets
- Primary On Main
- Air Conditioning
- Seller Finance
- Green
- Fixer Upper
- Horse
- Golf
- Fireplace
- Deck
- Garage
- Basement
- Pool
Property vs Condos Average in T6X 1Y7
Statistics provided by Inside Real Estate
Price
Year Built
