


Address
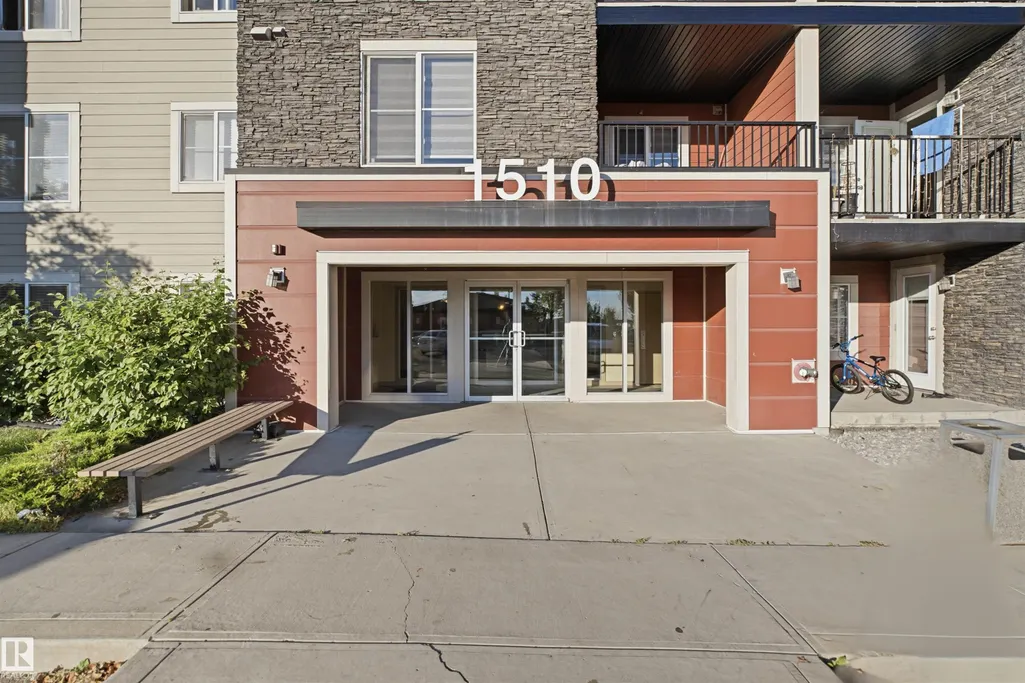
#225 1510 Watt Dr Sw, Edmonton, AB
Price
$ 209,999
Property Attributes
- ID#E4506706
- TypeCondos
- Listing Status Active
- CityEdmonton
- AreaEdmonton
- NeighbourhoodWalker
- Postal CodeT6X 2E6
- StyleSingle Level Apartment
- Year Built2016
- Price$ 209,999
- Bedrooms2
- Full Bathrooms2
- Half Bathrooms0
- Sqr Footage761
Data Source:
REALTORS® Association Of Edmonton - RAE
Property Description
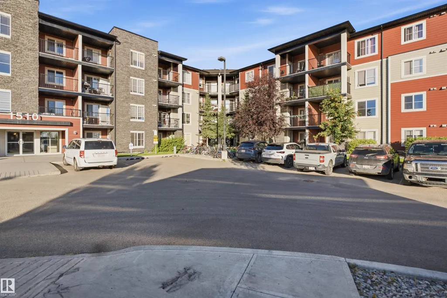
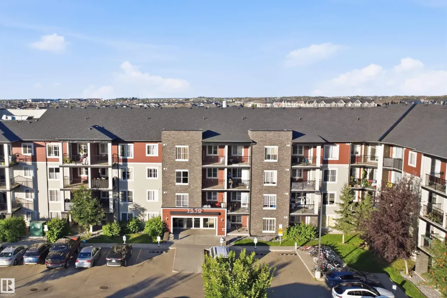
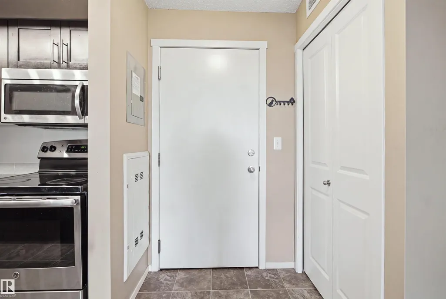
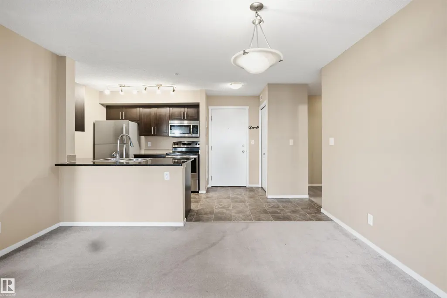
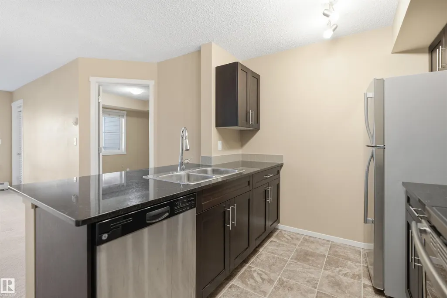
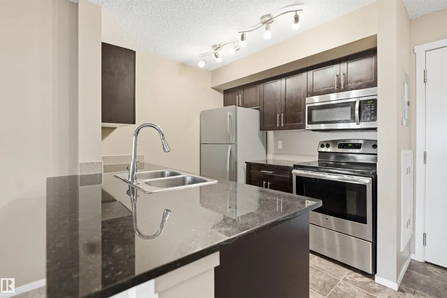
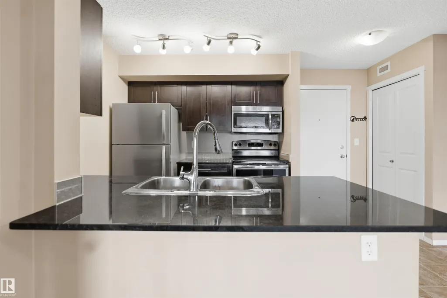
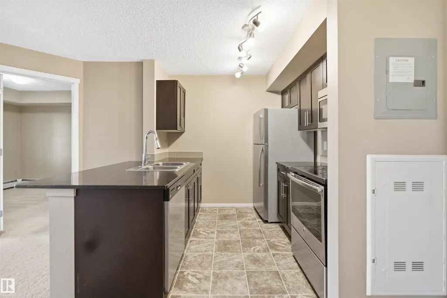
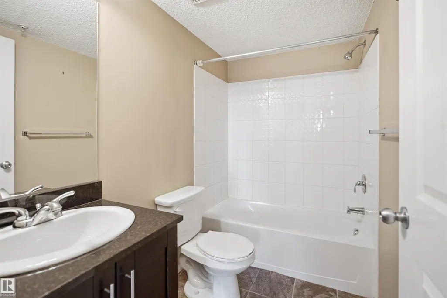
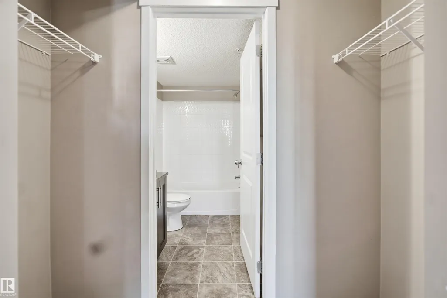
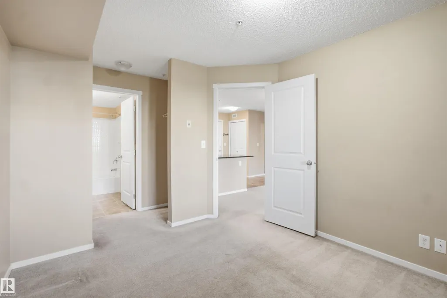
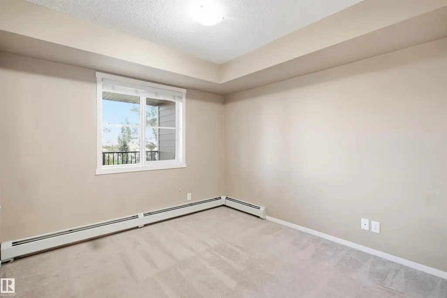
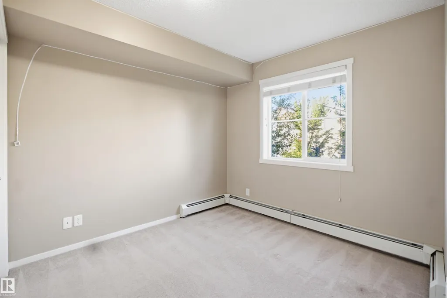
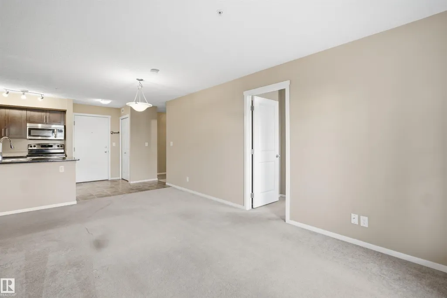
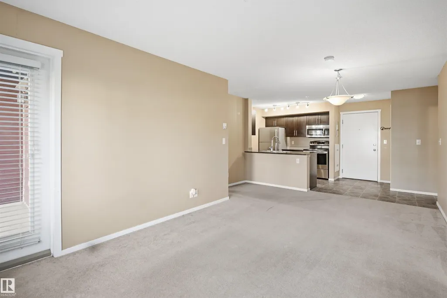
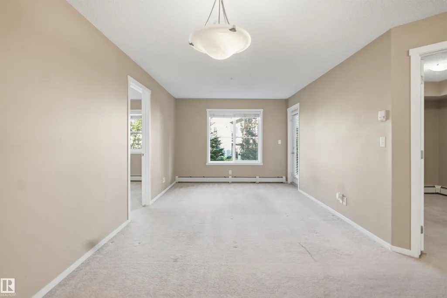
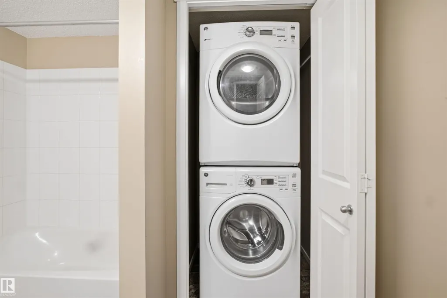
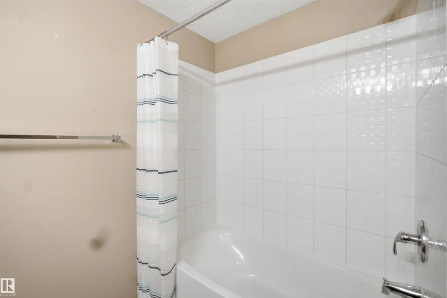
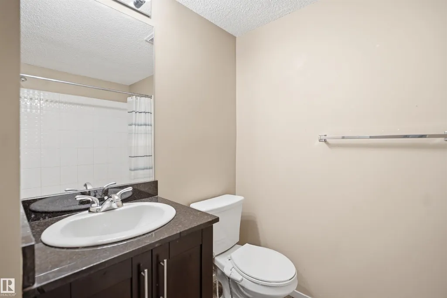
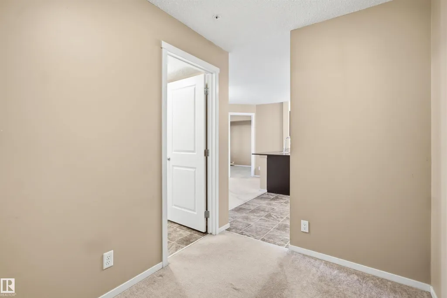
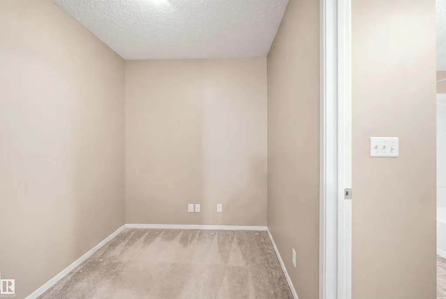
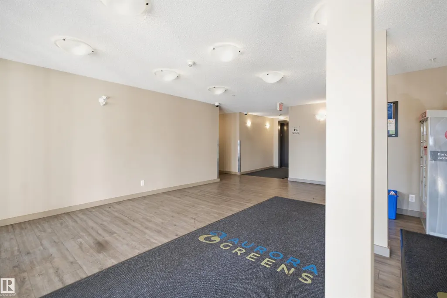
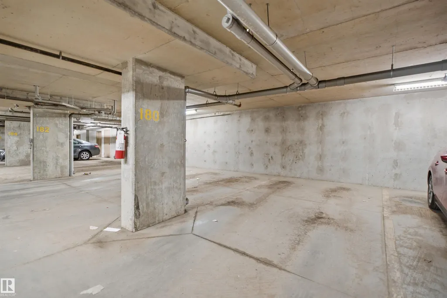
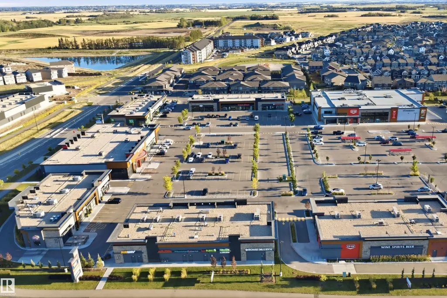
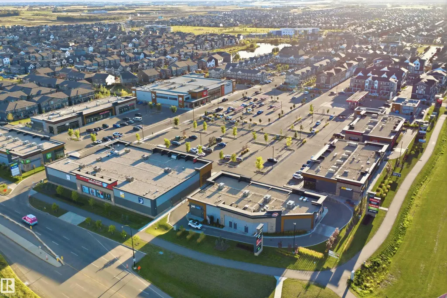
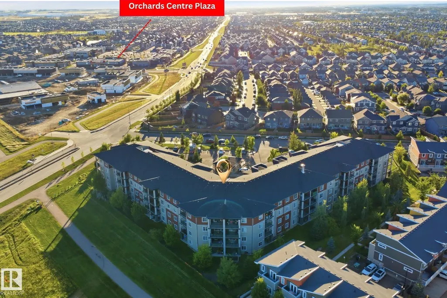
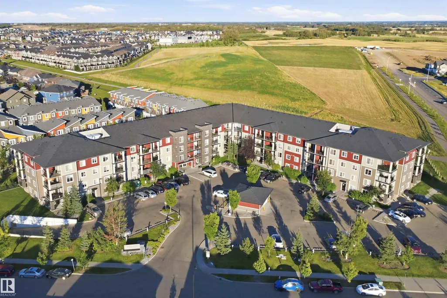
Bright 2-Bedroom + Den in Aurora Greens! Welcome to this well-maintained unit in a popular and well-kept building in Aurora Greens. This spacious 2-bedroom plus den home offers a bright, open-concept floor plan with a great layout for both everyday living and entertaining. The well-appointed kitchen provides plenty of space for any home chef and flows seamlessly into the generous living and dining areas. The primary bedroom features a private 4-piece ensuite, while a second 4-piece bathroom provides added convenience for family and guests. A versatile den offers the perfect space for a home office, reading area, or additional storage. In-suite laundry, secure heated underground parking, and a move-in-ready interior add to the comfort and convenience of this home. As part of the Aurora Greens community, residents can enjoy the many amenities and beautiful surroundings the area has to offer. Ideally located close to shopping, schools, parks, public transit, and everyday amenities.
* Sold date and price as reported on the RAE's MLS® System.
General Features
| Living Area | 761.01 |
|---|---|
| Heating | Forced Air-1,Natural Gas |
| Roof | Asphalt Shingles |
| Appliances | Dishwasher-Built-In,Dryer,Microwave Hood Fan,Refrigerator,Stove-Electric,Washer |
| Zoning | Zone 53 |
| HOA Fee | 107 |
| Association Fee Includes | Amenities w/HOA |
| Architectural Style | Single Level Apartment |
| Construction Materials | Wood,Composition,Stone |
| Year Built | 2016 |
| Levels | 1 |
| Property Subtype | Apartment |
| Ownership | Condo Property,Private |
| Parcel Number | 0037212751 |
| Community Features | Carbon Monoxide Detectors,No Animal Home,No Smoking Home,Secured Parking,Storage-In-Suite |
| Building Name | Aurora Greens |
| Assoc Fee Paid Per | Annually |
| Property Type | Residential |
| Facing Direction | North |
| Garage Y/N | false |
| Full Baths | 2 |
| Status | Active |
| City | Edmonton |
| MLS Area | Walker |
| UNIT EXPOSURE | No |
| Living Area Units | Square Feet |
| Standard Status | Active |
| Virtual Tour | https://youriguide.com/j42wr_225_1510_watt_dr_sw_edmonton_ab |
| Parking Plan Type | Titled |
| Restrictions | None Known |
| Primary Property Type | Condo |
| Title to Land | Fee Simple |
Interior Features
| Interior Amenities | ensuite bathroom |
|---|---|
| Basement | None,No Basement |
| Flooring | Carpet,Linoleum |
| Kitchen Level | Main |
| Elevator Y/N | Yes |
| Total Stories | 4 |
| Heating Y/N | true |
| Total Bedrooms | 2 |
| Living Room Level | Main |
| Room Type | LivingRoom,DiningRoom,Kitchen,Den,MasterBedroom,Bedroom2 |
| Dining Room Dimensions | 8.3x13.1 |
| Kitchen Dimensions | 7.9x8.3 |
| Living Room Dimensions | 10.2x10.5 |
| Den Dimensions | 6.7x9.1 |
| Bedroom 2 Dimensions | 10.6x9.1 |
| Dining Room Level | Main |
| RoomMasterBedroomDimensions | 10.9x9.8 |
Exterior Features
| Exterior Amenities | Airport Nearby,Backs Onto Park/Trees,Flat Site,Level Land,Playground Nearby,Schools,Shopping Nearby |
|---|---|
| Parking Features | Underground |
| Lot Size Area | 77.52 |
| Foundation Details | Concrete Perimeter |
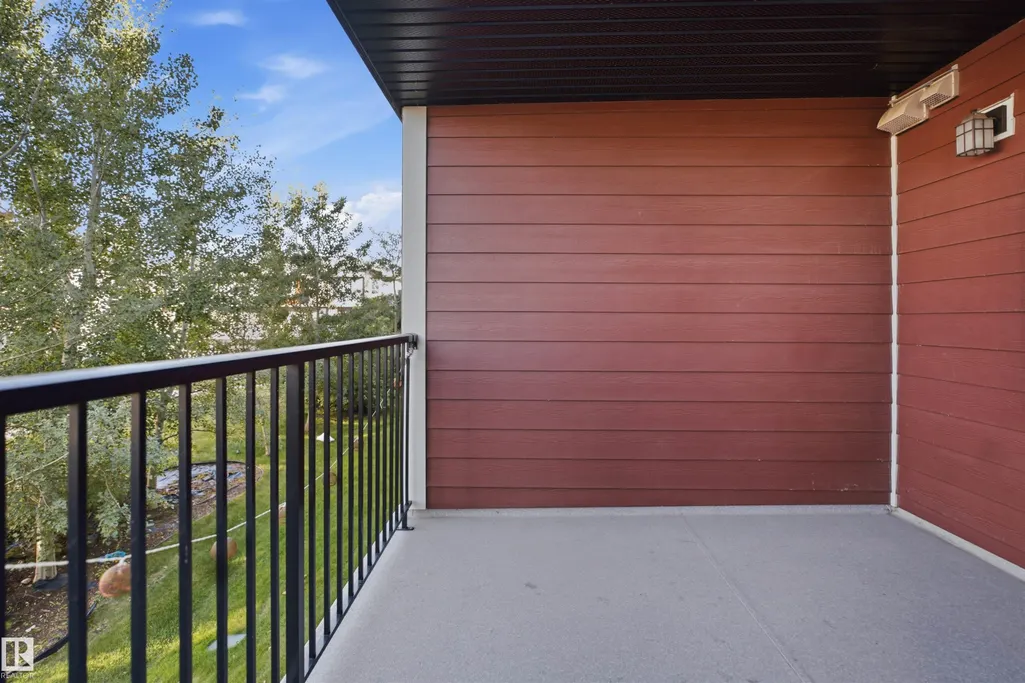
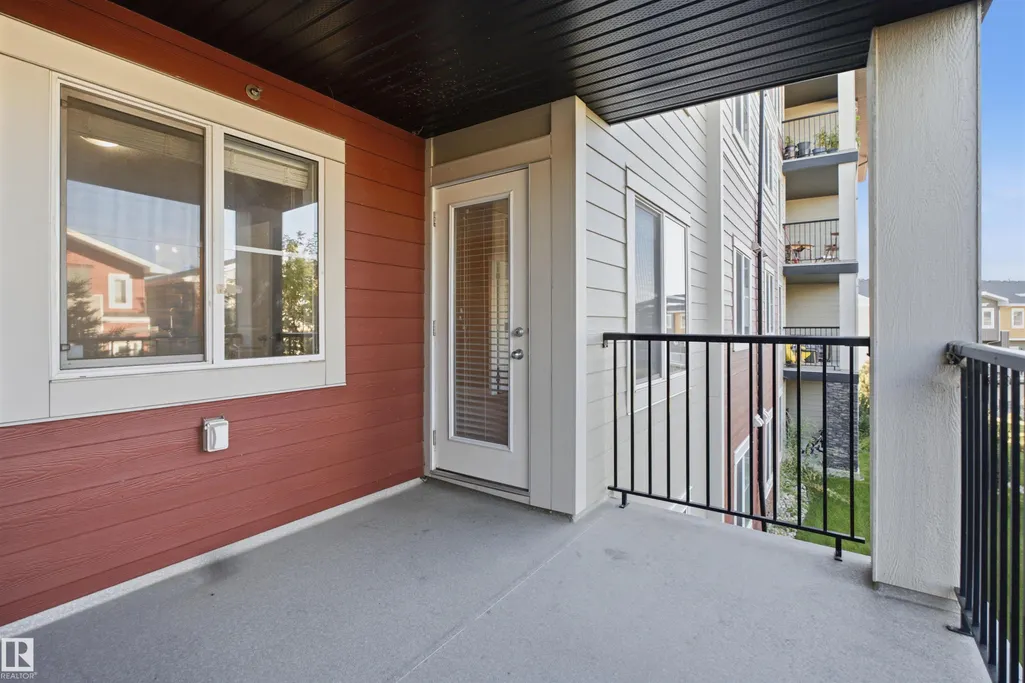
| Balcony/Terrace | Yes |
Amenities
- Views
- New Construction
- Adult 55+
- Lease To Own
- No Strata Fees
- Furnished
- Pets
- Primary On Main
- Air Conditioning
- Seller Finance
- Green
- Fixer Upper
- Horse
- Golf
- Fireplace
- Deck
- Garage
- Basement
- Pool
Property vs Condos Average in T6X 2E6
Statistics provided by Inside Real Estate
Price
Year Built
