








Address
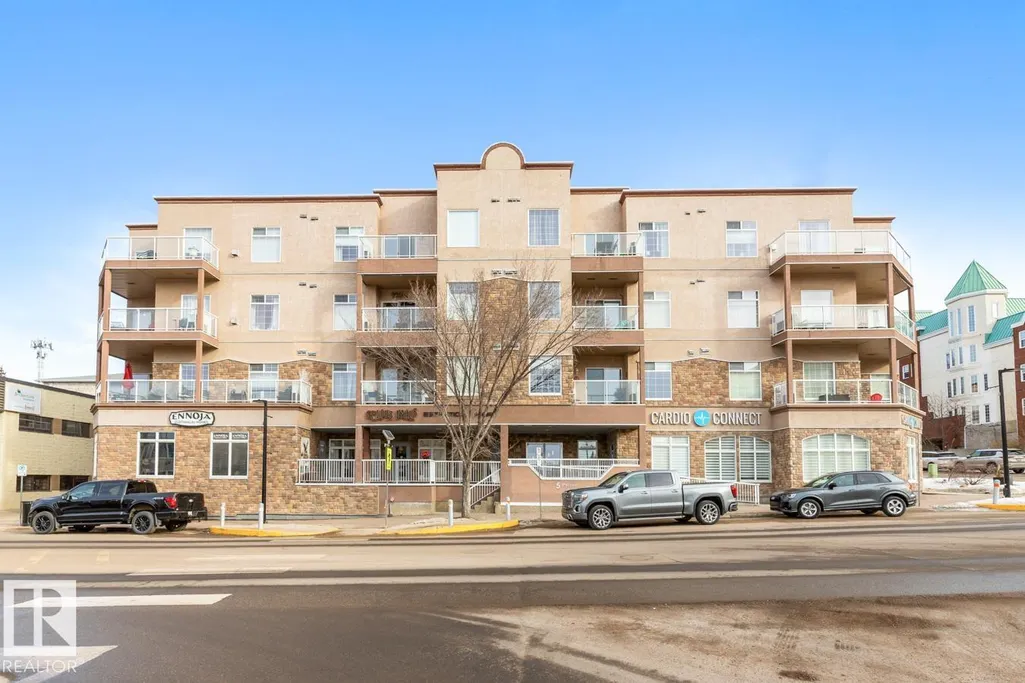
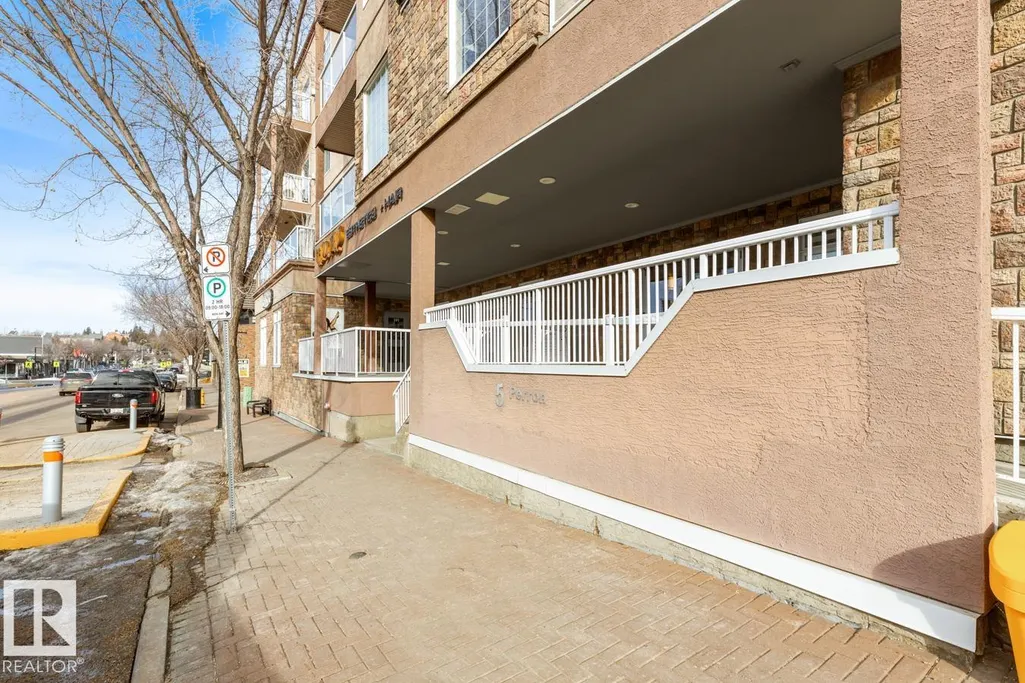
#407 5 Perron St, St. Albert, AB
Price
$ 309,900
Property Attributes
- ID#E4499197
- TypeCondos
- Listing Status Active
- CitySt. Albert
- AreaSt. Albert
- NeighbourhoodDowntown (St. Albert)
- Postal CodeT8N 1E3
- StyleSingle Level Apartment
- Year Built2010
- Price$ 309,900
- Bedrooms2
- Full Bathrooms2
- Half Bathrooms0
- Sqr Footage1248
Data Source:
REALTORS® Association Of Edmonton - RAE
Property Description
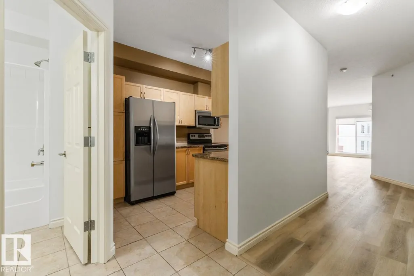
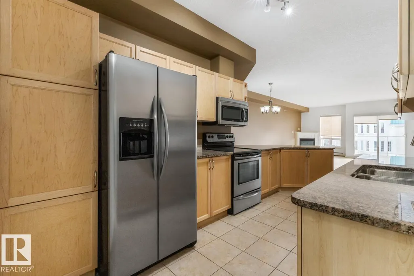
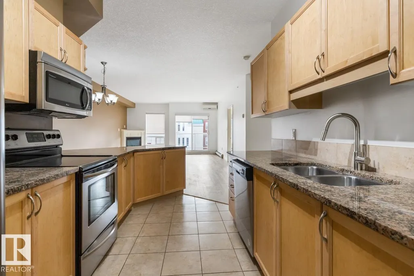
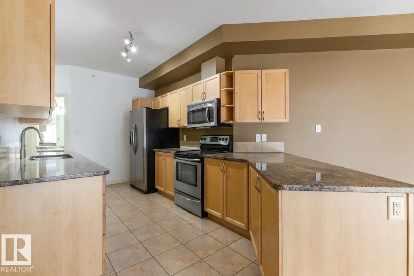
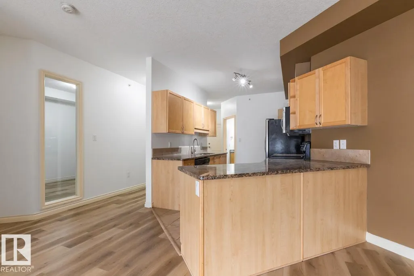
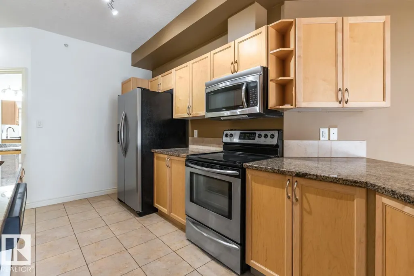
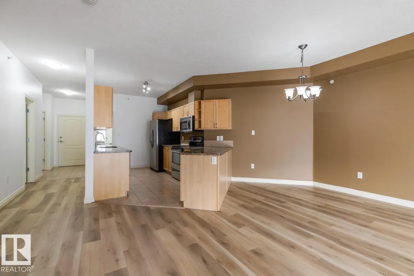
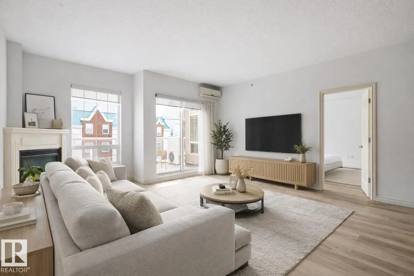
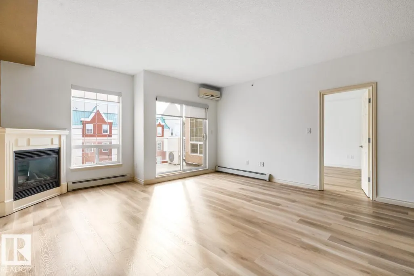
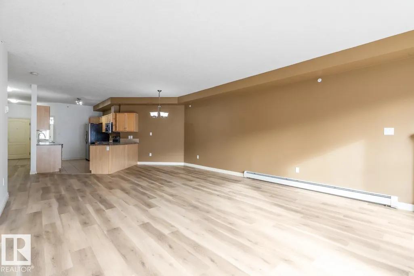
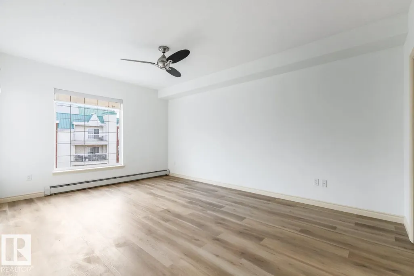
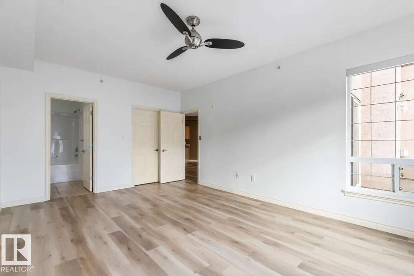
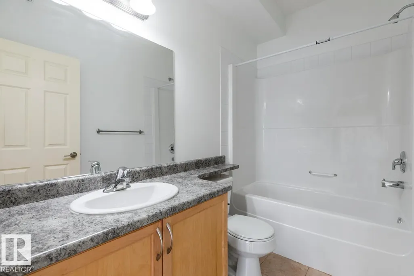
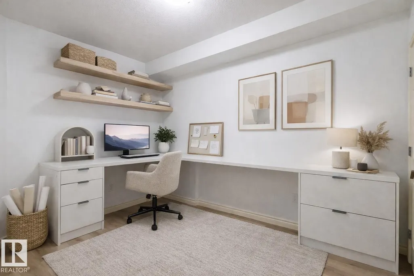
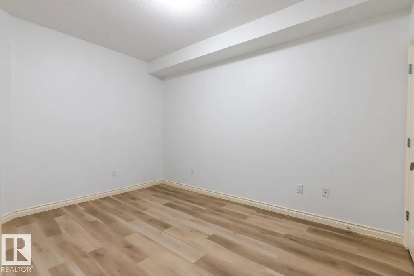
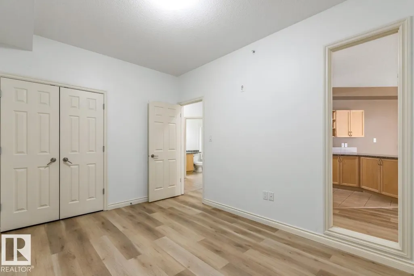
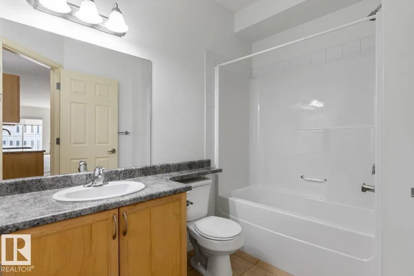
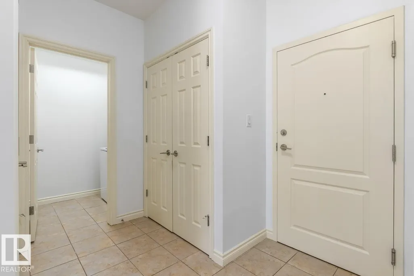
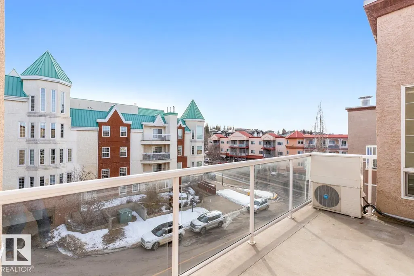
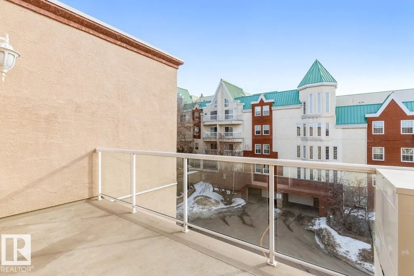
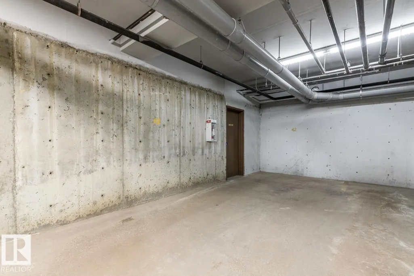
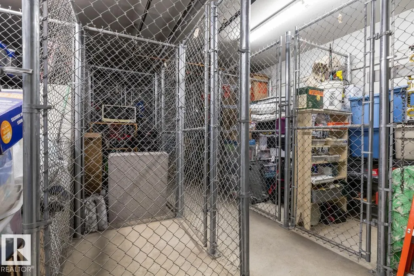
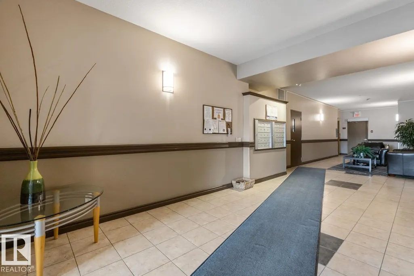
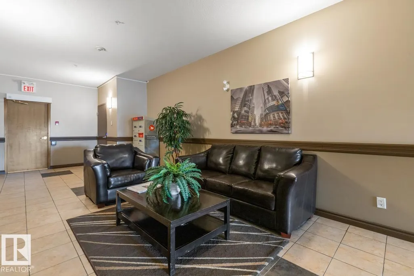
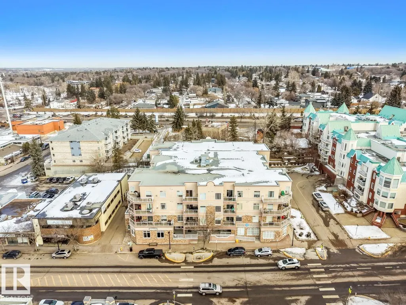
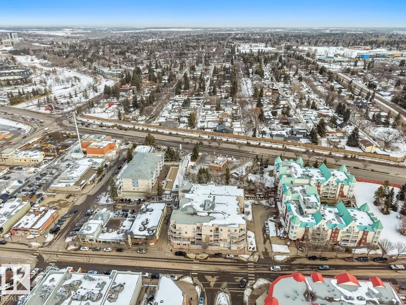
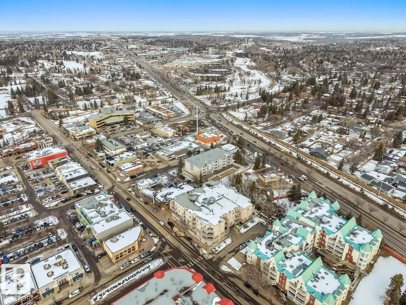
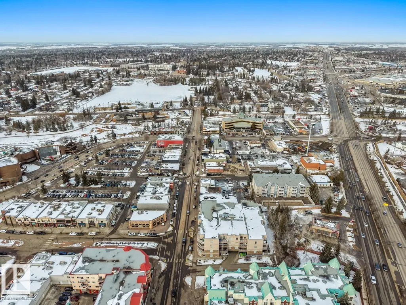
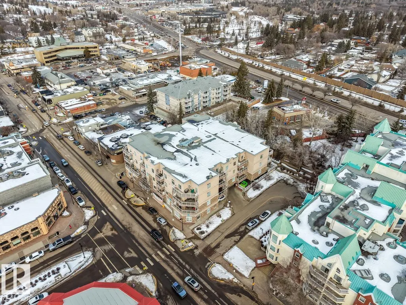
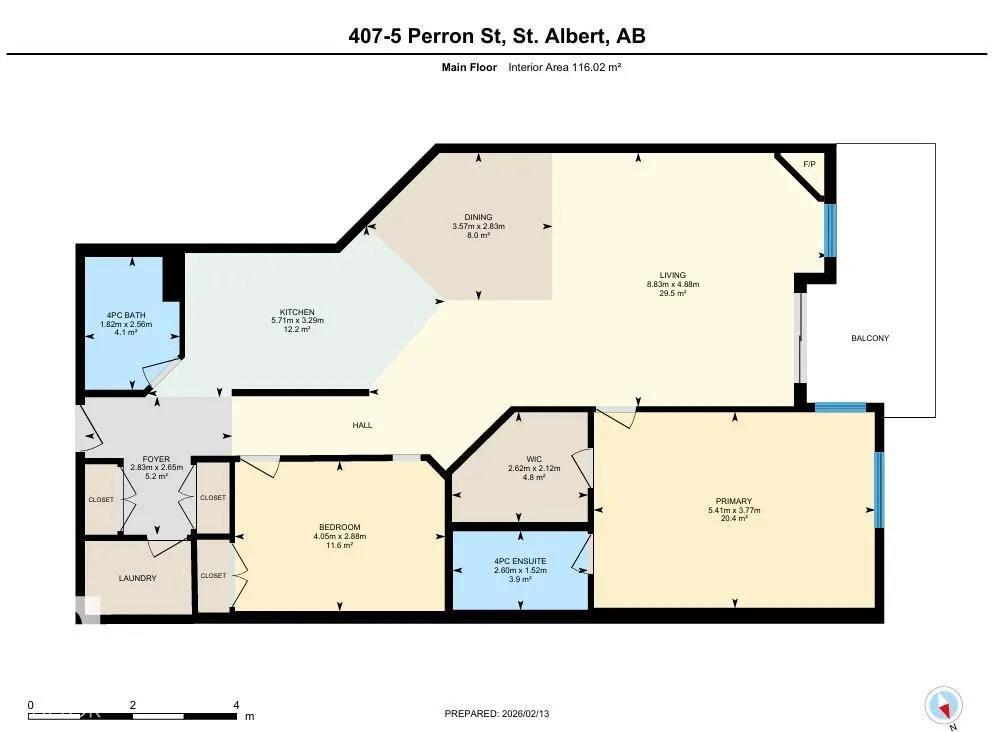
Welcome to 407, 5 Perron St! Experience vibrant downtown living in this stunning 2-bed, 2-bath condo with approx. 1,276 sq ft of stylish comfort! Built in 2009, this top floor unit showcases a sun-filled layout with 9-ft ceilings, durable vinyl plank flooring and tile throughout. The chef-inspired kitchen shines with granite countertops, stainless steel appliances, and a spacious island—flowing seamlessly into a warm living room with a corner gas fireplace. The primary suite features a private 4-piece ensuite, while the second bedroom is thoughtfully set apart for privacy. Enjoy year-round ease with in-suite laundry and A/C. Unwind on your balcony with downtown views, plus benefit from heated underground parking and added storage. Condo fees cover heat and water. Just steps to the river, parks, cafés, boutiques, Arden Theatre & farmers’ market—refined urban living awaits. Some photos are virtually staged.
* Sold date and price as reported on the RAE's MLS® System.
General Features
| Living Area | 1248.84 |
|---|---|
| Heating | Hot Water,Natural Gas |
| Roof | Tar & Gravel |
| Appliances | Dishwasher-Built-In,Dryer,Microwave Hood Fan,Refrigerator,Stove-Electric,Washer |
| Zoning | Zone 24 |
| Architectural Style | Single Level Apartment |
| Construction Materials | Wood,Stucco |
| Year Built | 2010 |
| Levels | 1 |
| Property Subtype | Apartment |
| Ownership | Private |
| Parcel Number | 0034376491 |
| Community Features | See Remarks |
| Building Name | One The |
| Property Type | Residential |
| Facing Direction | Southwest |
| Garage Y/N | false |
| Full Baths | 2 |
| Status | Active |
| City | St. Albert |
| MLS Area | Downtown (St. Albert) |
| UNIT EXPOSURE | S |
| Living Area Units | Square Feet |
| Standard Status | Active |
| Virtual Tour | https://youriguide.com/407_5_perron_st_st_albert_ab/ |
| Parking Plan Type | Assigned |
| Restrictions | Pets Subject to Board App |
| Primary Property Type | Condo |
| Title to Land | Fee Simple |
Interior Features
| Interior Amenities | ensuite bathroom |
|---|---|
| Basement | None,No Basement |
| Flooring | Ceramic Tile,Vinyl Plank |
| Fireplace Features | Corner |
| Kitchen Level | Main |
| Elevator Y/N | Yes |
| Total Stories | 4 |
| Heating Y/N | true |
| Fireplace Y/N | true |
| Total Bedrooms | 2 |
| Living Room Level | Main |
| Room Type | LivingRoom,DiningRoom,Kitchen,MasterBedroom,Bedroom2 |
| Dining Room Dimensions | 9.3x11.7 |
| Kitchen Dimensions | 10.8x18.7 |
| Living Room Dimensions | 16.0x29.0 |
| Bedroom 2 Dimensions | 9.4x13.3 |
| Dining Room Level | Main |
| RoomMasterBedroomDimensions | 12.4x17.7 |
Exterior Features
| Exterior Amenities | See Remarks |
|---|---|
| Parking Features | Stall,Underground |
| Foundation Details | Concrete Perimeter |
| Balcony/Terrace | Yes |
Amenities
- Views
- New Construction
- Adult 55+
- Lease To Own
- No Strata Fees
- Furnished
- Pets
- Primary On Main
- Air Conditioning
- Seller Finance
- Green
- Fixer Upper
- Horse
- Golf
- Fireplace
- Deck
- Garage
- Basement
- Pool
Property vs Condos Average in T8N 1E3
Statistics provided by Inside Real Estate
Price
Year Built
