
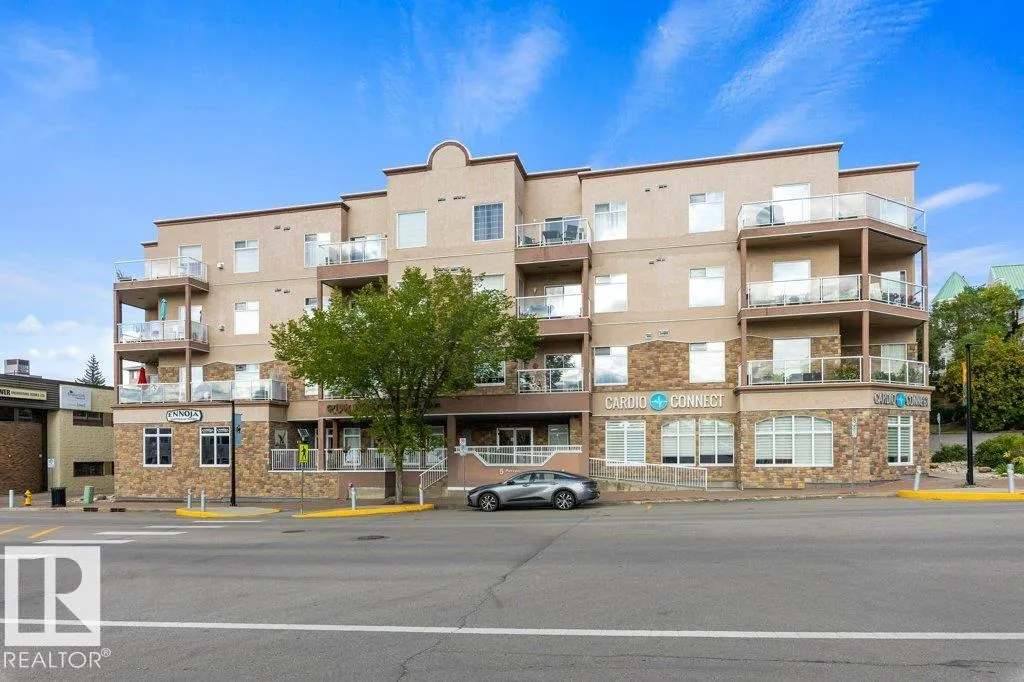

Address
#406 5 Perron St, St. Albert, AB
Price
$ 299,000
Property Attributes
- ID#E4508525
- TypeCondos
- Listing Status Active
- CitySt. Albert
- AreaSt. Albert
- NeighbourhoodDowntown (St. Albert)
- Postal CodeT8N 1E3
- StyleSingle Level Apartment
- Year Built2010
- Price$ 299,000
- Bedrooms2
- Full Bathrooms2
- Half Bathrooms0
- Sqr Footage1227
Data Source:
REALTORS® Association Of Edmonton - RAE
Property Description
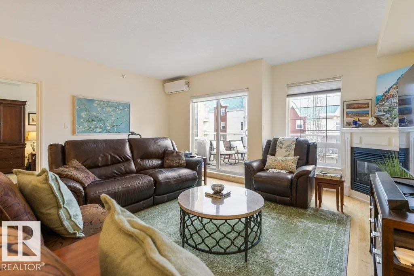
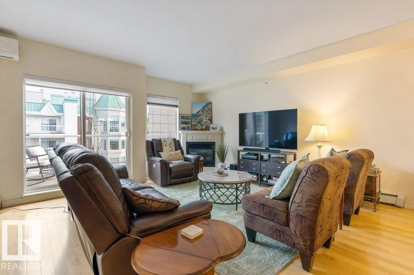
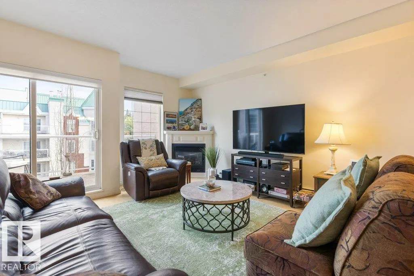
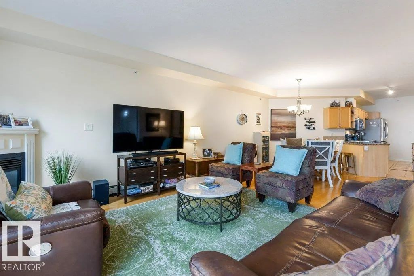
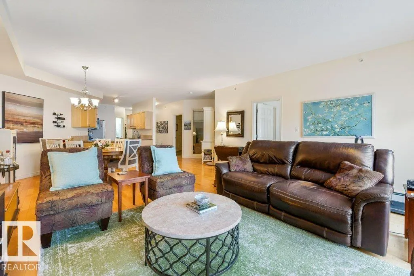
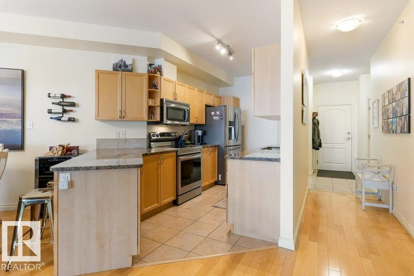
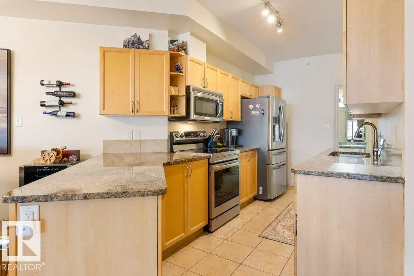
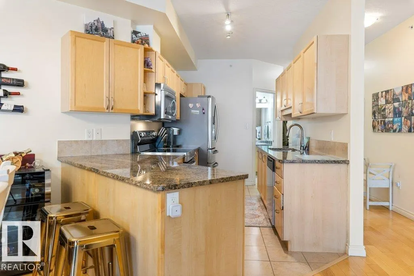
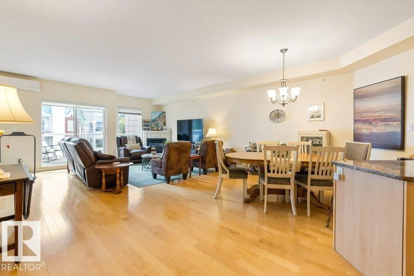
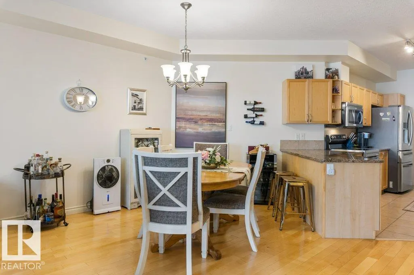
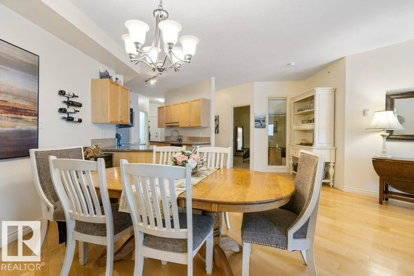
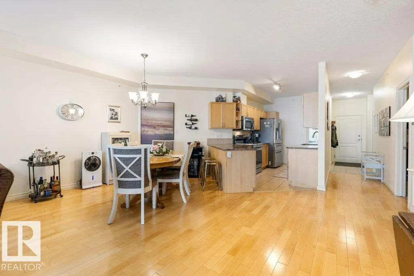
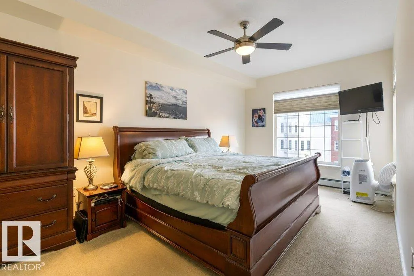
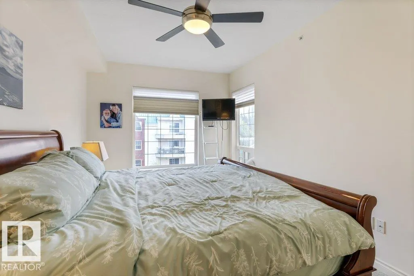
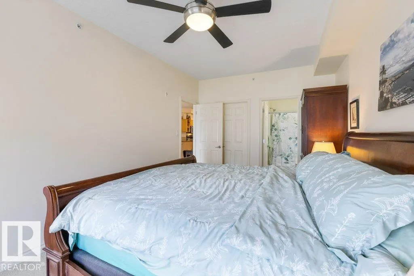
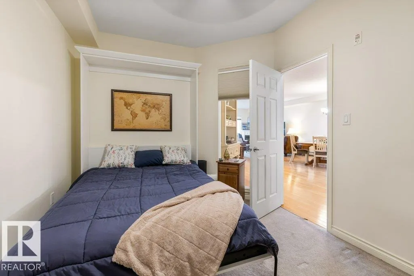
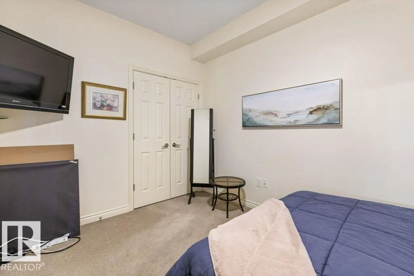
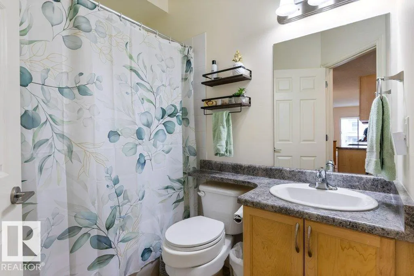
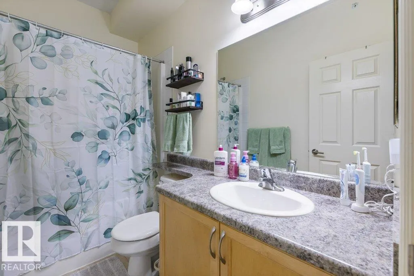
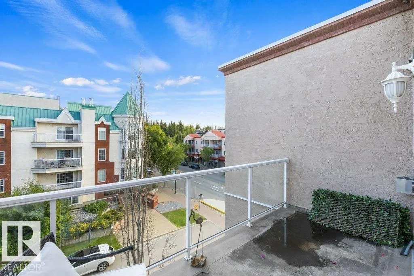
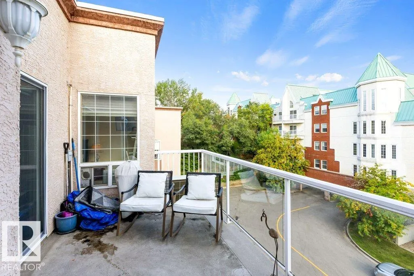
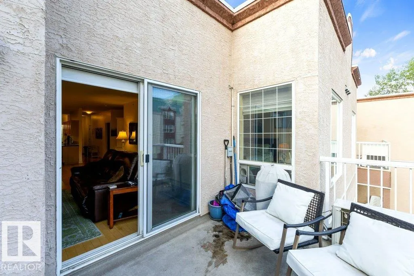
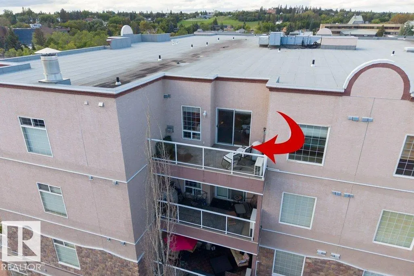
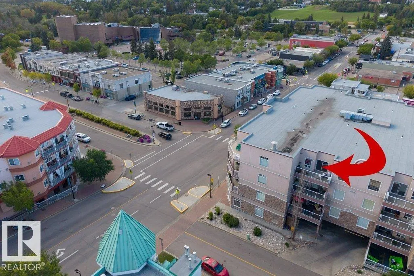
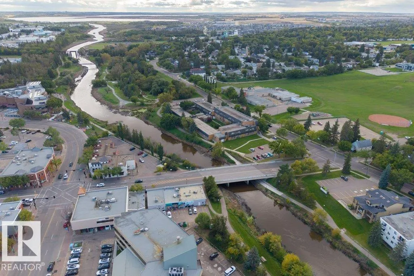
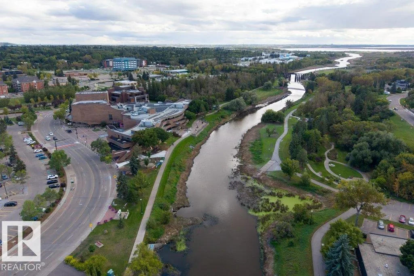
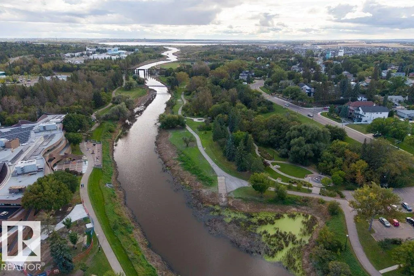
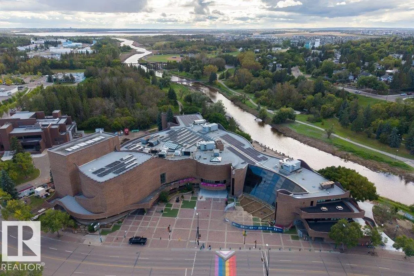
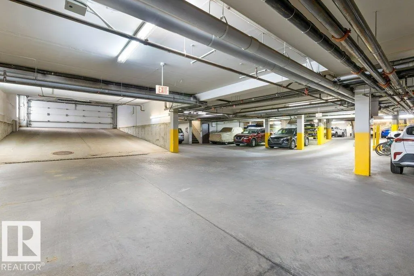
A lot of what makes this one work is just outside the front door. Shops and restaurants are a few minutes on foot, the river and the Red Willow trails sit just behind them, and the Farmers Market runs down the street on Saturdays through the summer. The car can stay parked most days, and when you need it there are two stalls underground, which not every building this size offers. Up on the top floor the main space runs open, light maple floors carrying through, the kitchen at one end with granite counters and a bar that seats three, a gas fireplace under a white mantel at the other. The dining table sits between them, close enough to the stove that nobody has to leave the room. The primary takes a king, with a walk in closet and a four piece ensuite. A second bedroom and a four piece bath sit near the entry, the laundry room doubles as storage, and the unit comes with its own storage space in the building. The balcony faces south off the living room, with room for the table and the barbecue.
* Sold date and price as reported on the RAE's MLS® System.
General Features
| Living Area | 1227.42 |
|---|---|
| Heating | Hot Water,Natural Gas |
| Roof | Tar & Gravel |
| Appliances | Dishwasher-Built-In,Dryer,Microwave Hood Fan,Refrigerator,Stove-Electric,Washer,Window Coverings |
| Zoning | Zone 24 |
| Architectural Style | Single Level Apartment |
| Construction Materials | Wood,Stone,Stucco |
| Year Built | 2010 |
| Levels | 1 |
| Property Subtype | Apartment |
| Ownership | Private |
| Parcel Number | 0034376483 |
| Community Features | Air Conditioner,Storage-In-Suite |
| Building Name | One The |
| Property Type | Residential |
| Facing Direction | West |
| Garage Y/N | false |
| Full Baths | 2 |
| Status | Active |
| City | St. Albert |
| MLS Area | Downtown (St. Albert) |
| UNIT EXPOSURE | S |
| Living Area Units | Square Feet |
| Standard Status | Active |
| Virtual Tour | https://unbranded.youriguide.com/406_5_perron_st_st_albert_ab/ |
| Parking Plan Type | Assigned |
| Restrictions | Pets Subject to Board App |
| Primary Property Type | Condo |
| Title to Land | Fee Simple |
Interior Features
| Interior Amenities | ensuite bathroom |
|---|---|
| Basement | None,No Basement |
| Flooring | Carpet,Ceramic Tile,Hardwood |
| Fireplace Features | Glass Door |
| Kitchen Level | Main |
| Elevator Y/N | Yes |
| Total Stories | 4 |
| Heating Y/N | true |
| Fireplace Y/N | true |
| Total Bedrooms | 2 |
| Grade Level Entry Y/N | No |
| Living Room Level | Main |
| Room Type | LivingRoom,DiningRoom,Kitchen,MasterBedroom,Bedroom2 |
| Dining Room Dimensions | 14.8x9.3 |
| Kitchen Dimensions | 15.9x9.3 |
| Living Room Dimensions | 17.6x14.4 |
| Bedroom 2 Dimensions | 13.5x9.6 |
| Dining Room Level | Main |
| RoomMasterBedroomDimensions | 17.8x10.3 |
Exterior Features
| Exterior Amenities | Public Transportation,Shopping Nearby |
|---|---|
| Parking Features | Parkade,Underground |
| Total Parking | 2 |
| Foundation Details | Concrete Perimeter |
| Balcony/Terrace | Yes |
Amenities
- Views
- New Construction
- Adult 55+
- Lease To Own
- No Strata Fees
- Furnished
- Pets
- Primary On Main
- Air Conditioning
- Seller Finance
- Green
- Fixer Upper
- Horse
- Golf
- Fireplace
- Deck
- Garage
- Basement
- Pool
Property vs Condos Average in T8N 1E3
Statistics provided by Inside Real Estate
Price
Year Built
