

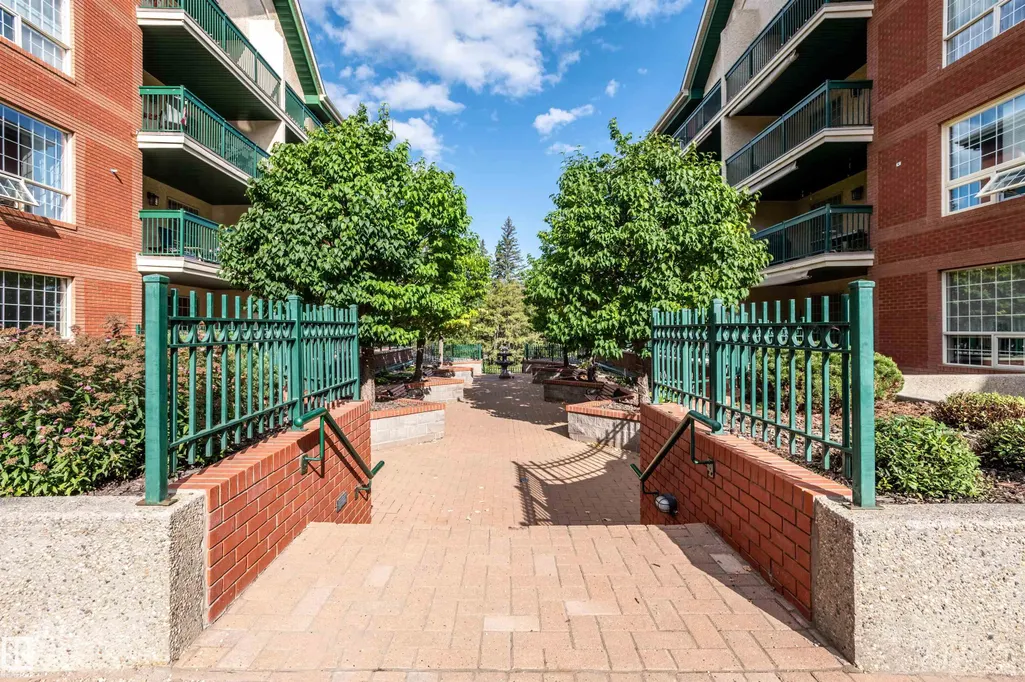
Address
#106 35 Sir Winston Churchill Av, St. Albert, AB
Price
$ 308,800
Property Attributes
- ID#E4508292
- TypeCondos
- Listing Status Pending
- CitySt. Albert
- AreaSt. Albert
- NeighbourhoodDowntown (St. Albert)
- Postal CodeT8N 0G3
- StyleSingle Level Apartment
- Year Built1992
- Price$ 308,800
- Bedrooms2
- Full Bathrooms2
- Half Bathrooms0
- Sqr Footage1238
Data Source:
REALTORS® Association Of Edmonton - RAE
Property Description
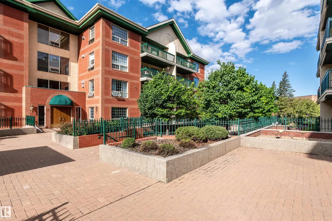
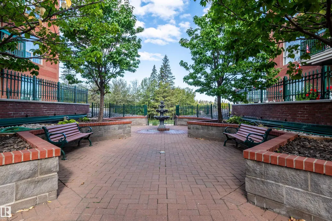
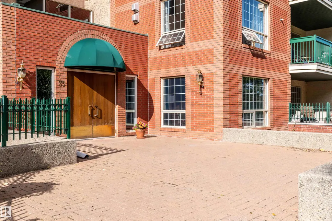
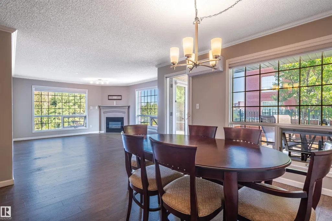
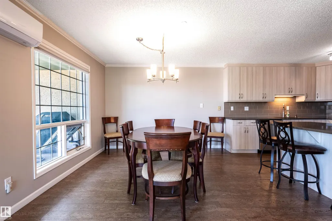
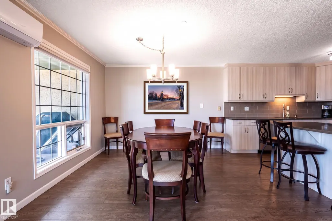
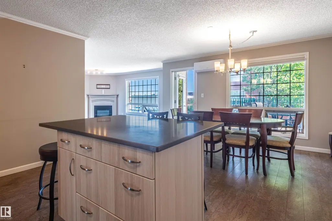
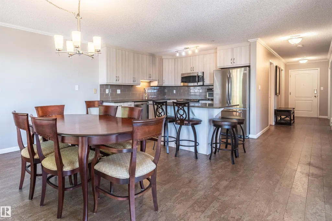
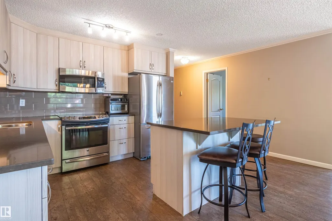
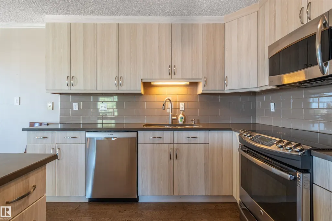
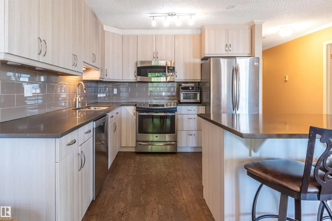
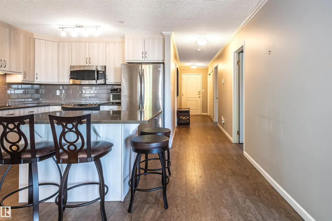
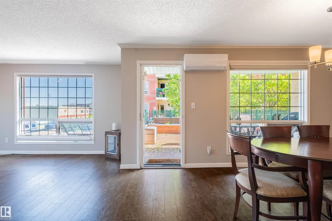
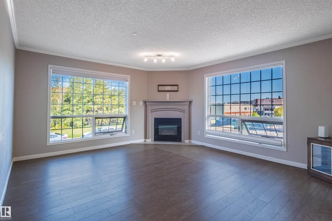
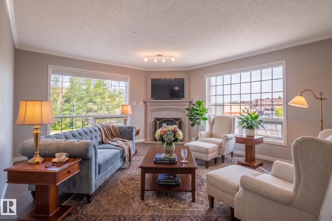
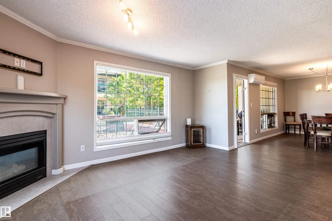
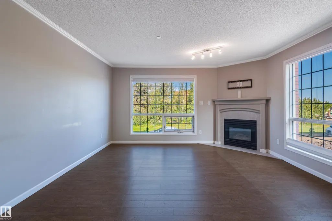
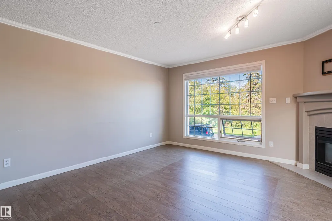
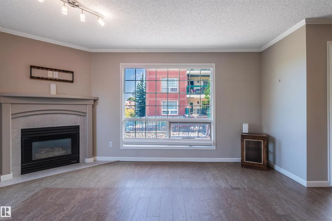
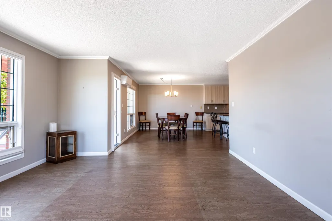
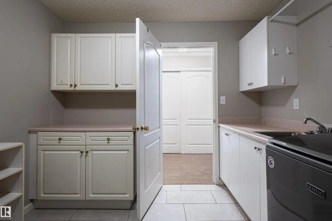
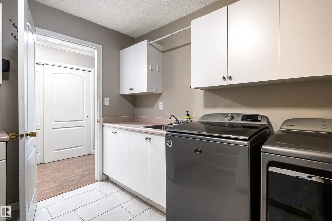
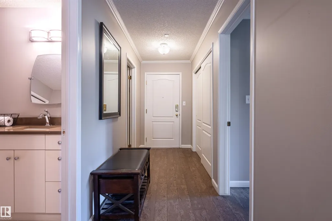
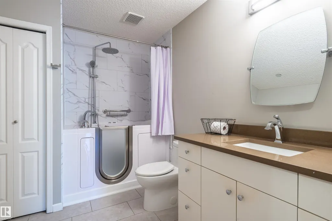
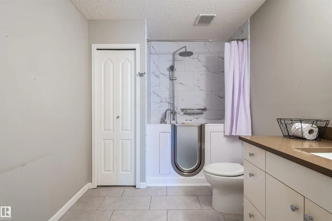
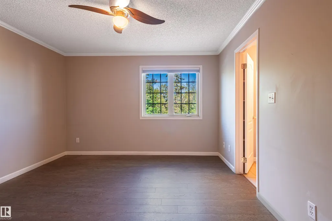
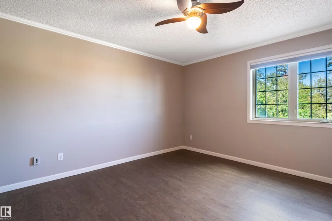
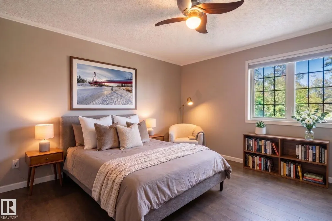
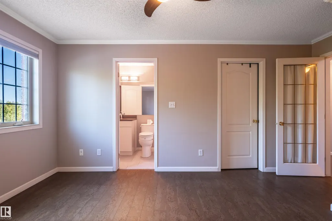
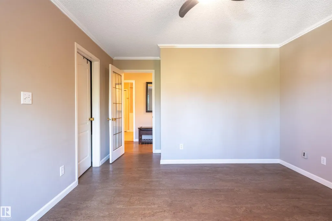
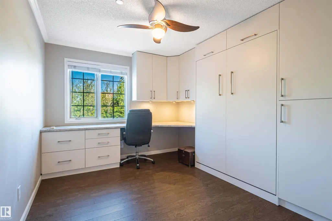
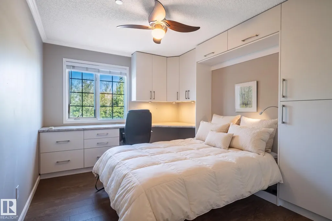
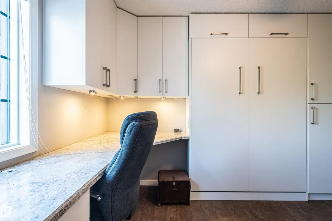
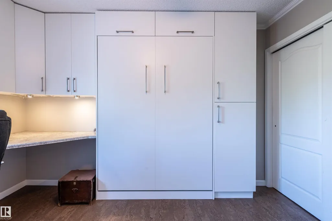
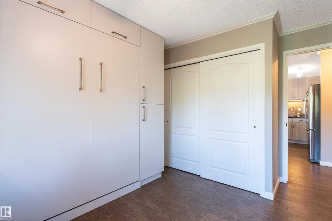
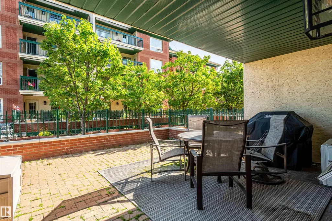
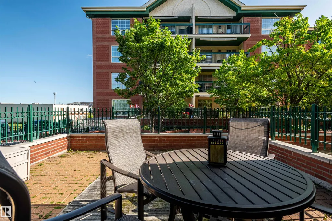
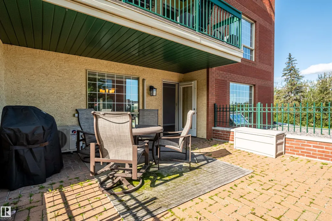
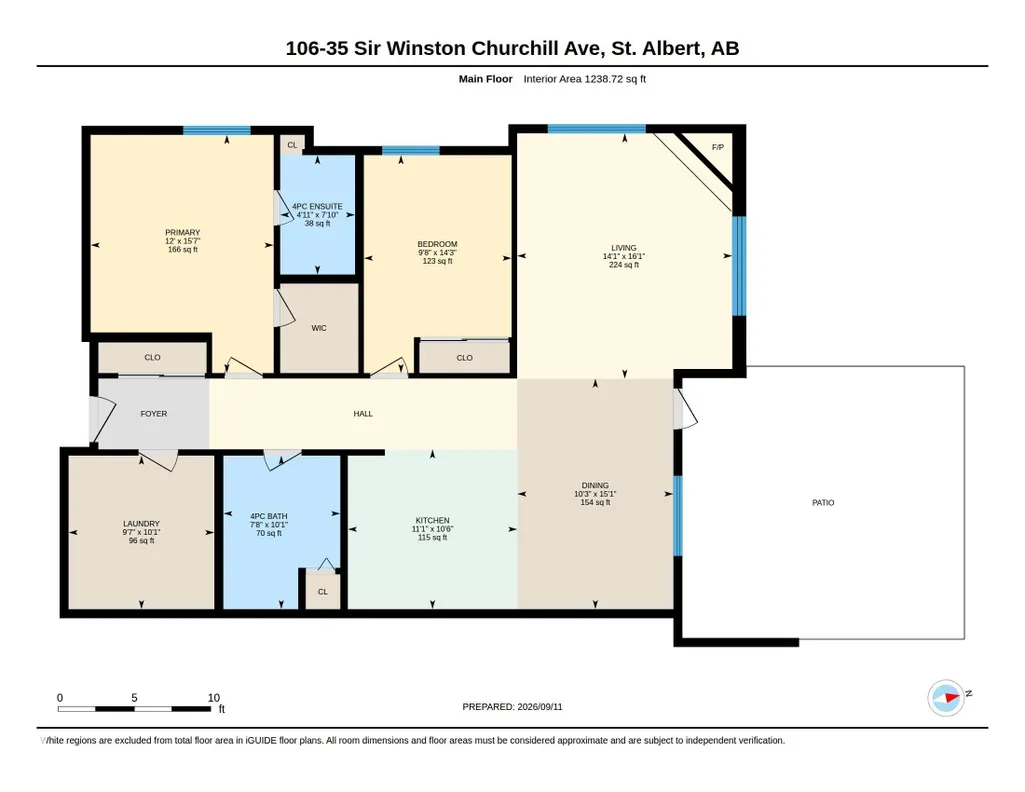
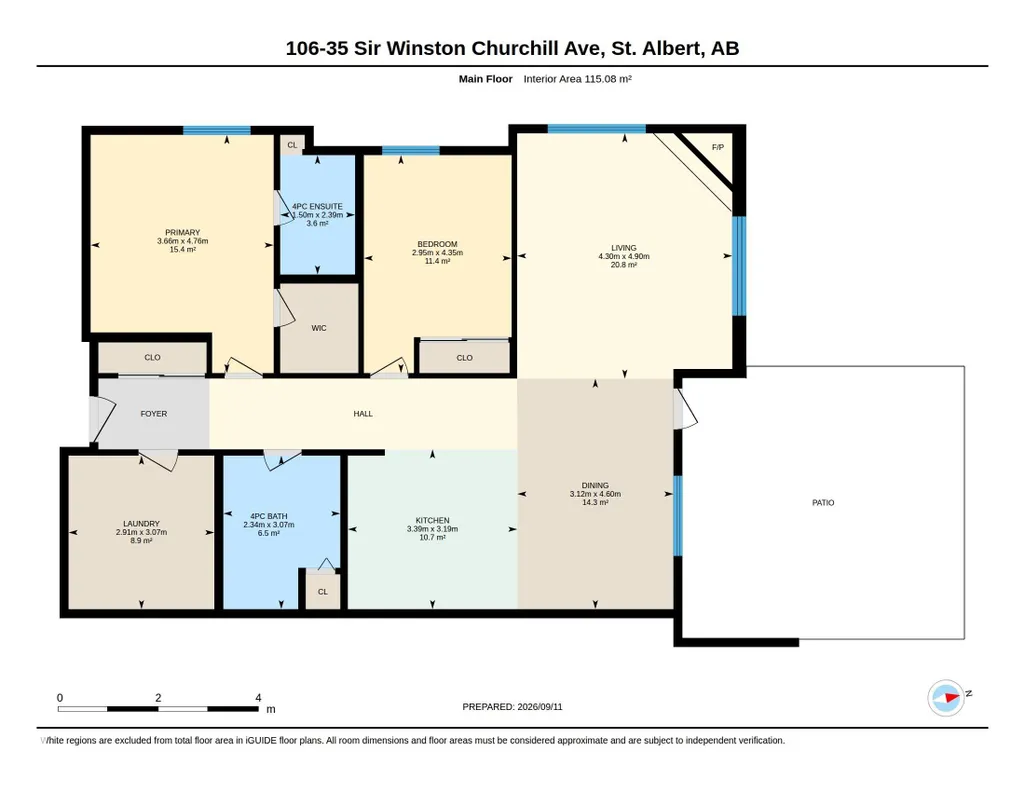
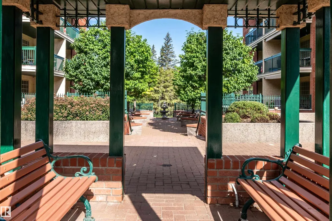
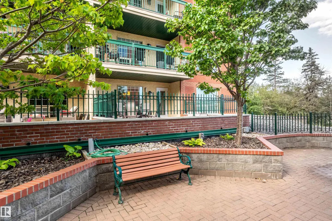
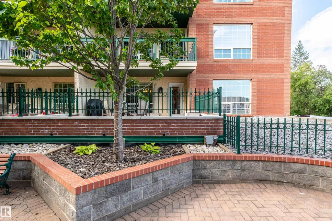
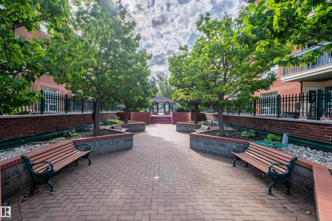
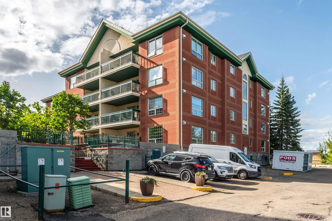
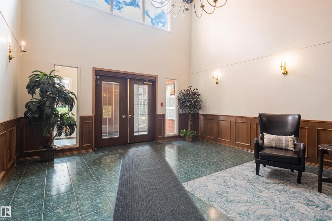
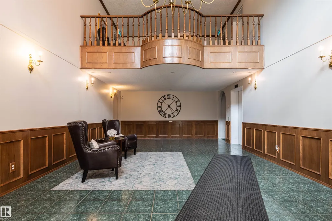
One of Churchill House's finest apartment condo! End unit! This upgraded 1238 sq ft 2 bedroom features top quality upgrades throughout. Redesigned kitchen offers ample cabinet & counter space along with an island counter. There are quartz countertops, tile backspash & under cabinet lighting. Brand new windows and doors are just being installed and offer a perfect view to the courtyard. The end unit allows for extra windows and natural light. There is a large east facing patio area ideal for morning coffees. The living room has a corner gas f/p. The primary bedroom has a 4 piece ensuite & walk-in closet. The second bedroom has custom built in murphy bed & built in desk and shelving. A relaxing walk-in jacuzzi tub is the highlight of the second bathroom. Other features include cork flooring throughout, air conditioning, and s/s appliances. Heated underground parking stall with storage cage. Outside your door is the river valley, library and the farmer's market! Some furniture virtually staged.
* Sold date and price as reported on the RAE's MLS® System.
General Features
| Living Area | 1238.72 |
|---|---|
| Heating | Hot Water,Natural Gas |
| Roof | Asphalt Shingles |
| Appliances | Dishwasher-Built-In,Dryer,Garage Opener,Refrigerator,Stove-Electric,Washer |
| Zoning | Zone 24 |
| Architectural Style | Single Level Apartment |
| Construction Materials | Wood,Brick |
| Year Built | 1992 |
| Levels | 1 |
| Property Subtype | Apartment |
| Ownership | Private |
| Parcel Number | 0024515738 |
| Community Features | Air Conditioner,Guest Suite,No Smoking Home,Parking-Visitor,Secured Parking,Security Door,Social Rooms,Storage Cage |
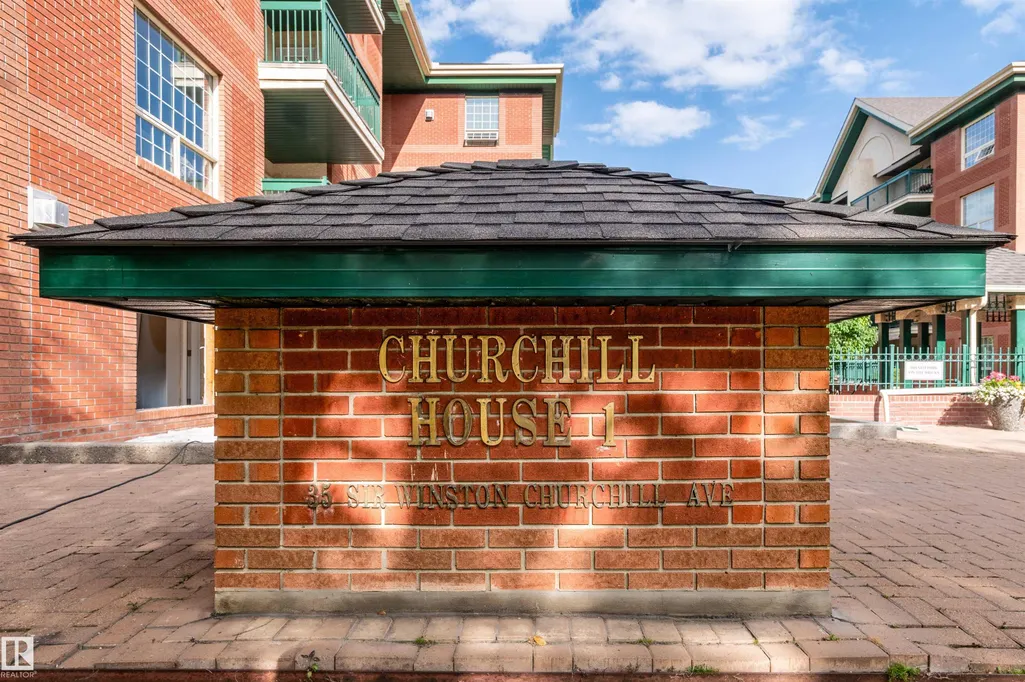
| Building Name | Churchill House |
| Property Type | Residential |
| Facing Direction | East |
| Garage Y/N | true |
| Full Baths | 2 |
| Status | Pending |
| Directions | Visitor parking in the front or back of the building. Use parking pass in documents. Churchill house I is the west building, #35. |
| City | St. Albert |
| MLS Area | Downtown (St. Albert) |
| UNIT EXPOSURE | E |
| Living Area Units | Square Feet |
| Standard Status | Pending |
| Virtual Tour | https://unbranded.youriguide.com/106_35_sir_winston_churchill_ave_st_albert_ab/ |
| Parking Plan Type | Assigned |
| Restrictions | Easement Reg. On Title,Restrictive Covenant-Bldg,Utility Right Of Way |
| Primary Property Type | Condo |
| Title to Land | Fee Simple |
Interior Features
| Interior Amenities | ensuite bathroom |
|---|---|
| Basement | None,No Basement |
| Flooring | Cork Flooring |
| Fireplace Features | Corner |
| Kitchen Level | Main |
| Elevator Y/N | Yes |
| Total Stories | 4 |
| Heating Y/N | true |
| Fireplace Y/N | true |
| Total Bedrooms | 2 |
| Grade Level Entry Y/N | No |
| Living Room Level | Main |
| Room Type | LivingRoom,DiningRoom,Kitchen,MasterBedroom,Bedroom2,OtherRoom1 |
| Dining Room Dimensions | 15.1x10.2 |
| Kitchen Dimensions | 10.8x10.2 |
| Living Room Dimensions | 16.1x14.1 |
| Bedroom 2 Dimensions | 14.1x9.5 |
| Dining Room Level | Main |
| RoomMasterBedroomDimensions | 15.4x11.8 |
Exterior Features
| Exterior Amenities | Public Transportation |
|---|---|
| Parking Features | Heated,Underground |
| Total Parking | 1 |
| Foundation Details | Concrete Perimeter |
| Balcony/Terrace | Yes |
Amenities
- Views
- New Construction
- Adult 55+
- Lease To Own
- No Strata Fees
- Furnished
- Pets
- Primary On Main
- Air Conditioning
- Seller Finance
- Green
- Fixer Upper
- Horse
- Golf
- Fireplace
- Deck
- Garage
- Basement
- Pool
Property vs Condos Average in T8N 0G3
Statistics provided by Inside Real Estate
Price
Year Built
