









Address
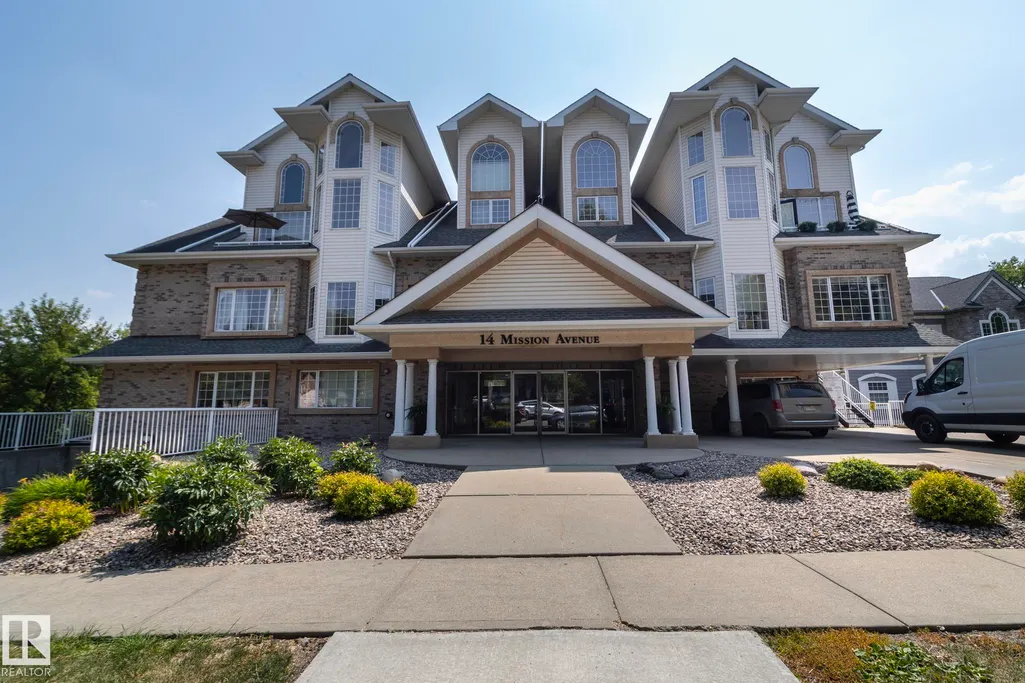
#304 14 Mission Av, St. Albert, AB
Price
$ 449,900
Property Attributes
- ID#E4503909
- TypeCondos
- Listing Status Active
- CitySt. Albert
- AreaSt. Albert
- NeighbourhoodDowntown (St. Albert)
- Postal CodeT8N 1H4
- StyleMulti Level Apartment
- Year Built2000
- Price$ 449,900
- Bedrooms2
- Full Bathrooms2
- Half Bathrooms0
- Sqr Footage1948
Data Source:
REALTORS® Association Of Edmonton - RAE
Property Description
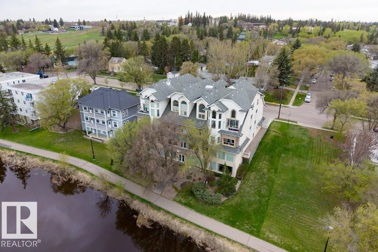
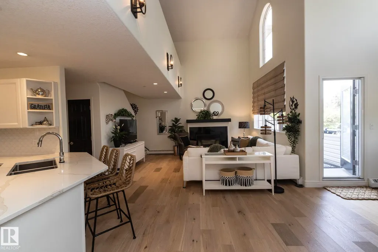
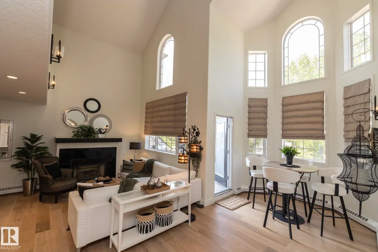
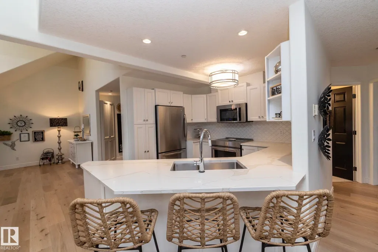
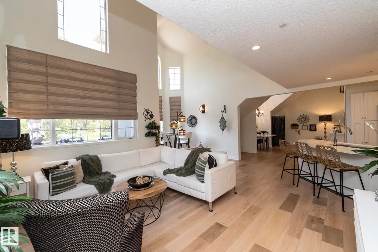
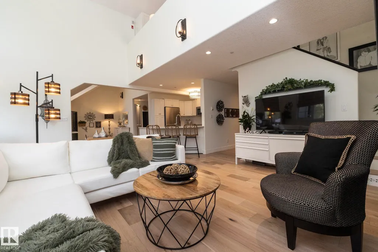
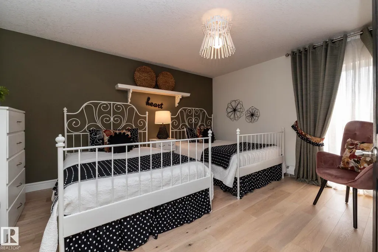
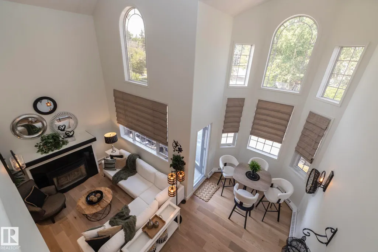
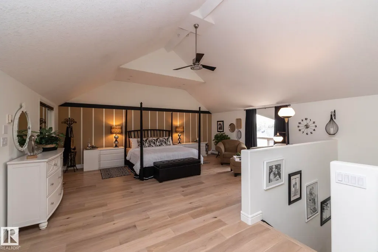
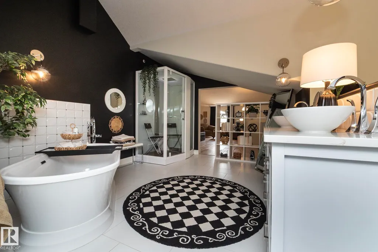
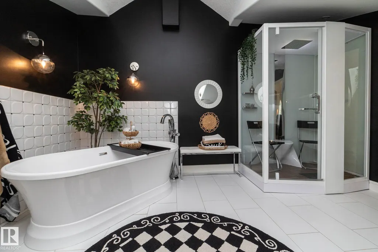
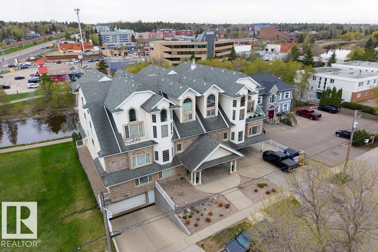
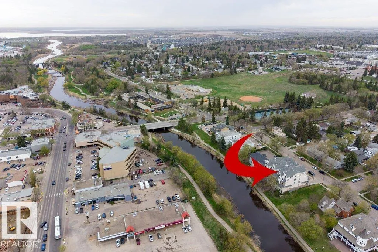
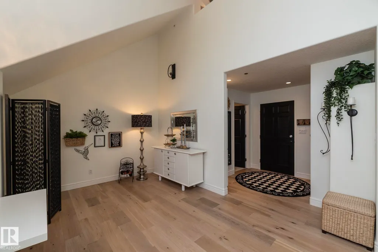
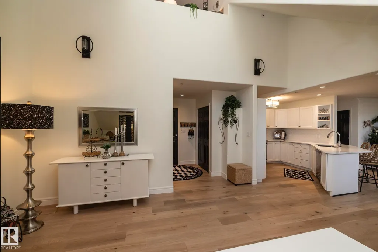
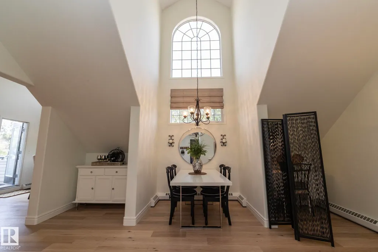
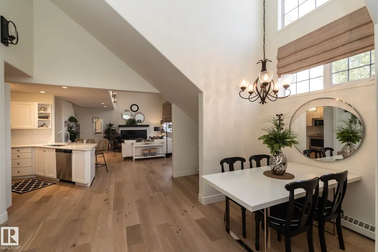
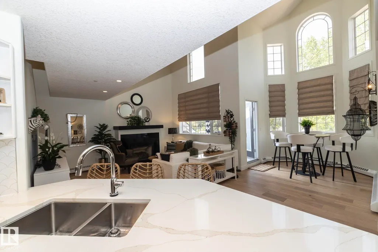
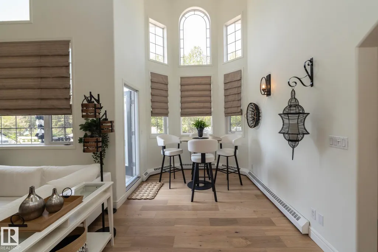
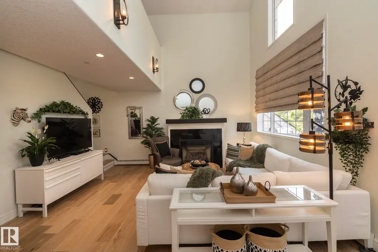
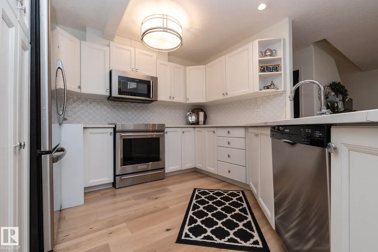
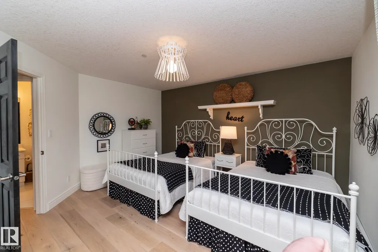
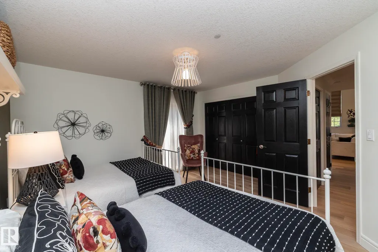
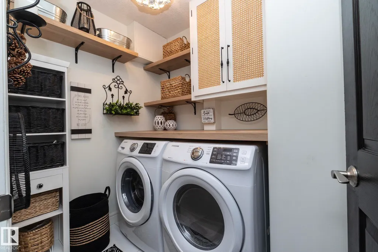
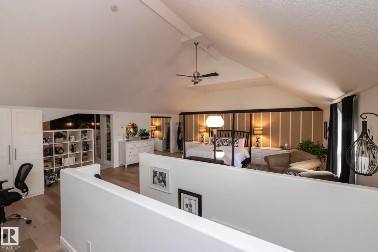
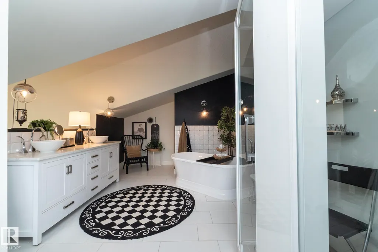
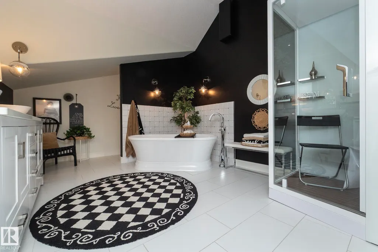
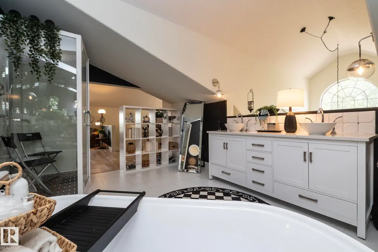
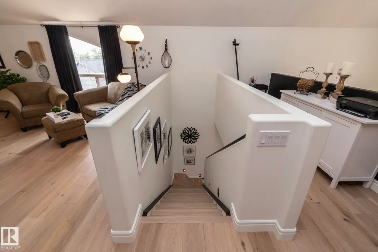
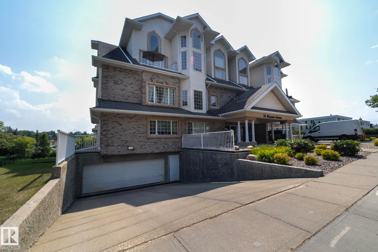
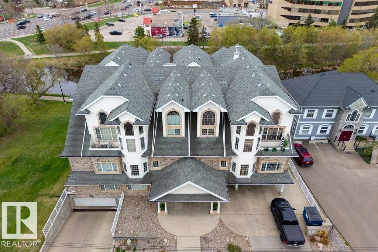
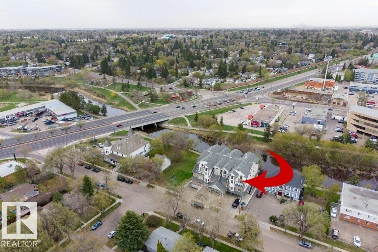
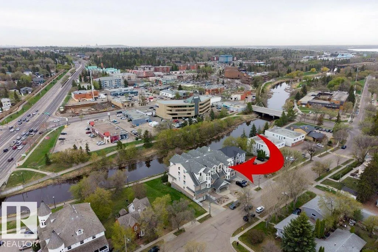
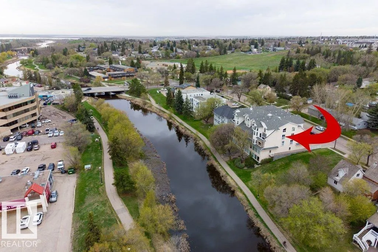
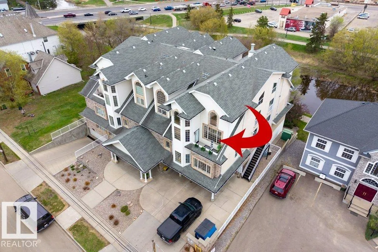
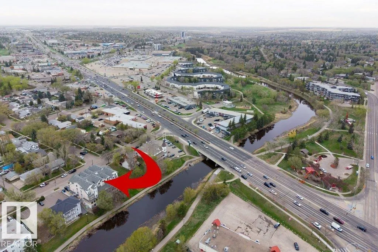
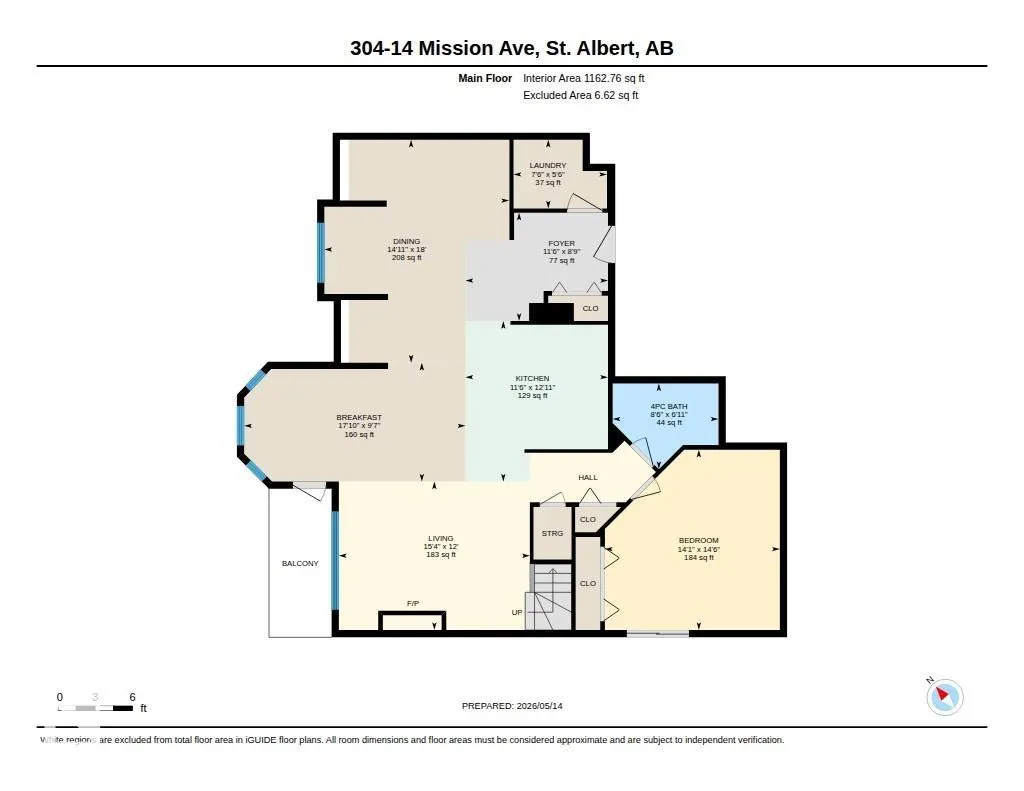
ONE-OF-A-KIND VIBE found in this loft condo backing directly onto the Sturgeon River & Valley Trail System in the heart of downtown St. Albert! Just steps to the famous Farmers’ Market, restaurants, boutique shopping & year-round community events, this stunning 1,948 sq ft renovated condo is a showpiece. Soaring vaulted ceilings, massive windows & cascading natural light create an incredible first impression, while artist-inspired architectural details add warmth & character throughout. The thoughtfully redesigned floor plan leaves no wasted space. The 786 SQFT LOFT-LEVEL PRIMARY RETREAT features a luxurious ensuite with a spectacular steam shower creates a luxury retreat & spa like experience daily. Main floor offers a spacious second bedroom beside a full 4-piece bath & an open-concept living area designed for entertaining. Features include engineered hardwood floors, gas fireplace, stainless steel appliances with induction stove, Stunning loft,Tandum parking, storage, heat & water/sewer are included
* Sold date and price as reported on the RAE's MLS® System.
General Features
| Living Area | 1948.93 |
|---|---|
| Heating | Hot Water,Natural Gas |
| Roof | Asphalt Shingles |
| Appliances | Dishwasher-Built-In,Dryer,Fan-Ceiling,Garage Control,Intercom,Microwave Hood Fan,Refrigerator,Stove-Electric,Washer,Window Coverings,Stove-Induction |
| Zoning | Zone 24 |
| Architectural Style | Multi Level Apartment |
| Construction Materials | Wood,Brick,Stucco,Vinyl |
| Year Built | 2000 |
| Levels | 2 |
| Property Subtype | Apartment |
| Ownership | Private |
| Parcel Number | 0028727238 |
| Community Features | On Street Parking,Deck,Detectors Smoke,Exterior Walls- 2"x6",Hot Water Natural Gas,Intercom,No Animal Home,No Smoking Home,Secured Parking,Sprinkler System-Fire,Storage-In-Suite,Television Connection,Vaulted Ceiling,Natural Gas BBQ Hookup |
| Building Name | Potter's House |
| Property Type | Residential |
| Facing Direction | North |
| Garage Y/N | false |
| Full Baths | 2 |
| Status | Active |
| City | St. Albert |
| MLS Area | Downtown (St. Albert) |
| UNIT EXPOSURE | No |
| Living Area Units | Square Feet |
| Standard Status | Active |
| Virtual Tour | https://youriguide.com/0iy61_304_14_mission_ave_st_albert_ab/ |
| Parking Plan Type | Titled |
| Restrictions | Pets Subject to Board App |
| Primary Property Type | Condo |
| Title to Land | Fee Simple |
Interior Features
| Interior Amenities | ensuite bathroom |
|---|---|
| Basement | None,No Basement |
| Flooring | Ceramic Tile,Engineered Wood |
| Fireplace Features | Mantel,Tile Surround |
| Kitchen Level | Main |
| Elevator Y/N | Yes |
| Total Stories | 3 |
| Heating Y/N | true |
| Fireplace Y/N | true |
| Total Bedrooms | 2 |
| Living Room Level | Main |
| Room Type | LivingRoom,DiningRoom,Kitchen,MasterBedroom,Bedroom2,OtherRoom1,OtherRoom2 |
| Dining Room Dimensions | 17.9x14.9 |
| Kitchen Dimensions | 11.5x12.9 |
| Living Room Dimensions | 15.4x12.0 |
| Bedroom 2 Dimensions | 14.5x14.1 |
| Dining Room Level | Main |
| RoomMasterBedroomDimensions | 21.1x16.6 |
Exterior Features
| Exterior Amenities | Golf Nearby,Landscaped,Playground Nearby,Public Transportation,Shopping Nearby,See Remarks |
|---|---|
| Parking Features | Heated,Parkade,Tandem,Underground |
| Foundation Details | Concrete Perimeter |
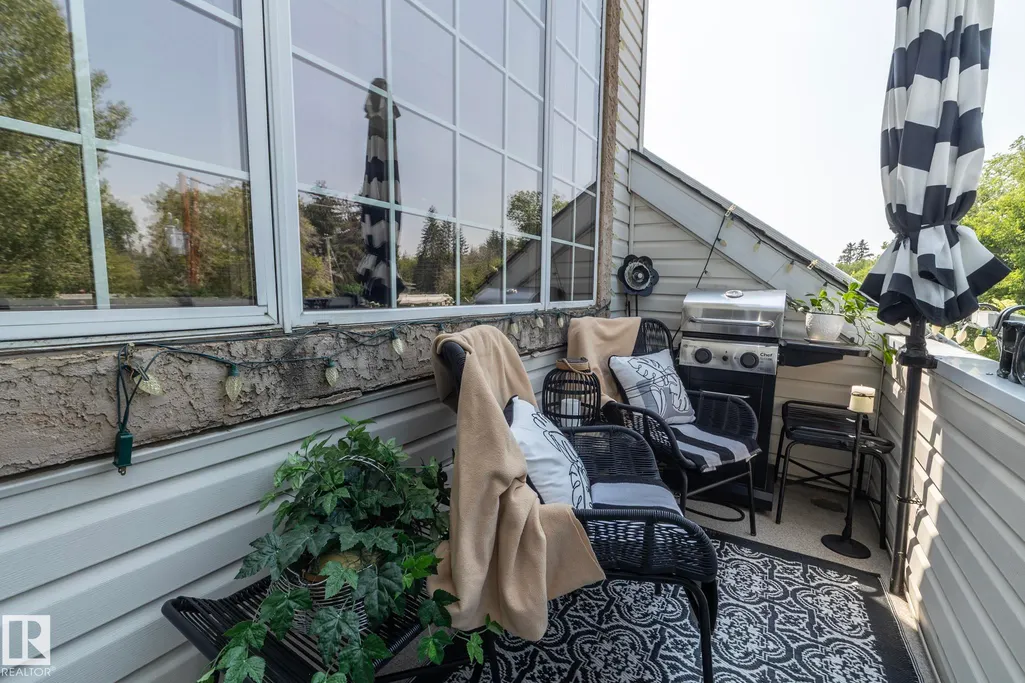
| Balcony/Terrace | Yes |
Amenities
- Views
- New Construction
- Adult 55+
- Lease To Own
- No Strata Fees
- Furnished
- Pets
- Primary On Main
- Air Conditioning
- Seller Finance
- Green
- Fixer Upper
- Horse
- Golf
- Fireplace
- Deck
- Garage
- Basement
- Pool
Property vs Condos Average in T8N 1H4
Statistics provided by Inside Real Estate
Price
Year Built
