







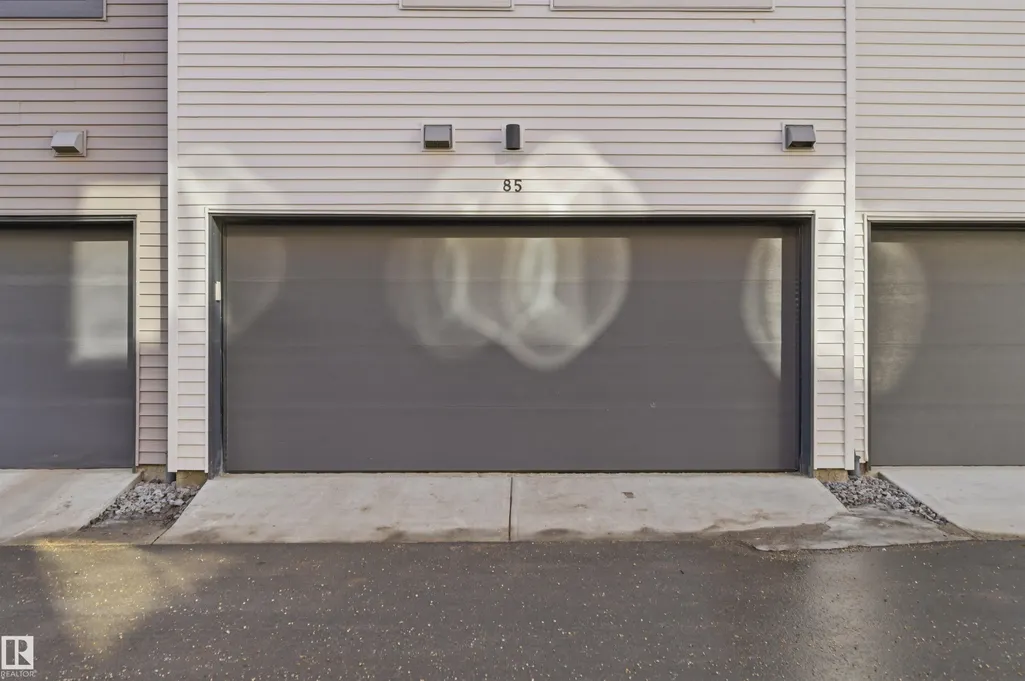
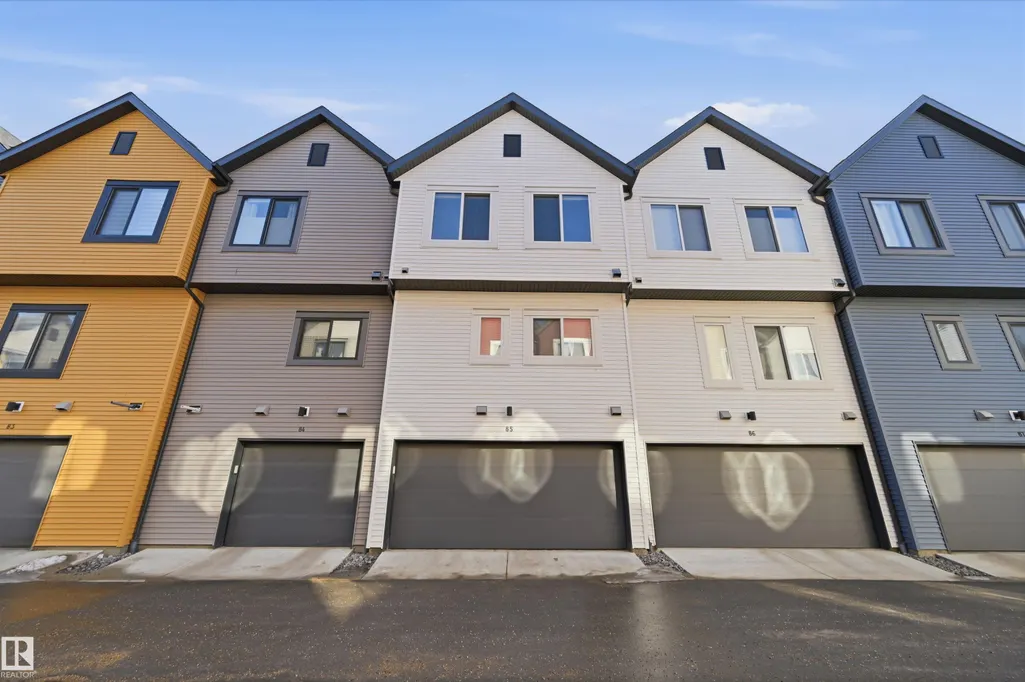
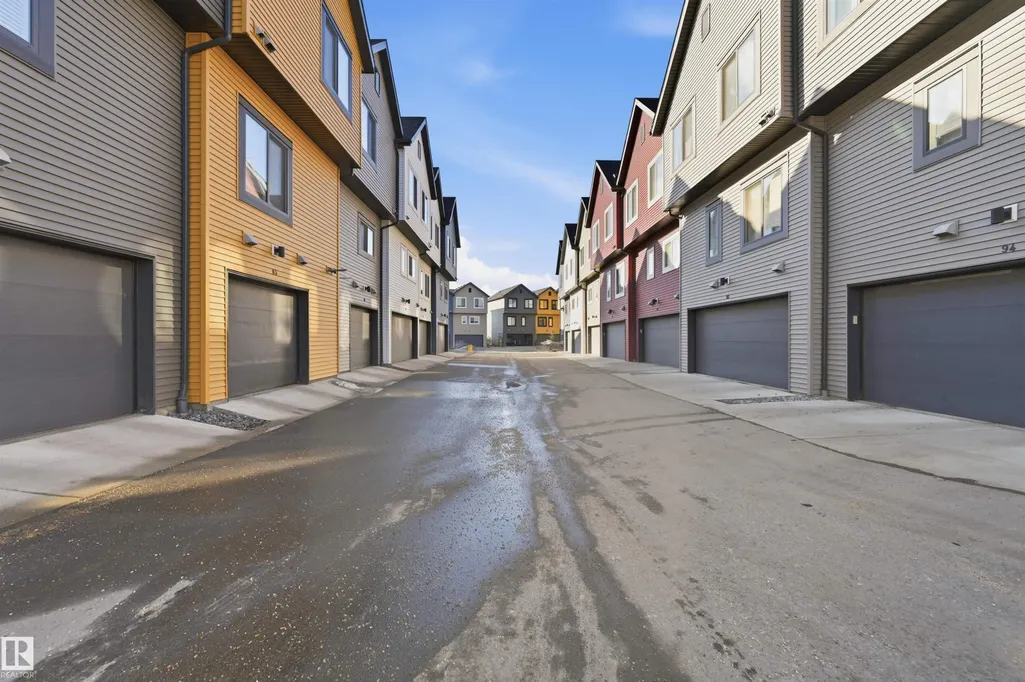
Address
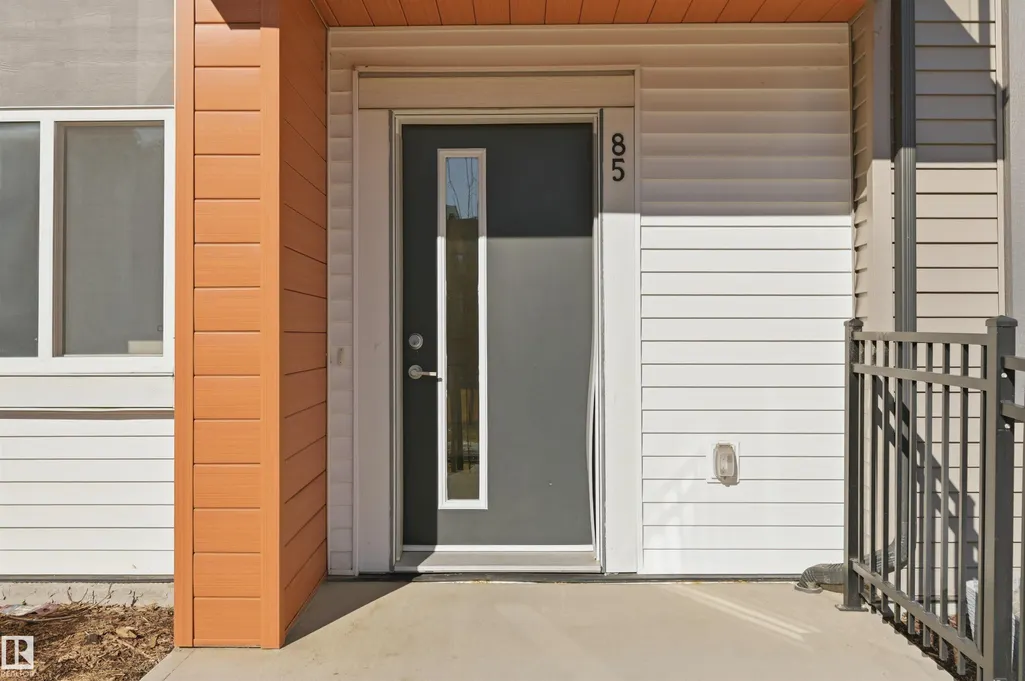
#85 1010 Rabbit Hill Rd Sw, Edmonton, AB
Price
$ 384,800
Property Attributes
- ID#E4499278
- TypeTownhouse
- Listing Status Active
- CityEdmonton
- AreaEdmonton
- NeighbourhoodGlenridding Heights
- Postal CodeT6W 4G7
- Style3 Storey
- Year Built2019
- Price$ 384,800
- Bedrooms3
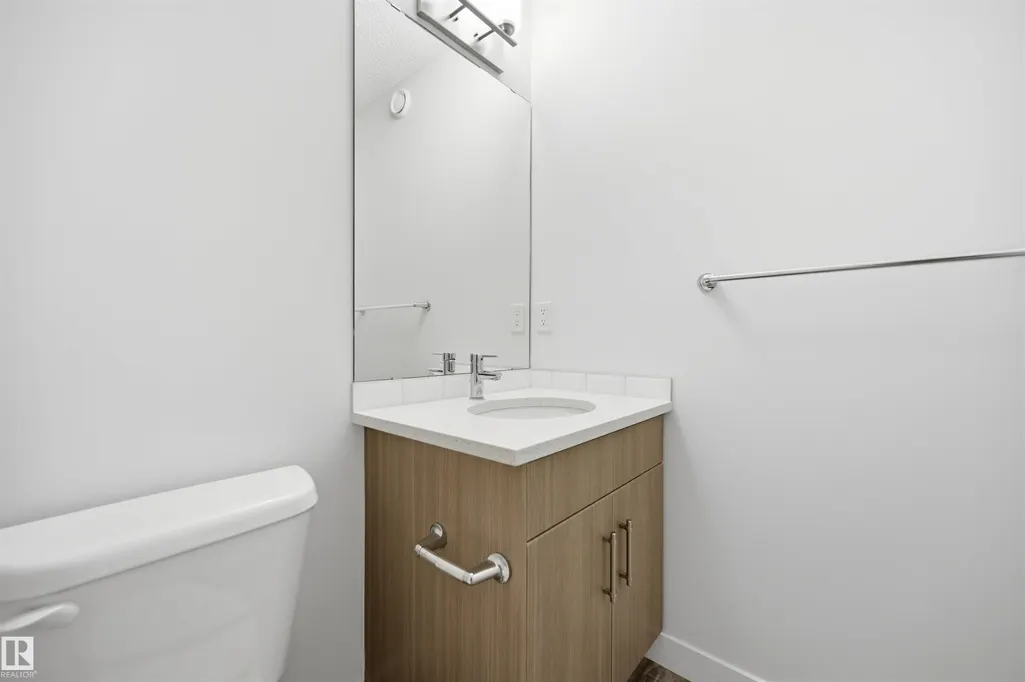
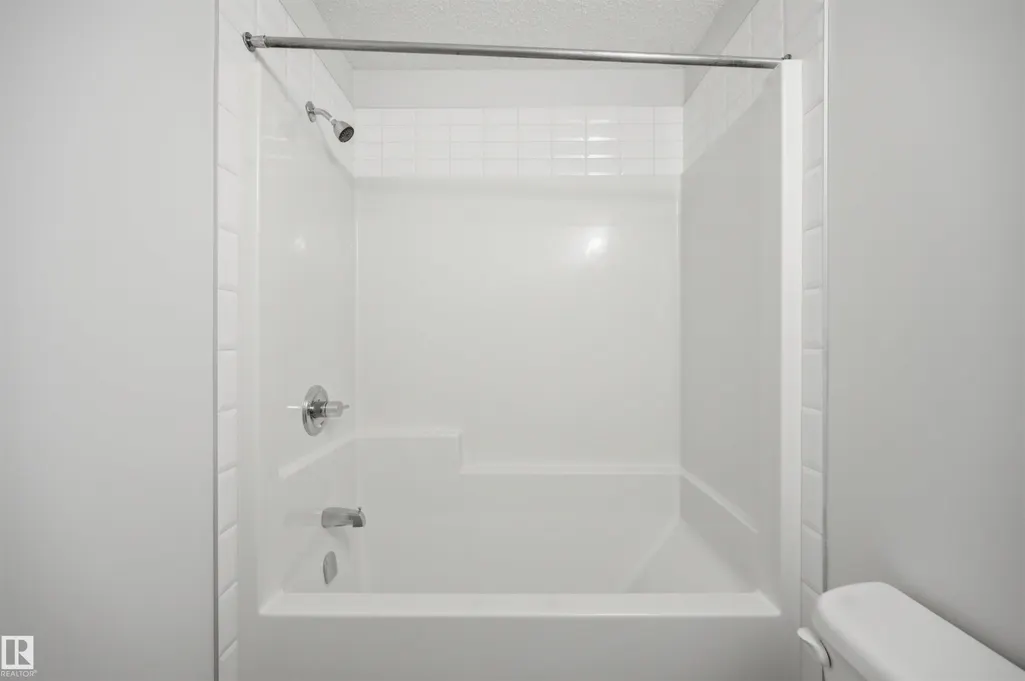
- Full Bathrooms2
- Half Bathrooms1
- Sqr Footage1457
Data Source:
REALTORS® Association Of Edmonton - RAE
Property Description
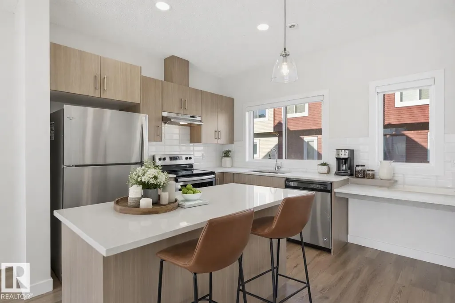
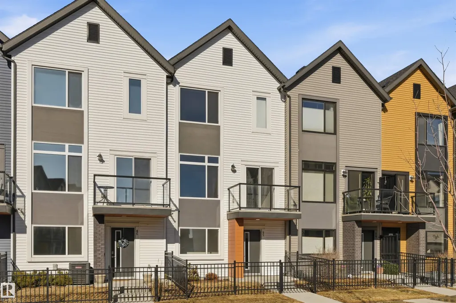
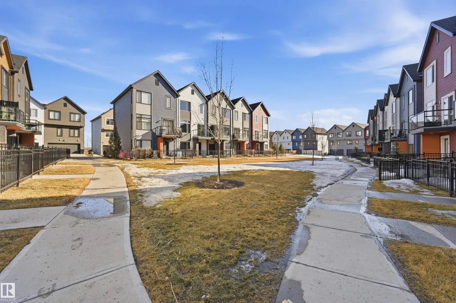
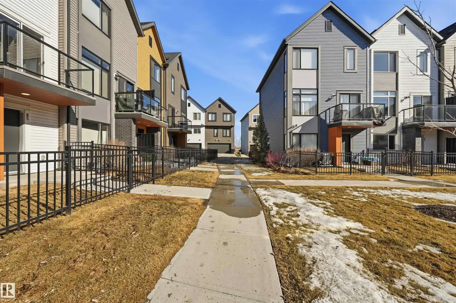
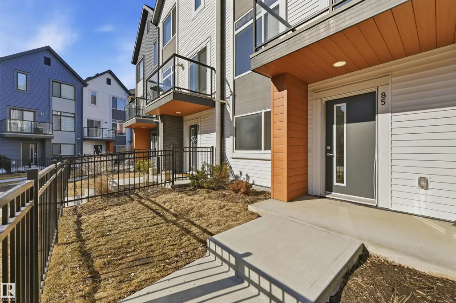
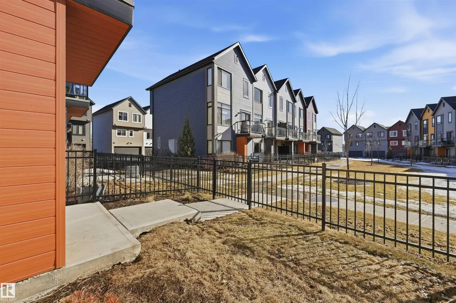
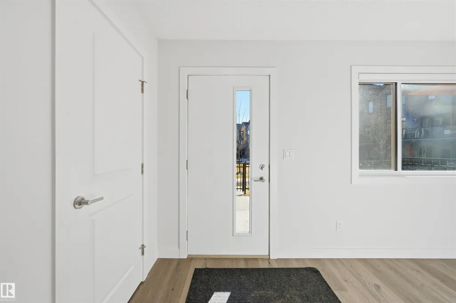
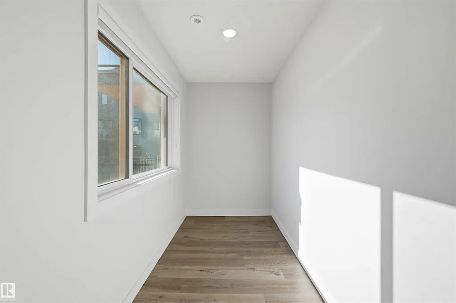
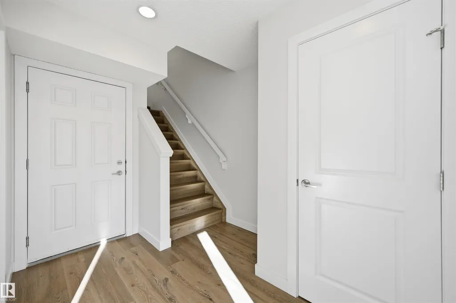
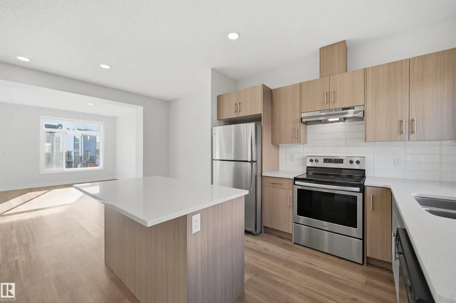
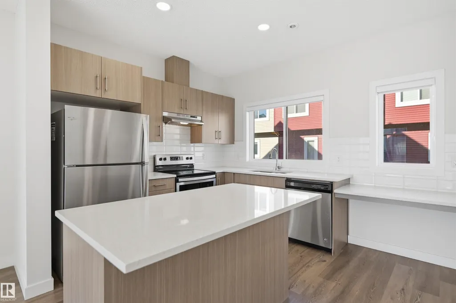
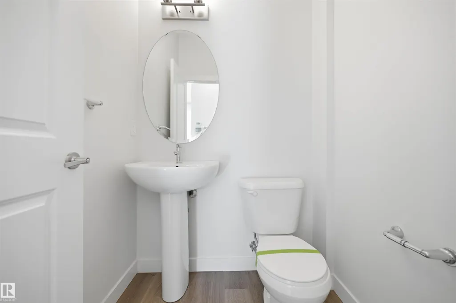
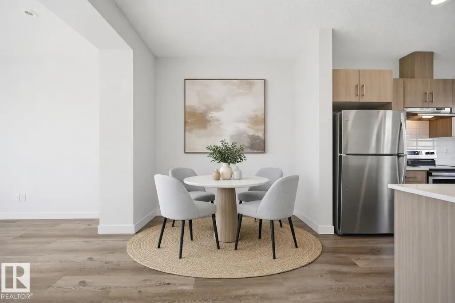
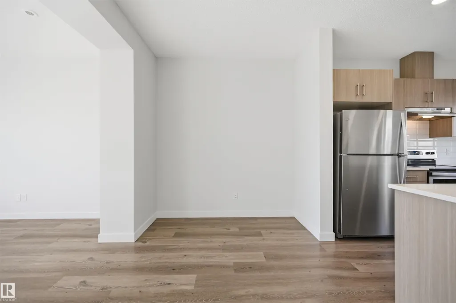
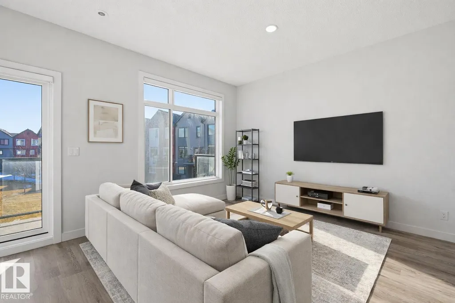
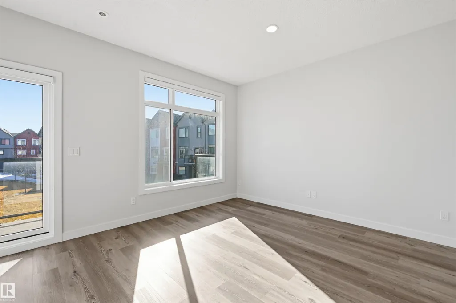
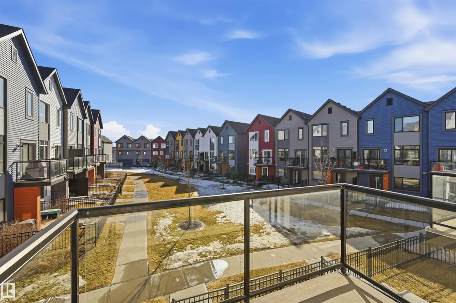
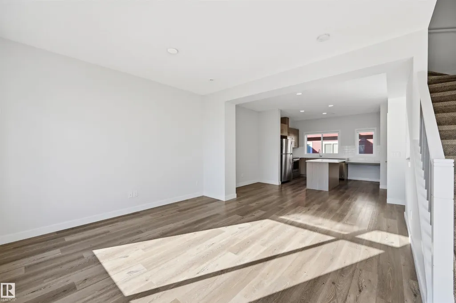
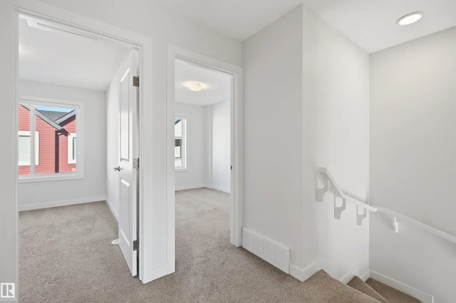
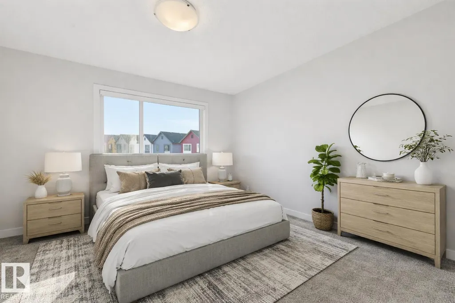
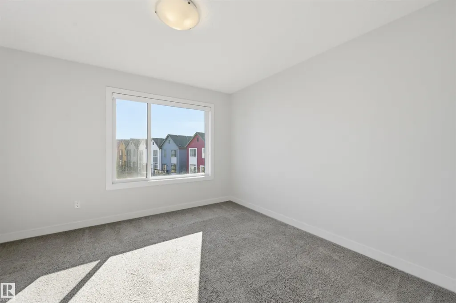
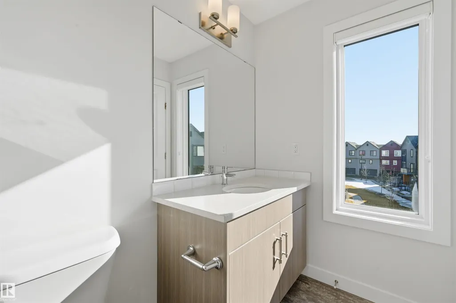
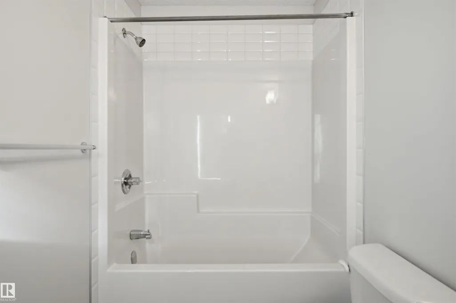
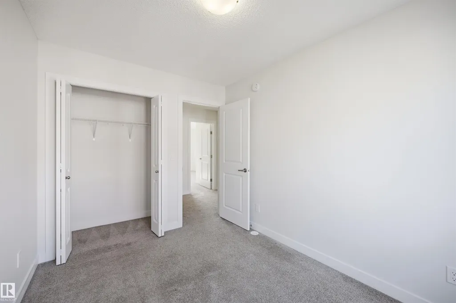
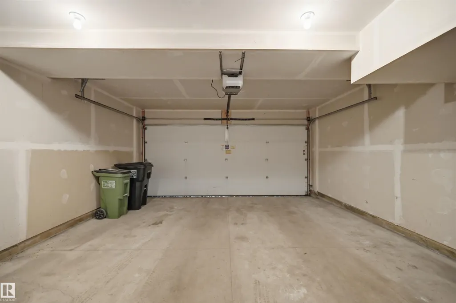
Built by Landmark - style, space, and smart design come together in this well-maintained 3 bed, 2.5 bath townhouse in sought-after Glenridding Heights, complete with a double attached garage and fenced front yard. At 1460 sf, it's an ideal fit for first-time buyers and investors alike. A versatile ground-floor flex space adapts to your needs: home gym, office, or extra storage. On the main floor, 9ft ceilings and an open-concept layout connect living, dining, and kitchen for easy everyday living and effortless entertaining. The kitchen anchors it all with a large island and eating bar, quartz counters, S/S appliances, ceiling-height cabinetry, and storage to spare. The upper level hosts a primary retreat with walk-in closet and 3pc ensuite, plus two well-sized bedrooms. HRV and tankless hot water add year-round efficiency. Minutes from schools, transit, Currents of Windermere shopping/restaurants, Jagare Ridge Golf, and Movati gym with quick access to the Henday and Rabbit Hill Rd for commuting citywide.
* Sold date and price as reported on the RAE's MLS® System.
| Elementary School | Middle School | High School |
|---|---|---|
| DrArmour/JoanCarr Elementary School | DrArmour/JoanCarr Middle School | LillianOsborne/FMMcCaffery High School |
General Features
| Living Area | 1457.45 |
|---|---|
| Heating | Forced Air-1,Natural Gas |
| Roof | Asphalt Shingles |
| Appliances | Dishwasher-Built-In,Dryer,Garage Control,Garage Opener,Hood Fan,Refrigerator,Stove-Electric,Washer,Window Coverings |
| Zoning | Zone 56 |
| Architectural Style | 3 Storey |
| Construction Materials | Wood,Vinyl |
| Year Built | 2019 |
| Levels | 3 |
| Property Subtype | Townhouse |
| Ownership | Private |
| Parcel Number | 0038427423 |
| Community Features | On Street Parking,Ceiling 9 ft.,Detectors Smoke,Hot Water Tankless,Parking-Visitor,Patio,HRV System |
| Building Name | Glenridding Heights |
| Property Type | Residential |
| Facing Direction | South |
| Garage Y/N | true |
| Full Baths | 2 |
| Status | Active |
| High School | LillianOsborne/FMMcCaffery |
| City | Edmonton |
| MLS Area | Glenridding Heights |
| Elementary School | DrArmour/JoanCarr |
| Middle/Junior High School | DrArmour/JoanCarr |
| Living Area Units | Square Feet |
| Standard Status | Active |
| Parking Plan Type | N/A |
| Restrictions | Pets Subject to Board App |
| Primary Property Type | Condo |
| Title to Land | Fee Simple |
Interior Features
| Interior Amenities | ensuite bathroom |
|---|---|
| Basement | None,No Basement |
| Flooring | Carpet,Vinyl Plank |
| Kitchen Level | Upper |
| Heating Y/N | true |
| Fireplace Y/N | false |
| Half Baths | 1 |
| Total Bedrooms | 3 |
| Grade Level Entry Y/N | No |
| Living Room Level | Upper |
| Room Type | LivingRoom,Kitchen,MasterBedroom,Bedroom2,Bedroom3,OtherRoom1 |
| Kitchen Dimensions | 10.8x8.8 |
| Living Room Dimensions | 13.4x12.1 |
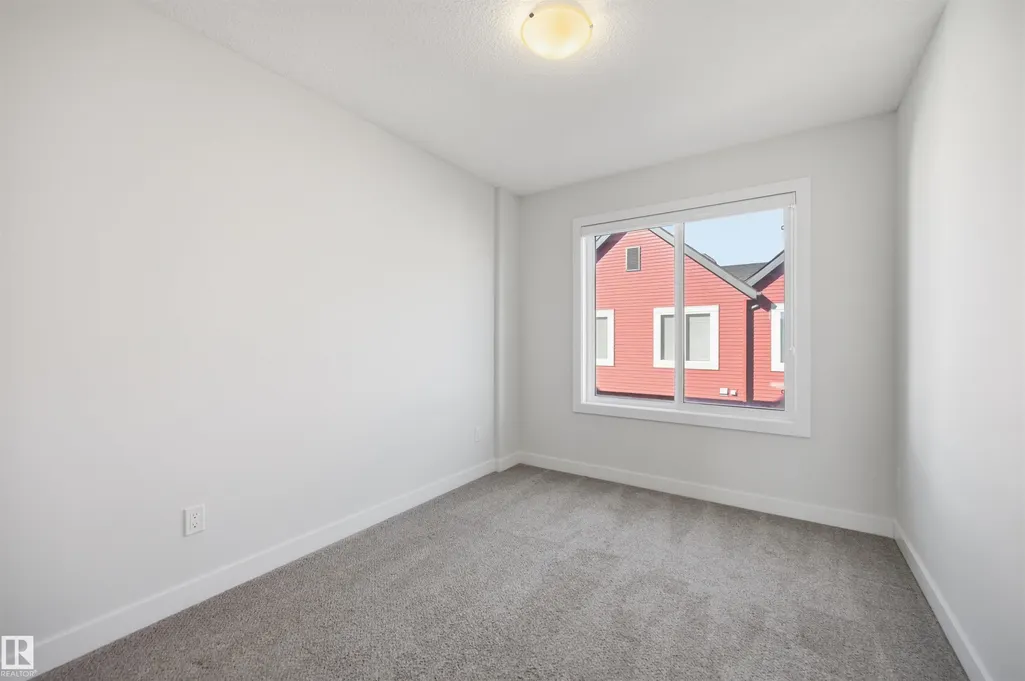
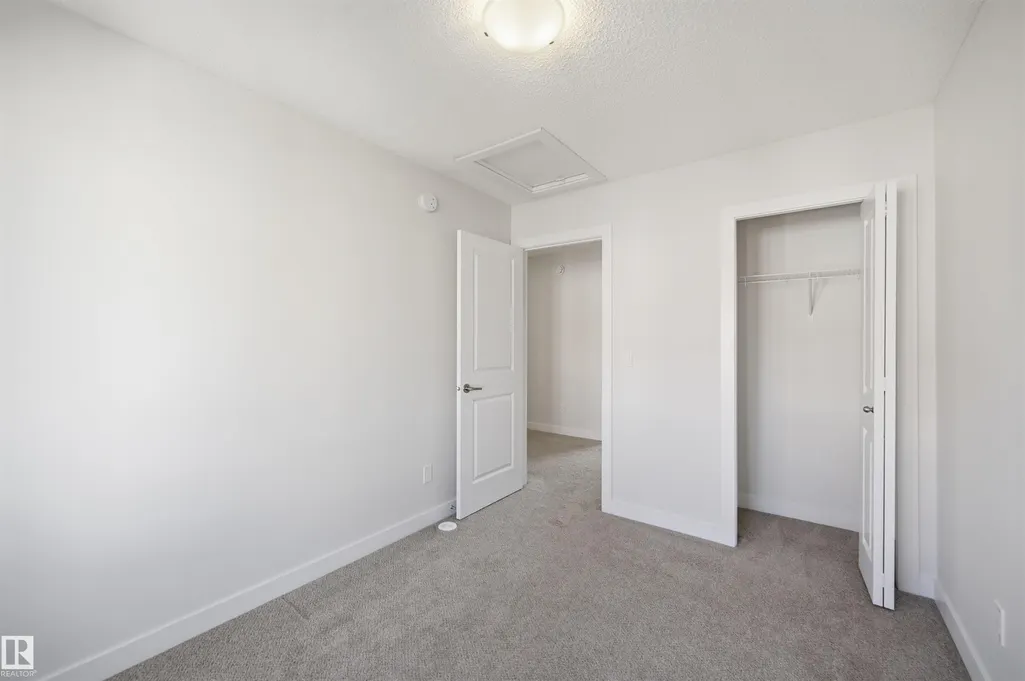
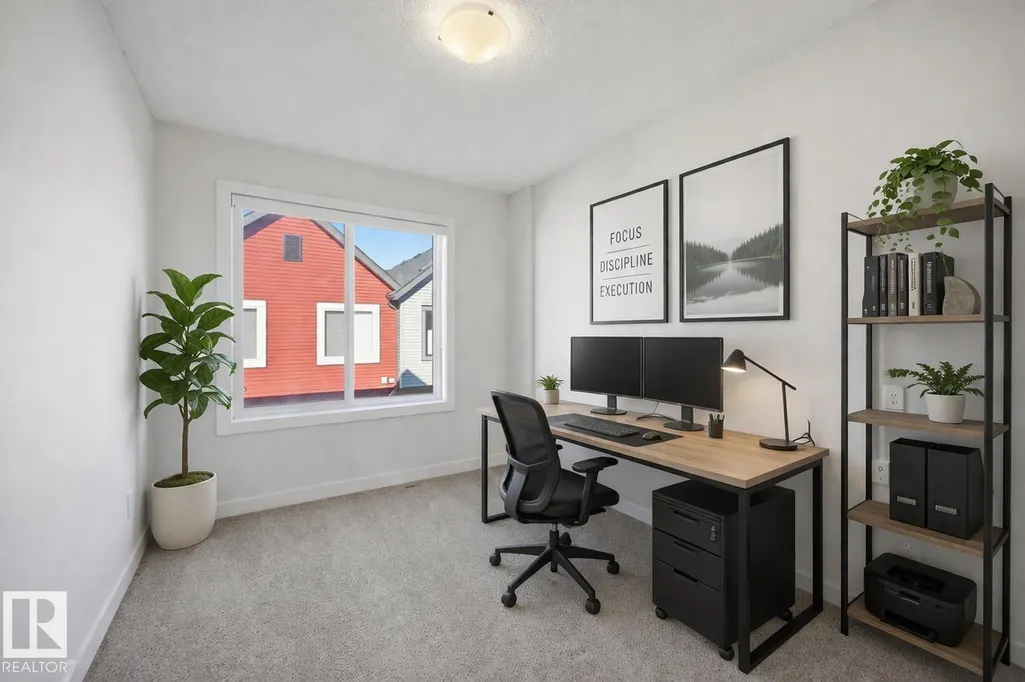
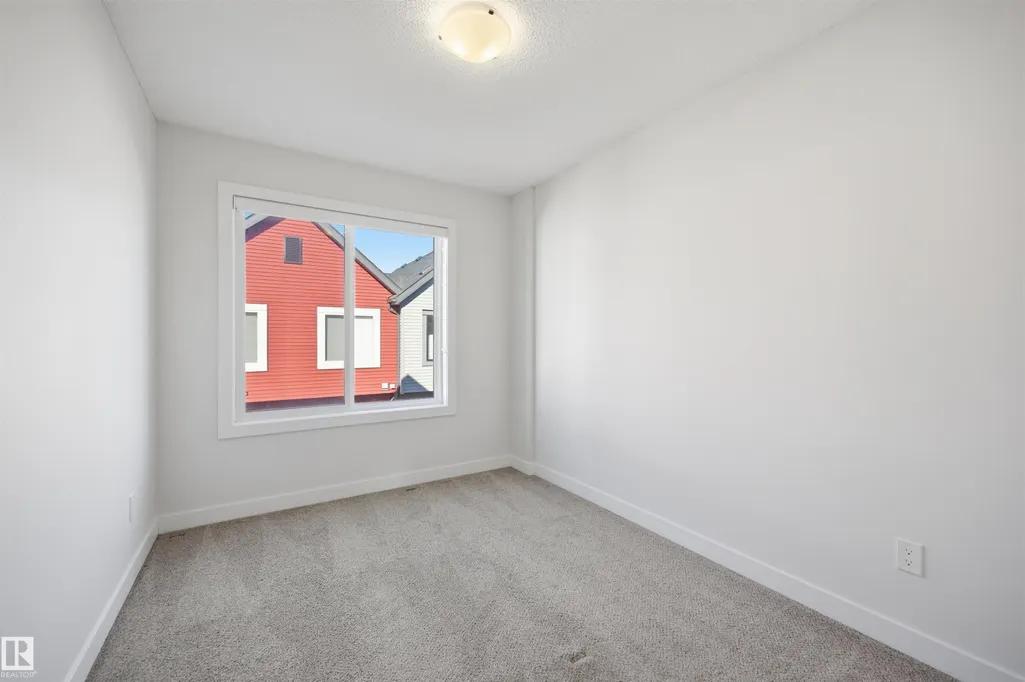
| Bedroom 3 Dimensions | 11.0x8.3 |
| Bedroom 2 Dimensions | 10.9x8.6 |
| RoomMasterBedroomDimensions | 11.9x11.9 |
Exterior Features
| Exterior Amenities | Fenced,Golf Nearby,Low Maintenance Landscape,Public Transportation,Schools,Shopping Nearby |
|---|---|
| Parking Features | Double Garage Attached |
| Total Parking | 2 |
| Foundation Details | Concrete Perimeter |
Amenities
- Views
- New Construction
- Adult 55+
- Lease To Own
- No Strata Fees
- Furnished
- Pets
- Primary On Main
- Air Conditioning
- Seller Finance
- Green
- Fixer Upper
- Horse
- Golf
- Fireplace
- Deck
- Garage
- Basement
- Pool
Property vs Townhouse Average in T6W 4G7
Statistics provided by Inside Real Estate
Price
Year Built
