




Address
#83 1203 163 St Sw, Edmonton, AB
Price
$ 255,000
Property Attributes
- ID#E4505764
- TypeTownhouse
- Listing Status Active
- CityEdmonton
- AreaEdmonton
- NeighbourhoodGlenridding Heights
- Postal CodeT6W 3X1
- Style2 Storey
- Year Built2020
- Price$ 255,000
- Bedrooms2
- Full Bathrooms1
- Half Bathrooms0
- Sqr Footage807
Data Source:
REALTORS® Association Of Edmonton - RAE
Property Description
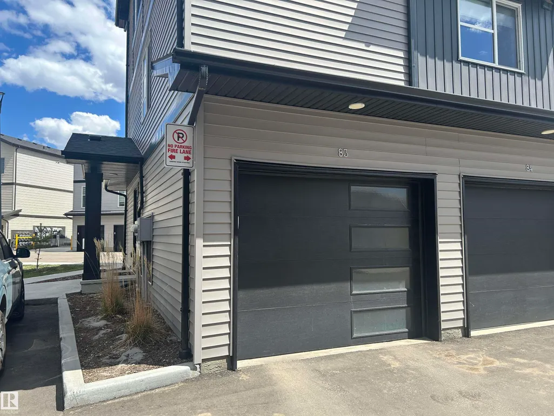
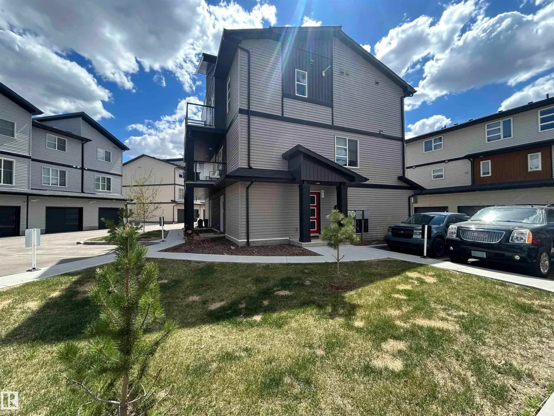
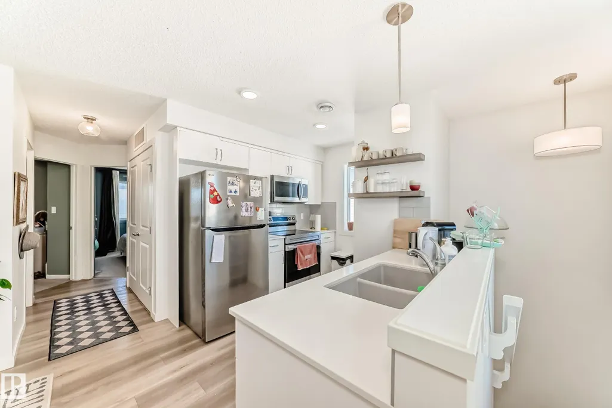
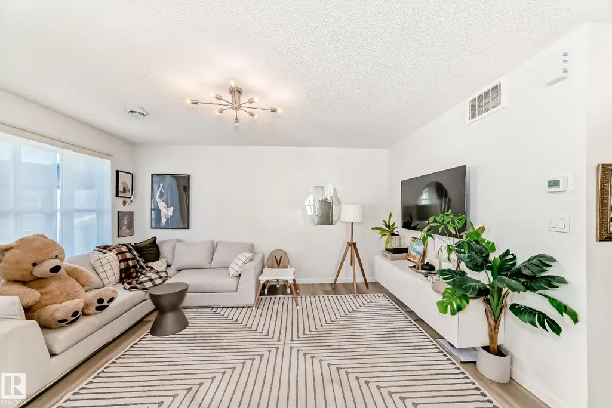
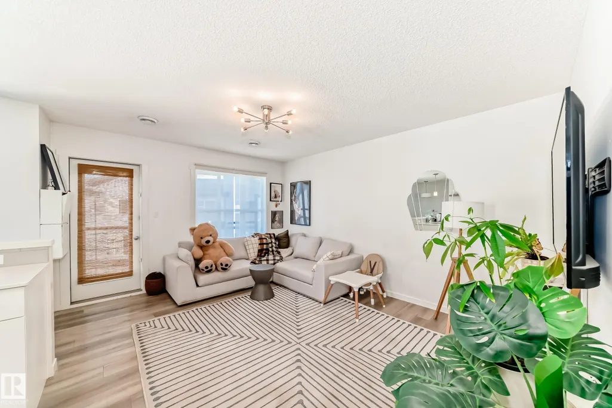
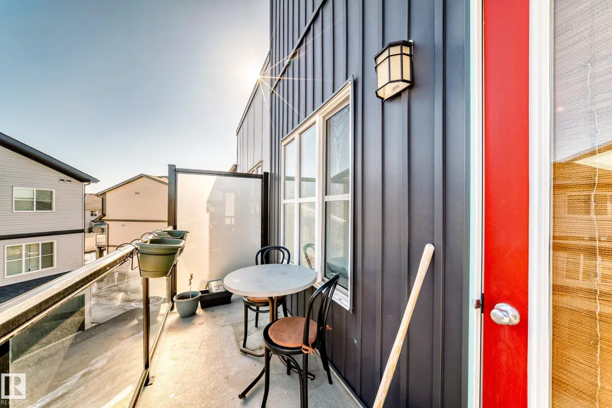
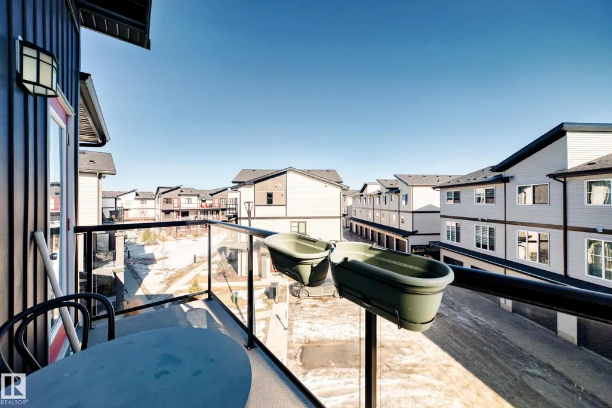
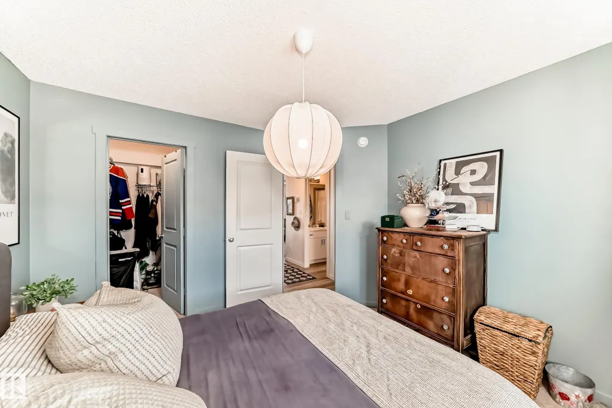
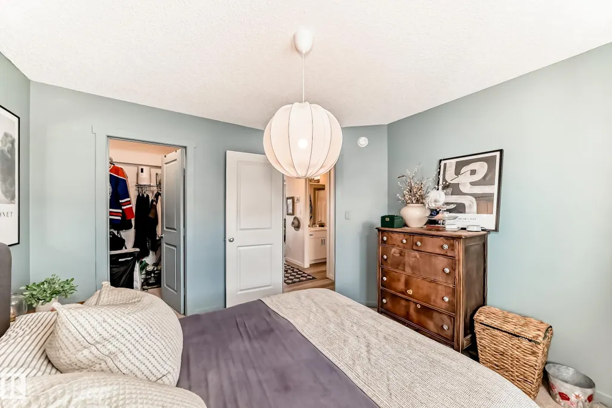
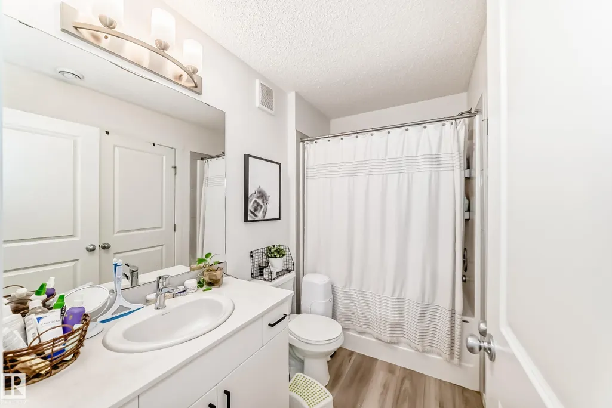
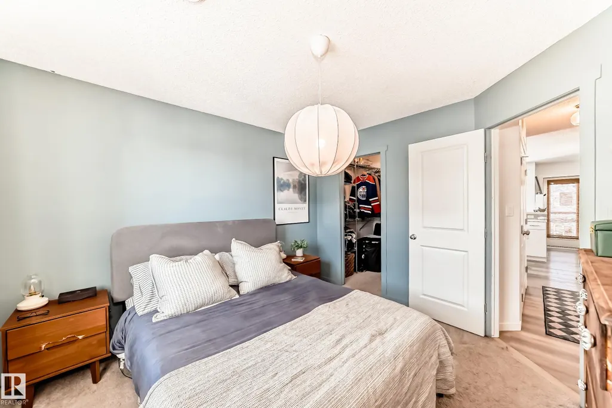
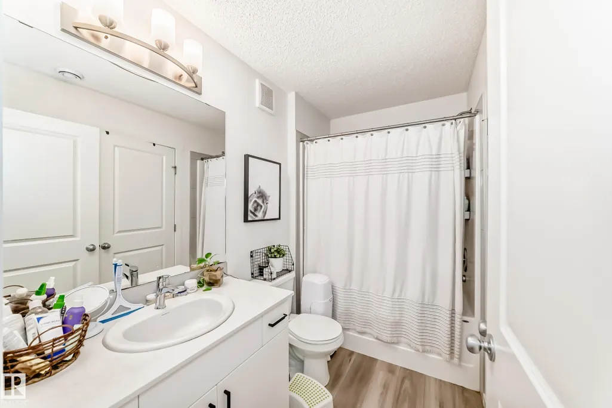
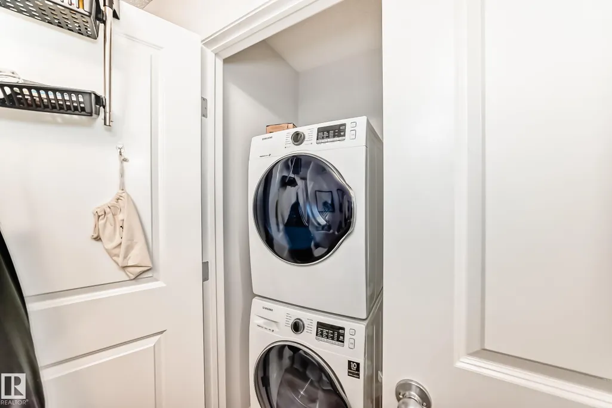
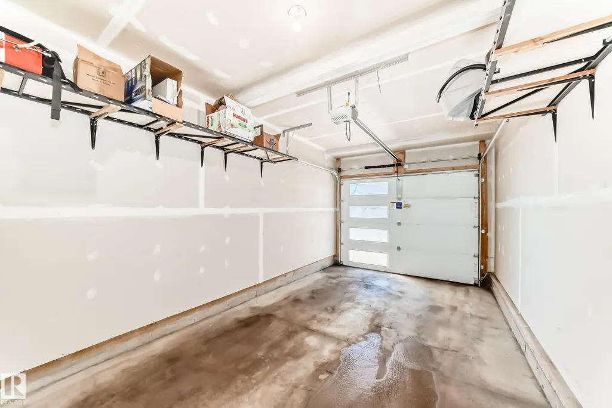
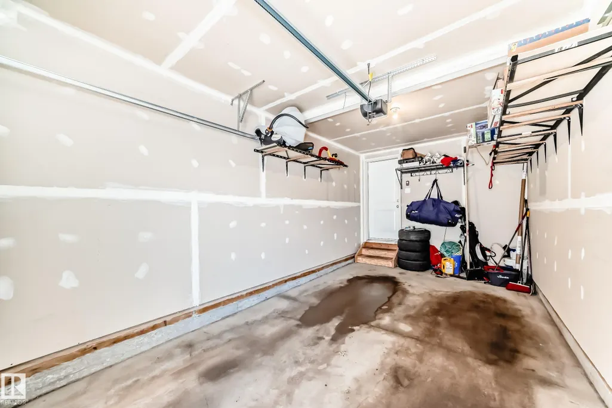
*END UNIT* The Westley model by StreetSide Developments offers a modern and functional design with quality finishes throughout. The ground level features an oversized single attached garage. The main living area on the second level showcases an open-concept layout with a spacious kitchen complete with quartz countertops, full tile backsplash, and included appliances. The kitchen flows into a bright living room with large windows that provide plenty of natural light and access to the private balcony. The home includes a primary bedroom with a walk-in closet and a 4-piece bathroom, along with a second bedroom ideal for guests or a home office. An enclosed laundry area with stackable washer and dryer is also included. Flooring consists of vinyl plank and carpet. The complex is well landscaped and offers ample visitor parking on site.
* Sold date and price as reported on the RAE's MLS® System.
General Features
| Living Area | 807.95 |
|---|---|
| Heating | Forced Air-1,Natural Gas |
| Roof | Asphalt Shingles |
| Appliances | Dishwasher-Built-In,Dryer,Garage Control,Refrigerator,Stove-Electric,Washer |
| Zoning | Zone 56 |
| Architectural Style | 2 Storey |
| Construction Materials | Wood,Vinyl |
| Year Built | 2020 |
| Levels | 1 |
| Property Subtype | Townhouse |
| Ownership | Private |
| Parcel Number | 0038935772 |
| Community Features | No Smoking Home,Parking-Visitor |
| Building Name | Altius Glenridding |
| Property Type | Residential |
| Facing Direction | West |
| Garage Y/N | true |
| Full Baths | 1 |
| Status | Active |
| City | Edmonton |
| MLS Area | Glenridding Heights |
| Living Area Units | Square Feet |
| Standard Status | Active |
| Parking Plan Type | N/A |
| Restrictions | None Known |
| Primary Property Type | Condo |
| Title to Land | Fee Simple |
Interior Features
| Basement | None,No Basement |
|---|---|
| Flooring | Carpet,Vinyl Plank |
| Kitchen Level | Main |
| Heating Y/N | true |
| Total Bedrooms | 2 |
| Grade Level Entry Y/N | No |
| Living Room Level | Main |
| Room Type | LivingRoom,Kitchen,MasterBedroom,Bedroom2 |
| Kitchen Dimensions | 9.1 |
| Living Room Dimensions | 14.7 |
| Bedroom 2 Dimensions | 8.8 |
| RoomMasterBedroomDimensions | 11.6 |
Exterior Features
| Exterior Amenities | Airport Nearby,Golf Nearby,Landscaped,Schools,Shopping Nearby |
|---|---|
| Parking Features | Single Garage Attached |
| Foundation Details | Concrete Perimeter |
Amenities
- Views
- New Construction
- Adult 55+
- Lease To Own
- No Strata Fees
- Furnished
- Pets
- Primary On Main
- Air Conditioning
- Seller Finance
- Green
- Fixer Upper
- Horse
- Golf
- Fireplace
- Deck
- Garage
- Basement
- Pool
Property vs Townhouse Average in T6W 3X1
Statistics provided by Inside Real Estate
Price
Year Built
