
Open House Sat, Sep 26th 02:00 PM - 04:00 PM



Address
#25 1010 Rabbit Hill Rd Sw, Edmonton, AB
Price
$ 393,300
Open House Sat, Sep 26th 02:00 PM - 04:00 PM
Property Attributes
- ID#E4509350
- TypeTownhouse
- Listing Status Active
- CityEdmonton
- AreaEdmonton
- NeighbourhoodGlenridding Heights
- Postal CodeT6W 4G7
- Style3 Storey
- Year Built2020
- Price$ 393,300
- Bedrooms3
- Full Bathrooms2
- Half Bathrooms1
- Sqr Footage1323
Data Source:
REALTORS® Association Of Edmonton - RAE
Property Description
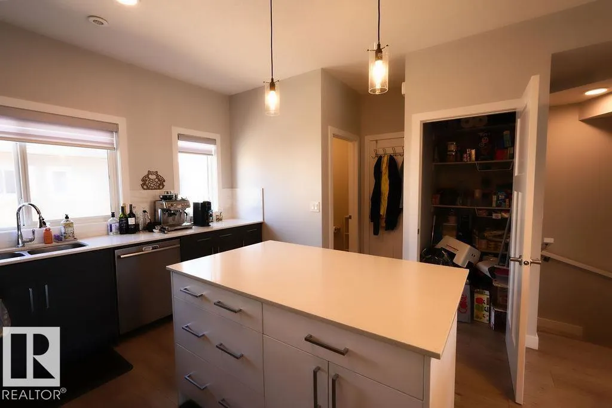
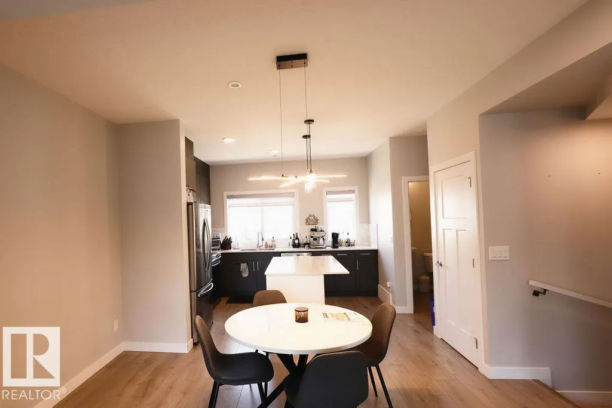
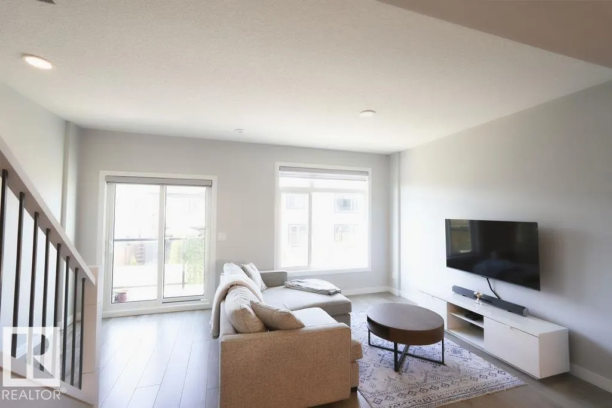
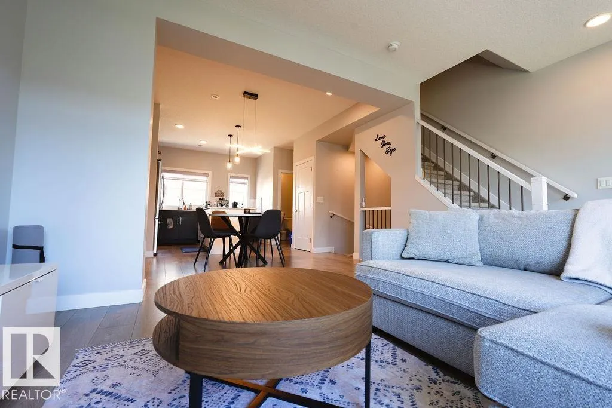
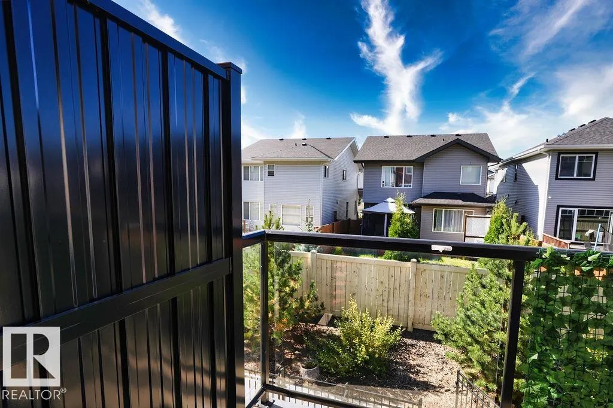
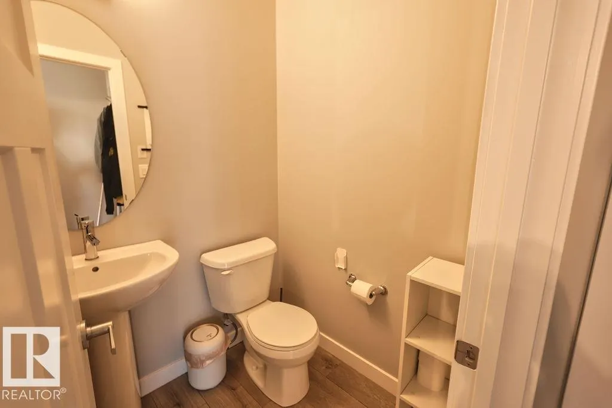
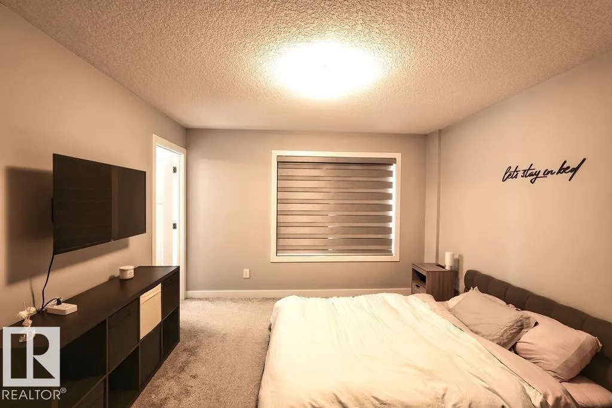
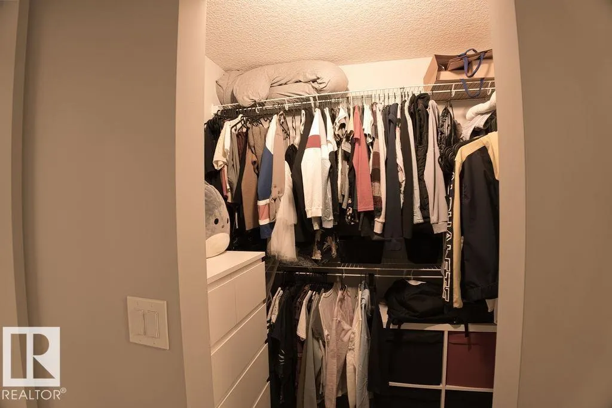
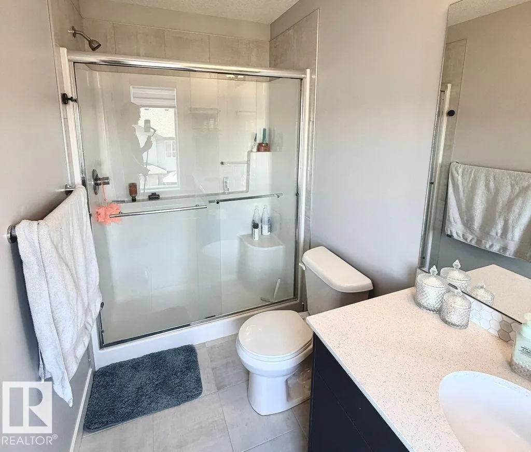
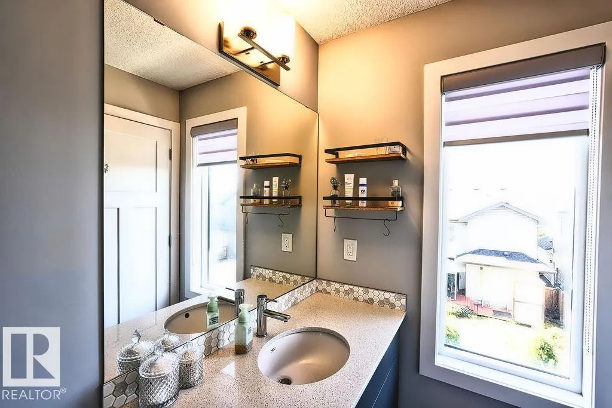
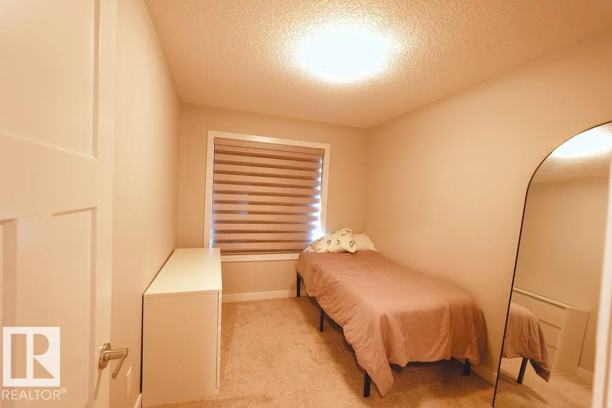
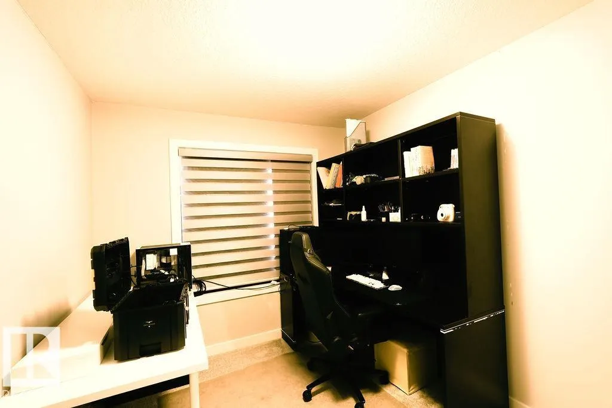
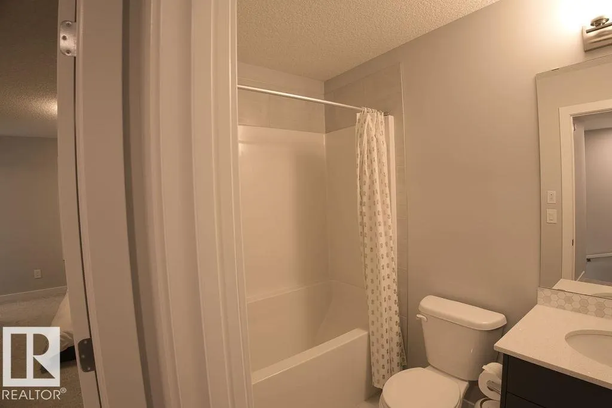
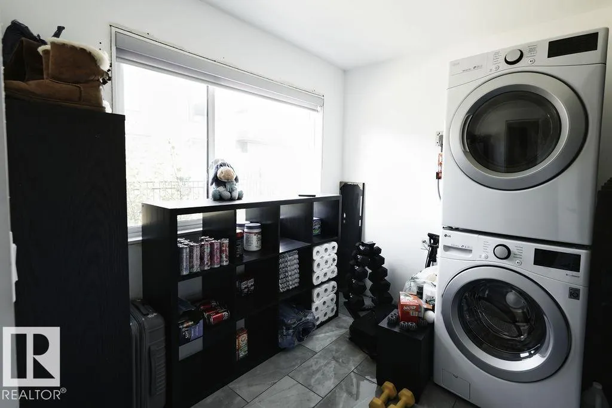
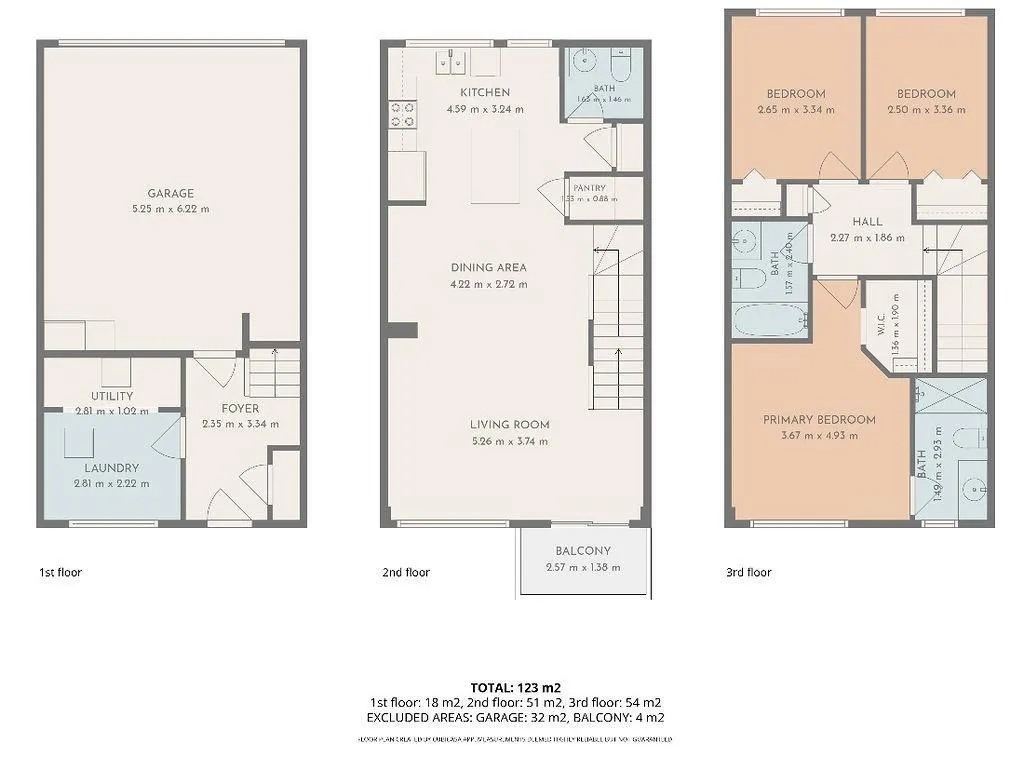
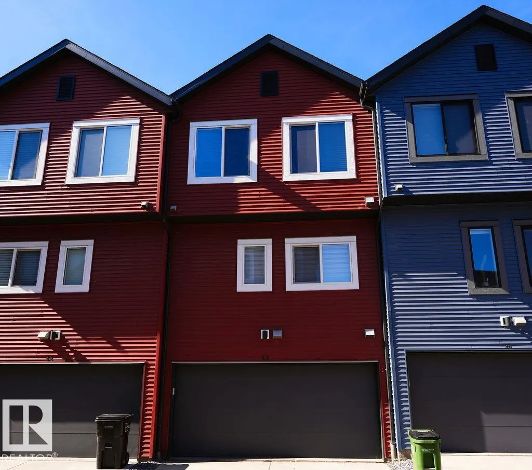
Welcome to #25, 1010 Rabbit Hill Road SW! Bright, modern and filled with natural light, this 3 bedroom, 2.5 bathroom townhouse in Glenridding Heights offers 3 finished levels of living space, no basement and LOW condo fees! The main floor features a stunning kitchen with plenty of space to cook, gather and entertain, flowing into the bright living area and private balcony. Laundry is currently on the lower level with the flexibility to relocate it to the main floor. Upstairs, the primary suite feels like a retreat with a luxurious ensuite and walk in closet, plus 2 additional bedrooms. Enjoy your own grassy front yard, double attached garage and a location backing onto a walking path, with access close by. Conveniently located near shopping, restaurants, parks, schools and Anthony Henday. Modern, bright and move in ready, this one is worth seeing!
* Sold date and price as reported on the RAE's MLS® System.
General Features
| Living Area | 1323.97 |
|---|---|
| Heating | Forced Air-1,Natural Gas |
| Roof | Asphalt Shingles |
| Appliances | Air Conditioning-Central,Dishwasher-Built-In,Dryer,Garage Control,Garage Opener,Microwave Hood Fan,Refrigerator,Stove-Electric,Washer,Window Coverings |
| Zoning | Zone 56 |
| Architectural Style | 3 Storey |
| Construction Materials | Wood,Vinyl |
| Year Built | 2020 |
| Levels | 3 |
| Property Subtype | Townhouse |
| Ownership | Private |
| Parcel Number | 0038788957 |
| Community Features | Air Conditioner,Closet Organizers,See Remarks |
| Building Name | Glenridding Heights |
| Property Type | Residential |
| Facing Direction | West |
| Garage Y/N | true |
| Full Baths | 2 |
| Status | Active |
| City | Edmonton |
| MLS Area | Glenridding Heights |
| Living Area Units | Square Feet |
| Standard Status | Active |
| Virtual Tour | https://aerial-estate.github.io/-property-tour/ |
| Parking Plan Type | N/A |
| Restrictions | None Known |
| Primary Property Type | Condo |
| Title to Land | Fee Simple |
Interior Features
| Interior Amenities | ensuite bathroom |
|---|---|
| Basement | See Remarks |
| Flooring | Carpet,Ceramic Tile,Vinyl Plank |
| Kitchen Level | Main |
| Heating Y/N | true |
| Half Baths | 1 |
| Total Bedrooms | 3 |
| Grade Level Entry Y/N | Yes |
| Living Room Level | Main |
| Room Type | LivingRoom,DiningRoom,Kitchen |
| Dining Room Level | Main |
Exterior Features
| Exterior Amenities | Flat Site,Golf Nearby,Low Maintenance Landscape,Playground Nearby,Public Transportation,Schools,Shopping Nearby |
|---|---|
| Parking Features | Double Garage Attached |
| Lot Size Area | 182.69 |
| Foundation Details | Concrete Perimeter |
Amenities
- Views
- New Construction
- Adult 55+
- Lease To Own
- No Strata Fees
- Furnished
- Pets
- Primary On Main
- Air Conditioning
- Seller Finance
- Green
- Fixer Upper
- Horse
- Golf
- Fireplace
- Deck
- Garage
- Basement
- Pool
Property vs Townhouse Average in T6W 4G7
Statistics provided by Inside Real Estate
Price
Year Built
