











Address
1251 163 St Sw, Edmonton, AB
Price
$ 399,000
Property Attributes
- ID#E4503346
- TypeTownhouse
- Listing Status Pending
- CityEdmonton
- AreaEdmonton
- NeighbourhoodGlenridding Heights
- Postal CodeT6W 3K5
- Style2 Storey
- Year Built2017
- Price$ 399,000
- Bedrooms3
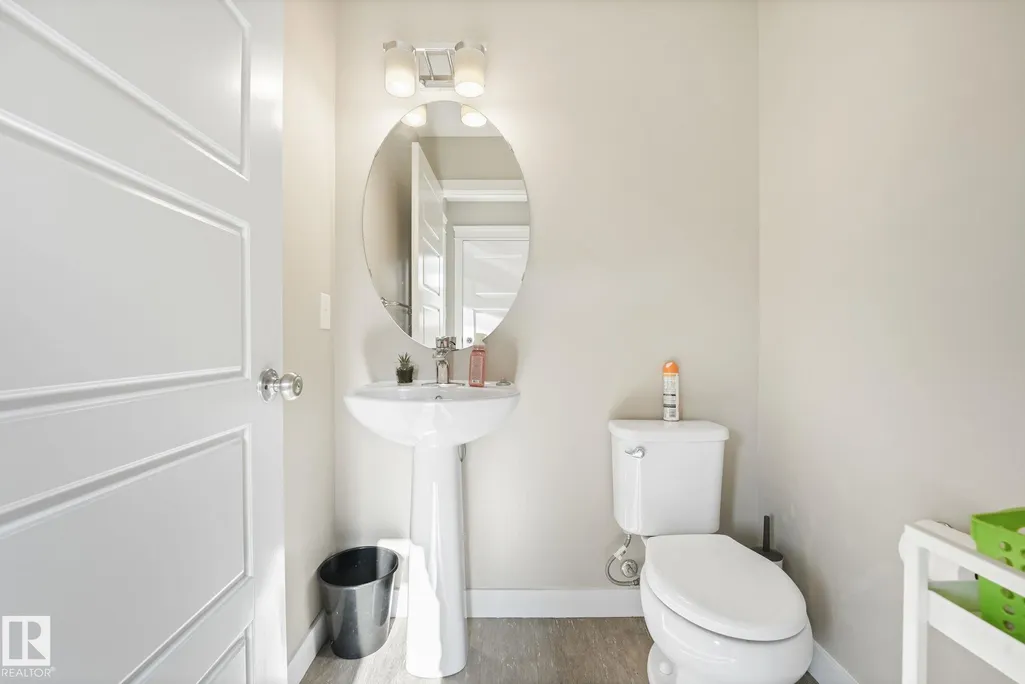
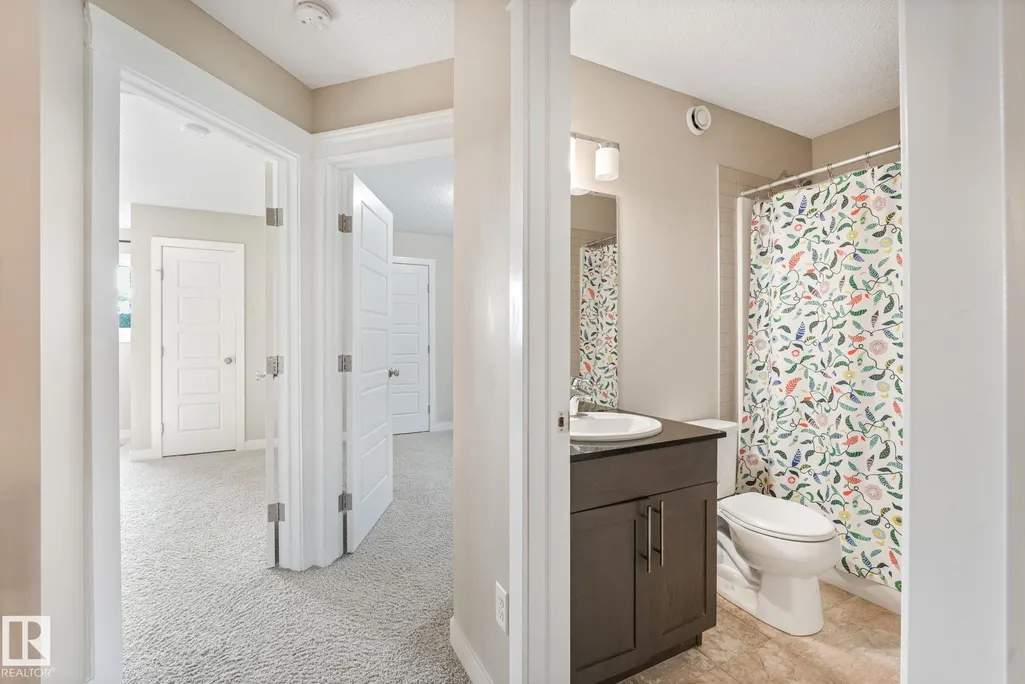
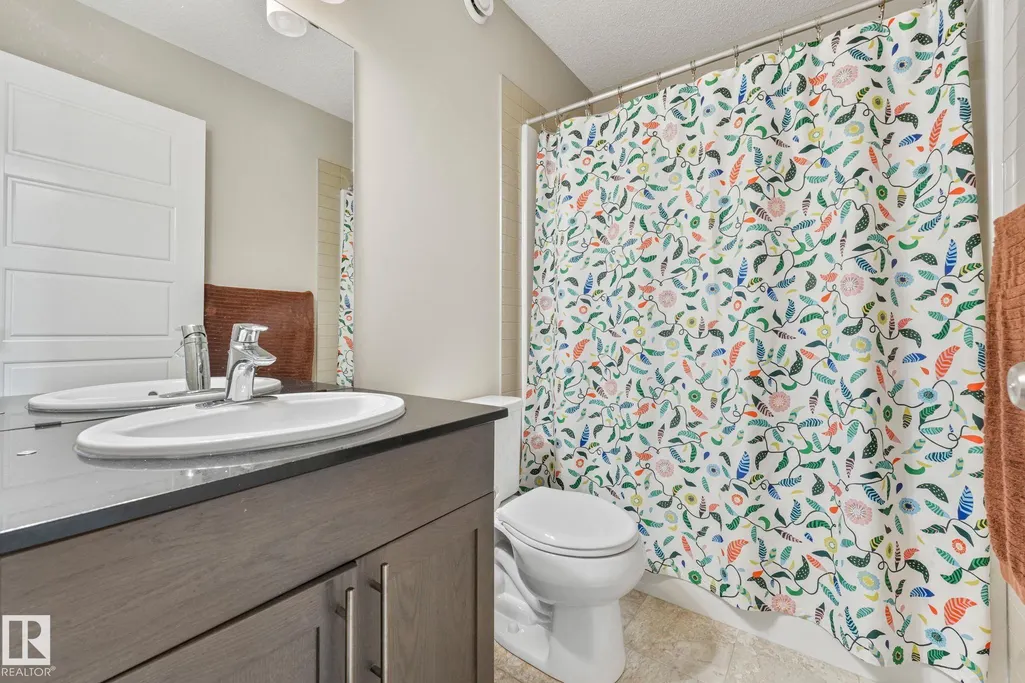
- Full Bathrooms2
- Half Bathrooms1
- Sqr Footage1377
Data Source:
REALTORS® Association Of Edmonton - RAE
Property Description
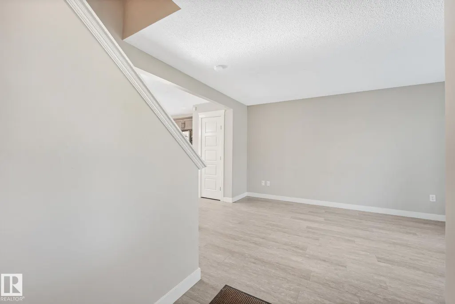
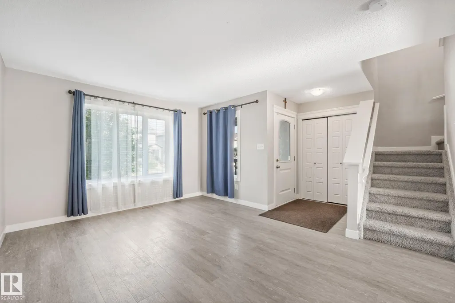
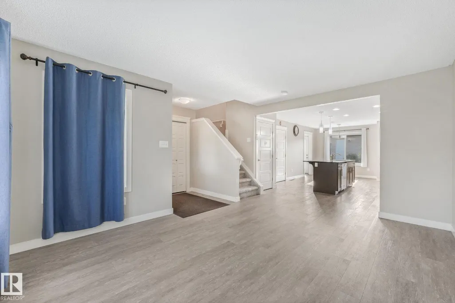
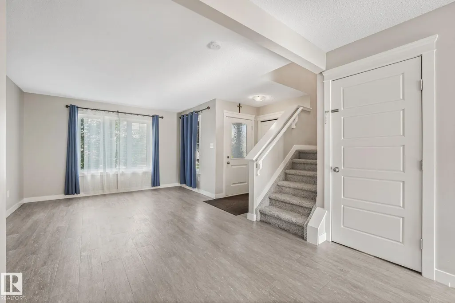
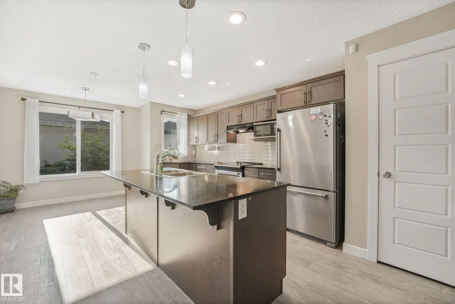
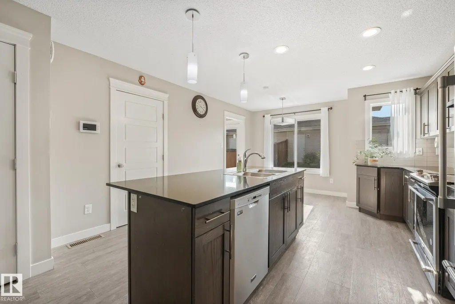
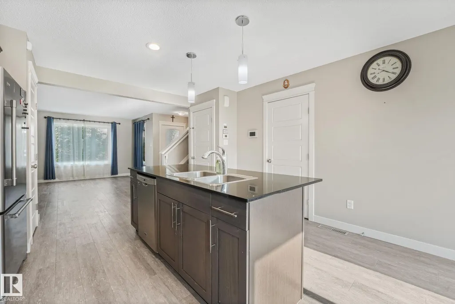
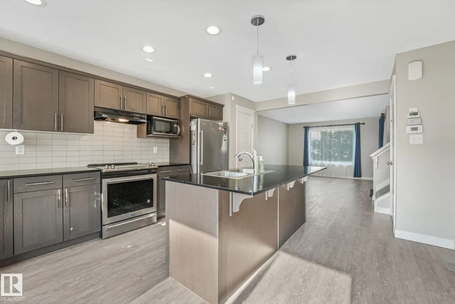
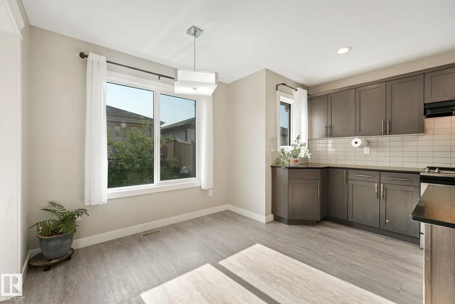
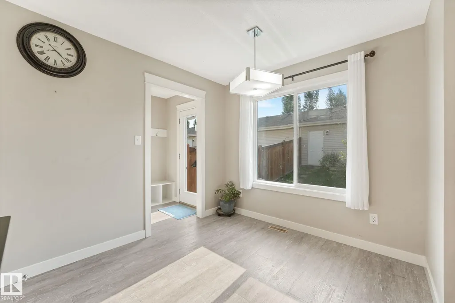
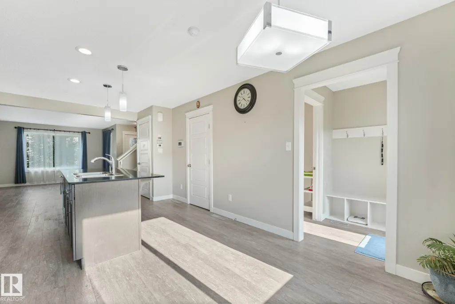
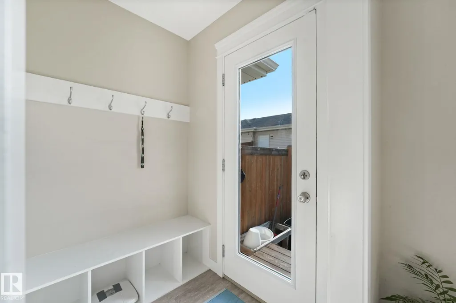
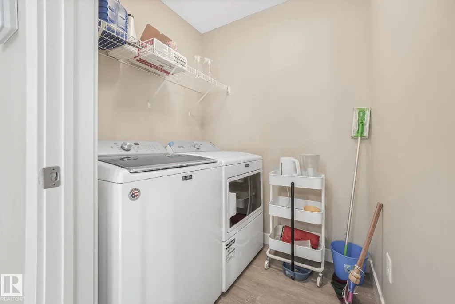
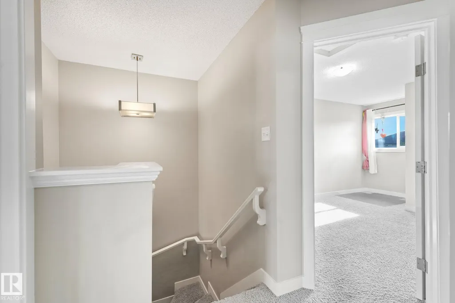
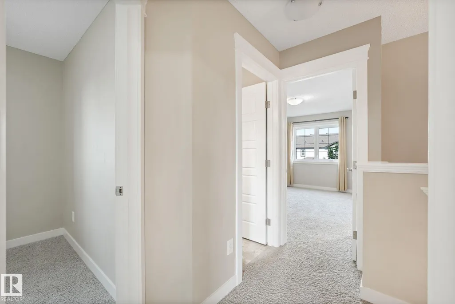
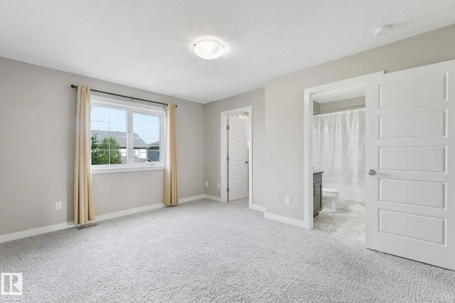
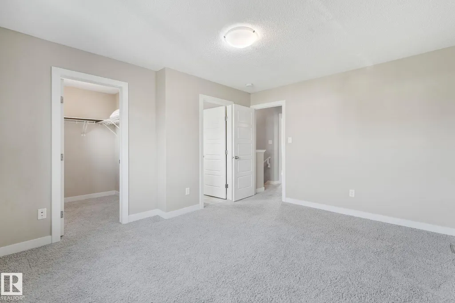
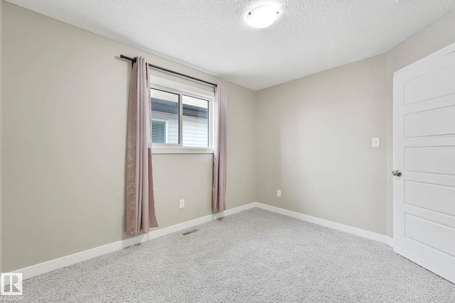
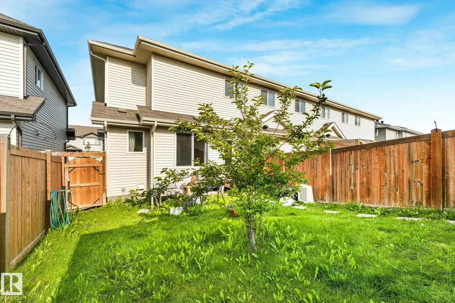
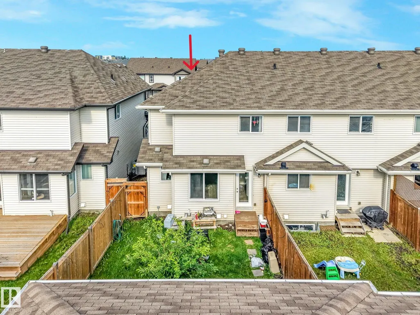
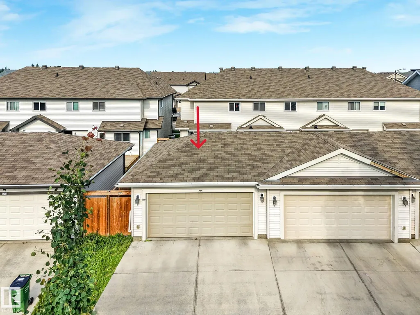
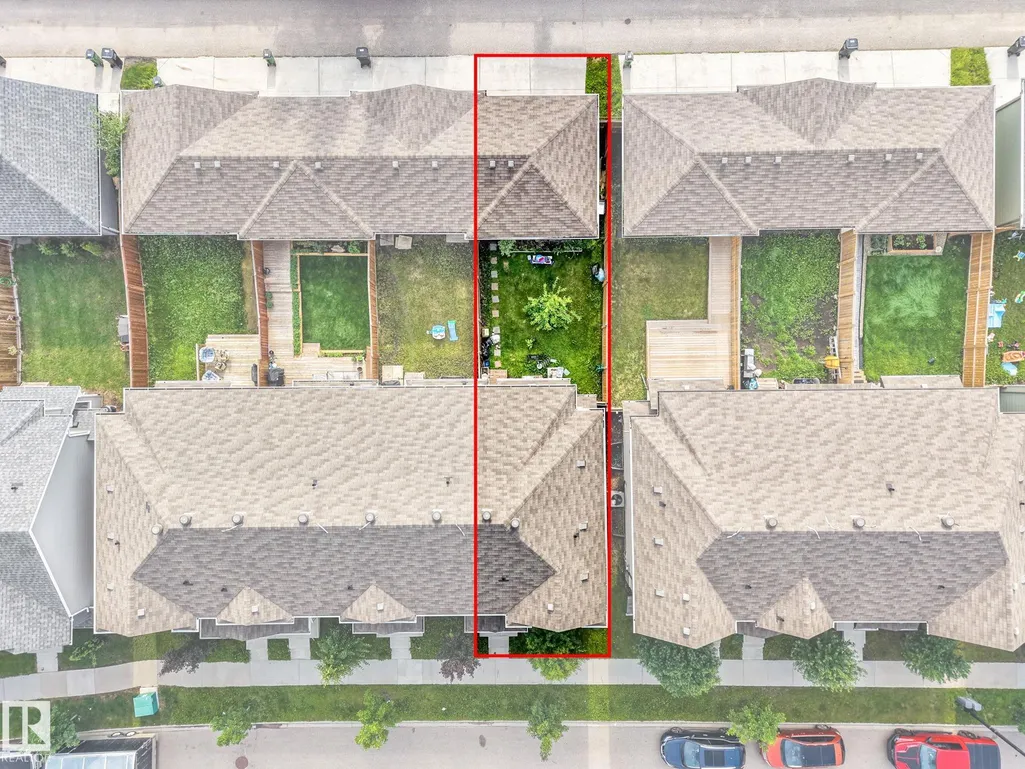
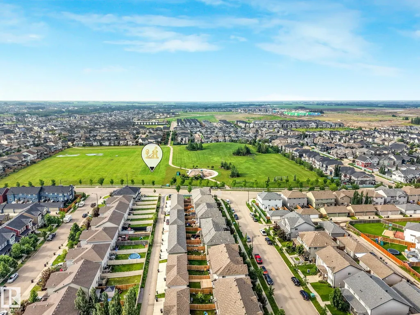
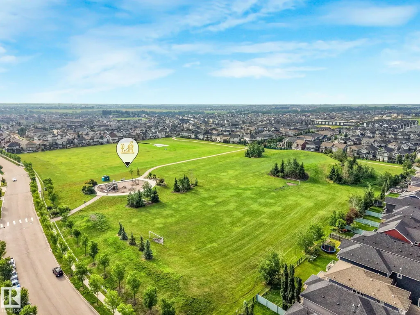
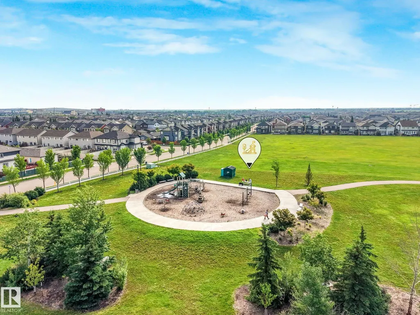
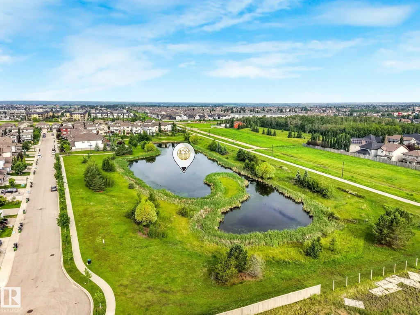
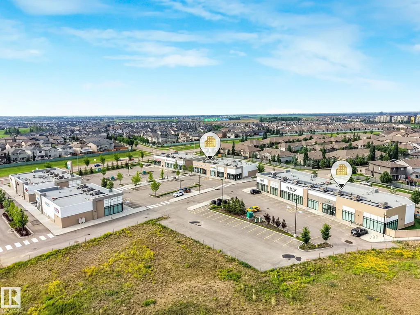
A practical end unit in a growing, family-friendly community. Located close to schools and a playground, with a future rec centre and a future Catholic church planned nearby, this home offers good long-term convenience as the area continues to develop. The yard is fenced and landscaped, offering a bit of outdoor space to enjoy. Inside, the laundry room is conveniently located on the main floor, saving you trips up and down the stairs. Being an end unit means added privacy and extra natural light compared to interior units. A detached 2-car garage provides plenty of parking and storage. Best of all, there are no condo fees, giving you more predictable monthly costs and added flexibility as a homeowner. If you're looking for a straightforward, no-frills home in a solid community with room to grow, this one is worth a look. Move-in ready!
* Sold date and price as reported on the RAE's MLS® System.
General Features
| Living Area | 1377.79 |
|---|---|
| Heating | Forced Air-1,Natural Gas |
| Roof | Asphalt Shingles |
| Appliances | Dishwasher-Built-In,Dryer,Hood Fan,Refrigerator,Stove-Electric,Washer |
| Zoning | Zone 56 |
| Architectural Style | 2 Storey |
| Construction Materials | Wood,Stone,Vinyl |
| Year Built | 2017 |
| Levels | 2 |
| Property Subtype | Residential Attached |
| Ownership | Private |
| Parcel Number | 0036576412 |
| Community Features | Detectors Smoke,No Animal Home,HRV System |
| Property Type | Residential |
| Facing Direction | West |
| Garage Y/N | true |
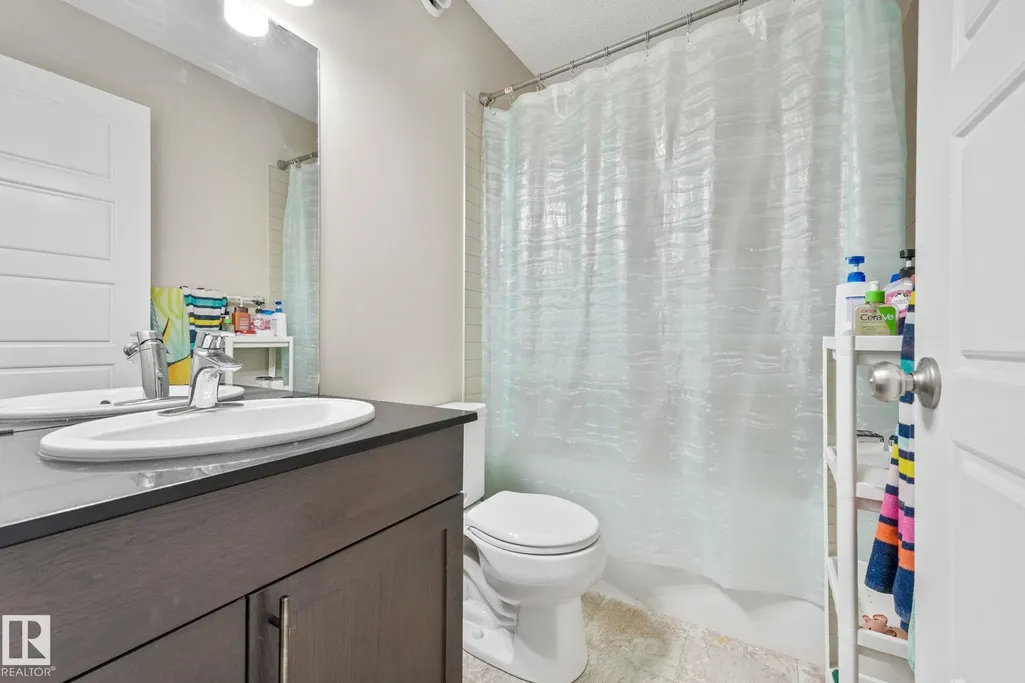
| Full Baths | 2 |
| Status | Pending |
| City | Edmonton |
| MLS Area | Glenridding Heights |
| Living Area Units | Square Feet |
| Standard Status | Pending |
| Virtual Tour | https://youriguide.com/1251_163_st_sw_edmonton_ab |
| Lot Shape | Rectangular |
| Restrictions | Easement Reg. On Title,Utility Right Of Way |
| Primary Property Type | Single Family |
| Legal Block | 1 |
| Title to Land | Fee Simple |
Interior Features
| Interior Amenities | ensuite bathroom |
|---|---|
| Basement | Full,Unfinished |
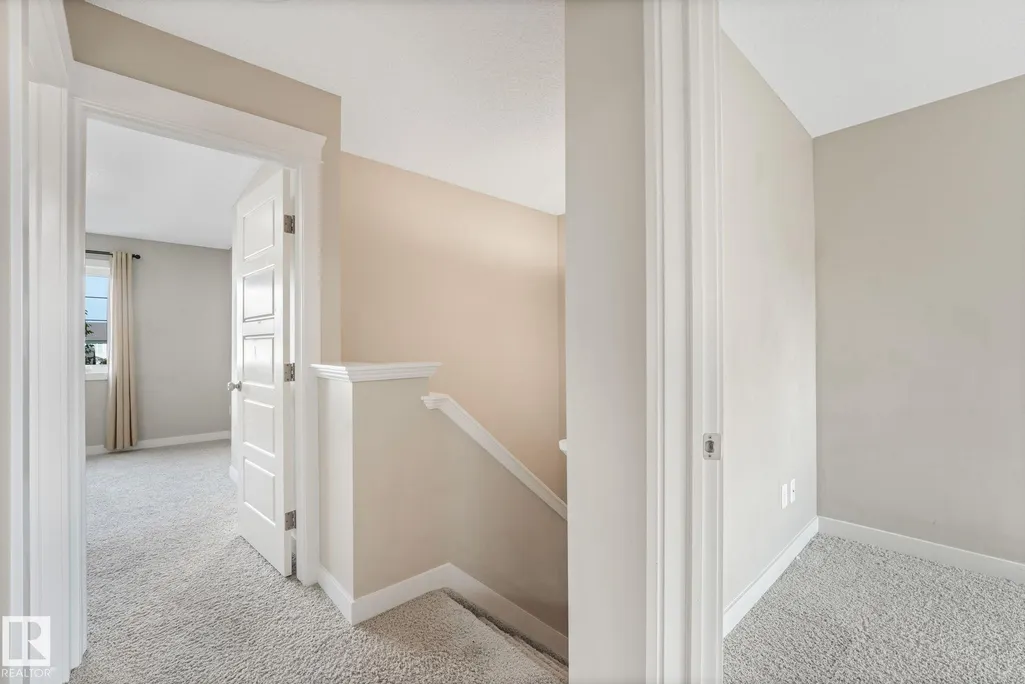
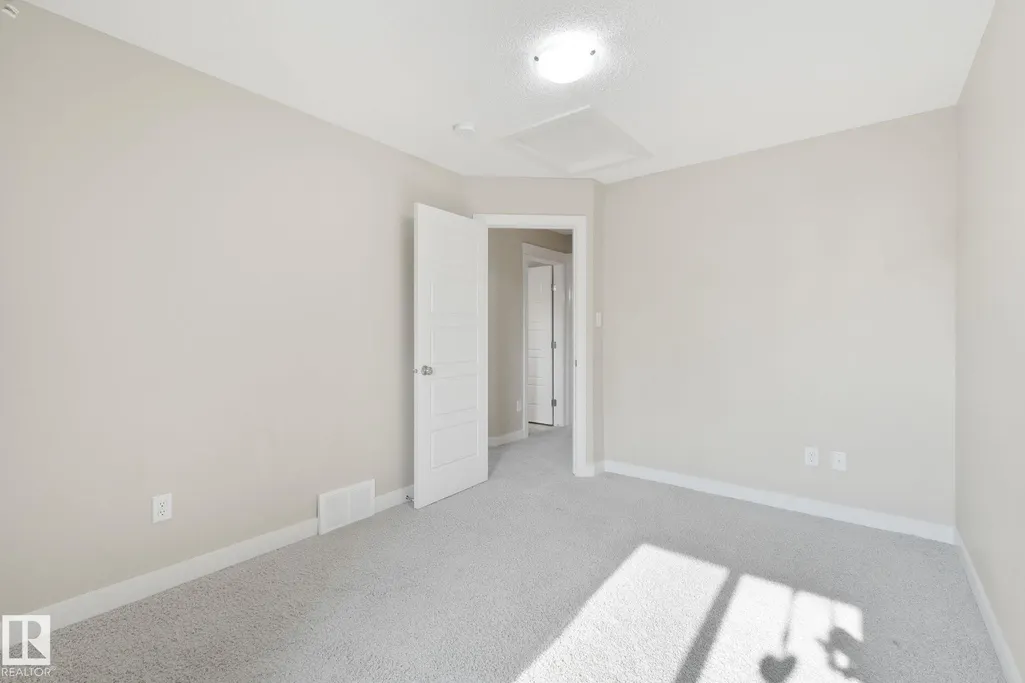
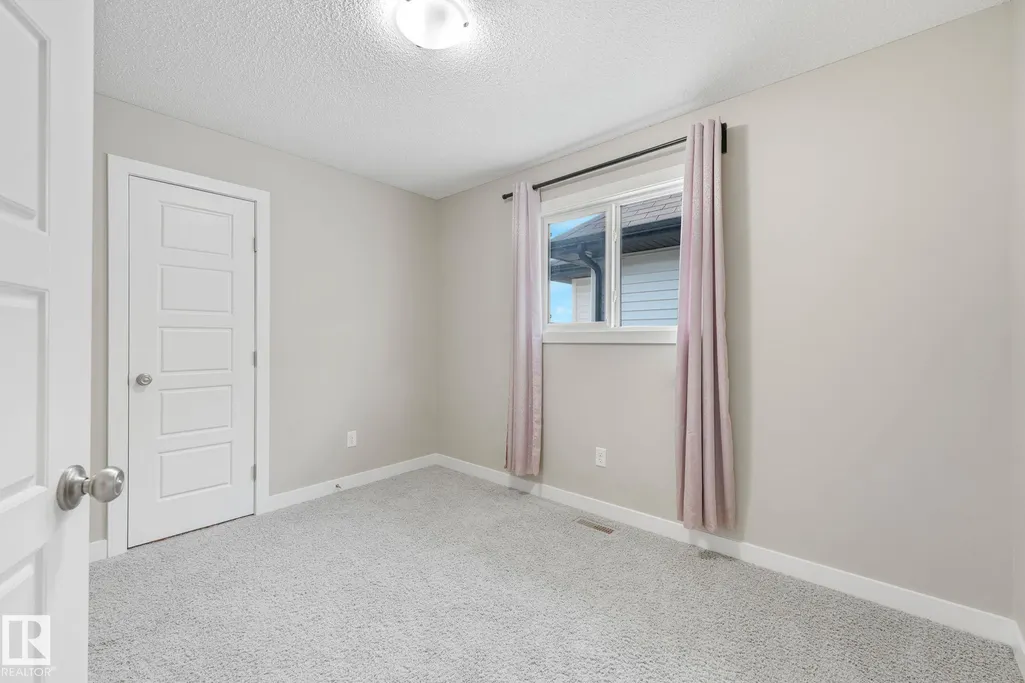
| Flooring | Carpet,Laminate Flooring |
| Kitchen Level | Main |
| Heating Y/N | true |
| Half Baths | 1 |
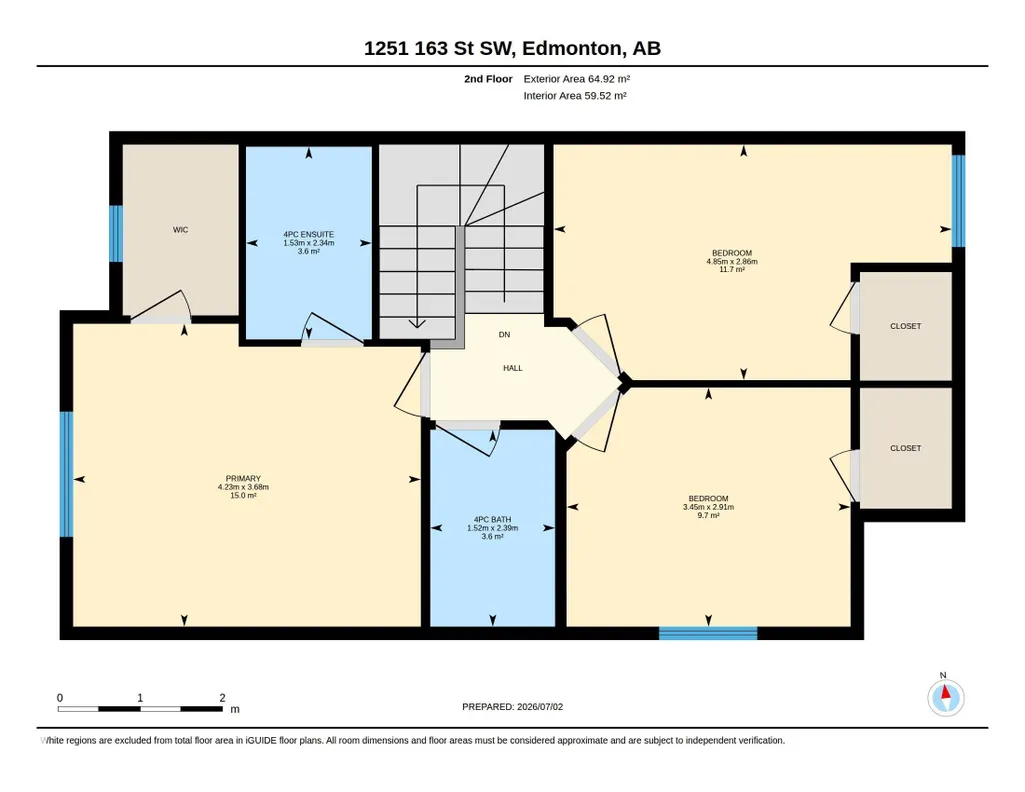
| Total Bedrooms | 3 |
| Grade Level Entry Y/N | No |
| Living Room Level | Main |
| Room Type | LivingRoom,DiningRoom,Kitchen,MasterBedroom,Bedroom2,Bedroom3,OtherRoom1 |
| Dining Room Dimensions | 9.0x7.0 |
| Kitchen Dimensions | 13.6x13.7 |
| Living Room Dimensions | 12.0x19.3 |
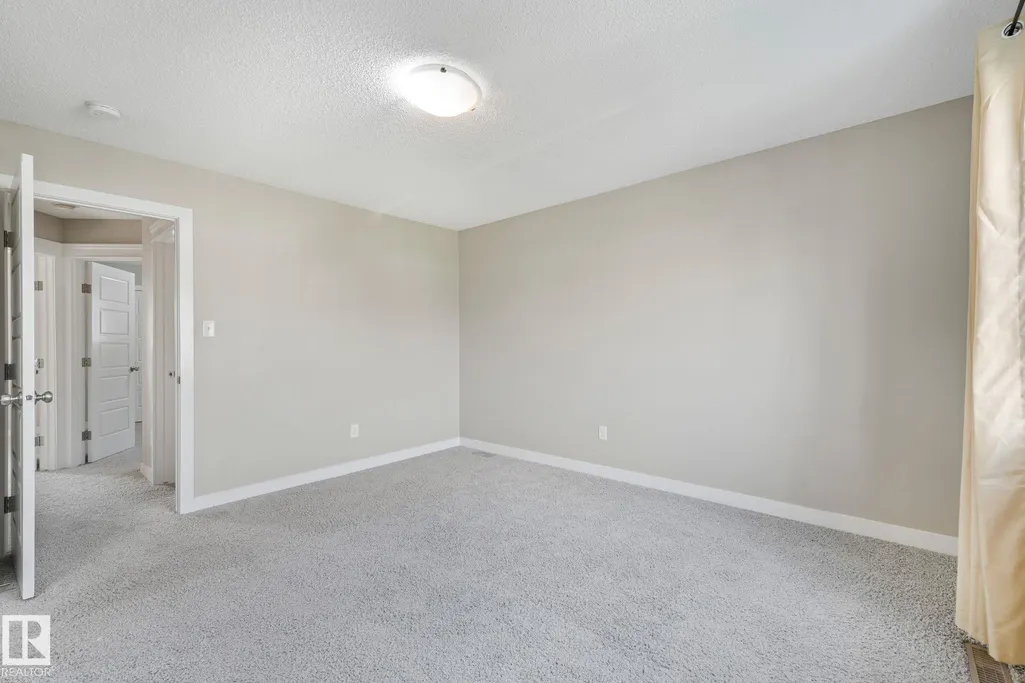
| Bedroom 3 Dimensions | 9.4x15.9 |
| Bedroom 2 Dimensions | 9.5x11.3 |
| Dining Room Level | Main |
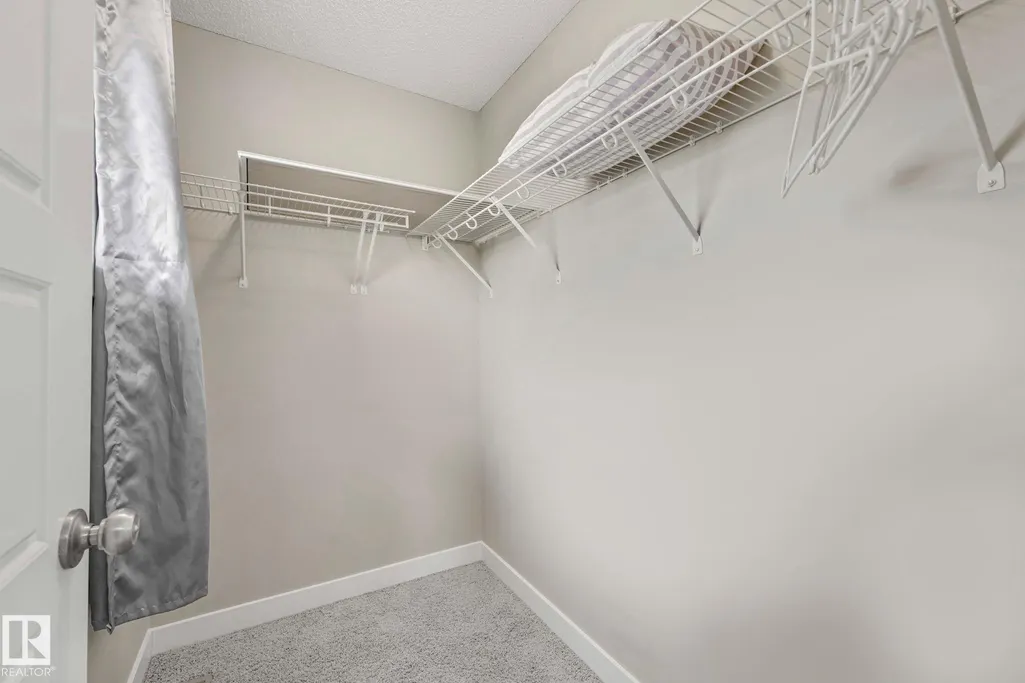
| RoomMasterBedroomDimensions | 12.1x13.9 |
Exterior Features
| Exterior Amenities | Fenced,Golf Nearby,Landscaped,Playground Nearby,Public Swimming Pool,Schools,Shopping Nearby |
|---|---|
| Parking Features | Double Garage Detached |
| Foundation Details | Concrete Perimeter |
Amenities
- Views
- New Construction
- Adult 55+
- Lease To Own
- No Strata Fees
- Furnished
- Pets
- Primary On Main
- Air Conditioning
- Seller Finance
- Green
- Fixer Upper
- Horse
- Golf
- Fireplace
- Deck
- Garage
- Basement
- Pool
Property vs Townhouse Average in T6W 3K5
Statistics provided by Inside Real Estate
Price
Year Built
