




Address
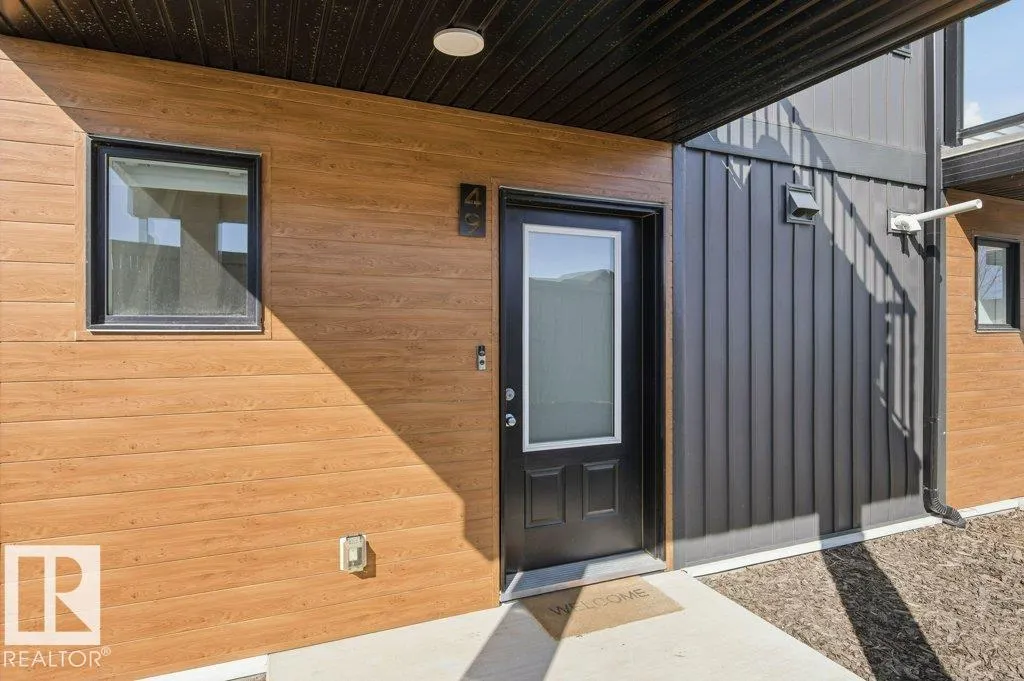
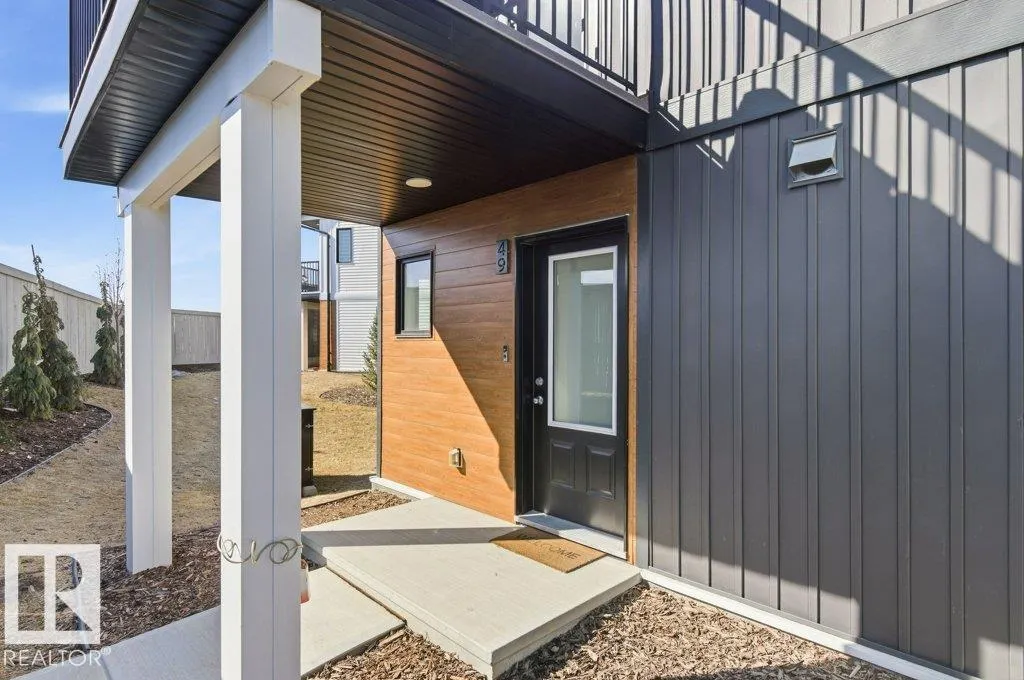
#49 850 Secord Bv Nw, Edmonton, AB
Price
$ 349,900
Property Attributes
- ID#E4502123
- TypeTownhouse
- Listing Status Active
- CityEdmonton
- AreaEdmonton
- NeighbourhoodSecord
- Postal CodeT5T 7R9
- Style2 Storey
- Year Built2022
- Price$ 349,900
- Bedrooms2
- Full Bathrooms2
- Half Bathrooms1
- Sqr Footage1242
Data Source:
REALTORS® Association Of Edmonton - RAE
Property Description
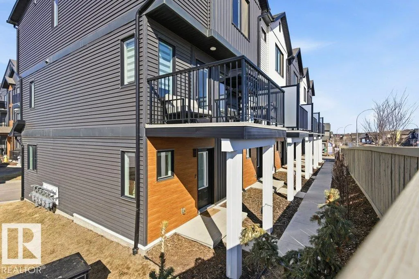
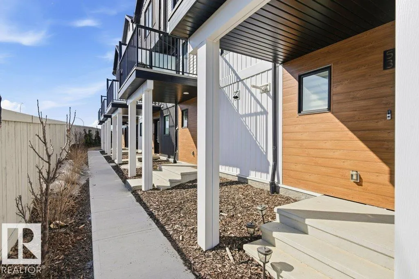
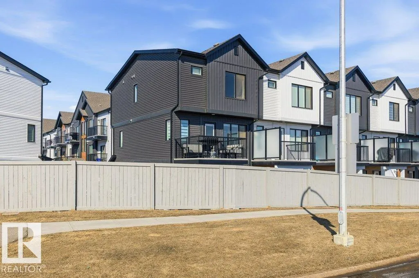
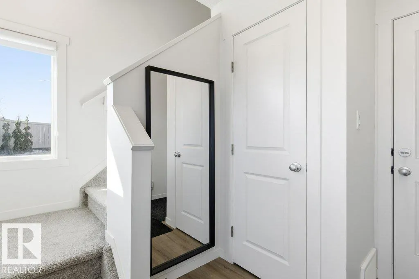
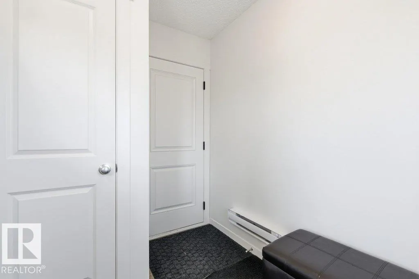
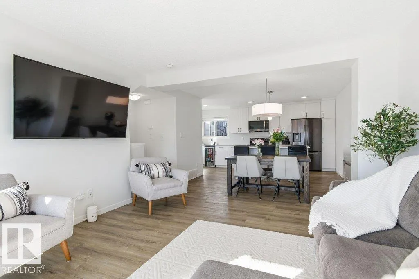
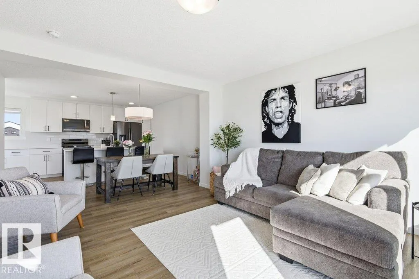
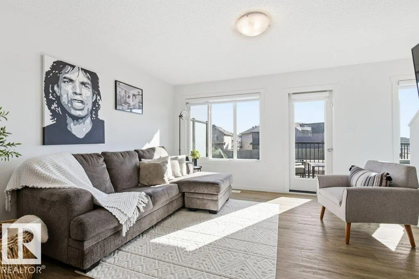
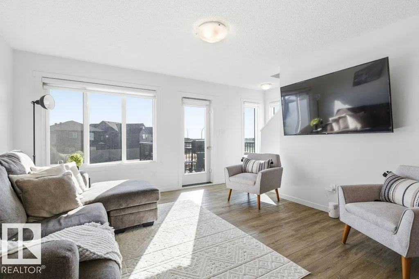
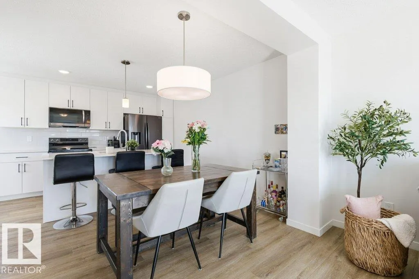
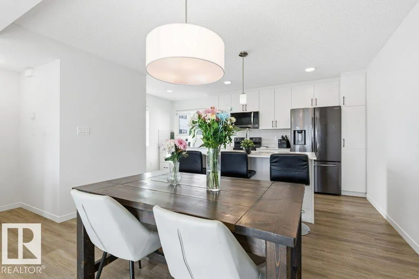
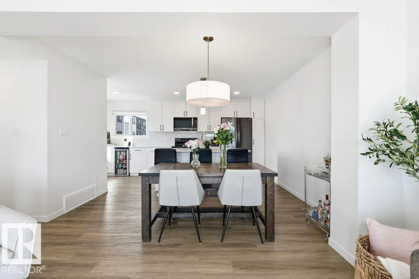
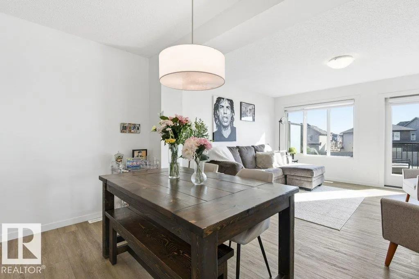
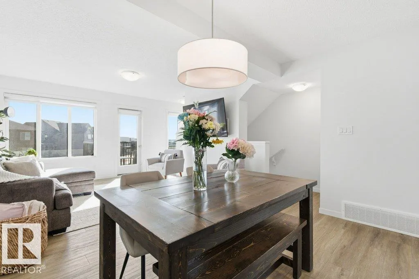
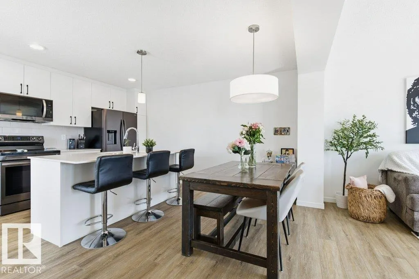
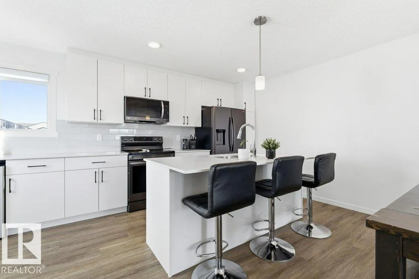
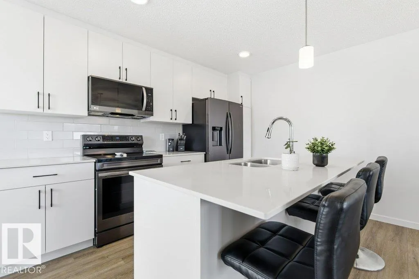
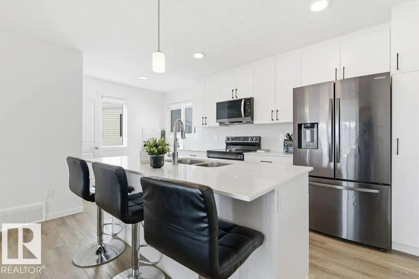
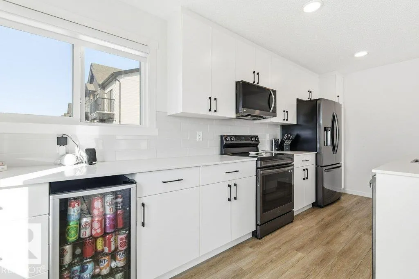
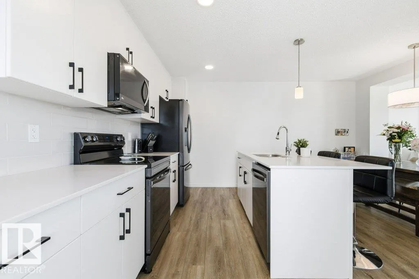
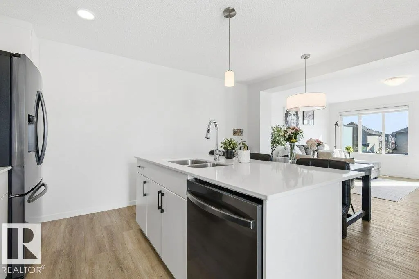
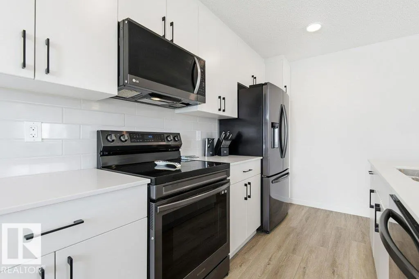
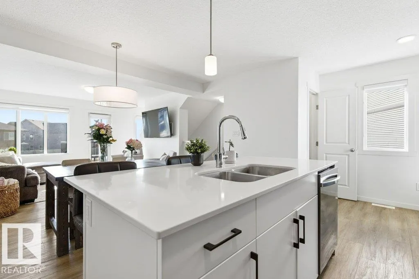
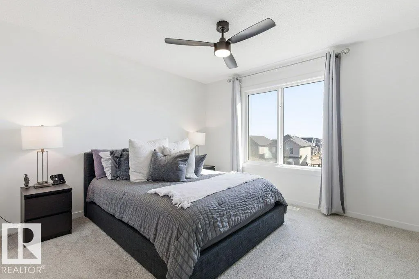
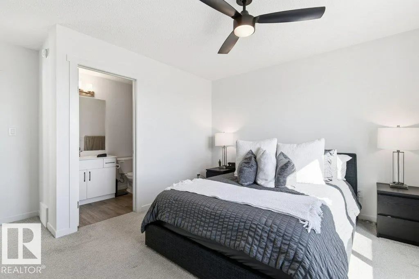
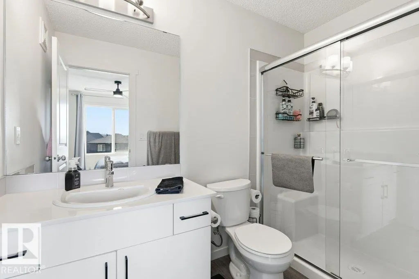
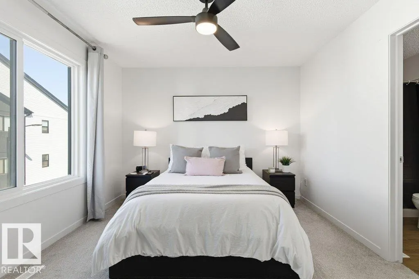
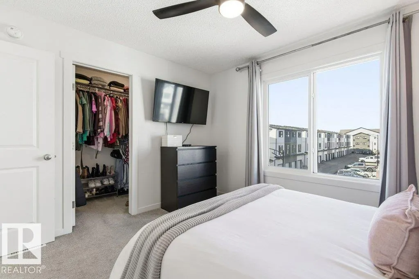
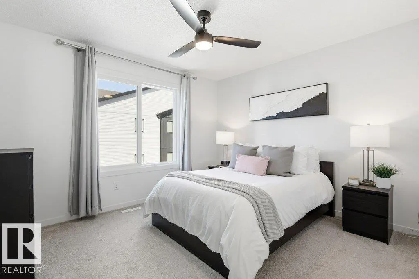
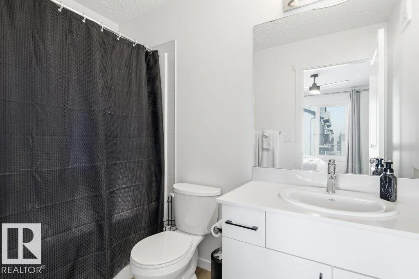
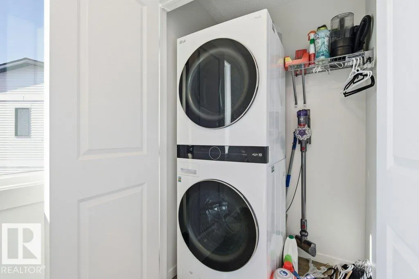
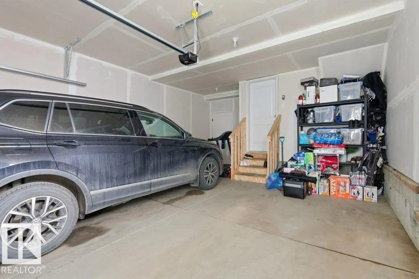
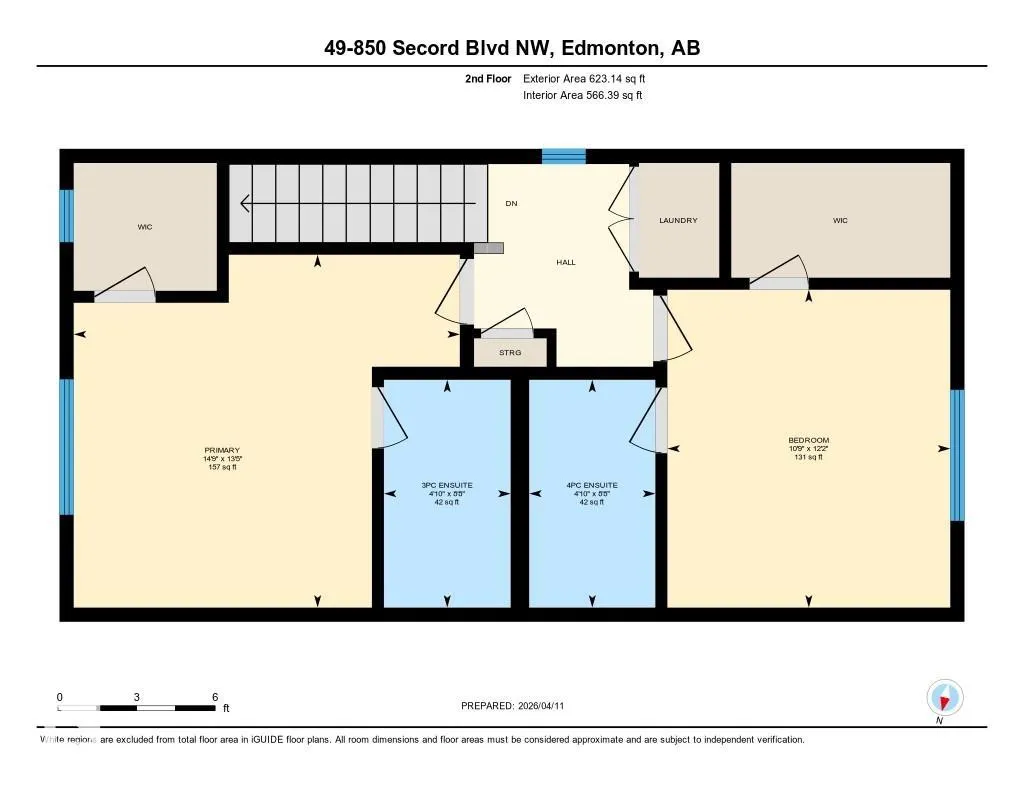
Welcome to the Bourbon Design by Streetside Developments, a beautifully designed 1,542 sq.ft. corner-unit townhouse offering modern style, functional living and an abundance of natural light. The main level welcomes you with a spacious foyer, ample storage space, mechanical room and convenient access to the attached double garage. The open-concept second level is perfect for everyday living and entertaining,. Large windows flood the space with natural light, highlighting the bright living room, dining area and modern kitchen. The kitchen features contemporary cabinets, a stylish tiled backsplash, a large island, quartz countertops throughout and Stainless Steel Appliances. Step out from living room onto the private deck complete with BBQ gas hookup and pleasant views-ideal for relaxing or hosting guests. The upper level offers 2 spacious primary bedrooms, each with its own Ensuite and walk-in closet & laundry. Prime location minutes to new Rec Centre, Shopping, schools and Public Transit. Welcome Home!
* Sold date and price as reported on the RAE's MLS® System.
General Features
| Living Area | 1242.06 |
|---|---|
| Heating | Forced Air-1,Natural Gas |
| Roof | Asphalt Shingles |
| Appliances | Dishwasher-Built-In,Garage Control,Garage Opener,Microwave Hood Fan,Refrigerator,Stacked Washer/Dryer,Stove-Electric,Window Coverings |
| Zoning | Zone 58 |
| Architectural Style | 2 Storey |
| Construction Materials | Wood,Vinyl |
| Year Built | 2022 |
| Levels | 3 |
| Property Subtype | Townhouse |
| Ownership | Private |
| Parcel Number | 0039384060 |
| Community Features | Carbon Monoxide Detectors,Deck,Detectors Smoke,Hot Water Natural Gas,No Animal Home,No Smoking Home,Television Connection,Vinyl Windows,HRV System,Natural Gas BBQ Hookup |
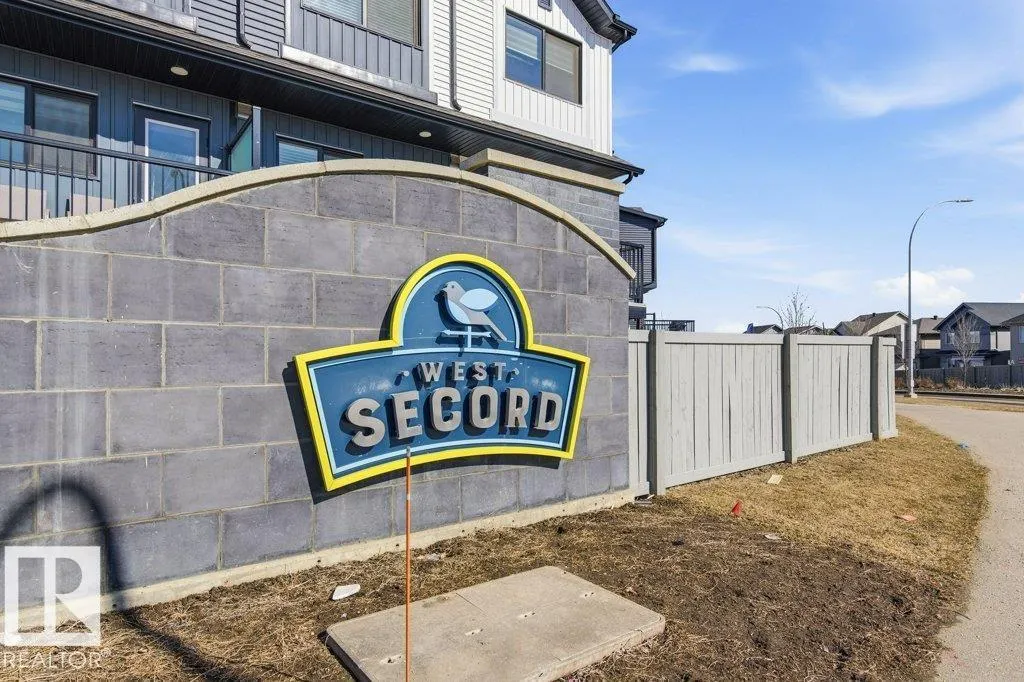
| Building Name | West Secord |
| Property Type | Residential |
| Facing Direction | West |
| Garage Y/N | true |
| Full Baths | 2 |
| Status | Active |
| City | Edmonton |
| MLS Area | Secord |
| Living Area Units | Square Feet |
| Standard Status | Active |
| Virtual Tour | https://youriguide.com/49_850_secord_blvd_nw_edmonton_ab/ |
| Lot Shape | Rectangular |
| Parking Plan Type | Assigned |
| Restrictions | Pets Subject to Board App,Restrictive Covenant-Bldg |
| Primary Property Type | Condo |
| Title to Land | Fee Simple |
Interior Features
| Interior Amenities | ensuite bathroom |
|---|---|
| Basement | None,Unfinished |
| Flooring | Carpet,Vinyl Plank |
| Kitchen Level | Main |
| Heating Y/N | true |
| Half Baths | 1 |
| Total Bedrooms | 2 |
| Grade Level Entry Y/N | No |
| Living Room Level | Main |
| Room Type | LivingRoom,DiningRoom,Kitchen,MasterBedroom,Bedroom2 |
| Dining Room Dimensions | 12.9x8.4 |
| Kitchen Dimensions | 16.9x7.6 |
| Living Room Dimensions | 13.6x12.9 |
| Bedroom 2 Dimensions | 12.1x10.5 |
| Dining Room Level | Main |
| RoomMasterBedroomDimensions | 13.4x14.7 |
Exterior Features
| Exterior Amenities | Corner Lot,Flat Site,Golf Nearby,Landscaped,Low Maintenance Landscape,Playground Nearby,Public Swimming Pool,Public Transportation,Schools,Shopping Nearby |
|---|---|
| Parking Features | Double Garage Attached |
| Total Parking | 2 |
| Lot Size Area | 77.1 |
| Foundation Details | Concrete Perimeter |
Amenities
- Views
- New Construction
- Adult 55+
- Lease To Own
- No Strata Fees
- Furnished
- Pets
- Primary On Main
- Air Conditioning
- Seller Finance
- Green
- Fixer Upper
- Horse
- Golf
- Fireplace
- Deck
- Garage
- Basement
- Pool
Property vs Townhouse Average in T5T 7R9
Statistics provided by Inside Real Estate
Price
Year Built
