





Address
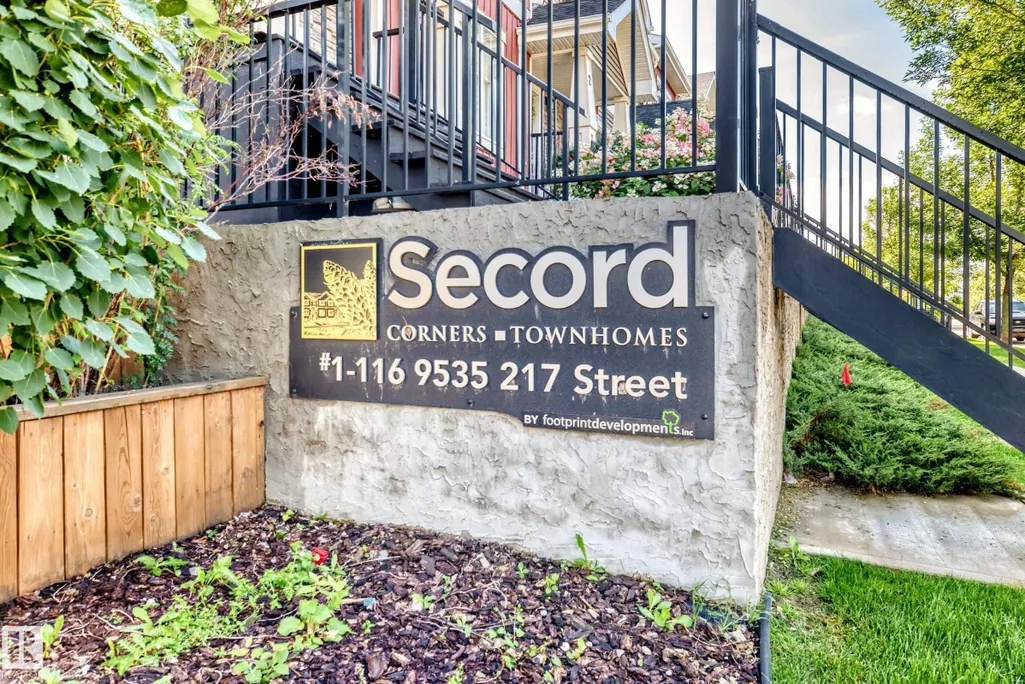
#73 9535 217 St Nw, Edmonton, AB
Price
$ 321,900
Property Attributes
- ID#E4504250
- TypeTownhouse
- Listing Status Active
- CityEdmonton
- AreaEdmonton
- NeighbourhoodSecord
- Postal CodeT5T 4P5
- Style2 Storey
- Year Built2013
- Price$ 321,900
- Bedrooms3
- Full Bathrooms2
- Half Bathrooms1
- Sqr Footage1276
Data Source:
REALTORS® Association Of Edmonton - RAE
Property Description
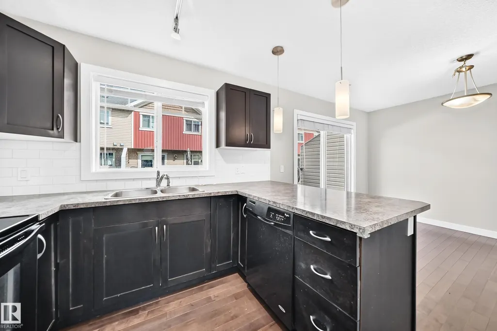
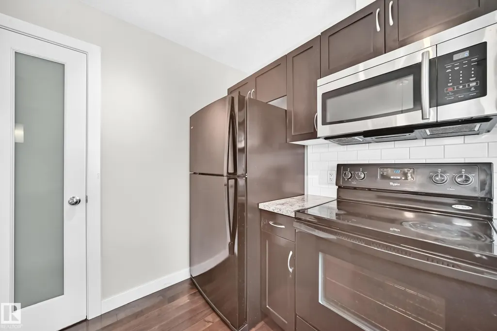
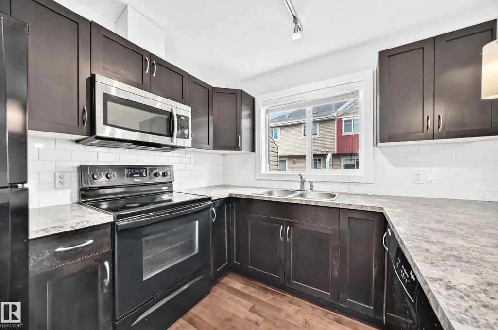
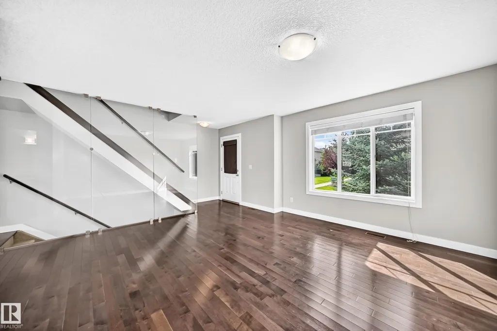
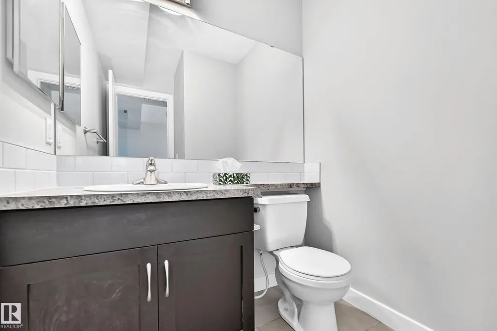
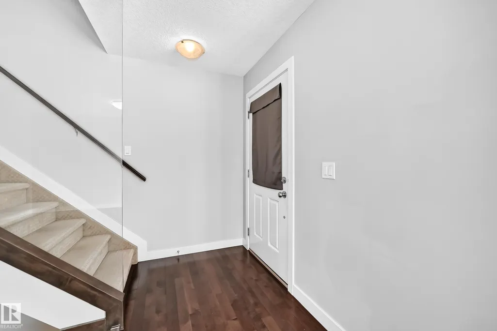
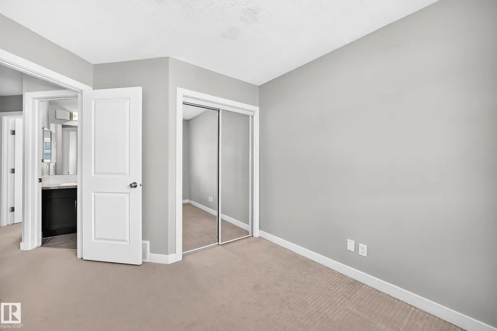
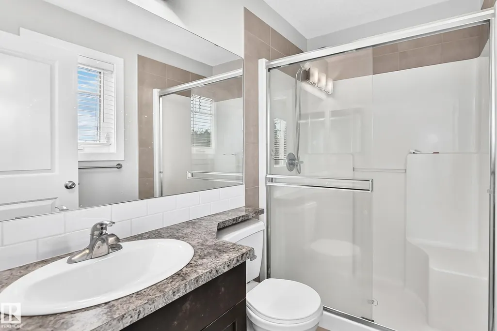
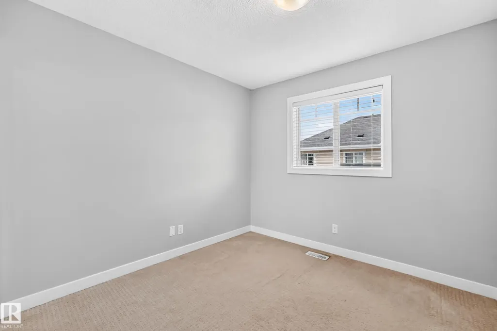
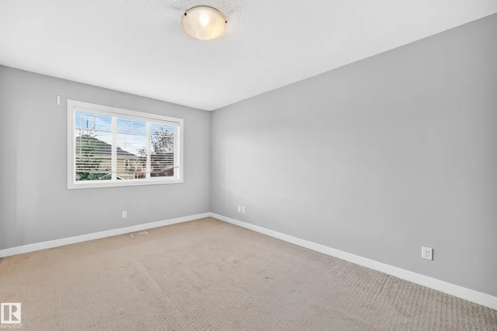
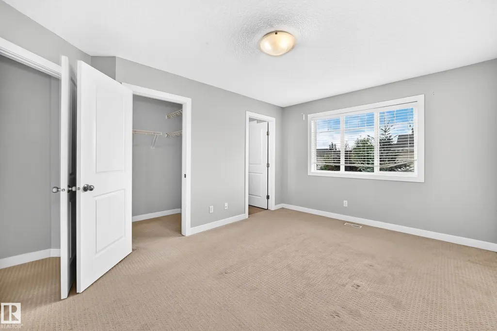
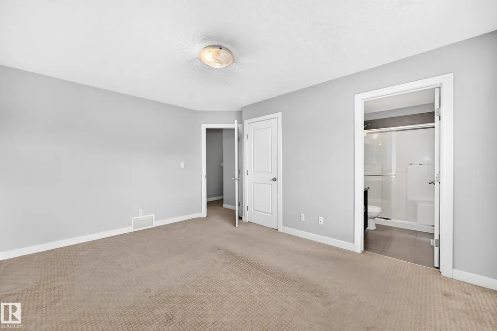
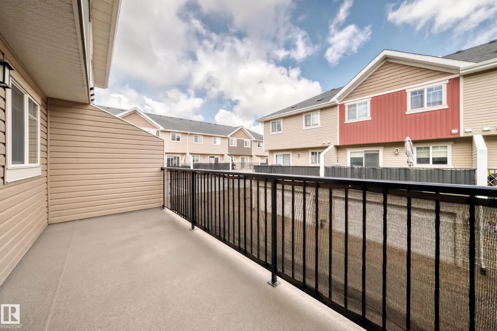
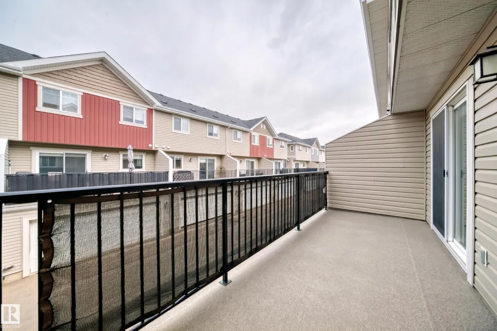
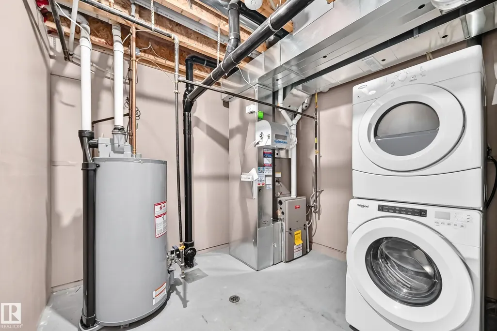
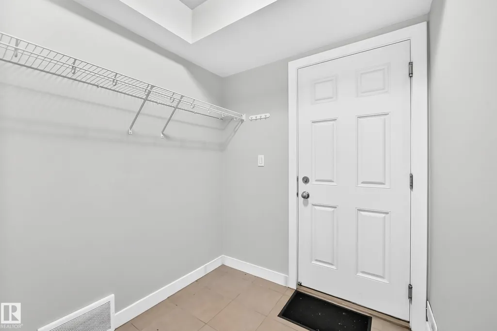
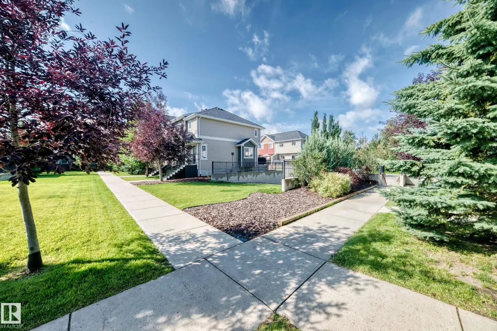
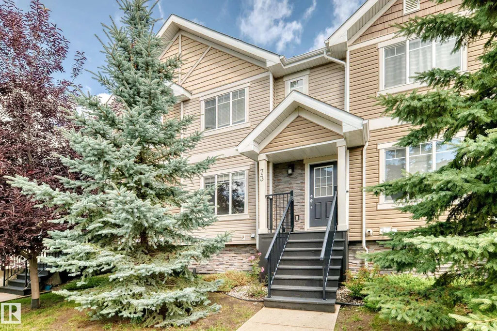
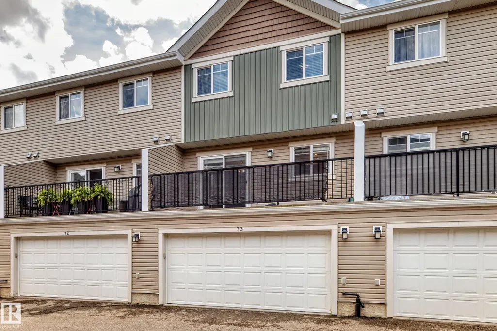
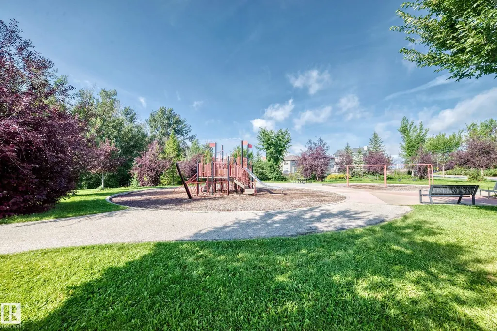
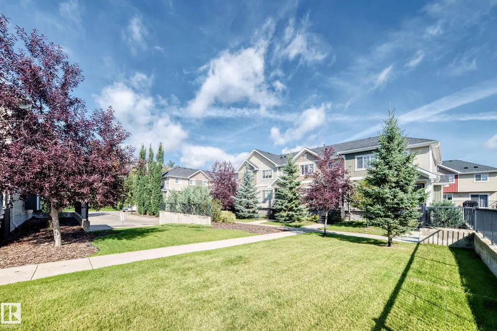
Welcome to this like-new Secord Corners gem, where modern style meets effortless Edmonton living! Overlooking a peaceful courtyard, the main level impresses with rich hardwood floors, a sun-drenched living room, and a sleek glass staircase wall. The open kitchen features a cozy breakfast bar that flows into a bright dining area, with direct access to a private, oversized balcony ideal for morning coffee or outdoor dining. Upstairs, discover three spacious bedrooms, including a impressive primary suite complete with a 3-piece ensuite and a walk-in closet. Downstairs adds pure functionality with a dedicated laundry room, mudroom, and direct entry to your double attached garage. Situated right across from a sprawling park and just moments from top schools and local shopping, this captivating home delivers the ultimate mix of comfort, style, and convenience!
* Sold date and price as reported on the RAE's MLS® System.
General Features
| Living Area | 1276.18 |
|---|---|
| Heating | Forced Air-1,Natural Gas |
| Roof | Asphalt Shingles |
| Appliances | Dishwasher-Built-In,Dryer,Garage Control,Garage Opener,Microwave Hood Fan,Refrigerator,Stove-Electric,Washer,Window Coverings |
| Zoning | Zone 58 |
| Architectural Style | 2 Storey |
| Construction Materials | Wood,Vinyl |
| Year Built | 2013 |
| Levels | 2 |
| Property Subtype | Townhouse |
| Ownership | Private |
| Parcel Number | 0036114304 |
| Community Features | Carbon Monoxide Detectors,No Smoking Home,Parking-Visitor |
| Building Name | Secord Corners |
| Property Type | Residential |
| Facing Direction | West |
| Garage Y/N | true |
| Full Baths | 2 |
| Status | Active |
| City | Edmonton |
| MLS Area | Secord |
| UNIT EXPOSURE | W |
| Living Area Units | Square Feet |
| Standard Status | Active |
| Parking Plan Type | N/A |
| Restrictions | None Known |
| Primary Property Type | Condo |
| Title to Land | Fee Simple |
Interior Features
| Interior Amenities | ensuite bathroom |
|---|---|
| Basement | Partial,Finished |
| Flooring | Carpet,Ceramic Tile,Hardwood |
| Kitchen Level | Main |
| Elevator Y/N | No |
| Heating Y/N | true |
| Fireplace Y/N | false |
| Half Baths | 1 |
| Total Bedrooms | 3 |
| Grade Level Entry Y/N | No |
| Living Room Level | Main |
| Room Type | LivingRoom,DiningRoom,Kitchen,MasterBedroom,Bedroom2,Bedroom3 |
| Dining Room Dimensions | 9.7x9.4 |
| Kitchen Dimensions | 10.1x9.5 |
| Living Room Dimensions | 13.9x13.8 |
| Bedroom 3 Dimensions | 9.4x9.4 |
| Bedroom 2 Dimensions | 9.3x10.2 |
| Dining Room Level | Main |
| RoomMasterBedroomDimensions | 15.8x11.0 |
Exterior Features
| Exterior Amenities | Fenced,Landscaped,Picnic Area,Playground Nearby,Public Swimming Pool,Public Transportation,Schools,Shopping Nearby |
|---|---|
| Parking Features | Double Garage Attached |
| Lot Size Area | 211.21 |
| Foundation Details | Concrete Perimeter |
| Balcony/Terrace | Yes |
Amenities
- Views
- New Construction
- Adult 55+
- Lease To Own
- No Strata Fees
- Furnished
- Pets
- Primary On Main
- Air Conditioning
- Seller Finance
- Green
- Fixer Upper
- Horse
- Golf
- Fireplace
- Deck
- Garage
- Basement
- Pool
Property vs Townhouse Average in T5T 4P5
Statistics provided by Inside Real Estate
Price
Year Built
