






Address
#29 1025 Secord Pm Nw, Edmonton, AB
Price
$ 364,900
Property Attributes
- ID#E4505127
- TypeTownhouse
- Listing Status Active
- CityEdmonton
- AreaEdmonton
- NeighbourhoodSecord
- Postal CodeT5T 7V4
- Style2 Storey
- Year Built2024
- Price$ 364,900
- Bedrooms3
- Full Bathrooms2
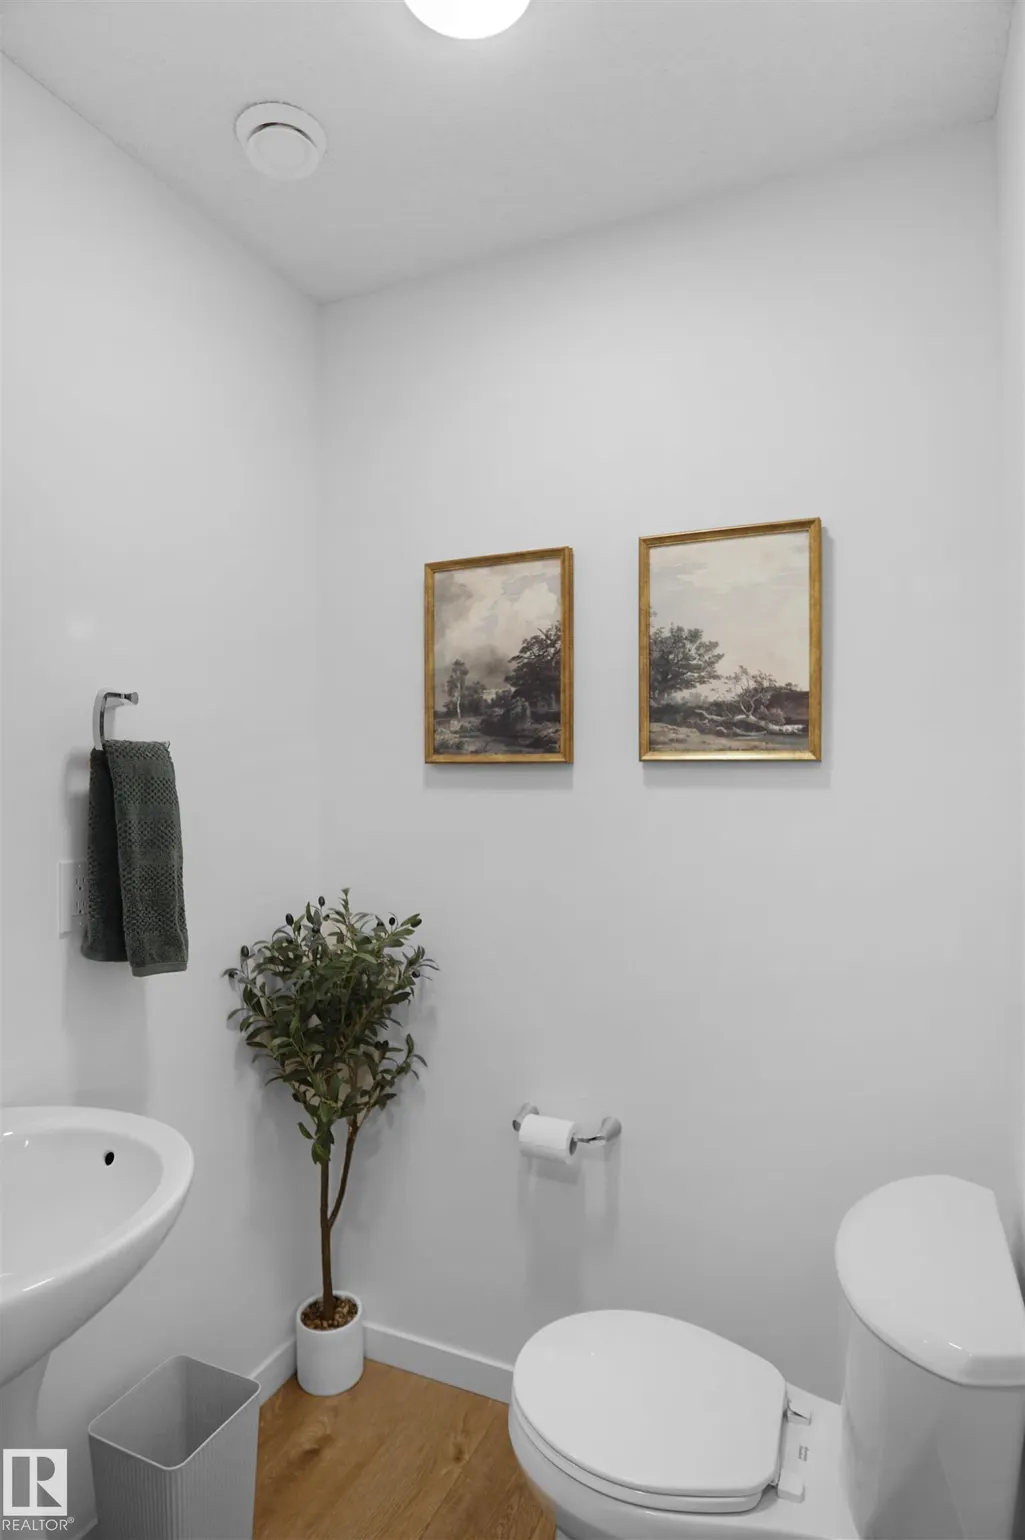
- Half Bathrooms1
- Sqr Footage1162
Data Source:
REALTORS® Association Of Edmonton - RAE
Property Description
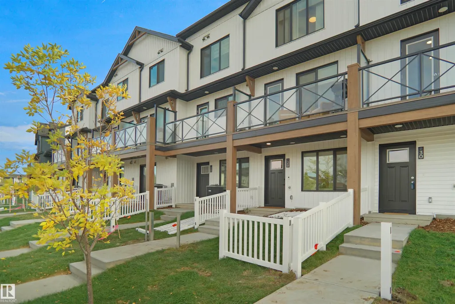
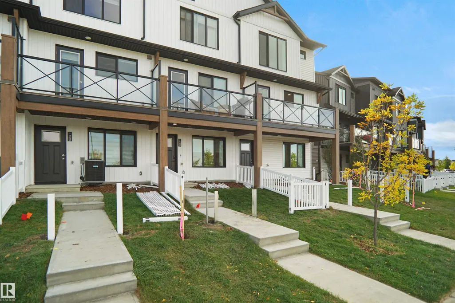
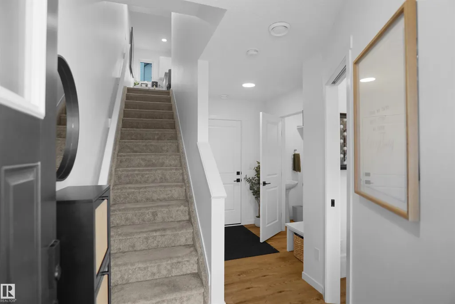
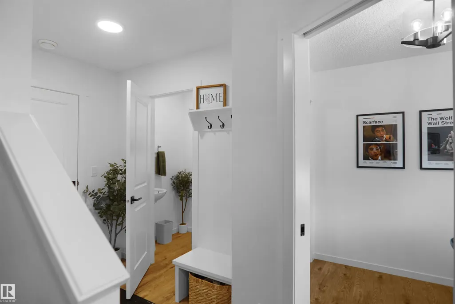
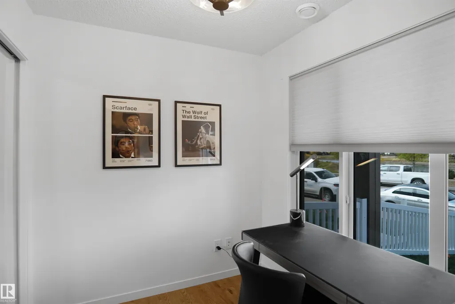
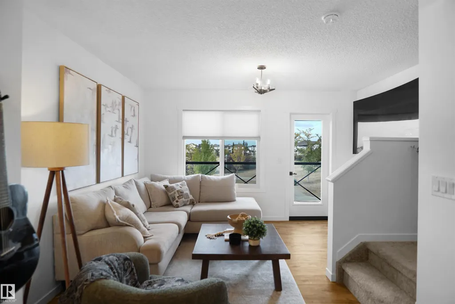
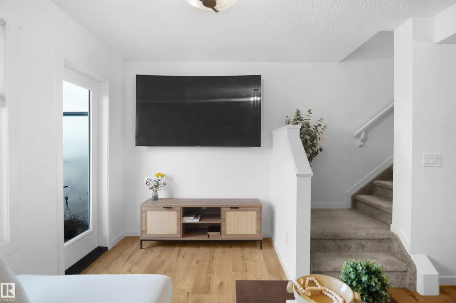
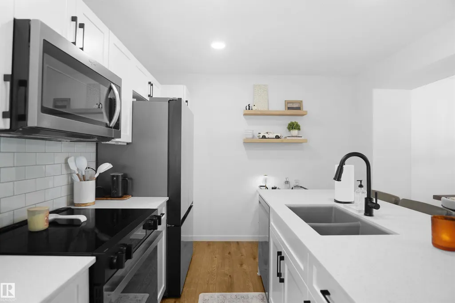
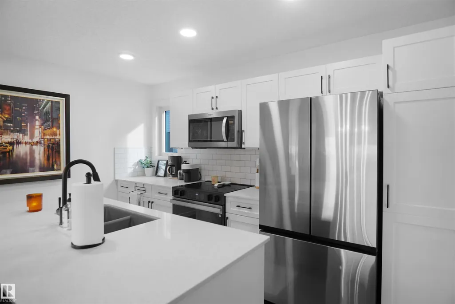
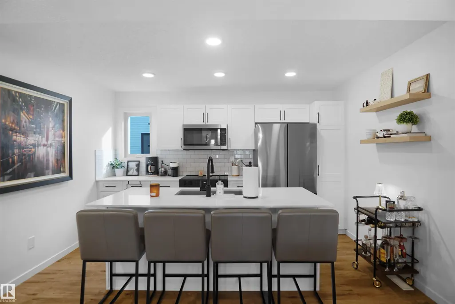
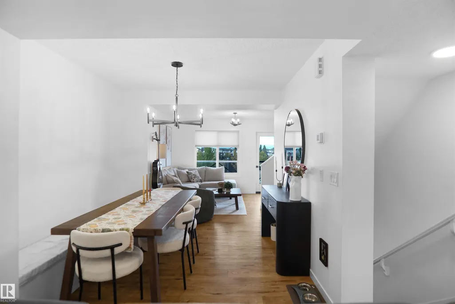
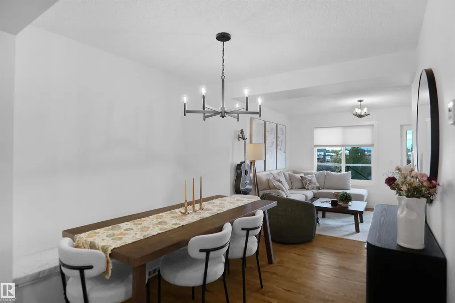
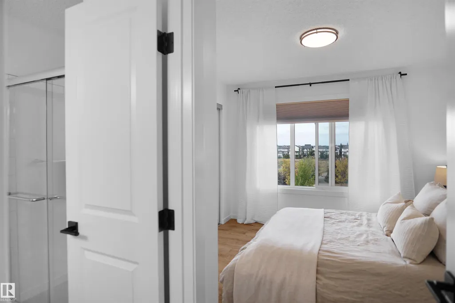
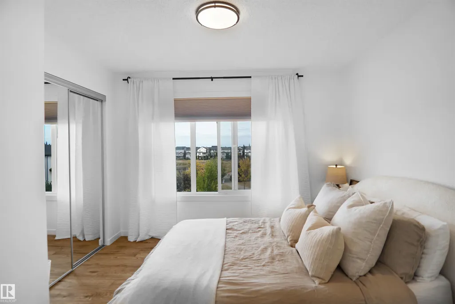
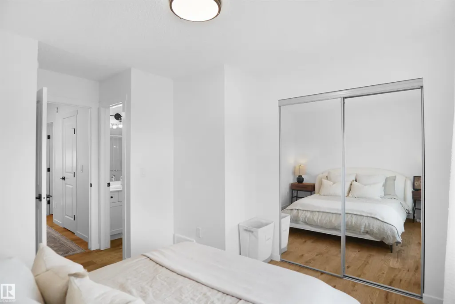
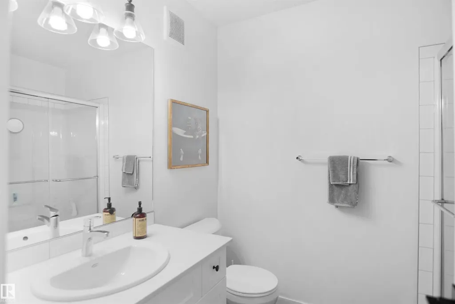
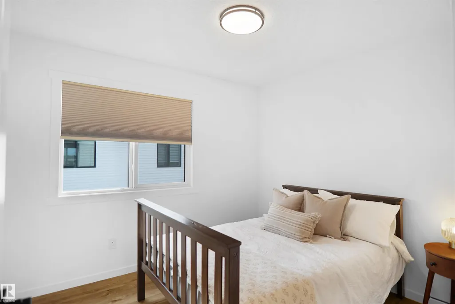
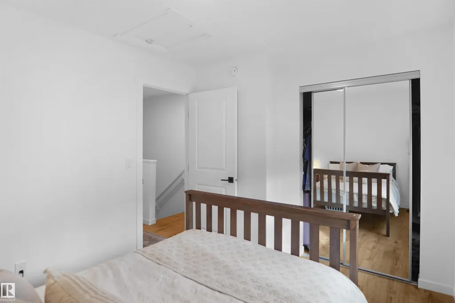
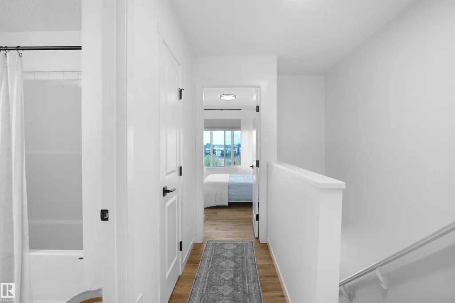
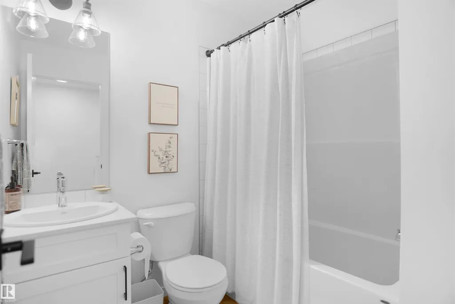
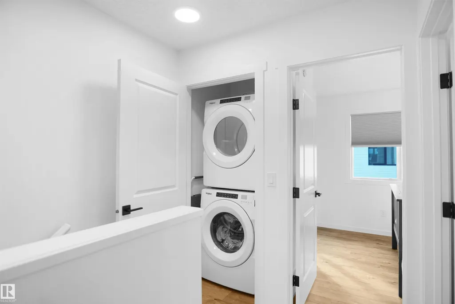
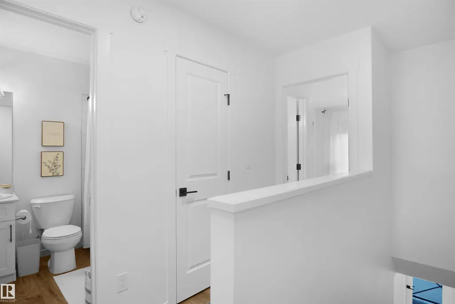
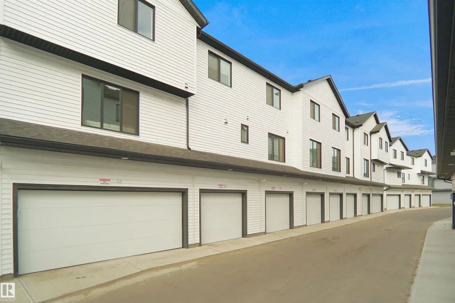
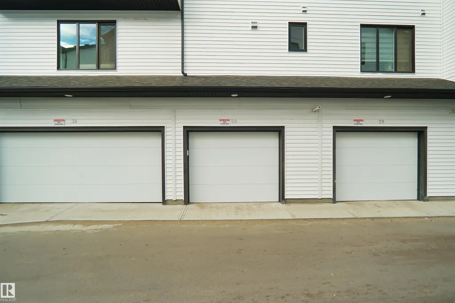
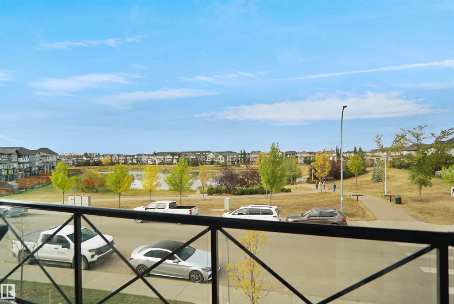
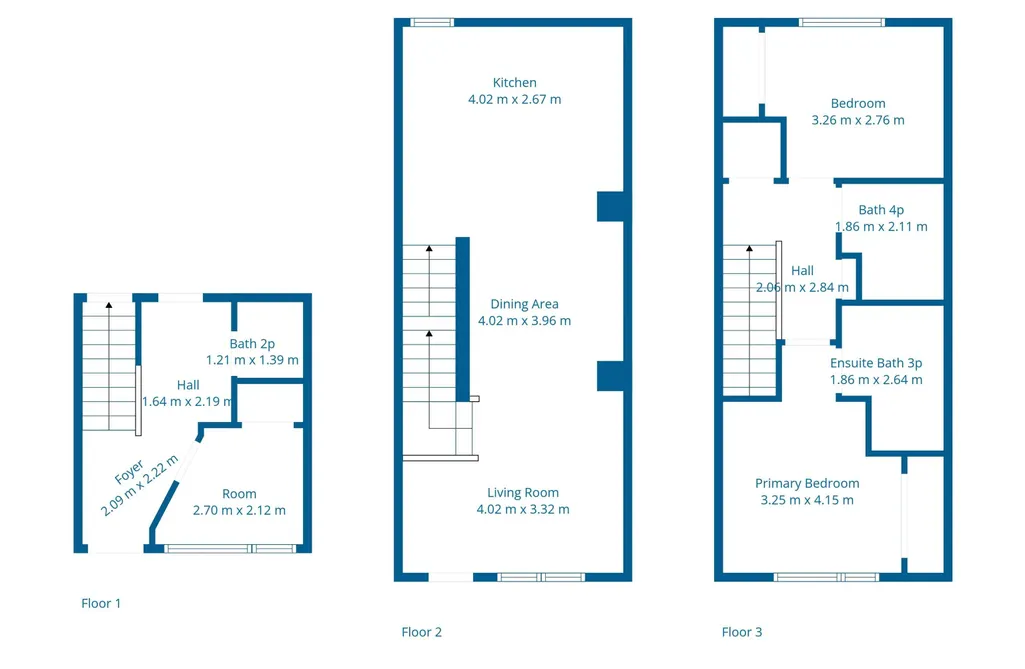
This innovative and thoughtfully designed home offers modern living with exceptional functionality. The ground level features a spacious, oversized attached garage that leads directly into a welcoming front foyer and next to the bedroom. The heart of the home is a bright and open-concept main floor, boasting a large kitchen with modern cabinetry, a full tile backsplash, and elegant quartz countertops. The kitchen seamlessly flows into the sun-filled living room, enhanced by an abundance of windows that flood the space with natural light. Step out onto the private deck just off the kitchen, complete with a durable vinyl surface and sleek glass and aluminum railing perfect for relaxing or entertaining. Upstairs, you’ll find two spacious primary bedrooms, each with its own private baths, offering the ultimate in comfort and privacy.
* Sold date and price as reported on the RAE's MLS® System.
General Features
| Living Area | 1162.51 |
|---|---|
| Heating | Forced Air-1,Natural Gas |
| Roof | Asphalt Shingles |
| Appliances | Dishwasher-Built-In,Dryer,Garage Control,Garage Opener,Refrigerator,Stove-Electric,Washer,Window Coverings,See Remarks |
| Zoning | Zone 58 |
| Architectural Style | 2 Storey |
| Construction Materials | Wood,Vinyl |
| Year Built | 2024 |
| Levels | 3 |
| Property Subtype | Townhouse |
| Ownership | Private |
| Parcel Number | 0040315641 |
| Community Features | See Remarks |
| Building Name | Secord Promenade |
| Property Type | Residential |
| Facing Direction | North |
| Garage Y/N | true |
| Full Baths | 2 |
| Status | Active |
| City | Edmonton |
| MLS Area | Secord |
| Home Warranty Y/N | true |
| Living Area Units | Square Feet |
| Standard Status | Active |
| Lot Shape | Irregular |
| Parking Plan Type | N/A |
| Restrictions | None Known |
| Primary Property Type | Condo |
| Separate Entrance | false |
| Title to Land | Fee Simple |
Interior Features
| Interior Amenities | ensuite bathroom |
|---|---|
| Basement | None,No Basement |
| Flooring | Vinyl Plank |
| Kitchen Level | Main |
| Heating Y/N | true |
| Half Baths | 1 |
| Total Bedrooms | 3 |
| Grade Level Entry Y/N | No |
| Living Room Level | Main |
| Room Type | LivingRoom,DiningRoom,Kitchen |
| Dining Room Level | Main |
Exterior Features
| Exterior Amenities | Landscaped,Park/Reserve,Playground Nearby,Public Swimming Pool,Public Transportation,Schools,Shopping Nearby,View Lake |
|---|---|
| Parking Features | Single Garage Attached |
| Foundation Details | Concrete Perimeter |
| Balcony/Terrace | Yes |
Amenities
- Views
- New Construction
- Adult 55+
- Lease To Own
- No Strata Fees
- Furnished
- Pets
- Primary On Main
- Air Conditioning
- Seller Finance
- Green
- Fixer Upper
- Horse
- Golf
- Fireplace
- Deck
- Garage
- Basement
- Pool
Property vs Townhouse Average in T5T 7V4
Statistics provided by Inside Real Estate
Price
Year Built
