










Address
144 Secord Dr Nw, Edmonton, AB
Price
$ 359,900
Property Attributes
- ID#E4508379
- TypeTownhouse
- Listing Status Pending
- CityEdmonton
- AreaEdmonton
- NeighbourhoodSecord
- Postal CodeT5T 7N9
- Style3 Storey
- Year Built2022
- Price$ 359,900
- Bedrooms3
- Full Bathrooms2
- Half Bathrooms1
- Sqr Footage1232
Data Source:
REALTORS® Association Of Edmonton - RAE
Property Description
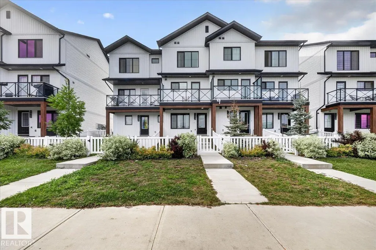
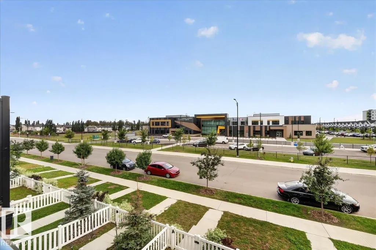
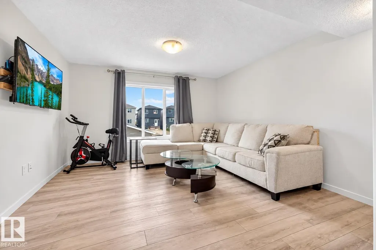
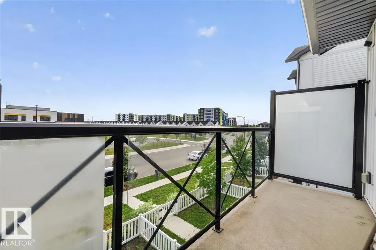
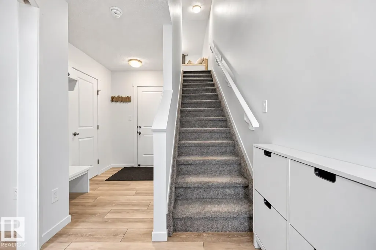
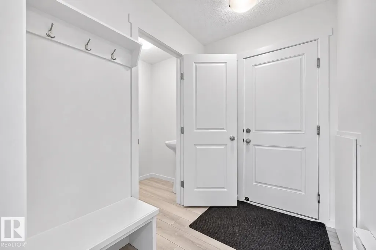
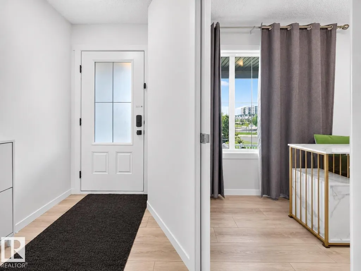
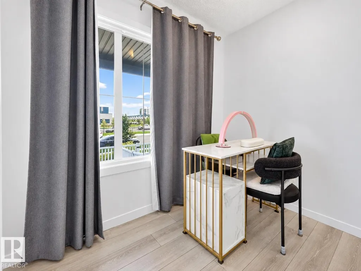
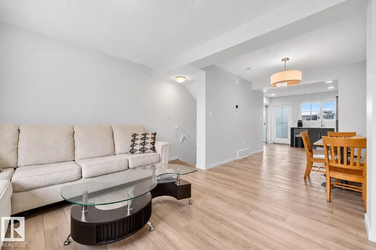
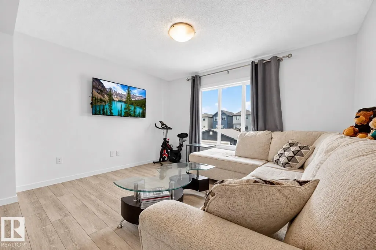
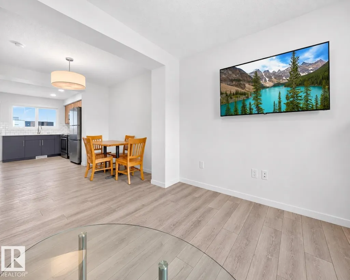
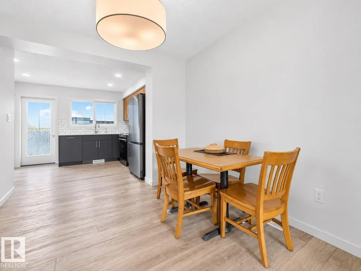
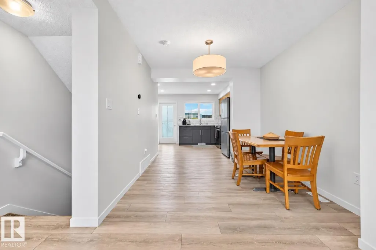
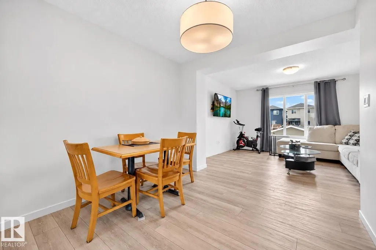
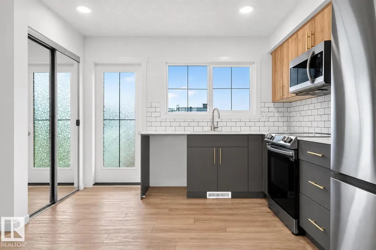
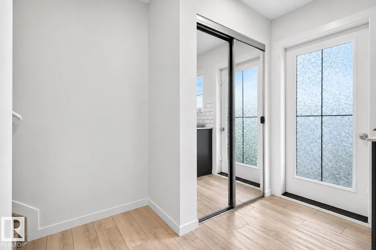
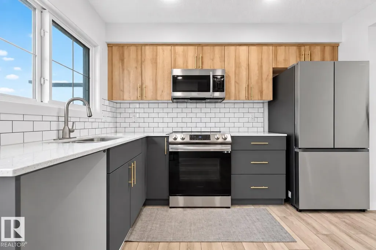
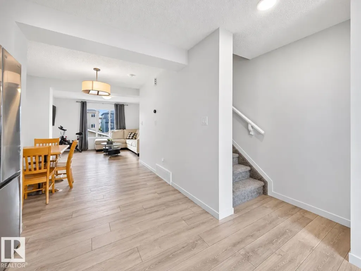
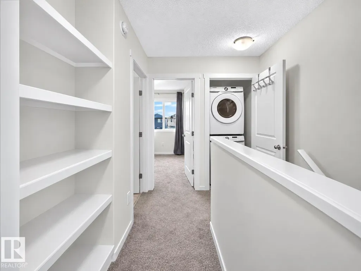
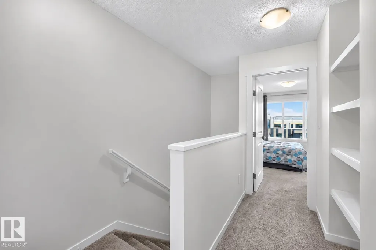
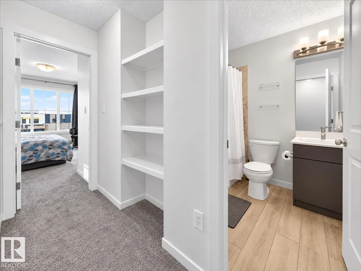
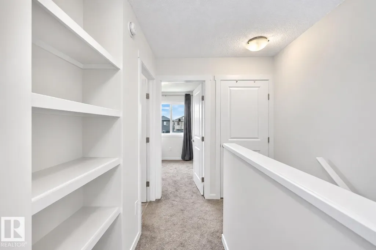
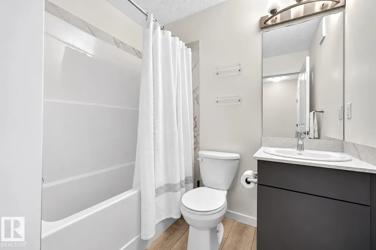
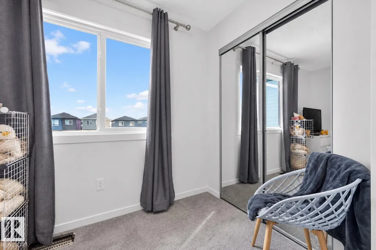
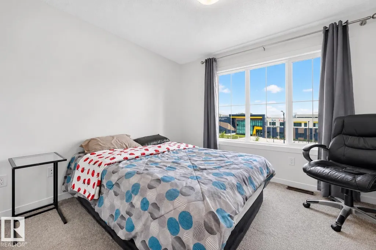
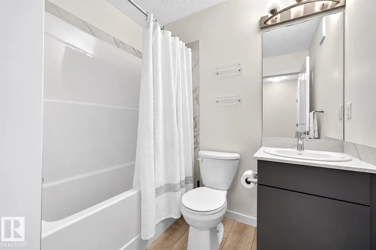
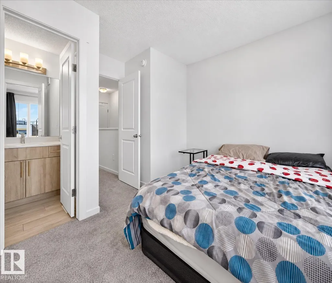
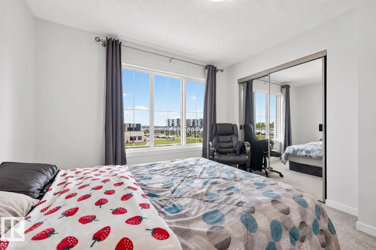
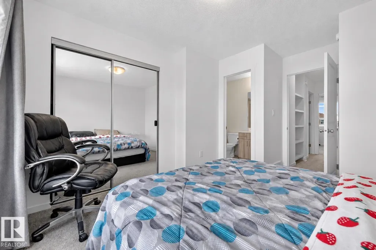
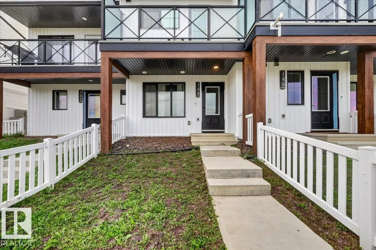
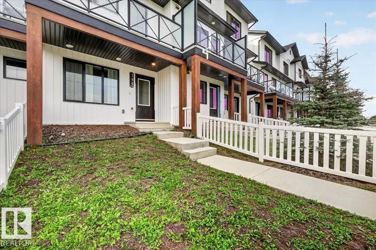
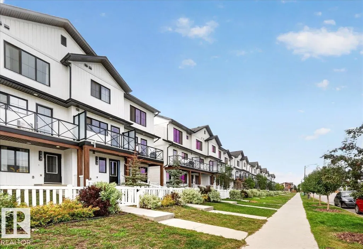
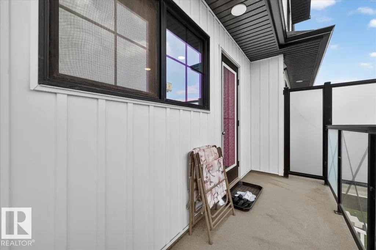
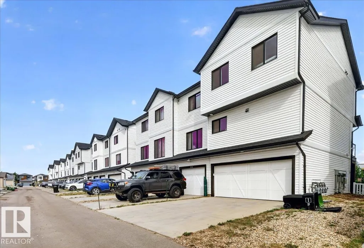
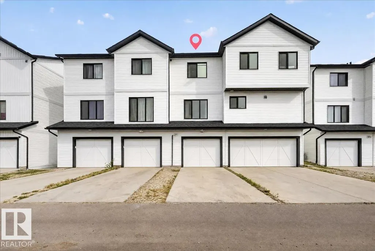
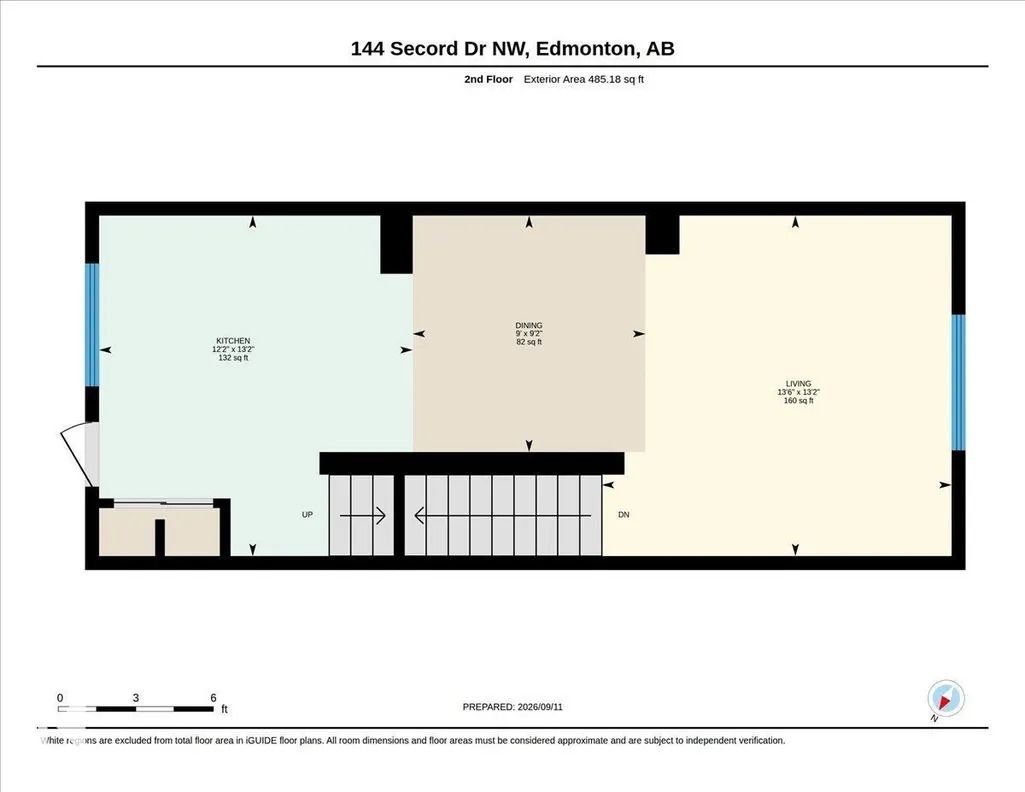
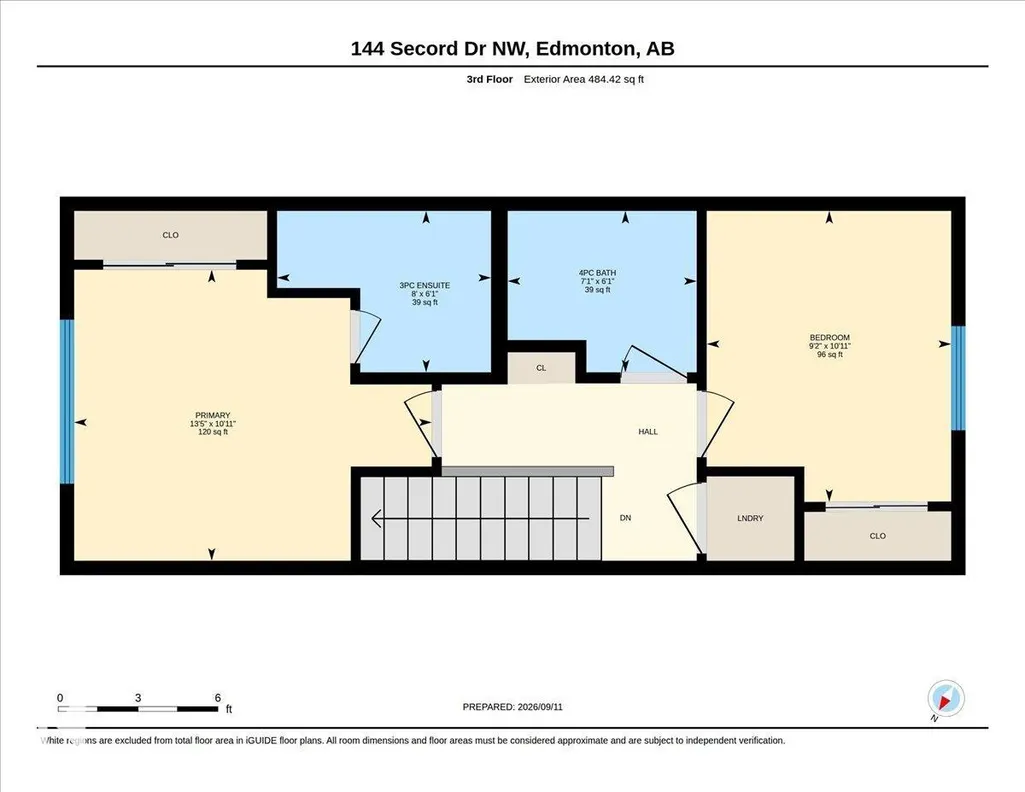
Welcome Home! Affordable living meets functionality in the desirable community of Secord in West Edmonton. Ideally located directly across from an elementary/junior high school and close to parks, shopping, transit, and everyday amenities. Enjoy a manageable fenced front yard, attached garage with full driveway parking, central air conditioning, and included appliances. The main floor features a versatile third bedroom that also works perfectly as a home office, gym, workspace, or flex room, along with a convenient half bathroom. The second level offers a bright, open-concept living and dining area with a spacious kitchen featuring quartz countertops, stainless steel appliances, ample counter space, and direct access to the raised balcony deck. Upstairs you will find two large bedrooms, two full bathrooms, and convenient upper-floor laundry. The primary bedroom includes a walk-in closet and private ensuite. A fantastic place to call home and an excellent opportunity for a rental investment property.
* Sold date and price as reported on the RAE's MLS® System.
General Features
| Living Area | 1232.48 |
|---|---|
| Heating | Forced Air-1,Natural Gas |
| Roof | Asphalt Shingles |
| Appliances | Air Conditioning-Central,Dryer,Garage Opener,Microwave Hood Fan,Refrigerator,Stove-Electric,Washer,Window Coverings |
| Zoning | Zone 58 |
| Architectural Style | 3 Storey |
| Construction Materials | Wood,Vinyl |
| Year Built | 2022 |
| Levels | 3 |
| Property Subtype | Residential Attached |
| Ownership | Private |
| Parcel Number | 0039044102 |
| Community Features | Air Conditioner,Deck,See Remarks |
| Property Type | Residential |
| Facing Direction | East |
| Garage Y/N | true |
| Full Baths | 2 |
| Status | Pending |
| City | Edmonton |
| MLS Area | Secord |
| Living Area Units | Square Feet |
| Standard Status | Pending |
| Lot Shape | Rectangular |
| Restrictions | None Known |
| Primary Property Type | Single Family |
| Legal Block | 33 |
| Title to Land | Fee Simple |
Interior Features
| Interior Amenities | ensuite bathroom |
|---|---|
| Basement | None,No Basement |
| Flooring | Carpet,See Remarks |
| Kitchen Level | Main |
| Heating Y/N | true |
| Half Baths | 1 |
| Total Bedrooms | 3 |
| Grade Level Entry Y/N | Yes |
| Living Room Level | Main |
| Room Type | LivingRoom,DiningRoom,Kitchen,MasterBedroom,Bedroom2,Bedroom3 |
| Dining Room Dimensions | 29.5x29.5 |
| Kitchen Dimensions | 42.6x39.4 |
| Living Room Dimensions | 42.6x42.6 |
| Bedroom 3 Dimensions | 26.2x23.0 |
| Bedroom 2 Dimensions | 32.8x29.5 |
| Dining Room Level | Main |
| RoomMasterBedroomDimensions | 32.8x42.6 |
Exterior Features
| Exterior Amenities | Fenced,Landscaped,Playground Nearby,Public Transportation,Schools,Shopping Nearby,See Remarks |
|---|---|
| Parking Features | Single Garage Attached |
| Lot Size Area | 119.43 |
| Foundation Details | Concrete Perimeter |
Amenities
- Views
- New Construction
- Adult 55+
- Lease To Own
- No Strata Fees
- Furnished
- Pets
- Primary On Main
- Air Conditioning
- Seller Finance
- Green
- Fixer Upper
- Horse
- Golf
- Fireplace
- Deck
- Garage
- Basement
- Pool
Property vs Townhouse Average in T5T 7N9
Statistics provided by Inside Real Estate
Price
Year Built
