





Address
#30 3305 Orchards Link Sw Sw, Edmonton, AB
Price
$ 239,000
Property Attributes
- ID#E4503476
- TypeTownhouse
- Listing Status Active
- CityEdmonton
- AreaEdmonton
- NeighbourhoodThe Orchards At Ellerslie
- Postal CodeT6X 2H1
- StyleBungalow
- Year Built2017
- Price$ 239,000
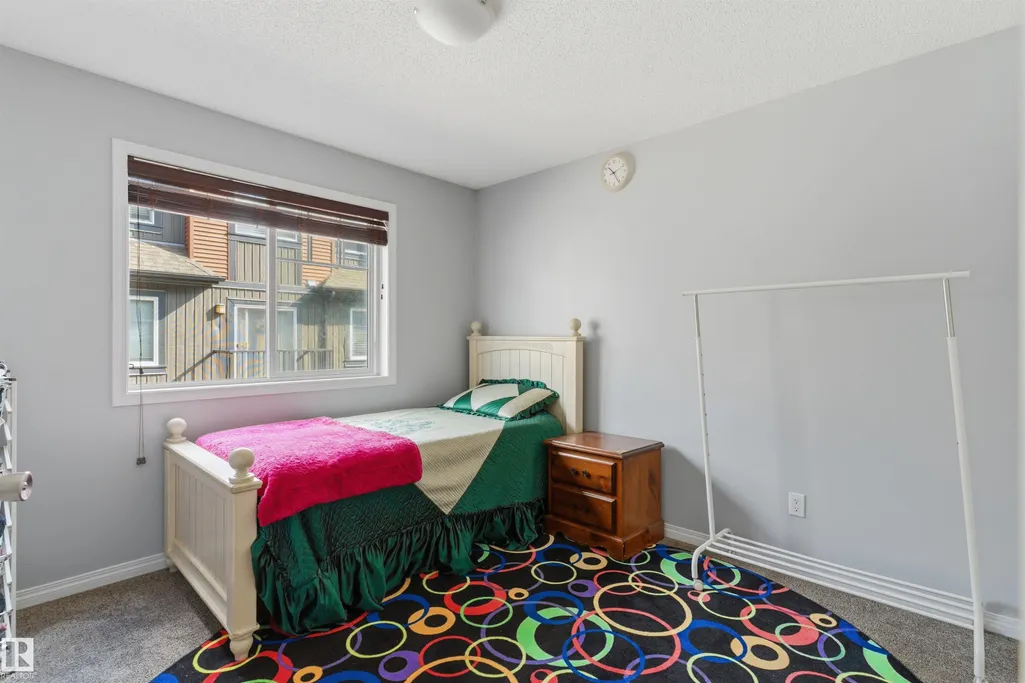
- Bedrooms2
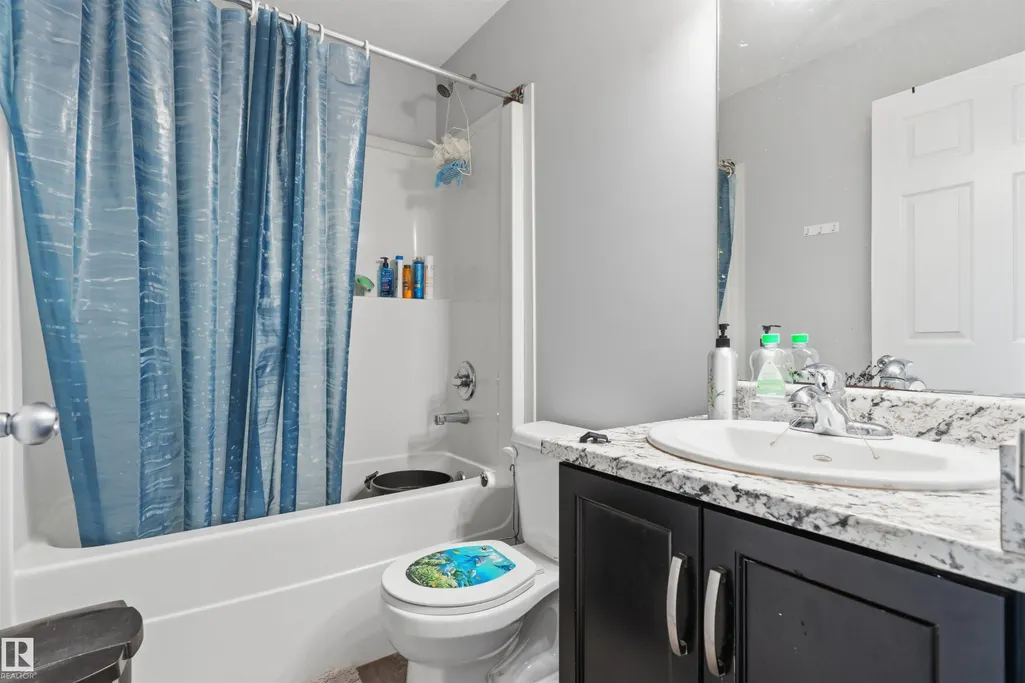
- Full Bathrooms1
- Half Bathrooms0
- Sqr Footage693
Data Source:
REALTORS® Association Of Edmonton - RAE
Property Description
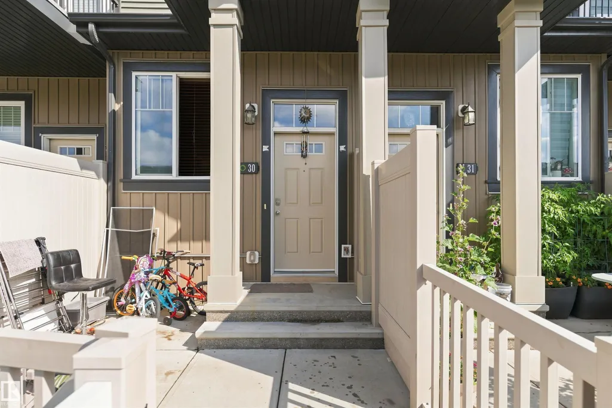
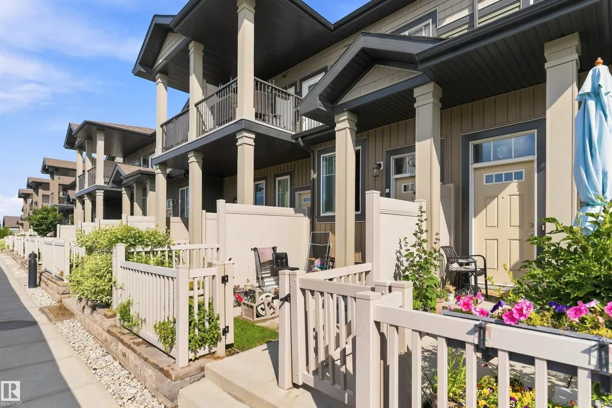
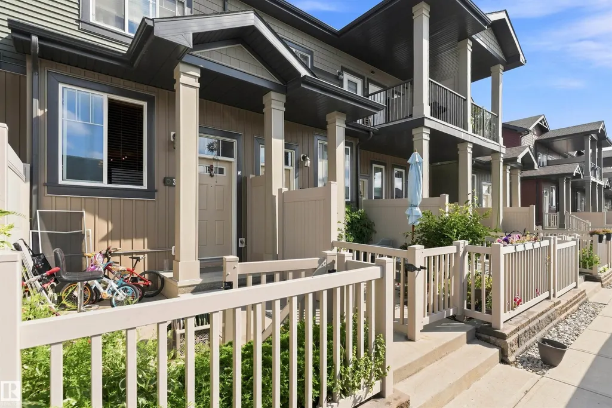
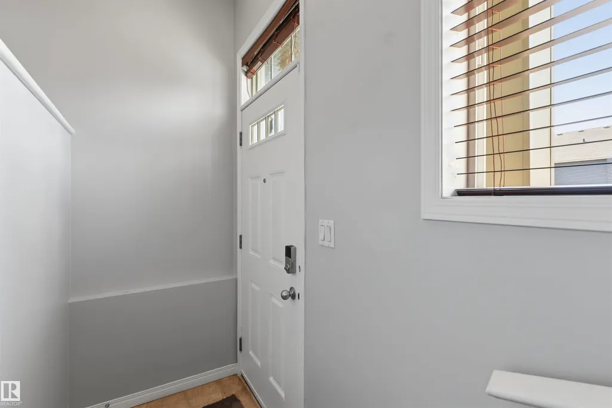
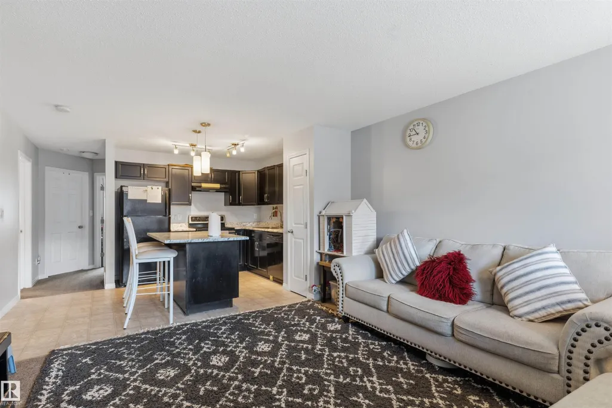
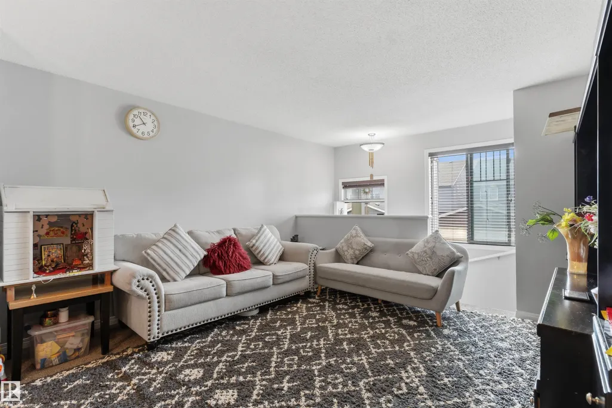
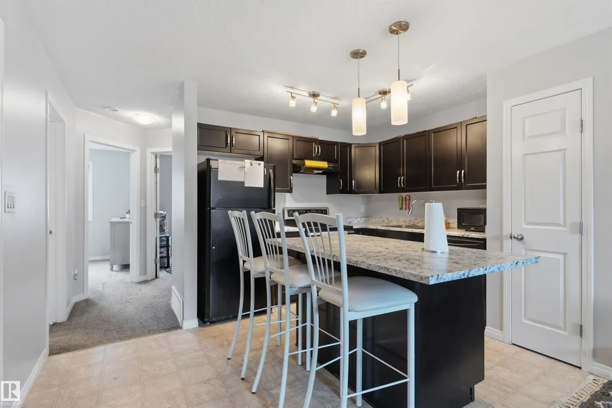
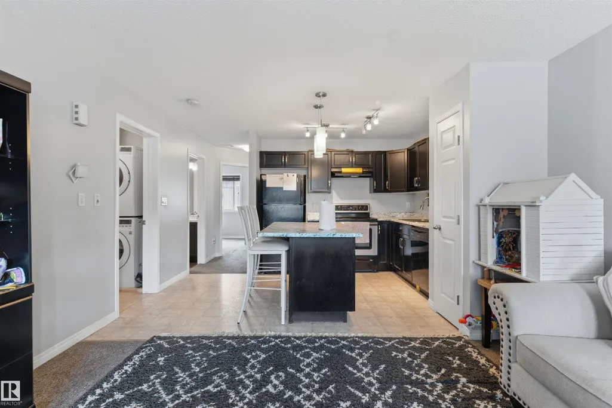
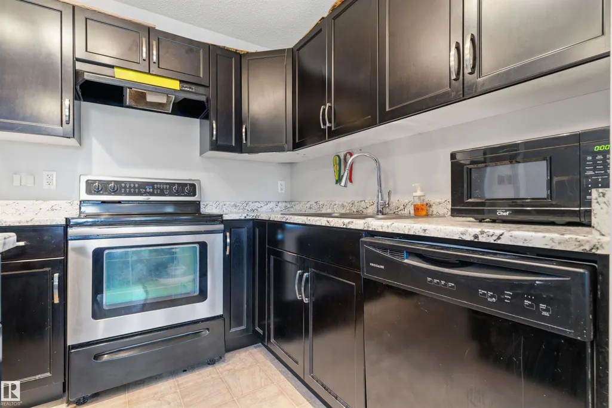
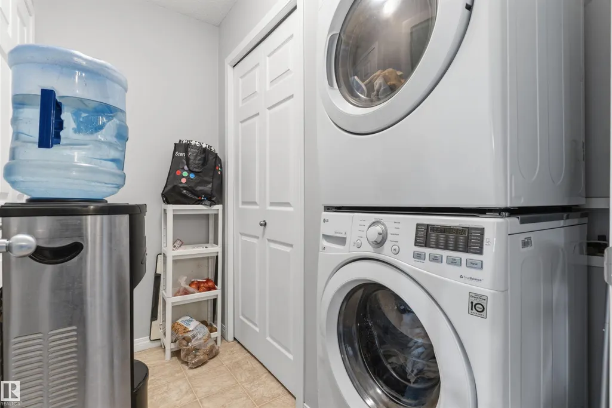
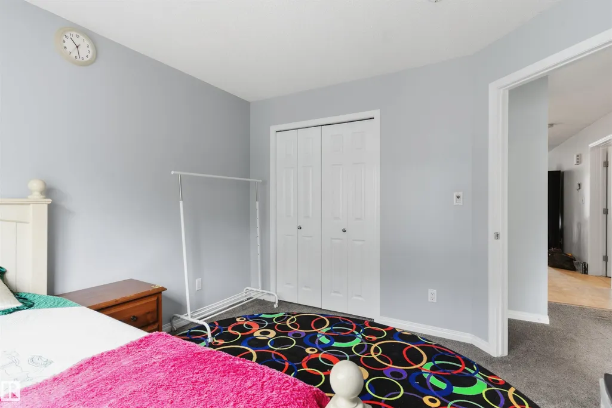
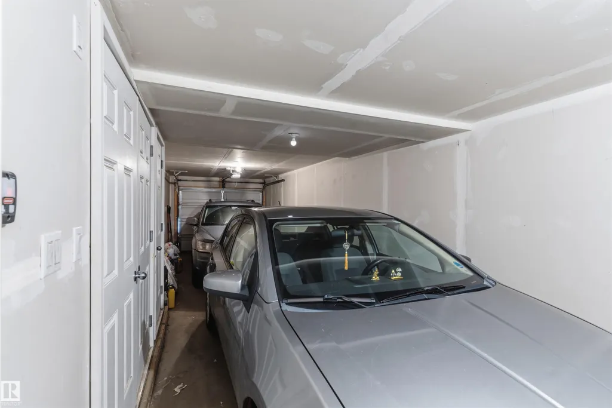
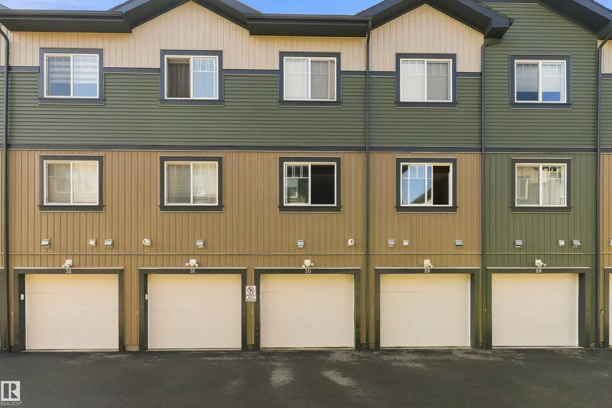
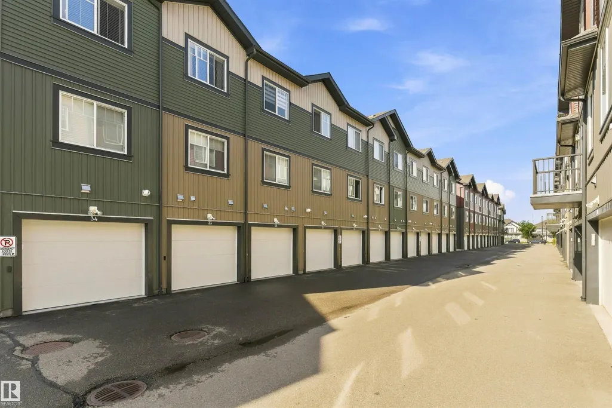
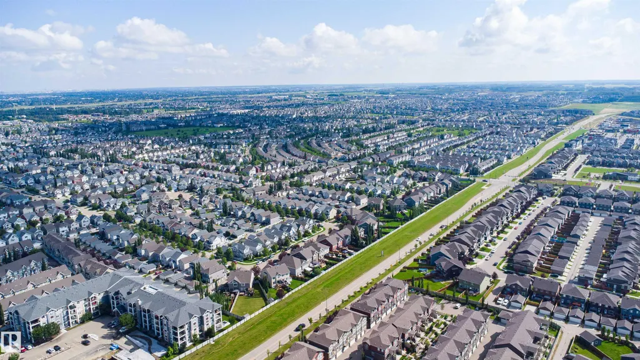
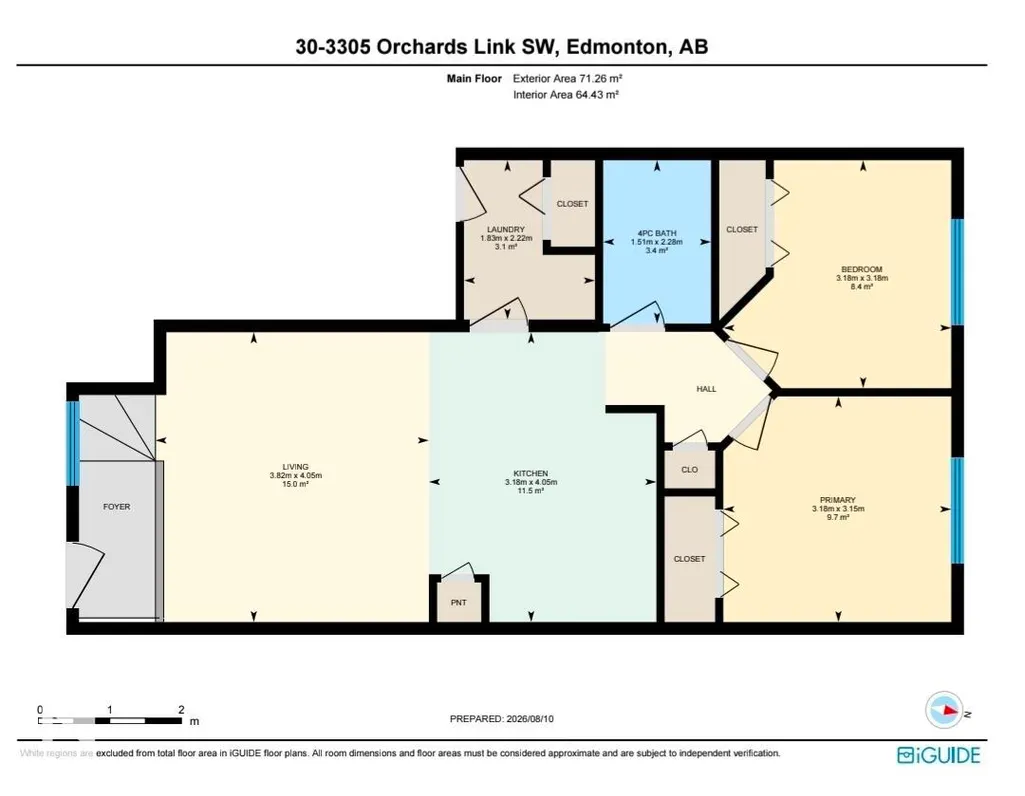
Welcome to this Freshly Painted ,bright and well-maintained 2-Bedroom, 1-Bathroom townhouse almost 700 SQFT in Orchards at Ellerslie (SW Edmonton). Enjoy the convenience of your own 2-CAR Garage and easy access to nearby shopping centers and schools, making everyday living simple and stress-free. Inside, the home features a clean, inviting layout with fresh paint throughout, creating a move-in ready feel. With low condo fees, this townhouse offers a great balance of comfort and value—perfect for first-time buyers, downsizers, or anyone looking for a practical home in a popular South Edmonton community. 2 bedrooms + 1 bathroom, 2-car attached garage, Low condo fees, Close to shopping and schools.
* Sold date and price as reported on the RAE's MLS® System.
General Features
| Living Area | 693.52 |
|---|---|
| Heating | Forced Air-1,Natural Gas |
| Roof | Asphalt Shingles |
| Appliances | Dishwasher-Built-In,Dryer,Garage Control,Garage Opener,Garburator,Refrigerator,Stove-Electric,Washer |
| Zoning | Zone 53 |
| HOA Fee | 453.98 |
| Association Fee Includes | Amenities w/HOA |
| Architectural Style | Bungalow |
| Construction Materials | Wood,Vinyl |
| Year Built | 2017 |
| Levels | 1 |
| Property Subtype | Townhouse |
| Ownership | Condo Property |
| Parcel Number | 0037671229 |
| Community Features | Carbon Monoxide Detectors,Club House,Detectors Smoke,Parking-Visitor |
| Building Name | Grove on 25th |
| Assoc Fee Paid Per | Annually |
| Property Type | Residential |
| Facing Direction | South |
| Garage Y/N | true |
| Full Baths | 1 |
| Status | Active |
| City | Edmonton |
| MLS Area | The Orchards At Ellerslie |
| Living Area Units | Square Feet |
| Standard Status | Active |
| Virtual Tour | https://youriguide.com/gq0jk_30_3305_orchards_link_sw_edmonton_ab |
| Parking Plan Type | N/A |
| Restrictions | Pets Subject to Board App,Restrictive Covenant-Bldg,Utility Right Of Way |
| Primary Property Type | Condo |
| Title to Land | Fee Simple |
Interior Features
| Basement | None,No Basement |
|---|---|
| Flooring | Carpet,Vinyl Plank |
| Kitchen Level | Main |
| Heating Y/N | true |
| Total Bedrooms | 2 |
| Grade Level Entry Y/N | No |
| Living Room Level | Main |
| Room Type | LivingRoom,Kitchen,MasterBedroom,Bedroom2 |
| Kitchen Dimensions | 32.8 |
| Living Room Dimensions | 39.4 |
| Bedroom 2 Dimensions | 32.8 |
| RoomMasterBedroomDimensions | 32.8 |
Exterior Features
| Exterior Amenities | Fenced,Low Maintenance Landscape,Playground Nearby,Public Transportation,Recreation Use,Schools,Shopping Nearby |
|---|---|
| Parking Features | Double Garage Attached,Tandem |
| Lot Size Area | 135.69 |
| Foundation Details | Concrete Perimeter |
Amenities
- Views
- New Construction
- Adult 55+
- Lease To Own
- No Strata Fees
- Furnished
- Pets
- Primary On Main
- Air Conditioning
- Seller Finance
- Green
- Fixer Upper
- Horse
- Golf
- Fireplace
- Deck
- Garage
- Basement
- Pool
Property vs Townhouse Average in T6X 2H1
Statistics provided by Inside Real Estate
Price
Year Built
