
Open House Sat, Sep 26th 12:00 PM - 02:00 PM







Address
#4 603 Orchards Bv Sw, Edmonton, AB
Price
$ 299,900
Open House Sat, Sep 26th 12:00 PM - 02:00 PM
Property Attributes
- ID#E4508619
- TypeTownhouse
- Listing Status Active
- CityEdmonton
- AreaEdmonton
- NeighbourhoodThe Orchards At Ellerslie
- Postal CodeT6X 2W8
- Style2 Storey
- Year Built2021
- Price$ 299,900
- Bedrooms2
- Full Bathrooms2
- Half Bathrooms1
- Sqr Footage1165
Data Source:
REALTORS® Association Of Edmonton - RAE
Property Description
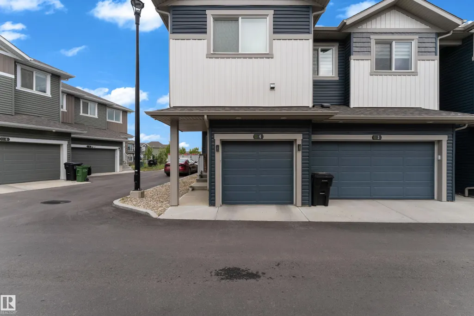
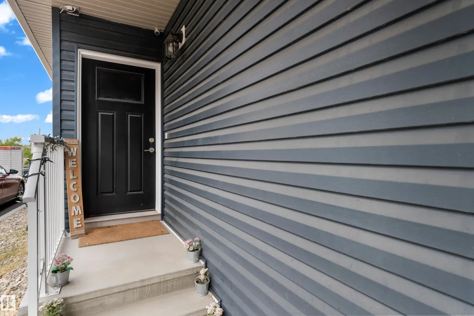
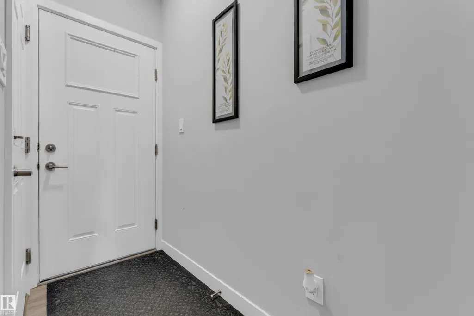
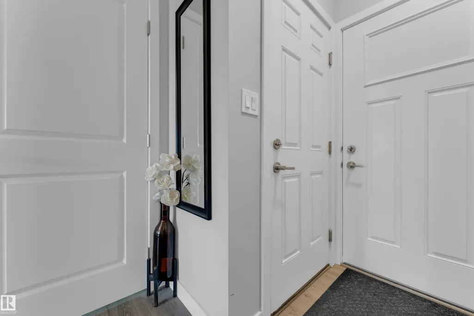
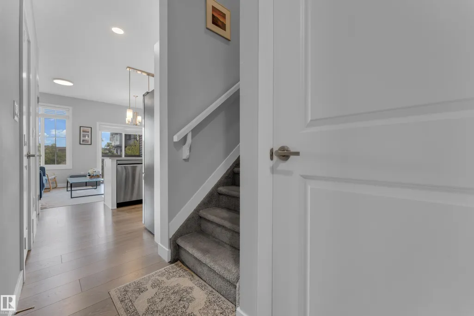
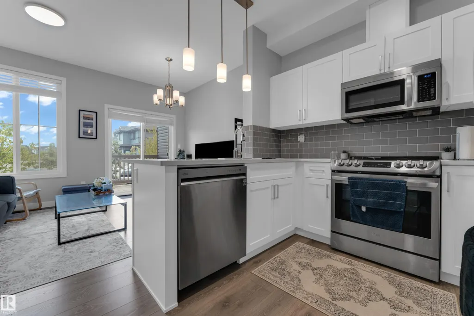
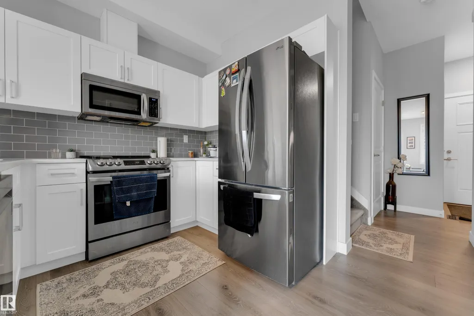
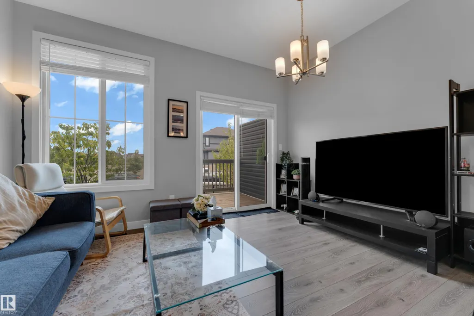
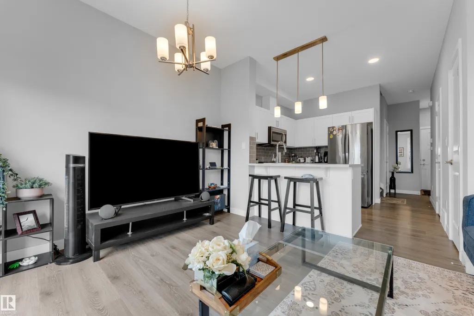
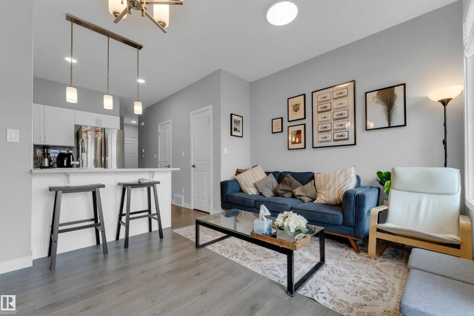
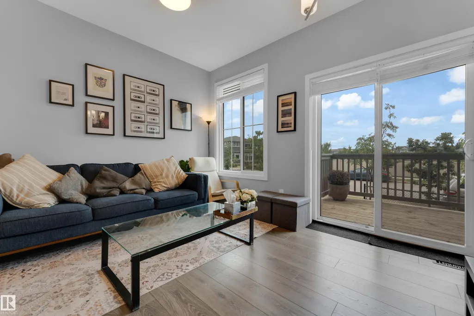
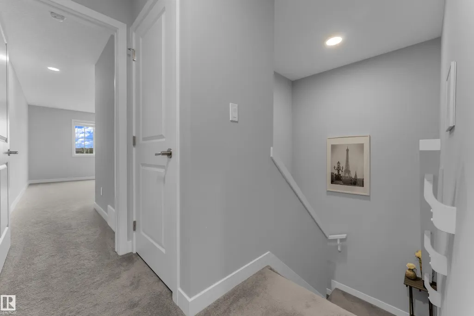
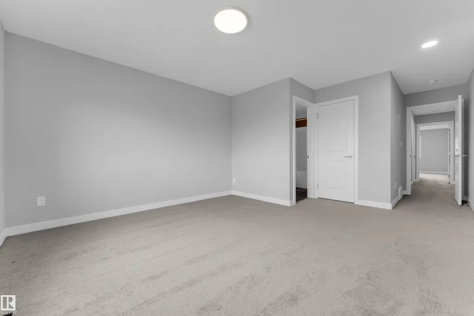
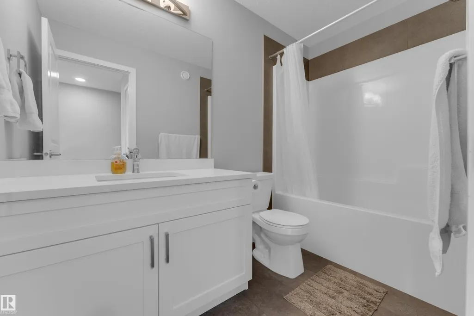
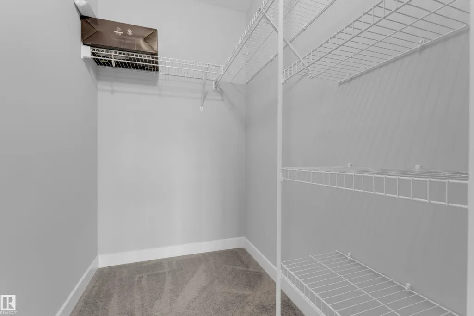
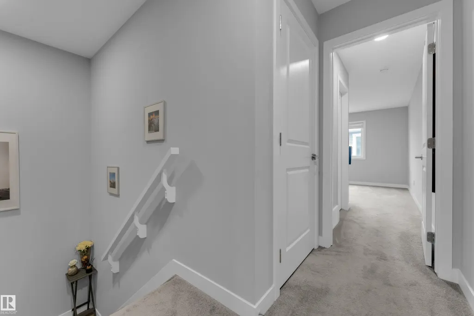
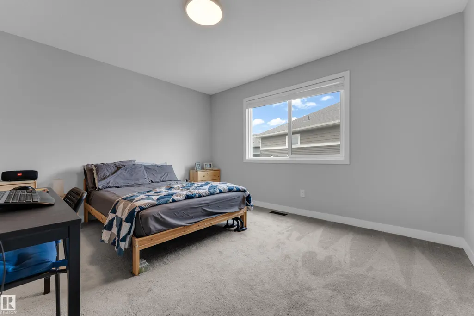
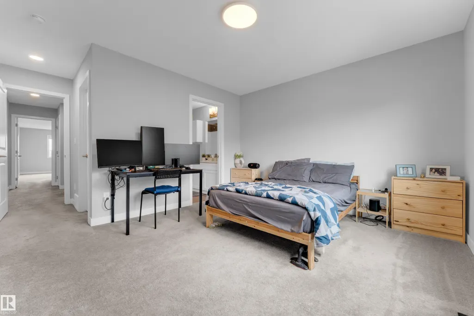
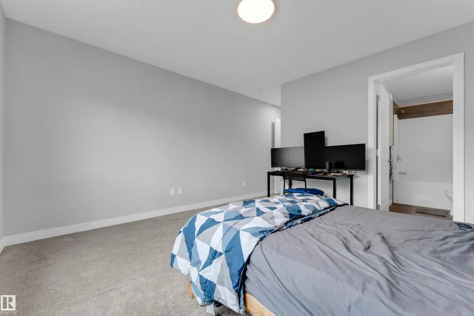
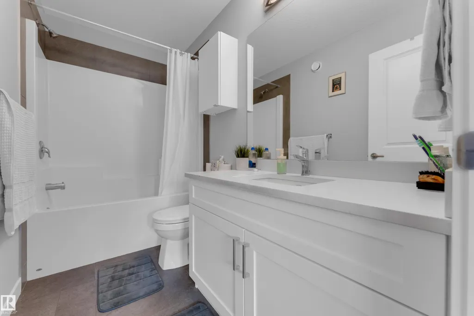
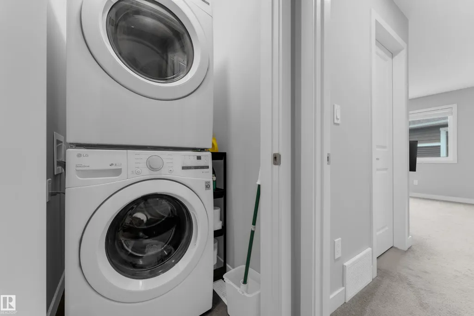
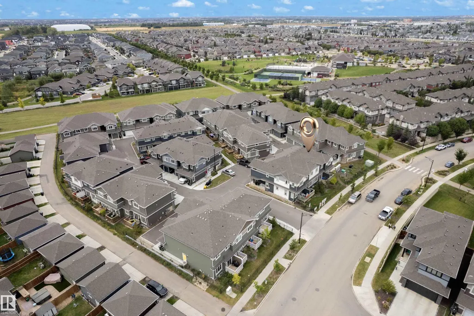
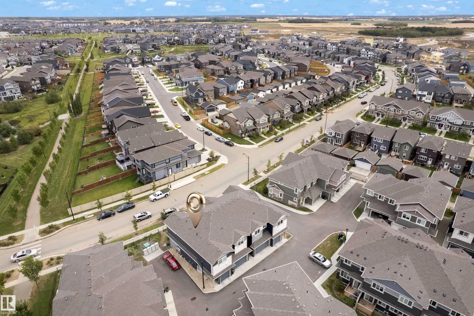
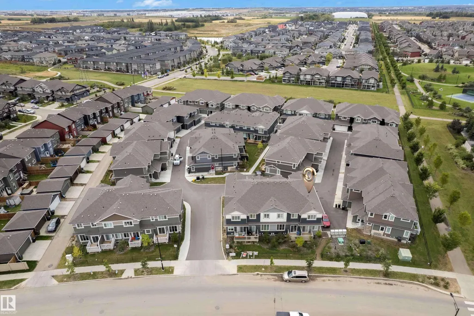
Welcome to this well-designed 2-bedroom townhome in the desirable community of The Orchards, an excellent choice for first-time home buyers or anyone looking for convenient, low-maintenance condo living. The upper level features two spacious bedrooms, each with its own 4-piece ensuite and walk-in closet, plus convenient upper-floor laundry. The main floor offers a functional kitchen, comfortable living area and 2-piece bath, while the single attached garage adds everyday convenience. Enjoy a great location close to schools, parks, playgrounds, walking trails, shopping, restaurants and everyday amenities. Residents of The Orchards also enjoy fantastic community recreation facilities and outdoor spaces. With easy access to Anthony Henday Drive and major routes, commuting around Edmonton is simple. A great opportunity to own in one of southeast Edmonton’s popular communities!
* Sold date and price as reported on the RAE's MLS® System.
General Features
| Living Area | 1165.31 |
|---|---|
| Heating | Forced Air-1,Natural Gas |
| Roof | Asphalt Shingles |
| Appliances | Dishwasher-Built-In,Dryer,Garage Control,Garage Opener,Hood Fan,Refrigerator,Stove-Electric,Washer |
| Zoning | Zone 53 |
| HOA Fee | 454 |
| Association Fee Includes | Amenities w/HOA |
| Architectural Style | 2 Storey |
| Construction Materials | Wood,Vinyl |
| Year Built | 2021 |
| Levels | 2 |
| Property Subtype | Townhouse |
| Ownership | Private |
| Parcel Number | 0038978474 |
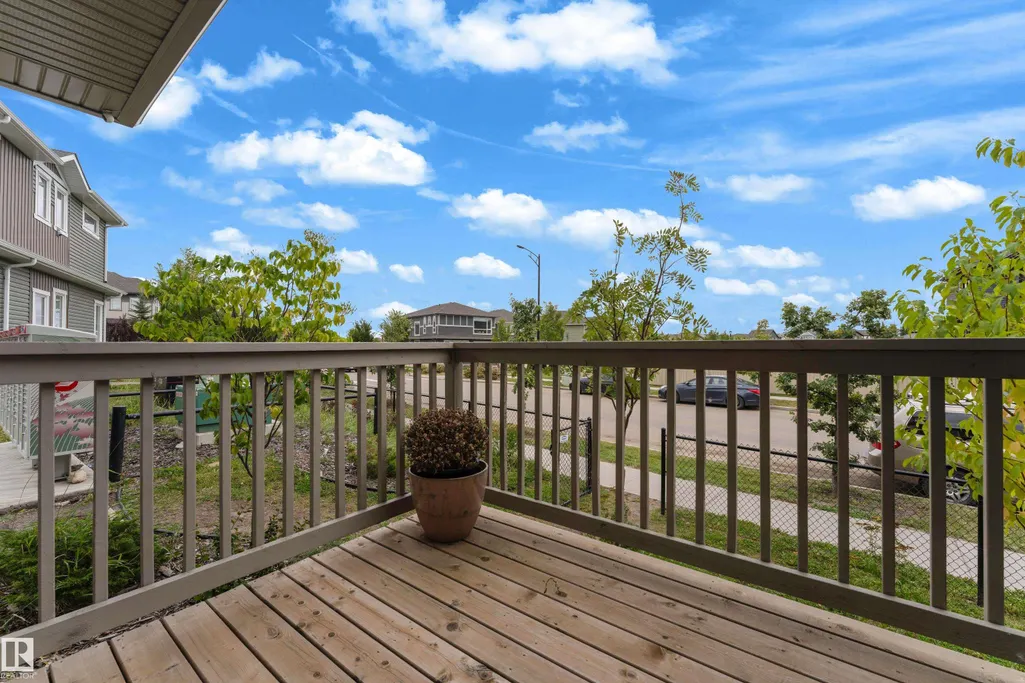
| Community Features | Deck |
| Building Name | Orchards Landing |
| Assoc Fee Paid Per | Annually |
| Property Type | Residential |
| Facing Direction | West |
| Garage Y/N | true |
| Full Baths | 2 |
| Status | Active |
| City | Edmonton |
| MLS Area | The Orchards At Ellerslie |
| Living Area Units | Square Feet |
| Standard Status | Active |
| Virtual Tour | https://unbranded.youriguide.com/4_603_orchards_blvd_sw_edmonton_ab/ |
| Lot Shape | Rectangular |
| Parking Plan Type | N/A |
| Restrictions | None Known |
| Primary Property Type | Condo |
| Separate Entrance | false |
| Title to Land | Fee Simple |
Interior Features
| Interior Amenities | ensuite bathroom |
|---|---|
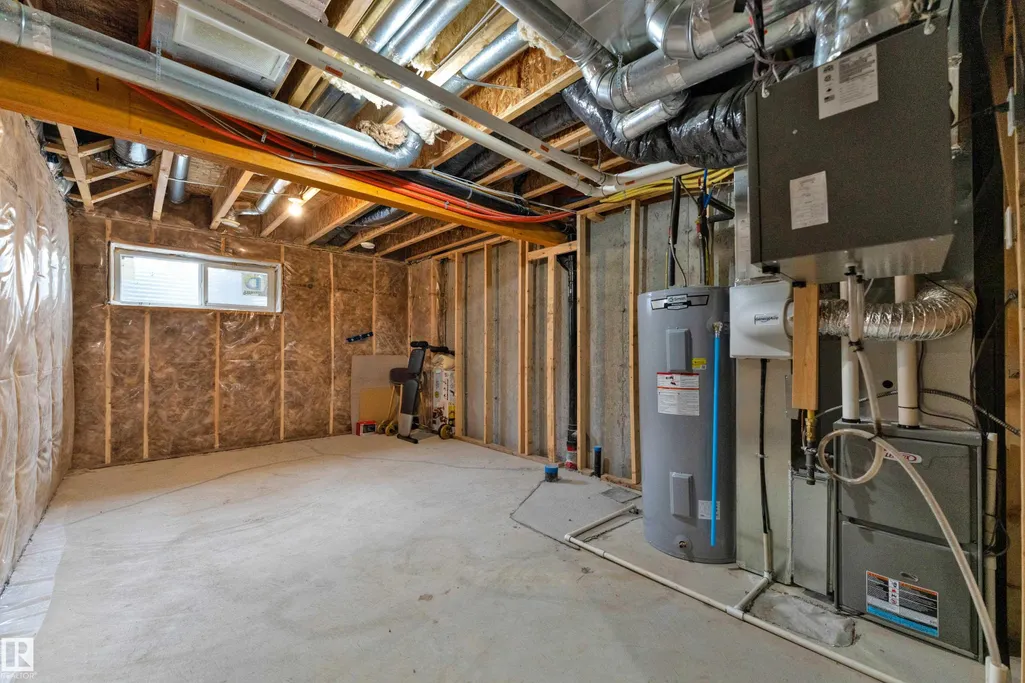
| Basement | Full,Unfinished |
| Flooring | Carpet,Vinyl Plank |
| Kitchen Level | Main |
| Heating Y/N | true |
| Half Baths | 1 |
| Total Bedrooms | 2 |
| Grade Level Entry Y/N | No |
| Living Room Level | Main |
| Room Type | LivingRoom,Kitchen,MasterBedroom,Bedroom2 |
| Kitchen Dimensions | 33.8x31.8 |
| Living Room Dimensions | 43.0x32.5 |
| Bedroom 2 Dimensions | 43.3x57.7 |
| RoomMasterBedroomDimensions | 43.0x71.2 |
Exterior Features
| Exterior Amenities | Airport Nearby,Landscaped,Playground Nearby,Schools |
|---|---|
| Parking Features | Single Garage Attached |
| Lot Size Area | 175.47 |
| Foundation Details | Concrete Perimeter |
Amenities
- Views
- New Construction
- Adult 55+
- Lease To Own
- No Strata Fees
- Furnished
- Pets
- Primary On Main
- Air Conditioning
- Seller Finance
- Green
- Fixer Upper
- Horse
- Golf
- Fireplace
- Deck
- Garage
- Basement
- Pool
Property vs Townhouse Average in T6X 2W8
Statistics provided by Inside Real Estate
Price
Year Built
