








Address
#62 2710 66 St Sw, Edmonton, AB
Price
$ 354,900
Property Attributes
- ID#E4506358
- TypeTownhouse
- Listing Status Active
- CityEdmonton
- AreaEdmonton
- NeighbourhoodThe Orchards At Ellerslie
- Postal CodeT6X 3H4
- Style2 Storey
- Year Built2024
- Price$ 354,900
- Bedrooms3
- Full Bathrooms2
- Half Bathrooms1
- Sqr Footage1299
Data Source:
REALTORS® Association Of Edmonton - RAE
Property Description
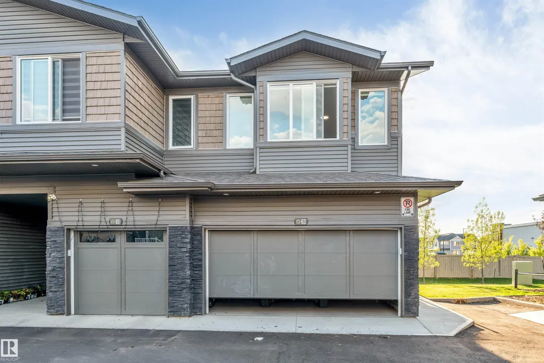
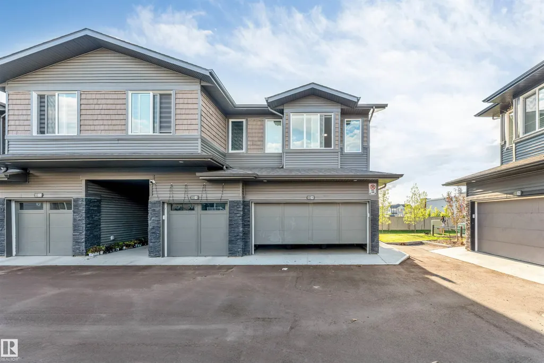
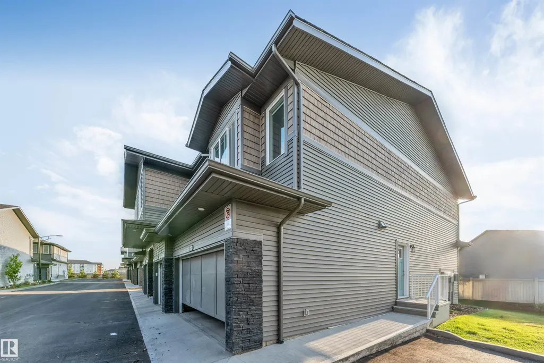
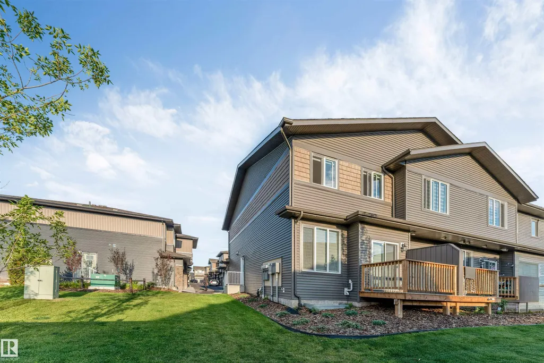
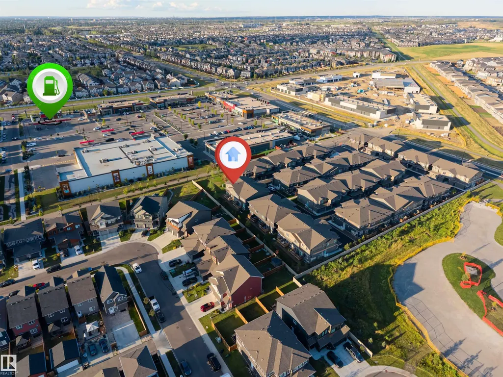
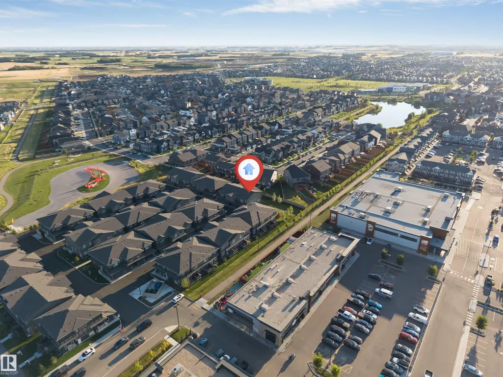
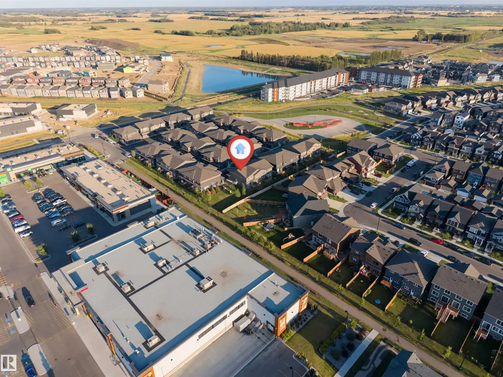
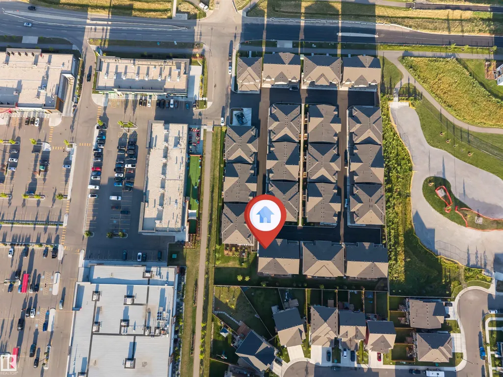
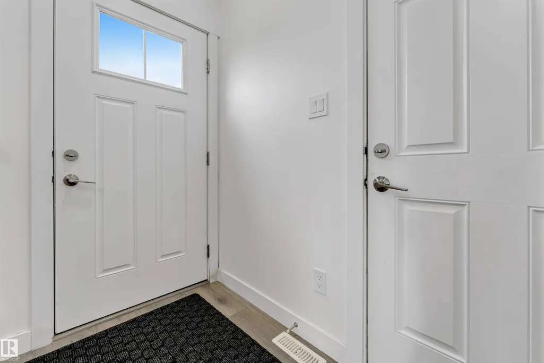
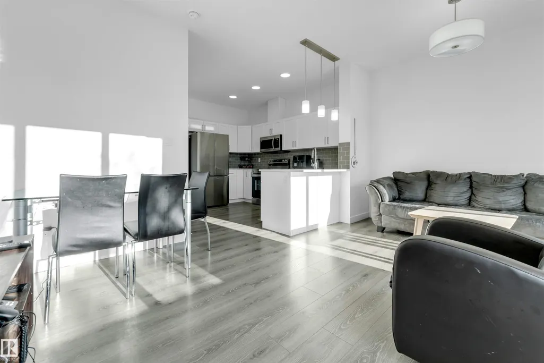
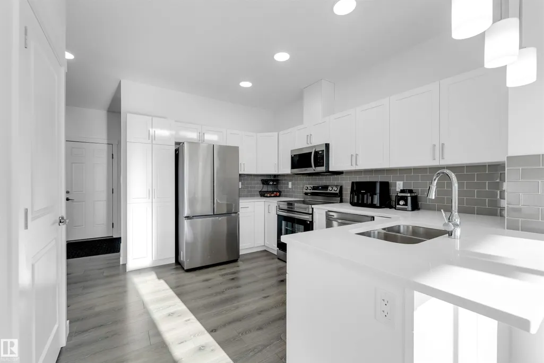
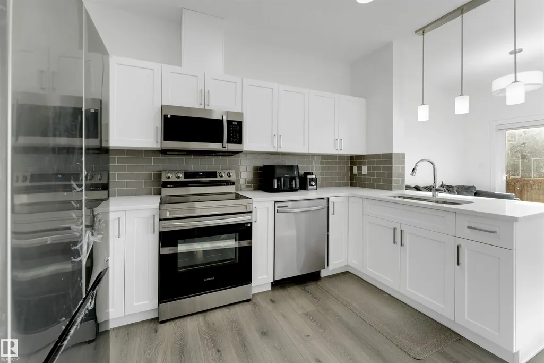
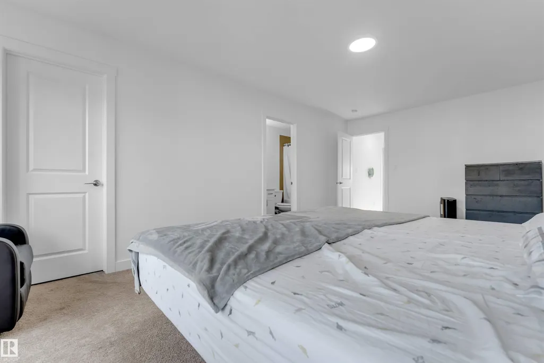
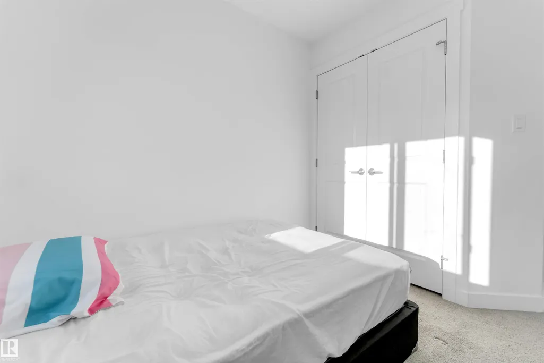
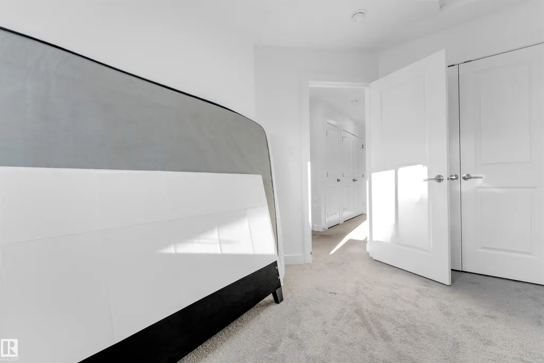
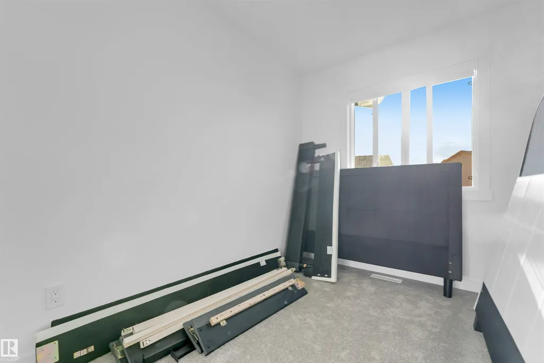
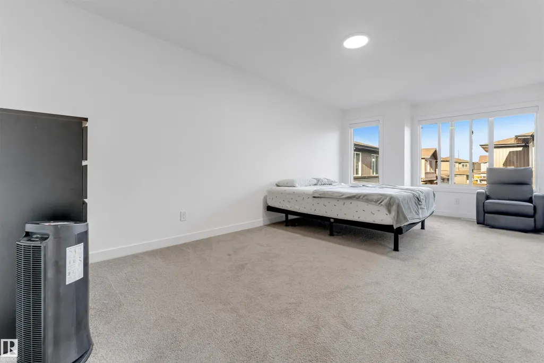
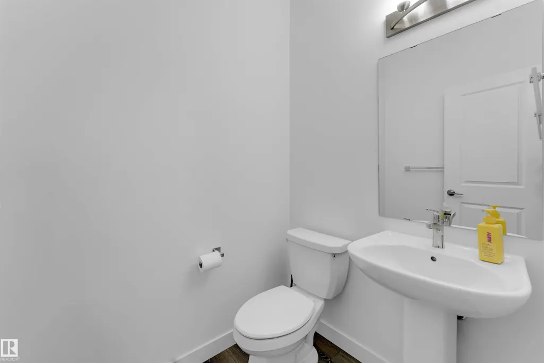
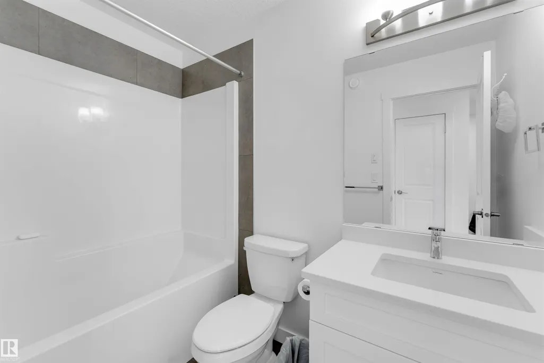
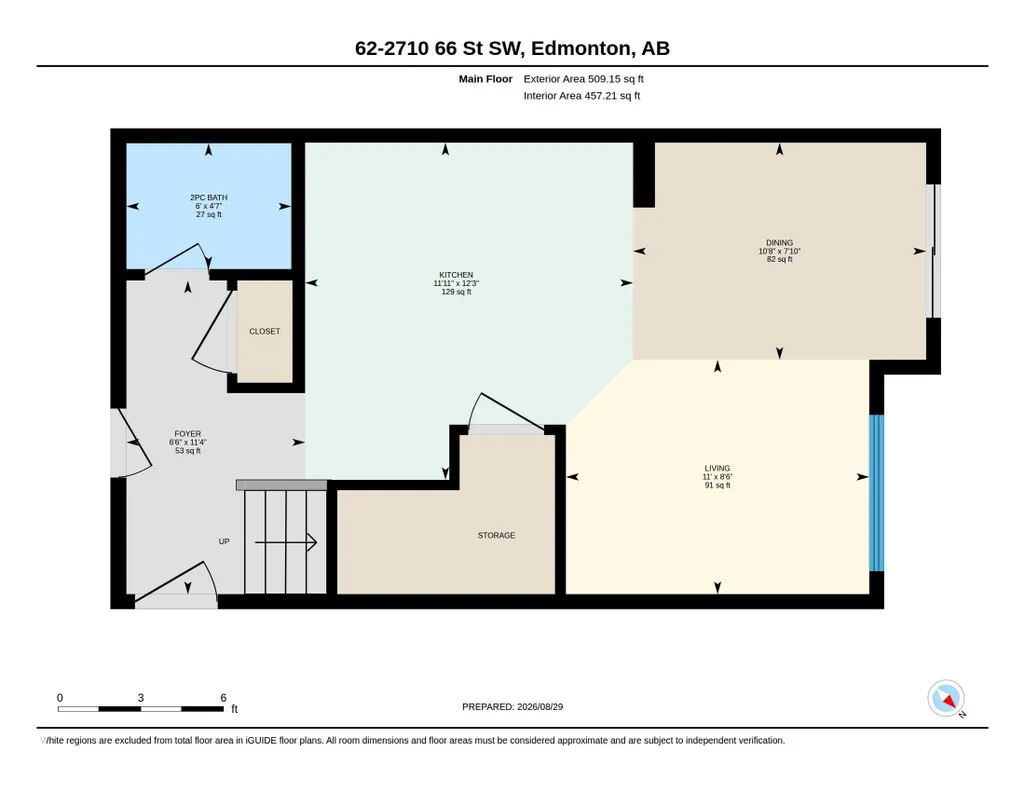
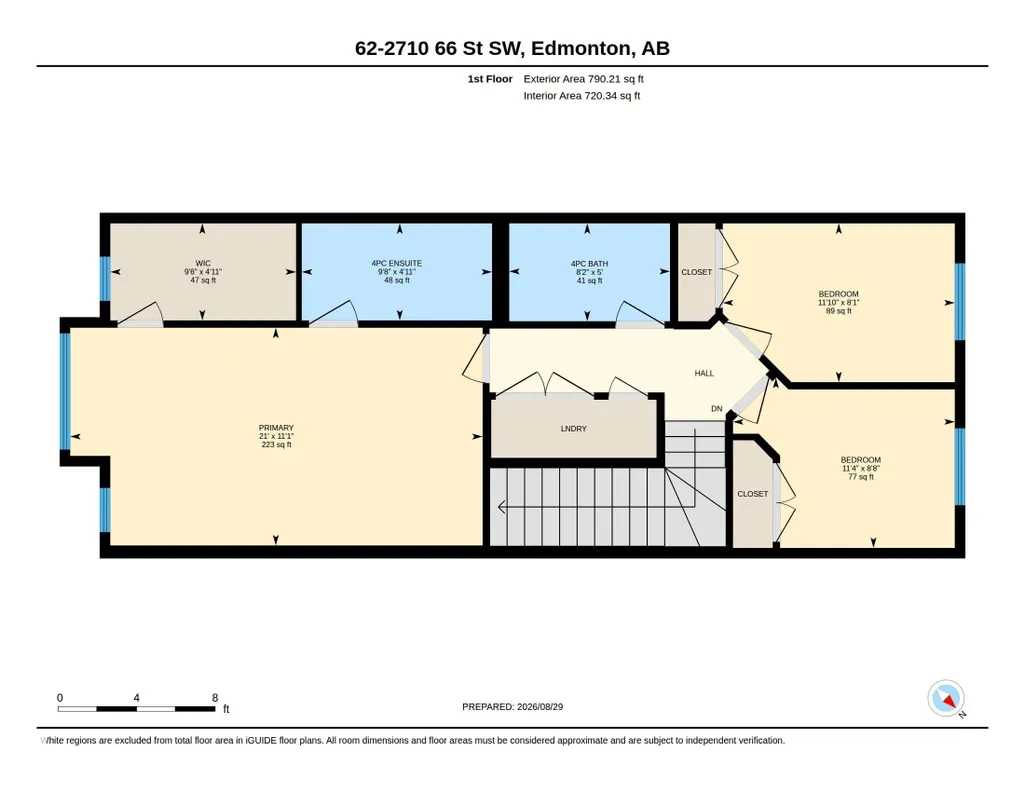
MODERN CORNER TOWNHOME | DOUBLE ATTACHED GARAGE | PRIME LOCATION! Welcome to this stunning brand-new 3-bedroom, 2.5-bathroom corner townhouse offering the perfect blend of modern style and everyday comfort! The bright open-concept main floor features a sleek kitchen with island seating, a spacious dining area, and an inviting living room, plus a half bath, garage access, and a walkout to the backyard deck. Upstairs offers a spacious primary suite with a walk-in closet and 4-piece ensuite, two additional bedrooms, a full bath, and convenient upper-floor laundry. The unfinished basement provides excellent future potential. Ideally located near schools, parks, shopping, The Orchards Centre, and just minutes from Anthony Henday, Highway 2, YEG Airport, and Premium Outlet Mall—this move-in-ready home has it all!
* Sold date and price as reported on the RAE's MLS® System.
General Features
| Living Area | 1299.43 |
|---|---|
| Heating | Forced Air-1,Natural Gas |
| Roof | Asphalt Shingles |
| Appliances | Dishwasher-Built-In,Dryer,Microwave Hood Fan,Refrigerator,Stove-Electric,Washer |
| Zoning | Zone 53 |
| HOA Fee | 450 |
| Association Fee Includes | Amenities w/HOA,See Remarks |
| Architectural Style | 2 Storey |
| Construction Materials | Wood,Vinyl |
| Year Built | 2024 |
| Levels | 2 |
| Property Subtype | Townhouse |
| Ownership | Private |
| Parcel Number | 0040171795 |
| Community Features | Ceiling 9 ft.,Deck,See Remarks |
| Building Name | Orchards Crossing |
| Assoc Fee Paid Per | Annually |
| Property Type | Residential |
| Facing Direction | East |
| Garage Y/N | true |
| Full Baths | 2 |
| Status | Active |
| City | Edmonton |
| MLS Area | The Orchards At Ellerslie |
| Living Area Units | Square Feet |
| Standard Status | Active |
| Virtual Tour | https://unbranded.youriguide.com/62_2710_66_st_sw_edmonton_ab/ |
| Parking Plan Type | N/A |
| Restrictions | Board Approval,None Known |
| Primary Property Type | Condo |
| Separate Entrance | false |
| Title to Land | Fee Simple |
Interior Features
| Interior Amenities | ensuite bathroom |
|---|---|
| Basement | Full,Unfinished |
| Flooring | Carpet,Laminate Flooring |
| Kitchen Level | Main |
| Heating Y/N | true |
| Half Baths | 1 |
| Total Bedrooms | 3 |
| Grade Level Entry Y/N | No |
| Living Room Level | Main |
| Room Type | LivingRoom,DiningRoom,Kitchen,FamilyRoom,MasterBedroom,Bedroom2,Bedroom3 |
| Dining Room Dimensions | 7.9x10.6 |
| Living Room Dimensions | 8.5x11.0 |
| Bedroom 3 Dimensions | 8.7x11.3 |
| Bedroom 2 Dimensions | 8.1x11.8 |
| Family Room Level | Main |
| Dining Room Level | Main |
| RoomMasterBedroomDimensions | 11.1x21.0 |
Exterior Features
| Exterior Amenities | Airport Nearby,Public Transportation,Shopping Nearby,See Remarks |
|---|---|
| Parking Features | Double Garage Attached |
| Foundation Details | Concrete Perimeter |
Amenities
- Views
- New Construction
- Adult 55+
- Lease To Own
- No Strata Fees
- Furnished
- Pets
- Primary On Main
- Air Conditioning
- Seller Finance
- Green
- Fixer Upper
- Horse
- Golf
- Fireplace
- Deck
- Garage
- Basement
- Pool
Property vs Townhouse Average in T6X 3H4
Statistics provided by Inside Real Estate
Price
Year Built
