


Address
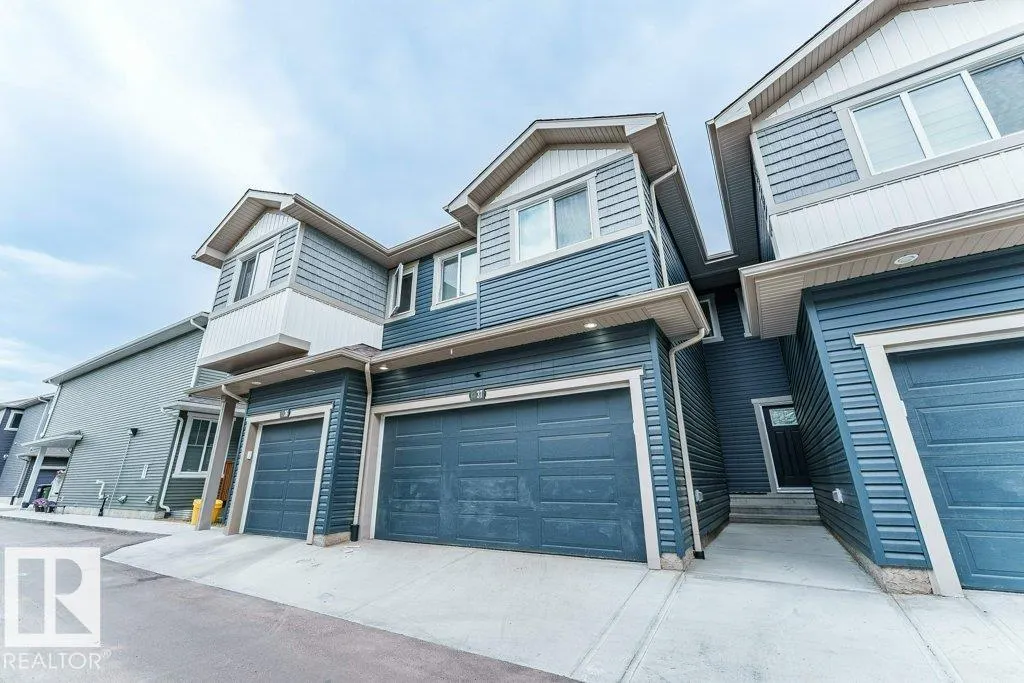
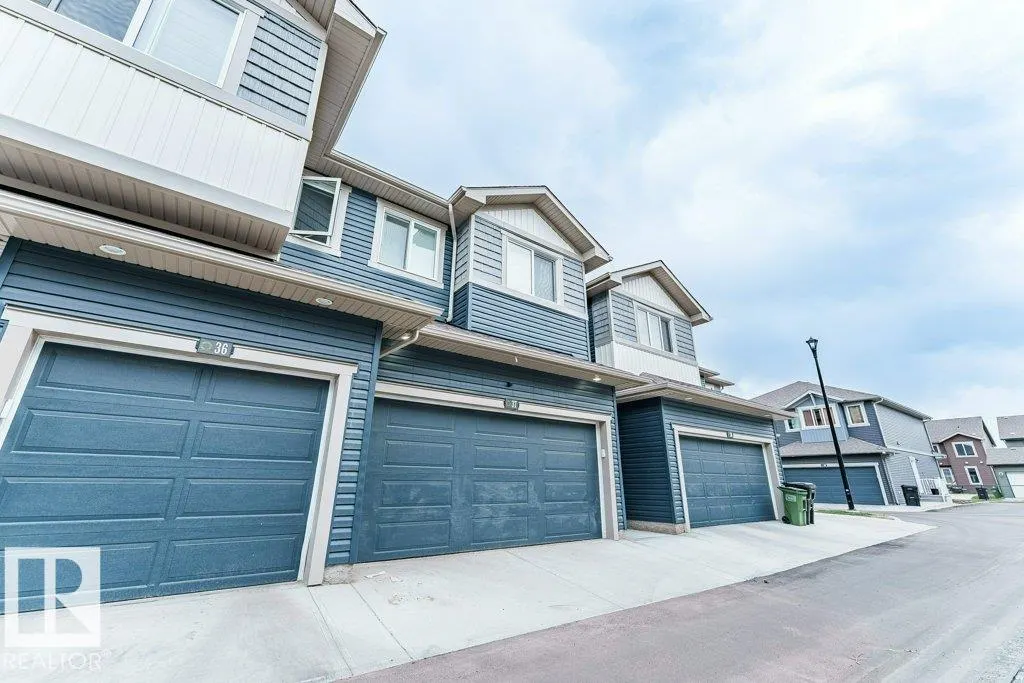
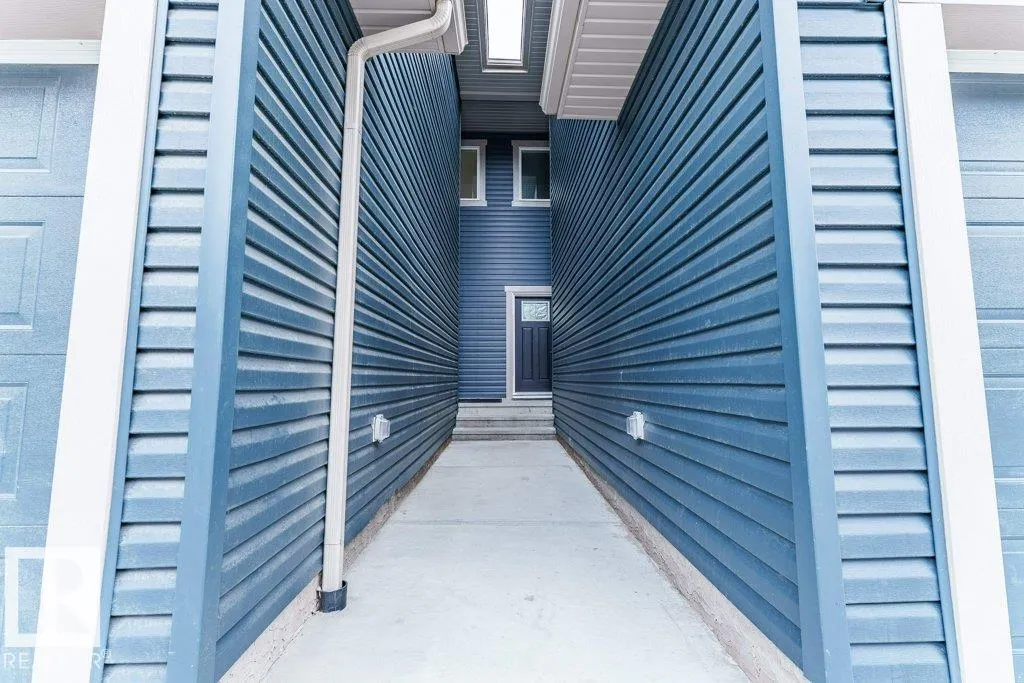
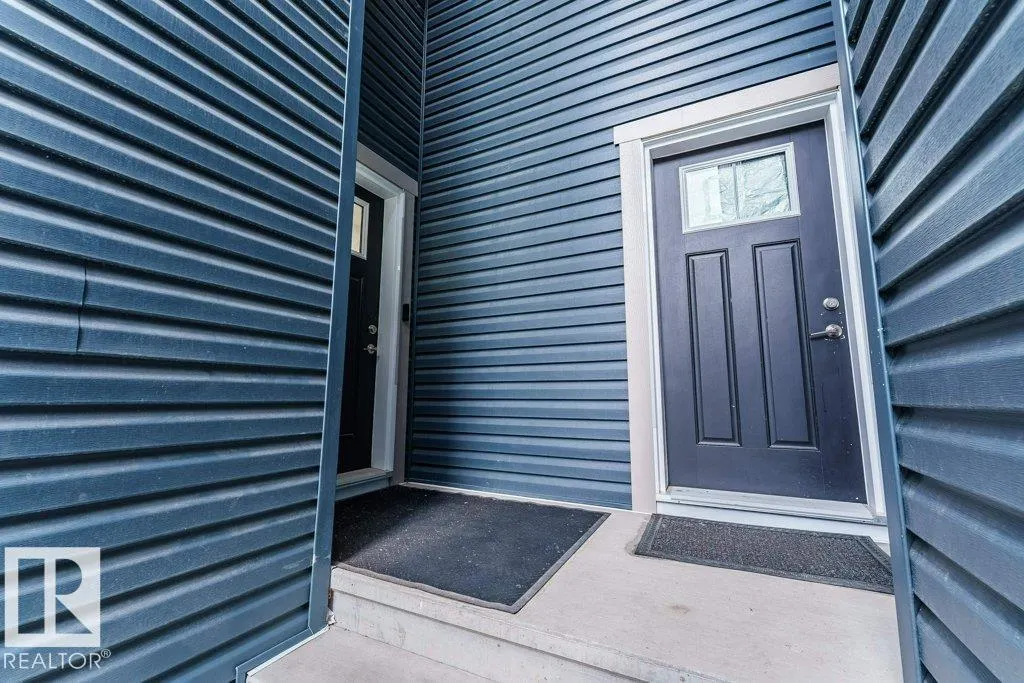
#37 603 Orchards Bv Sw, Edmonton, AB
Price
$ 368,800
Property Attributes
- ID#E4506700
- TypeTownhouse
- Listing Status Active
- CityEdmonton
- AreaEdmonton
- NeighbourhoodThe Orchards At Ellerslie
- Postal CodeT6X 2W7
- Style2 Storey
- Year Built2023
- Price$ 368,800
- Bedrooms3
- Full Bathrooms2
- Half Bathrooms1
- Sqr Footage1397
Data Source:
REALTORS® Association Of Edmonton - RAE
Property Description
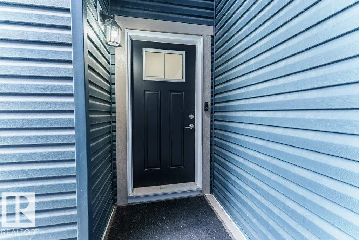
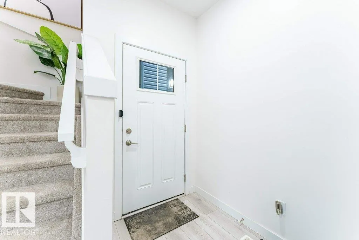
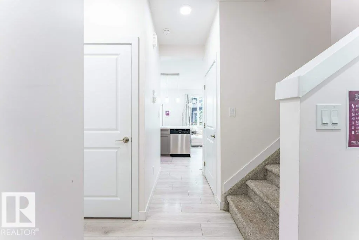
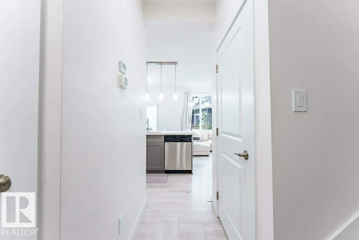
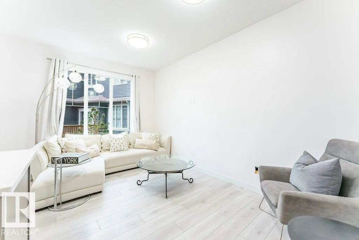
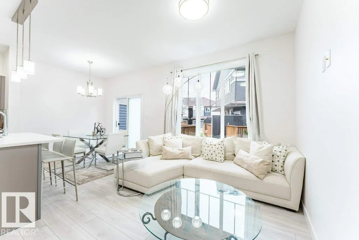
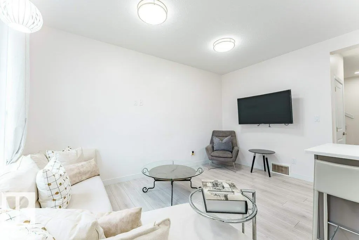
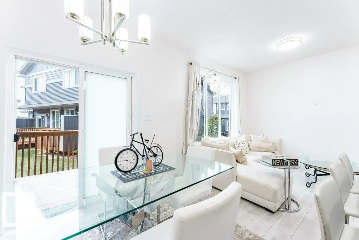
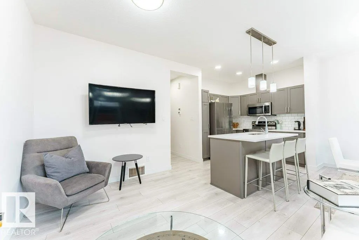
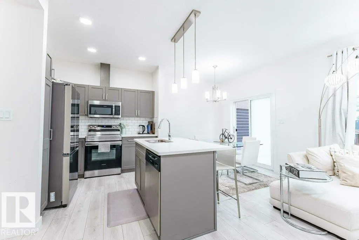
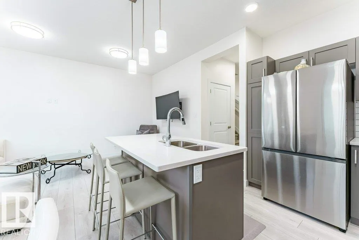
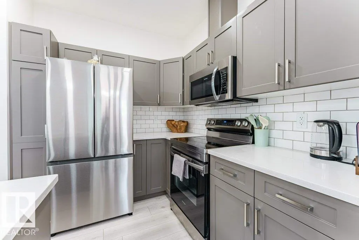
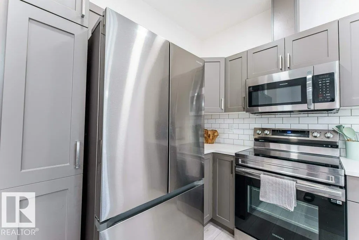
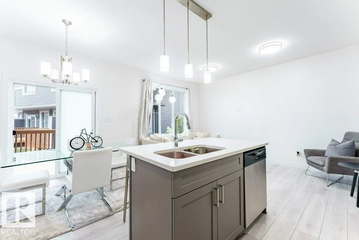
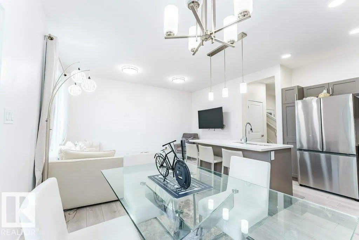
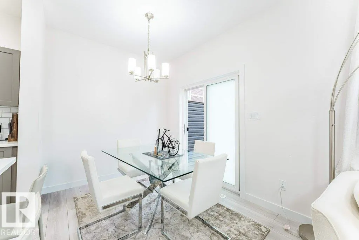
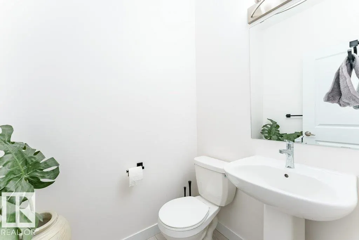
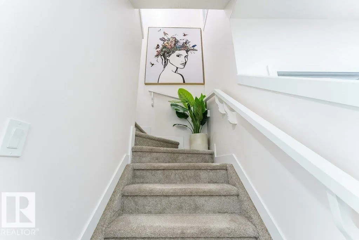
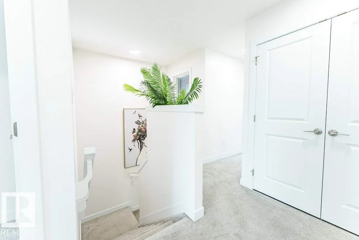
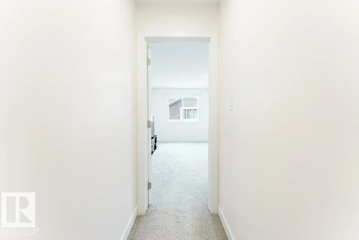
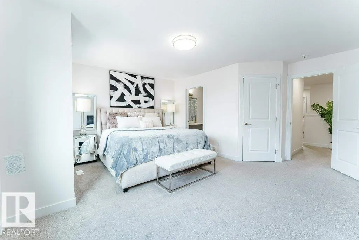
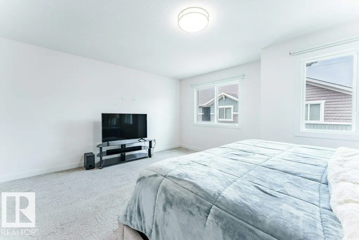
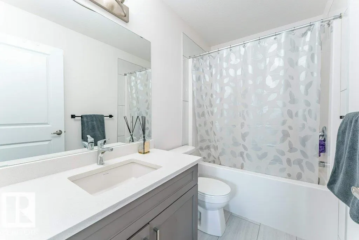
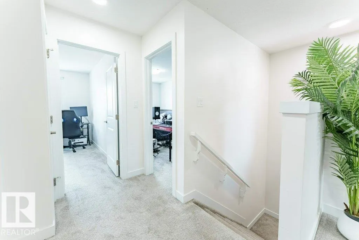
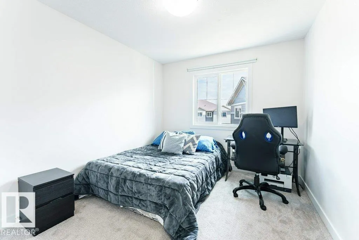
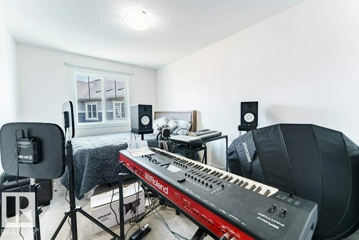
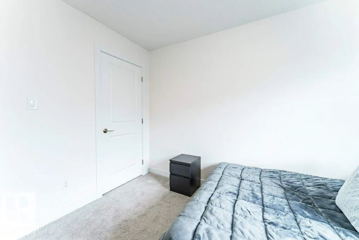
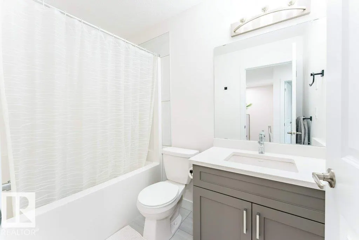
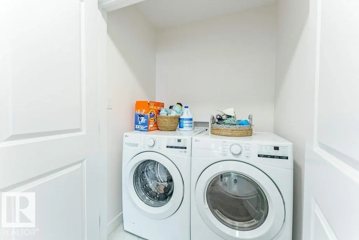
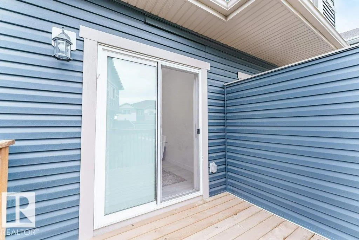
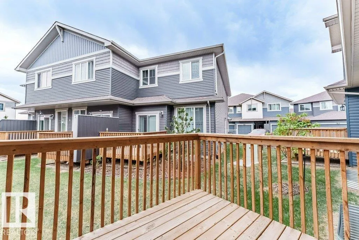
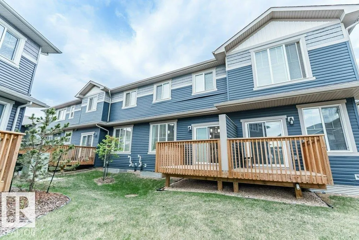
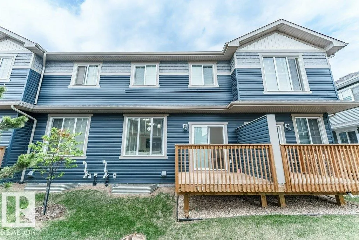
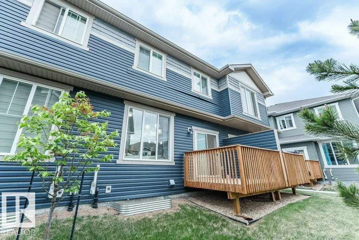
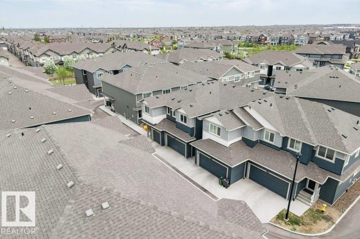
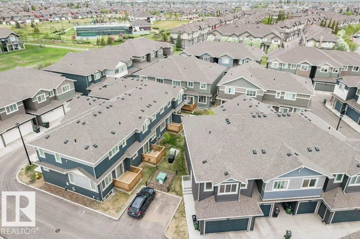
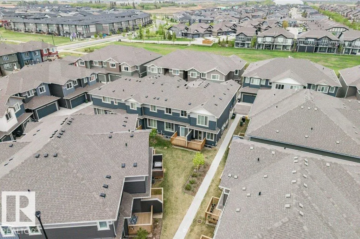
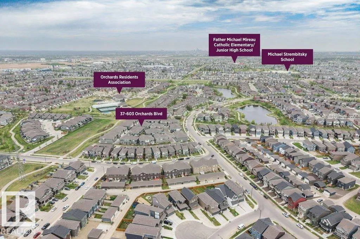
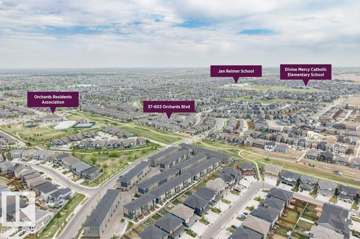
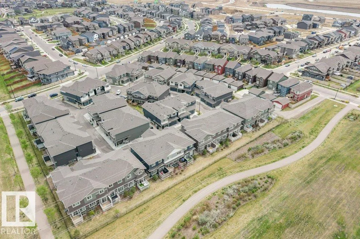
Welcome to The Orchards at Ellerslie! This newer 2023-built townhouse offers 3 bedrooms, 2.5 bathrooms & over 1,397 sq ft of fully finished living space in a highly sought-after community. Tthe open-concept main floor features a bright & spacious living room w/ large picture windows overlooking the backyard! The adjacent dining area provides direct access to the back deck through sliding patio doors, ideal for summer BBQs and outdoor gatherings. The stylish white kitchen is beautifully finished w/ quartz countertops, a central island/nook & plenty of cabinetry for storage &meal preparation. A convenient 2-piece powder room completes the main floor. Upstairs, the spacious primary bedroom offers a private ensuite & 2 additional bedrms, a full bathrm & upper-floor laundry provide excellent convenience. The unfinished basement offers endless development potential for additional living space to suit your lifestyle! LOW CONDO FEES & access to community amenities incl. playground, splash park, skating rink etc!
* Sold date and price as reported on the RAE's MLS® System.
| Elementary School | Middle School | High School |
|---|---|---|
| Jan Reimer School Elementary School | Shauna May Seneca School Middle School | J. Percy Page School High School |
General Features
| Living Area | 1397.6 |
|---|---|
| Heating | Forced Air-1,Natural Gas |
| Roof | Asphalt Shingles |
| Appliances | Dishwasher-Built-In,Dryer,Garage Control,Garage Opener,Microwave Hood Fan,Refrigerator,Stove-Electric,Washer |
| Zoning | Zone 53 |
| HOA Fee | 454 |
| Association Fee Includes | Amenities w/HOA |
| Architectural Style | 2 Storey |
| Construction Materials | Wood,Vinyl |
| Year Built | 2023 |
| Levels | 2 |
| Property Subtype | Townhouse |
| Ownership | Private |
| Parcel Number | 0039778998 |
| Community Features | Closet Organizers,Deck |
| Building Name | Orchards Landing |
| Assoc Fee Paid Per | Annually |
| Property Type | Residential |
| Facing Direction | West |
| Garage Y/N | true |
| Full Baths | 2 |
| Status | Active |
| Directions | Go on AB-2 S Continue on AB-2 S. Take 91 St SW to Orchards Gate SW Take Orchards Drive SW to your destination |
| High School | J. Percy Page School |
| City | Edmonton |
| MLS Area | The Orchards At Ellerslie |
| Elementary School | Jan Reimer School |
| Middle/Junior High School | Shauna May Seneca School |
| Living Area Units | Square Feet |
| Standard Status | Active |
| Virtual Tour | https://youriguide.com/37_603_orchards_blvd_edmonton_ab/ |
| Lot Shape | Rectangular |
| Parking Plan Type | Titled |
| Restrictions | None Known |
| Primary Property Type | Condo |
| Title to Land | Fee Simple |
Interior Features
| Interior Amenities | ensuite bathroom |
|---|---|
| Basement | Full,Unfinished |
| Flooring | Carpet,Vinyl Plank |
| Kitchen Level | Main |
| Heating Y/N | true |
| Half Baths | 1 |
| Total Bedrooms | 3 |
| Grade Level Entry Y/N | No |
| Living Room Level | Main |
| Room Type | LivingRoom,DiningRoom,Kitchen,MasterBedroom,Bedroom2,Bedroom3,OtherRoom1 |
| Dining Room Dimensions | 11.1x8.3 |
| Kitchen Dimensions | 11.1x8.7 |
| Living Room Dimensions | 8.2x14.9 |
| Bedroom 3 Dimensions | 9.4x11.5 |
| Bedroom 2 Dimensions | 9.4x15.2 |
| Dining Room Level | Main |
| RoomMasterBedroomDimensions | 16.6x16.4 |
Exterior Features
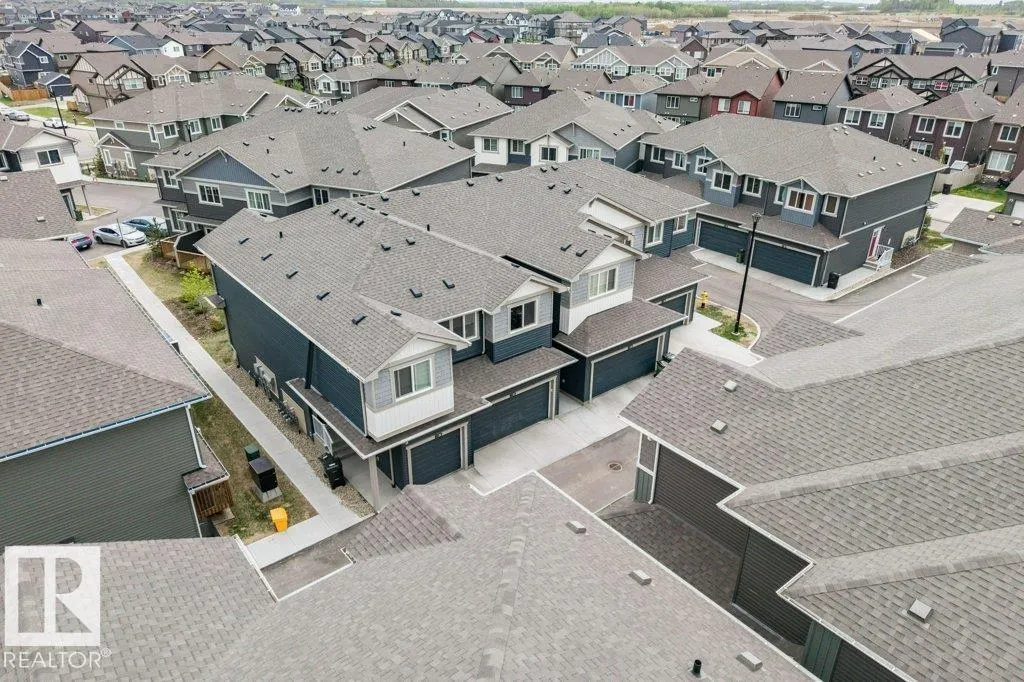
| Exterior Amenities | Airport Nearby,Fenced,Golf Nearby,Park/Reserve,Playground Nearby,Public Transportation,Schools,Shopping Nearby |
|---|---|
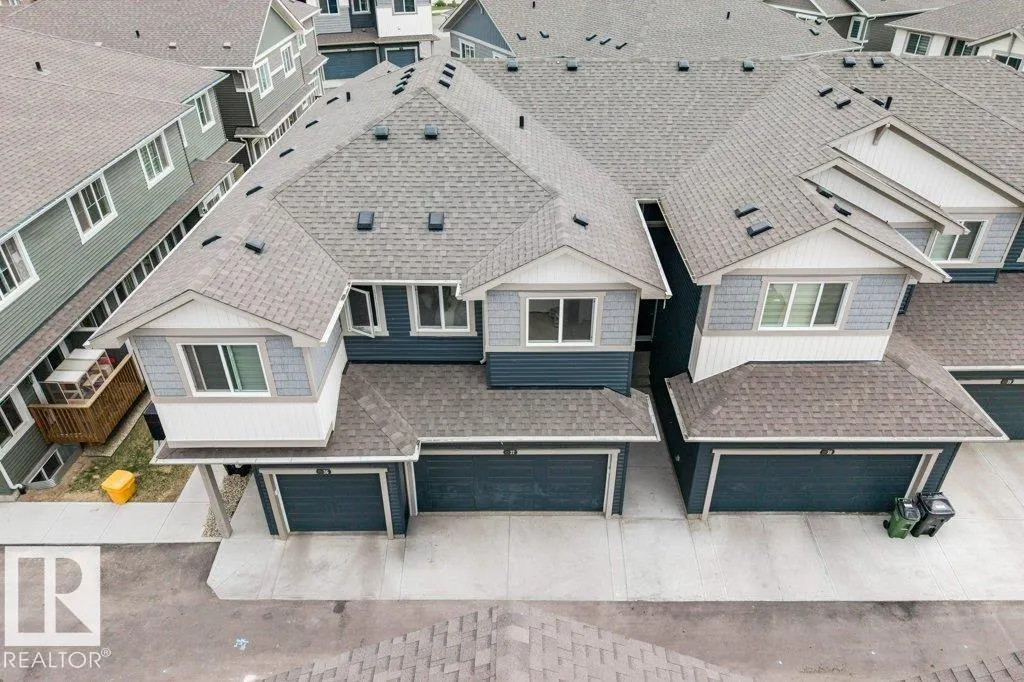
| Parking Features | Double Garage Attached |
| Total Parking | 4 |
| Foundation Details | Concrete Perimeter |
Amenities
- Views
- New Construction
- Adult 55+
- Lease To Own
- No Strata Fees
- Furnished
- Pets
- Primary On Main
- Air Conditioning
- Seller Finance
- Green
- Fixer Upper
- Horse
- Golf
- Fireplace
- Deck
- Garage
- Basement
- Pool
Property vs Townhouse Average in T6X 2W7
Statistics provided by Inside Real Estate
Price
Year Built
