


Address
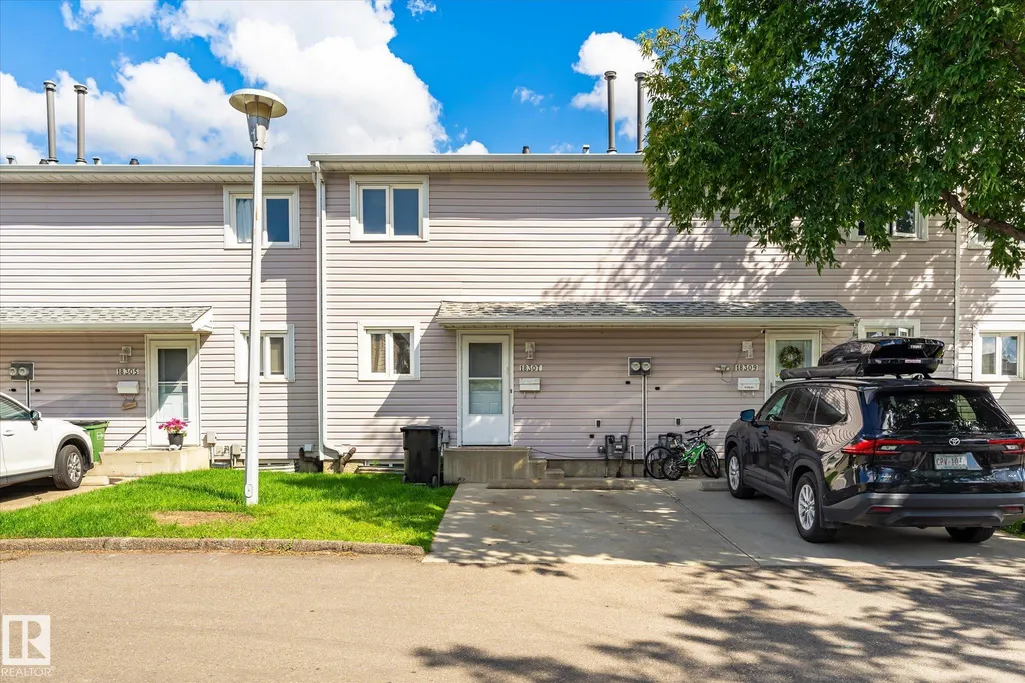
18307 66 Av Nw, Edmonton, AB
Price
$ 279,000
Property Attributes
- ID#E4504155
- TypeTownhouse
- Listing Status Pending
- CityEdmonton
- AreaEdmonton
- NeighbourhoodOrmsby Place
- Postal CodeT5T 1Z5
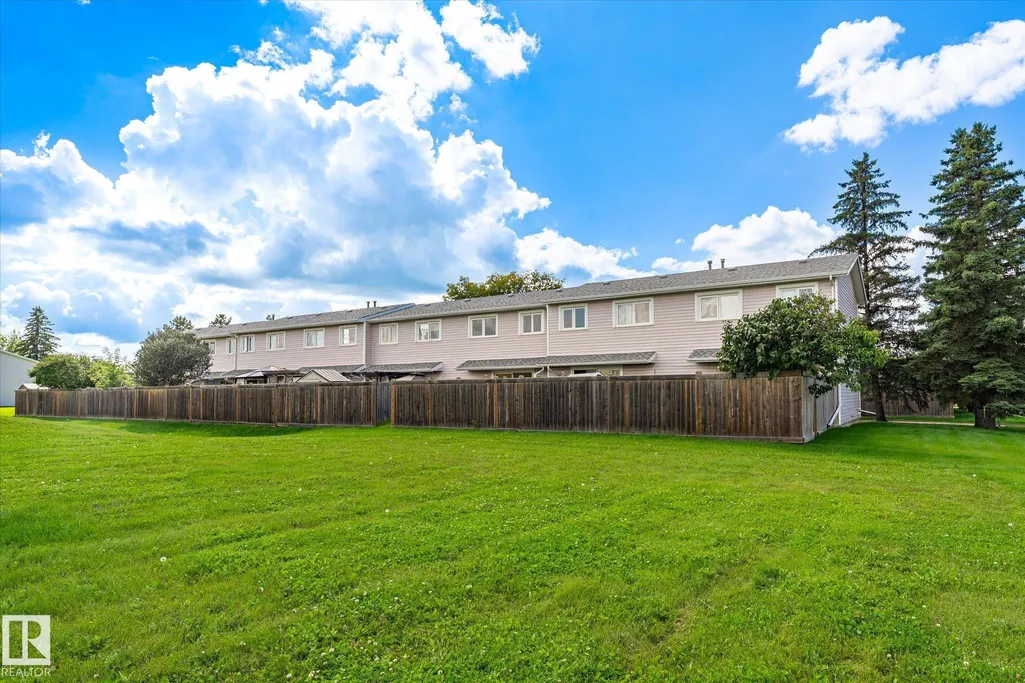
- Style2 Storey
- Year Built1977
- Price$ 279,000
- Bedrooms4
- Full Bathrooms2
- Half Bathrooms1
- Sqr Footage1013
Data Source:
REALTORS® Association Of Edmonton - RAE
Property Description
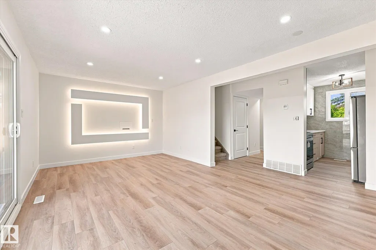
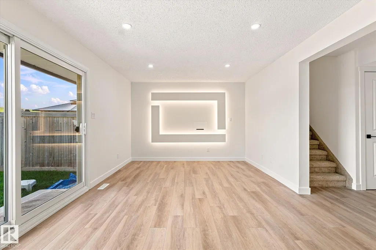
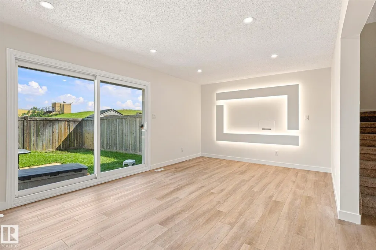
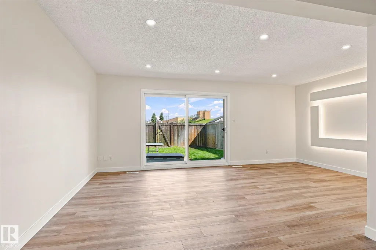
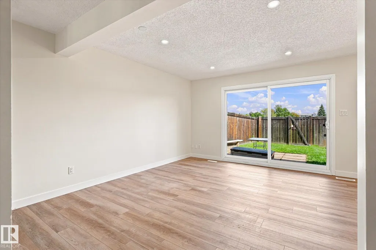
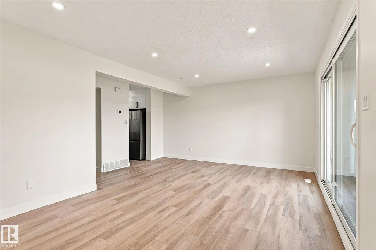
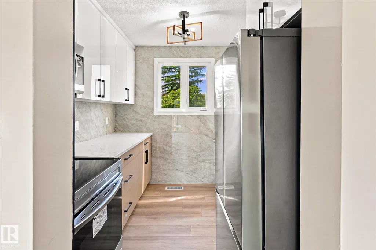
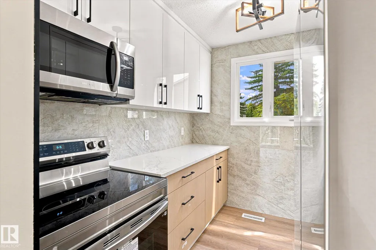
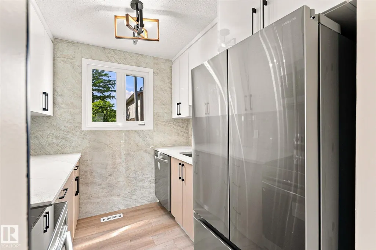
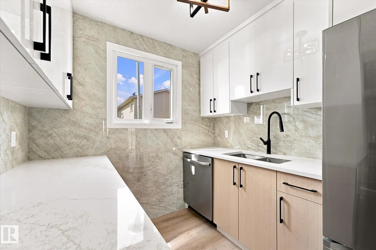
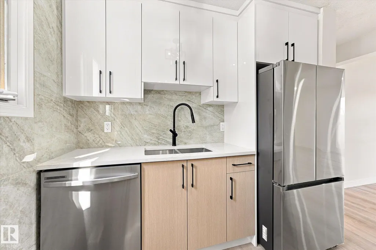
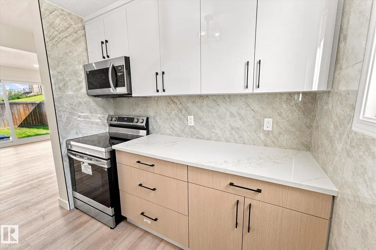
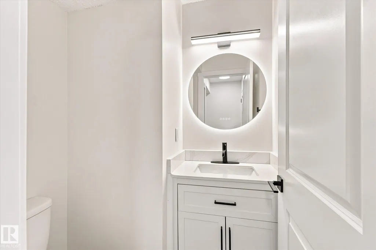
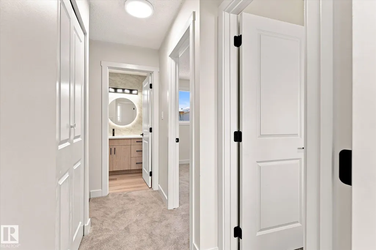
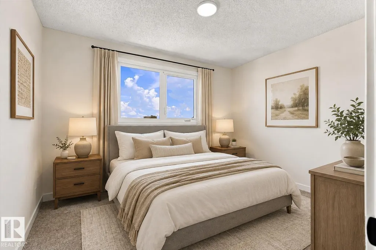
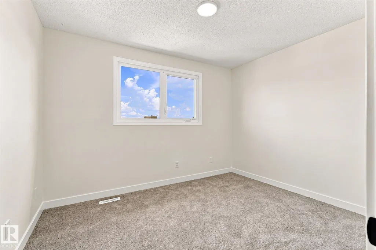
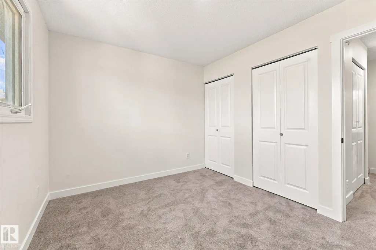
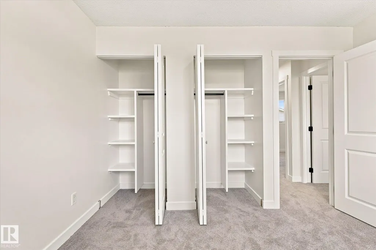
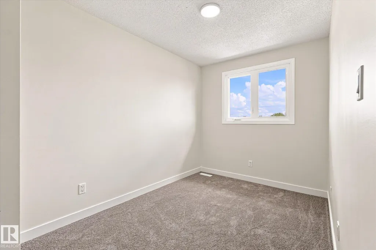
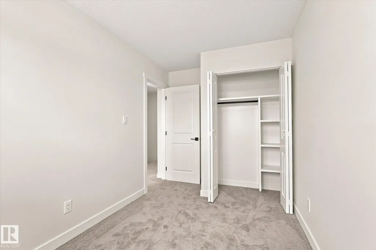
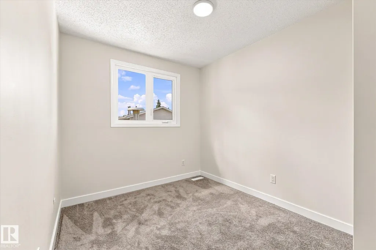
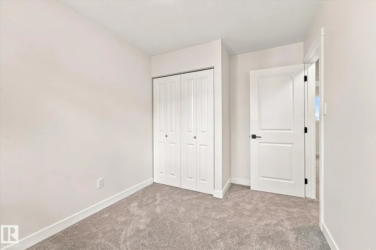
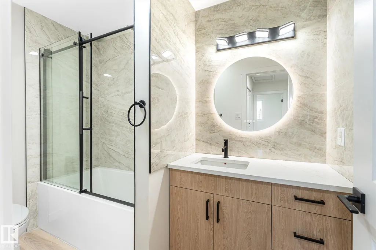
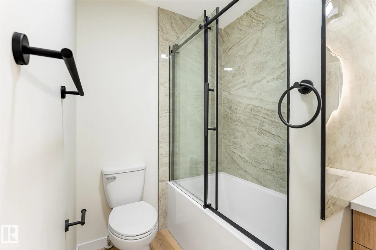
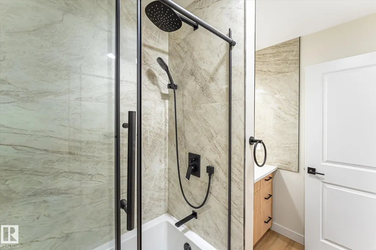
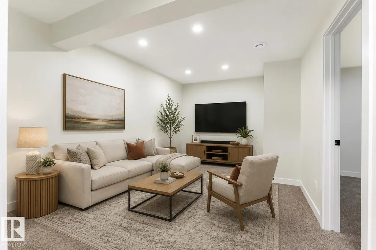
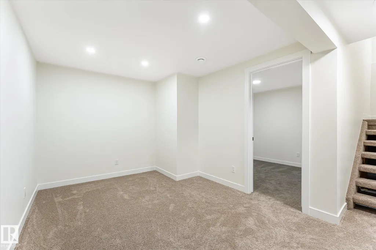
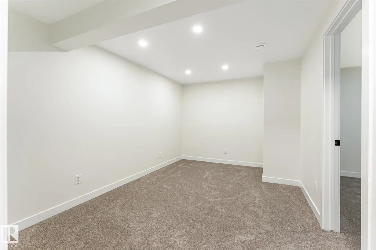
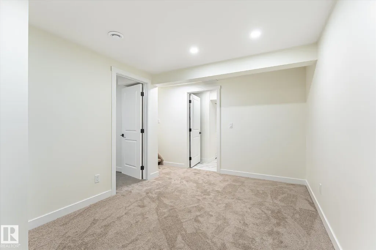
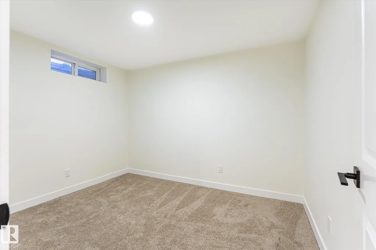
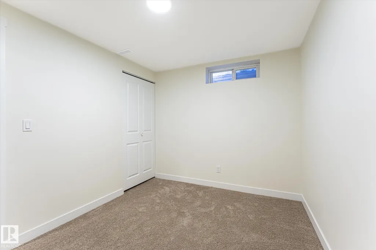
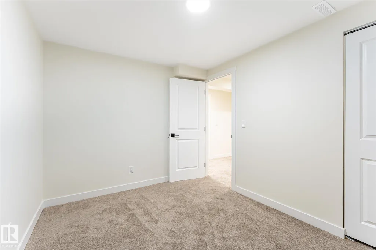
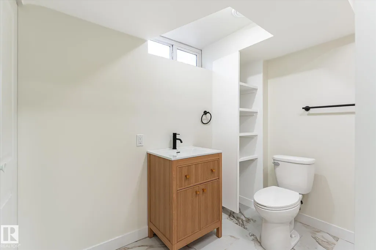
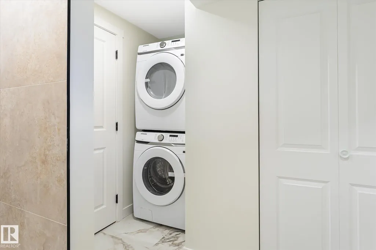
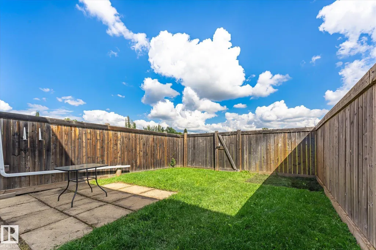
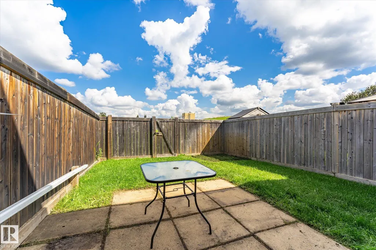
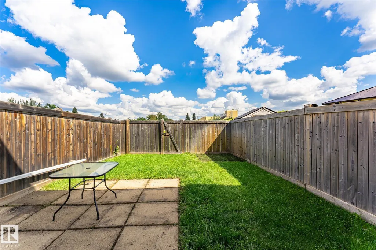
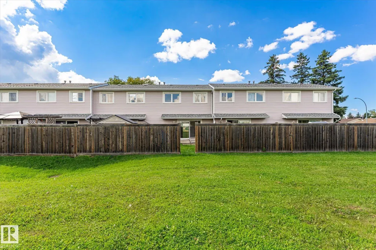
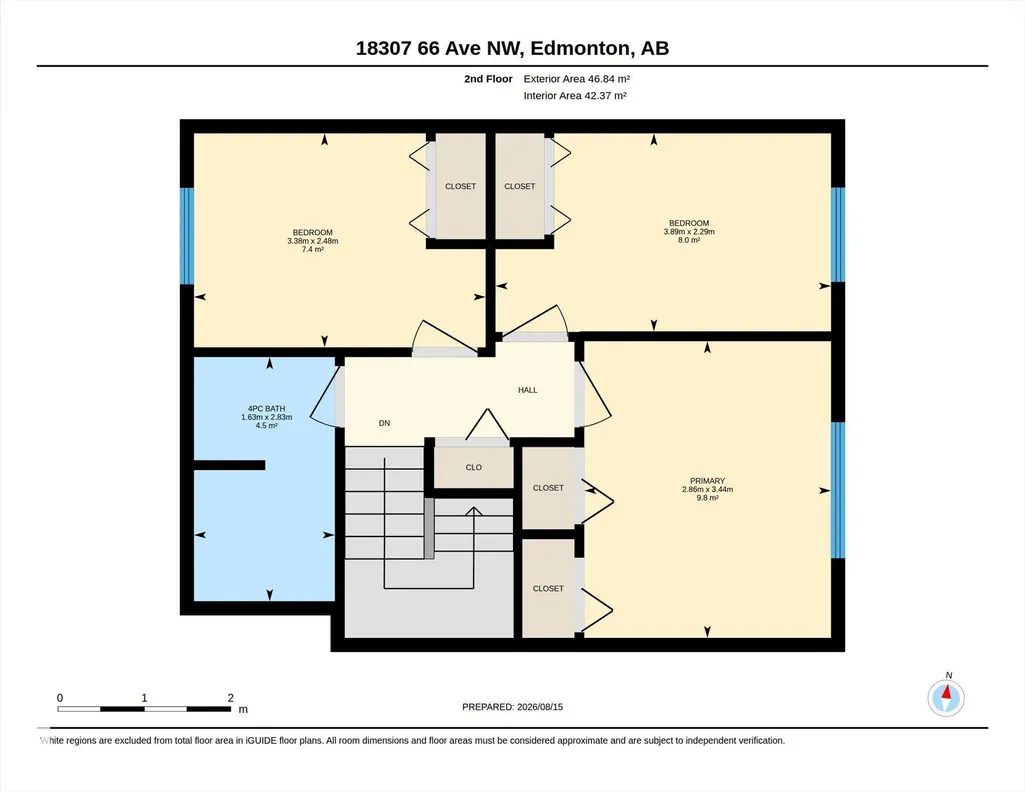
Beautifully renovated townhouse, perfect for first-time home buyers, downsizers, or anyone looking for a move-in-ready home in a great location. The main floor features a bright, modern layout with a brand-new kitchen, new appliances, stylish finishes, feature walls, a dining area, spacious living room, and a convenient half bath. Upstairs, you’ll find three comfortable bedrooms and a beautifully updated 4-piece bathroom. The fully finished basement offers even more living space with a large recreation room, an additional bedroom, another bathroom, and a dedicated laundry area. Brand new water tank and high efficiency furnace installed in 2023. Outside, enjoy a private fenced deck—perfect for relaxing or entertaining. With extensive renovations throughout, this home is truly move-in ready and offers modern style, functionality, and excellent value.
* Sold date and price as reported on the RAE's MLS® System.
General Features
| Living Area | 1013.65 |
|---|---|
| Heating | Forced Air-1,Natural Gas |
| Roof | Asphalt Shingles |
| Appliances | Dishwasher-Built-In,Dryer,Microwave Hood Fan,Refrigerator,Stove-Electric,Washer |
| Zoning | Zone 20 |
| Architectural Style | 2 Storey |
| Construction Materials | Wood,Vinyl |
| Year Built | 1977 |
| Levels | 3 |
| Property Subtype | Townhouse |
| Ownership | Private |
| Parcel Number | 0013528873 |
| Community Features | See Remarks |
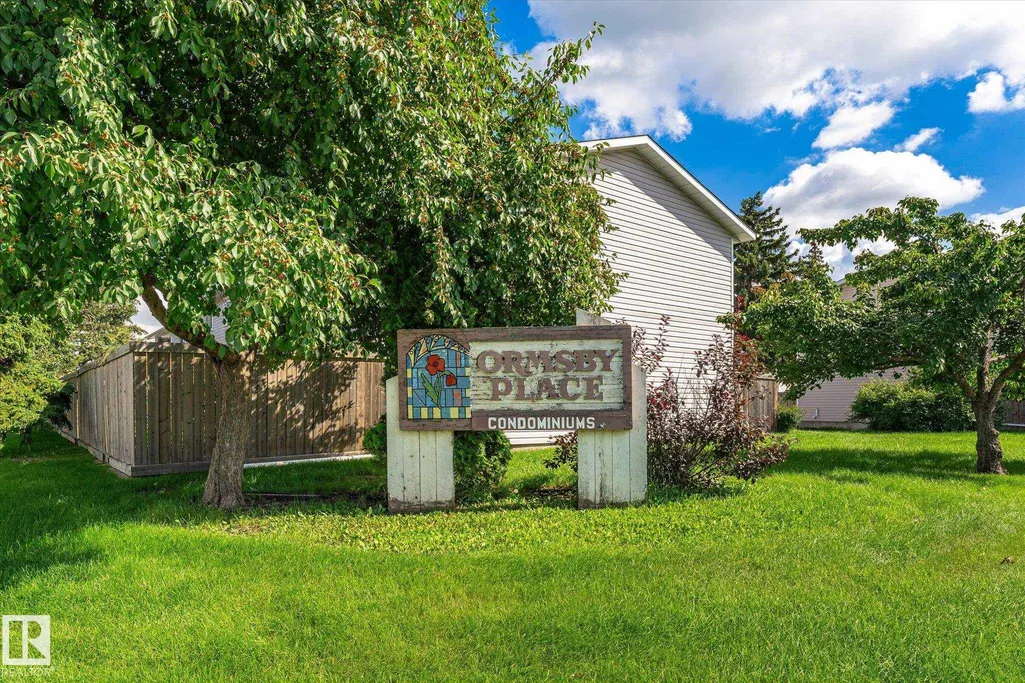
| Building Name | Ormsby Place |
| Property Type | Residential |
| Facing Direction | West |
| Garage Y/N | false |
| Full Baths | 2 |
| Status | Pending |
| City | Edmonton |
| MLS Area | Ormsby Place |
| Living Area Units | Square Feet |
| Standard Status | Pending |
| Virtual Tour | https://youriguide.com/um46q_18307_66_ave_nw_edmonton_ab/ |
| Parking Plan Type | Assigned |
| Restrictions | None Known |
| Primary Property Type | Condo |
| Title to Land | Fee Simple |
Interior Features
| Basement | Full,Finished |
|---|---|
| Flooring | Carpet,Ceramic Tile,Vinyl Plank |
| Kitchen Level | Main |
| Heating Y/N | true |
| Half Baths | 1 |
| Total Bedrooms | 4 |
| Grade Level Entry Y/N | No |
| Living Room Level | Main |
| Room Type | LivingRoom,DiningRoom,Kitchen,MasterBedroom,Bedroom2,Bedroom3,Bedroom4 |
| Dining Room Dimensions | 8.0x15.4 |
| Kitchen Dimensions | 7.6x8.8 |
| Living Room Dimensions | 11.2x11.5 |
| Bedroom 4 Dimensions | 8.6x10.8 |
| Bedroom 3 Dimensions | 7.5x12.8 |
| Bedroom 2 Dimensions | 8.1x11.1 |
| Dining Room Level | Main |
| RoomMasterBedroomDimensions | 11.3x9.4 |
Exterior Features
| Exterior Amenities | Schools,Shopping Nearby |
|---|---|
| Parking Features | Stall |
| Lot Size Area | 242.16 |
| Foundation Details | Concrete Perimeter |
Amenities
- Views
- New Construction
- Adult 55+
- Lease To Own
- No Strata Fees
- Furnished
- Pets
- Primary On Main
- Air Conditioning
- Seller Finance
- Green
- Fixer Upper
- Horse
- Golf
- Fireplace
- Deck
- Garage
- Basement
- Pool
Property vs Townhouse Average in T5T 1Z5
Statistics provided by Inside Real Estate
Price
Year Built
