



Address
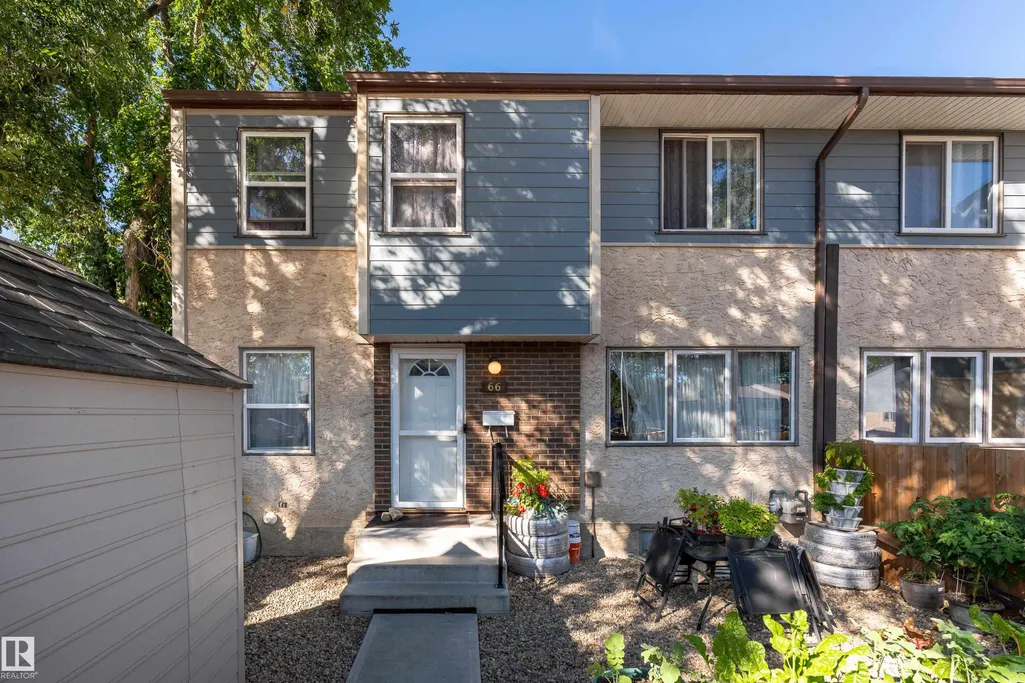
66 Willowdale Pl Nw, Edmonton, AB
Price
$ 229,900
Property Attributes
- ID#E4508687
- TypeTownhouse
- Listing Status Active
- CityEdmonton
- AreaEdmonton
- NeighbourhoodOrmsby Place
- Postal CodeT5T 1Z4
- Style2 Storey
- Year Built1976
- Price$ 229,900
- Bedrooms4
- Full Bathrooms2
- Half Bathrooms1
- Sqr Footage1025
Data Source:
REALTORS® Association Of Edmonton - RAE
Property Description
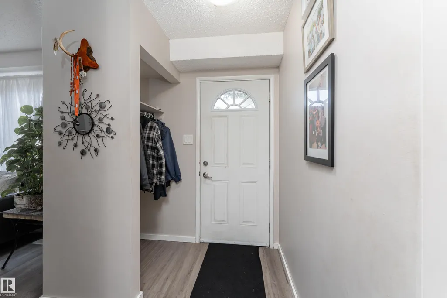
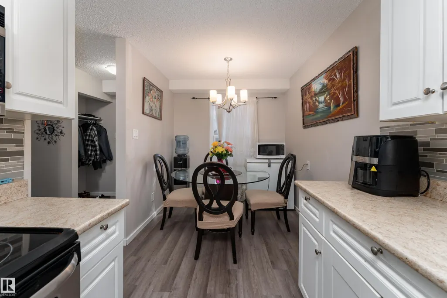
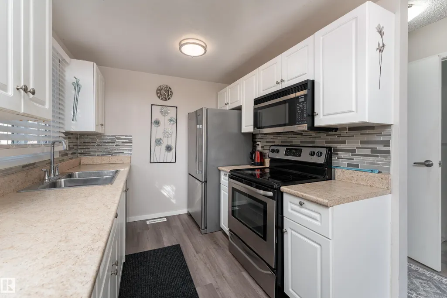
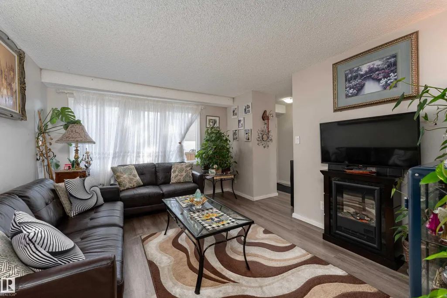
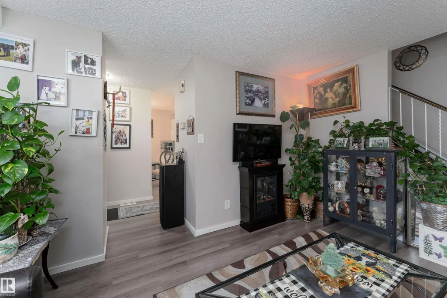
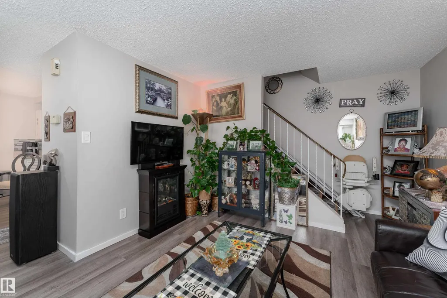
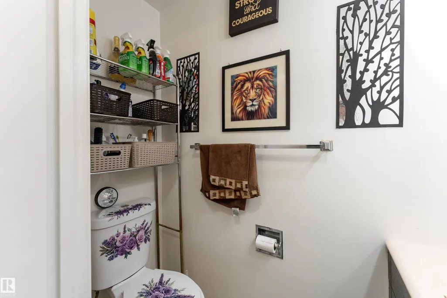
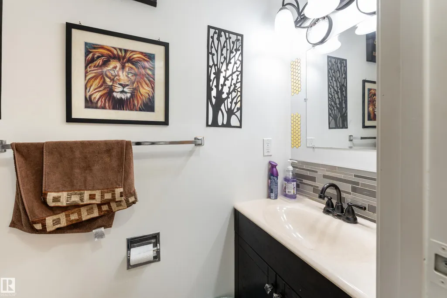
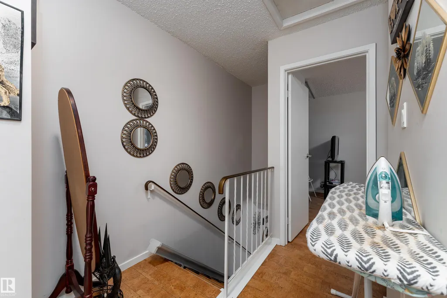
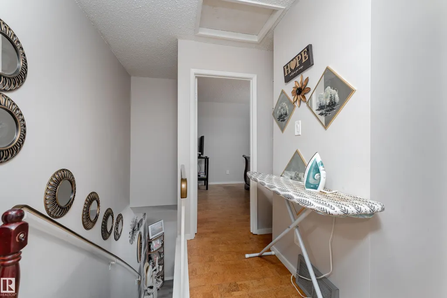
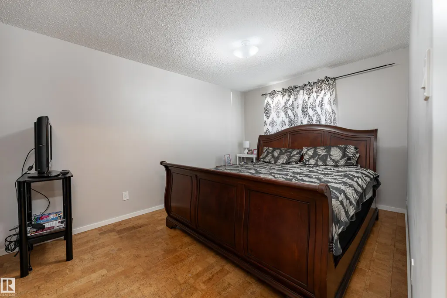
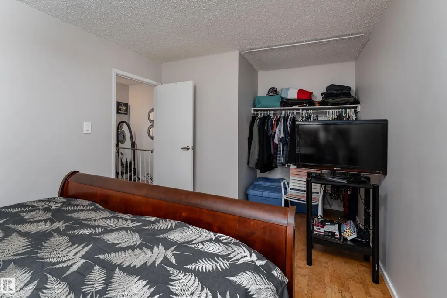
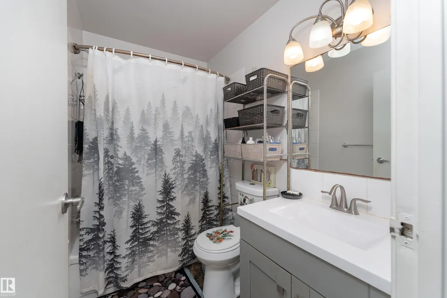
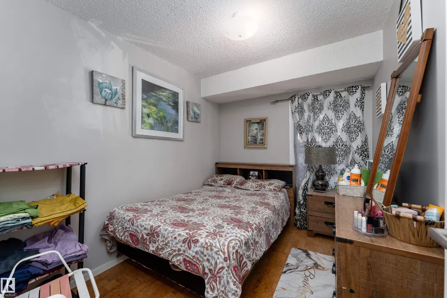
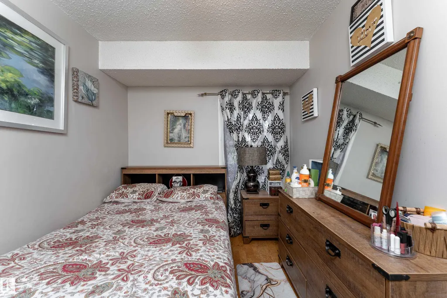
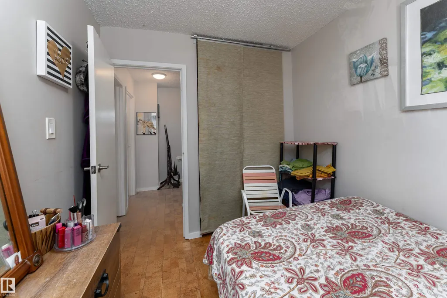
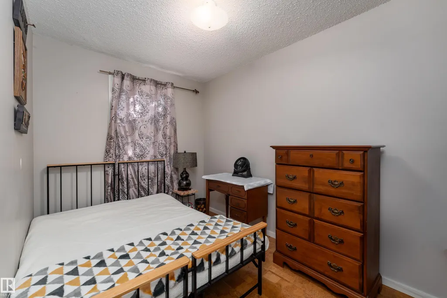
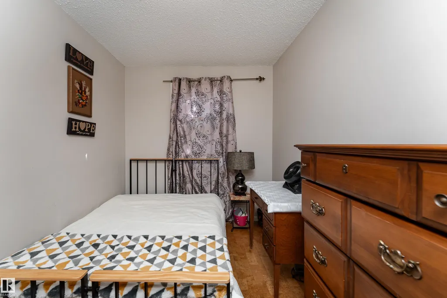
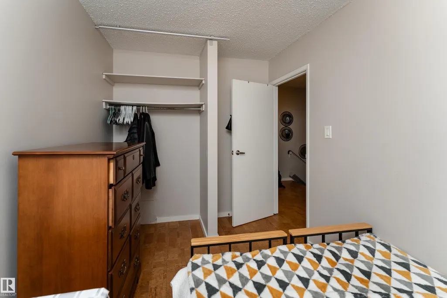
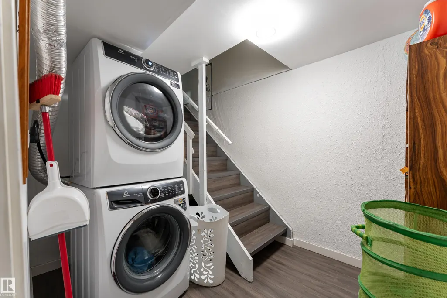
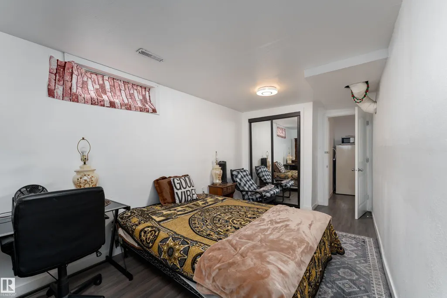
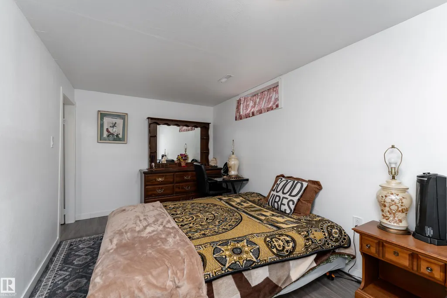
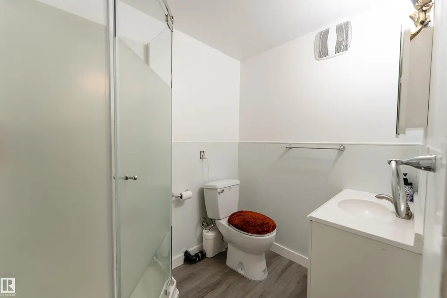
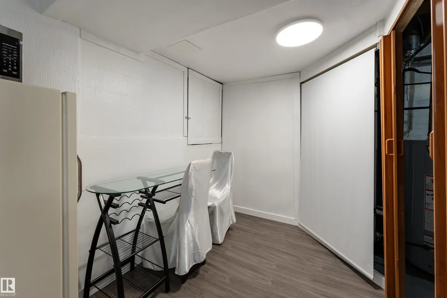
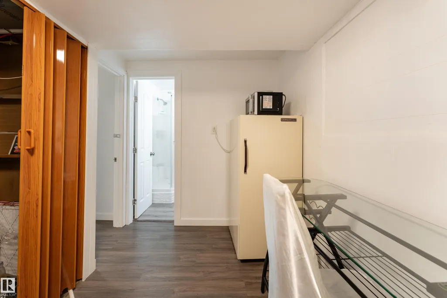
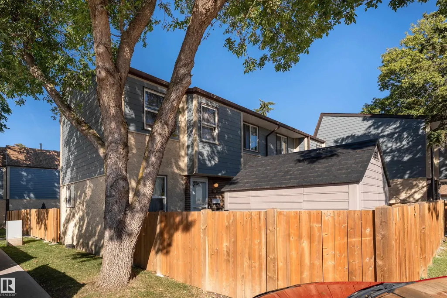
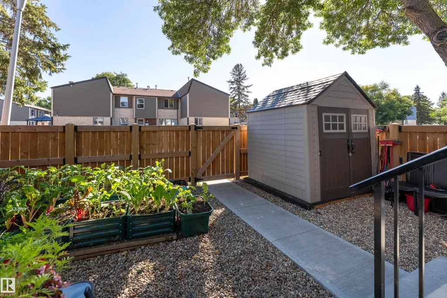
Welcome to 66 Willowdale Place in desirable Ormsby Place! This move-in-ready home offers the space, updates and versatility today’s buyers are looking for. With over 1400 sq ft of liveable space, step inside to a bright, spacious living room with modern vinyl plank flooring throughout the main level. The beautifully updated kitchen offers a clean, contemporary feel with plenty of room for everyday living and entertaining. With 4 bedrooms + den, 2.5 bathrooms and a fully finished basement, there’s room for the whole family. Upstairs features 3 comfortable bedrooms and a full bathroom. Downstairs, the finished basement adds even more usable space with a 4th bedroom, den, 3-piece bathroom and additional living space. Located in the established community of Ormsby Place, close to schools, parks, shopping, transit and major routes. Move in, unpack and enjoy. This is one you’ll want to see!
* Sold date and price as reported on the RAE's MLS® System.
General Features
| Living Area | 1025.27 |
|---|---|
| Heating | Forced Air-1,Natural Gas |
| Roof | Asphalt Shingles |
| Appliances | Dishwasher-Built-In,Dryer,Hood Fan,Refrigerator,Stove-Electric,Washer |
| Zoning | Zone 20 |
| Architectural Style | 2 Storey |
| Construction Materials | Wood,Metal,Stucco |
| Year Built | 1976 |
| Levels | 3 |
| Property Subtype | Townhouse |
| Ownership | Private |
| Parcel Number | 0014308704 |
| Community Features | Off Street Parking,On Street Parking,No Smoking Home |
| Building Name | Willowdale Place |
| Property Type | Residential |
| Facing Direction | South |
| Garage Y/N | false |
| Full Baths | 2 |
| Status | Active |
| City | Edmonton |
| MLS Area | Ormsby Place |
| Living Area Units | Square Feet |
| Standard Status | Active |
| Parking Plan Type | Assigned |
| Restrictions | Pets Subject to Board App |
| Primary Property Type | Condo |
| Title to Land | Fee Simple |
Interior Features
| Basement | Full,Finished |
|---|---|
| Flooring | Cork Flooring,Laminate Flooring,Vinyl Plank |
| Kitchen Level | Main |
| Heating Y/N | true |
| Half Baths | 1 |
| Total Bedrooms | 4 |
| Below Grade Finished Area | 42.54 |
| Grade Level Entry Y/N | No |
| Living Room Level | Main |
| Room Type | LivingRoom,DiningRoom,Kitchen |
| Below Grade Finished Area Unit Type | Square Meters |
| Dining Room Level | Main |
Exterior Features
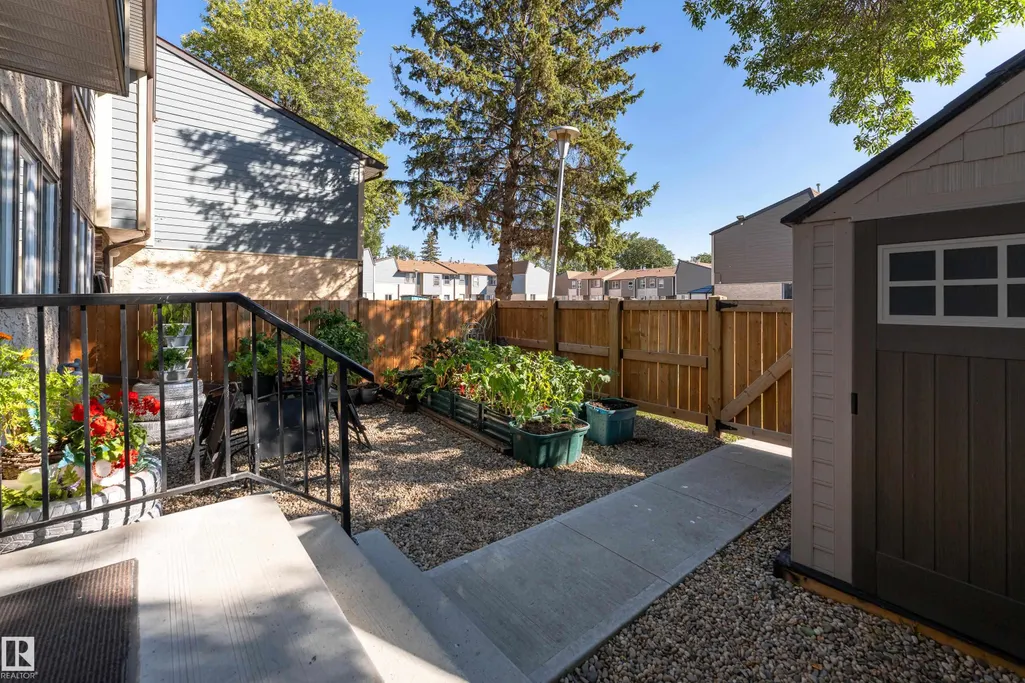
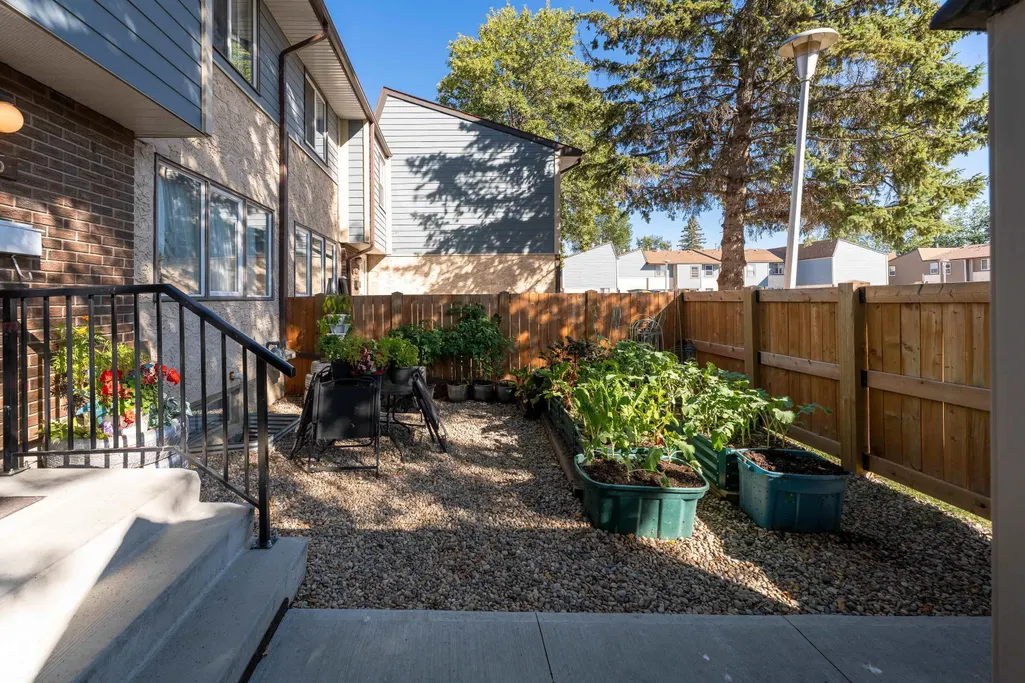
| Exterior Amenities | Fenced,Flat Site,Landscaped,No Through Road,Playground Nearby,Public Swimming Pool,Public Transportation,Schools,Shopping Nearby |
|---|---|
| Parking Features | Stall |
| Lot Size Area | 191.01 |
| Foundation Details | Concrete Perimeter |
Amenities
- Views
- New Construction
- Adult 55+
- Lease To Own
- No Strata Fees
- Furnished
- Pets
- Primary On Main
- Air Conditioning
- Seller Finance
- Green
- Fixer Upper
- Horse
- Golf
- Fireplace
- Deck
- Garage
- Basement
- Pool
Property vs Townhouse Average in T5T 1Z4
Statistics provided by Inside Real Estate
Price
Year Built
