








Address
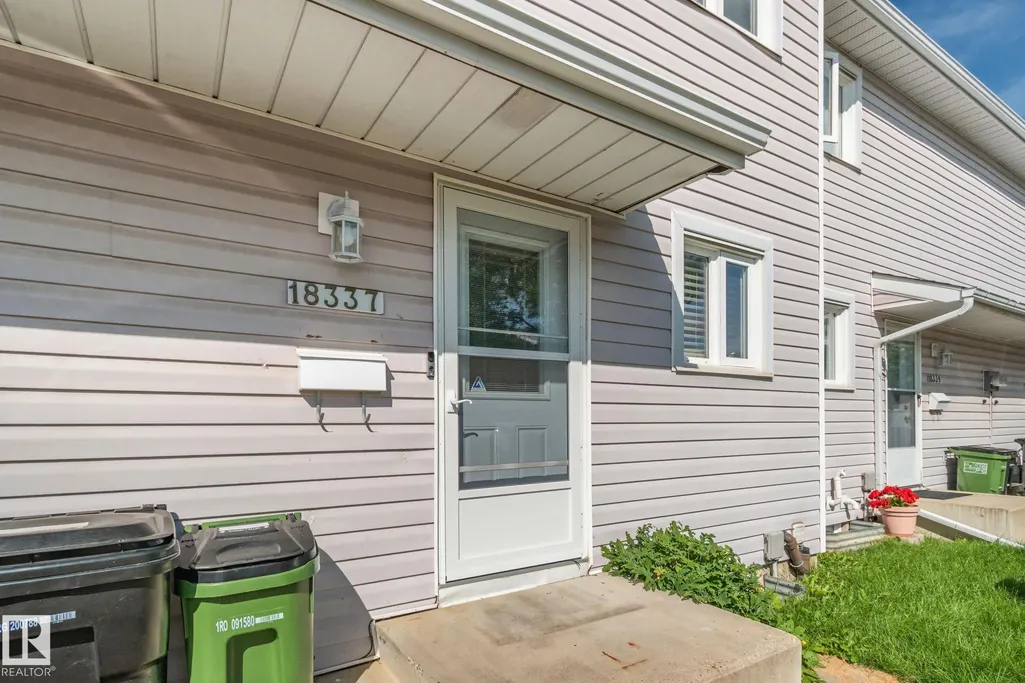
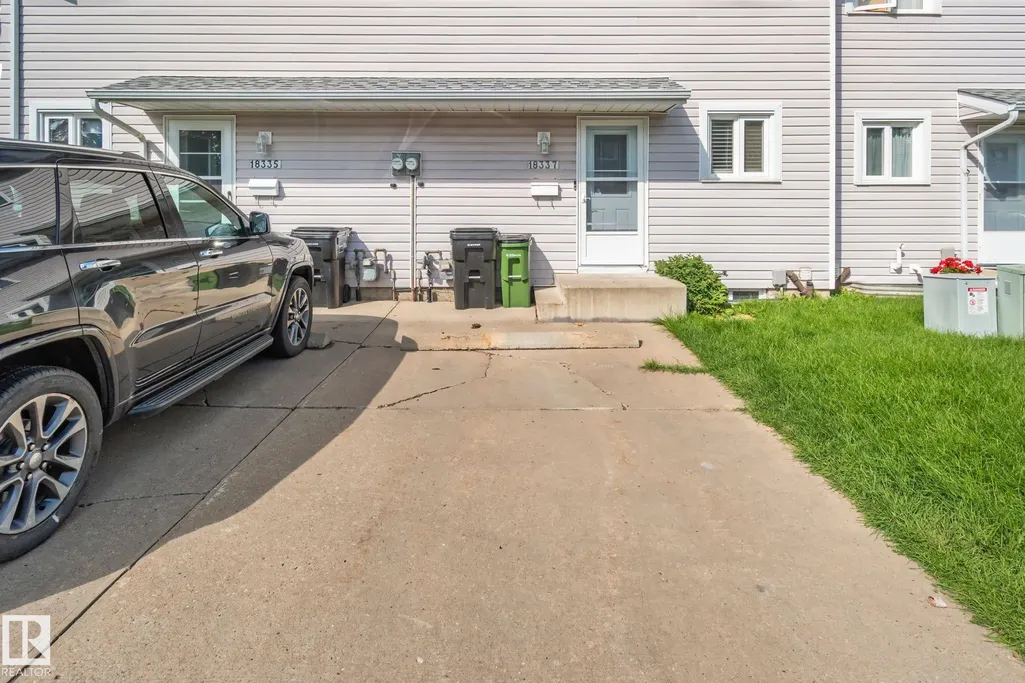
18337 66 Av Nw, Edmonton, AB
Price
$ 215,000
Property Attributes
- ID#E4505266
- TypeTownhouse
- Listing Status Active
- CityEdmonton
- AreaEdmonton
- NeighbourhoodOrmsby Place
- Postal CodeT5T 1Z5
- Style2 Storey
- Year Built1977
- Price$ 215,000
- Bedrooms4
- Full Bathrooms1
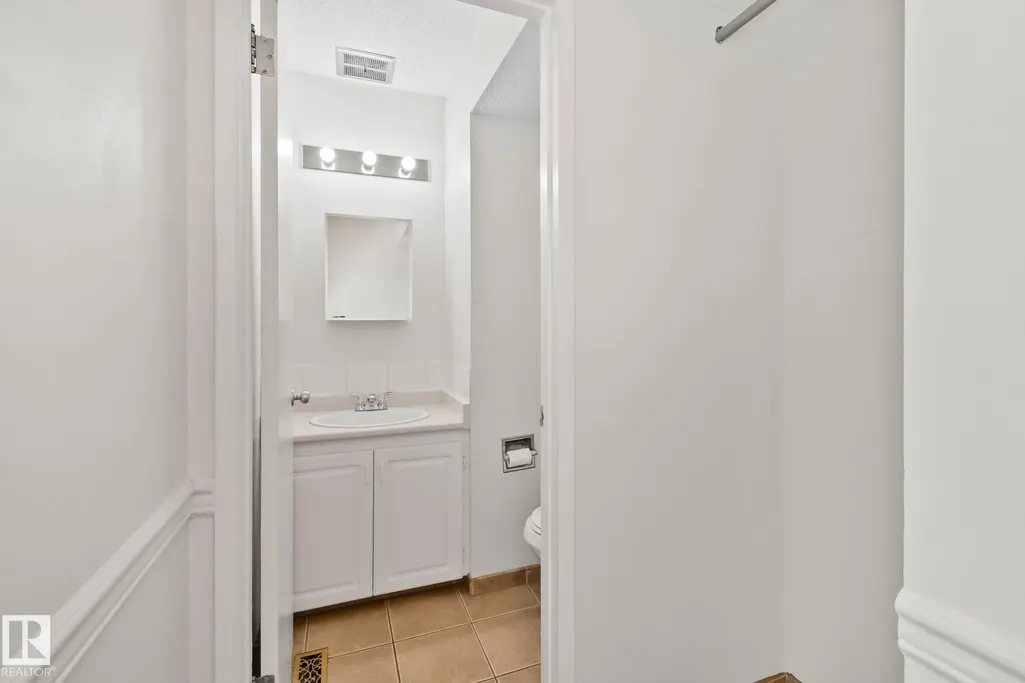
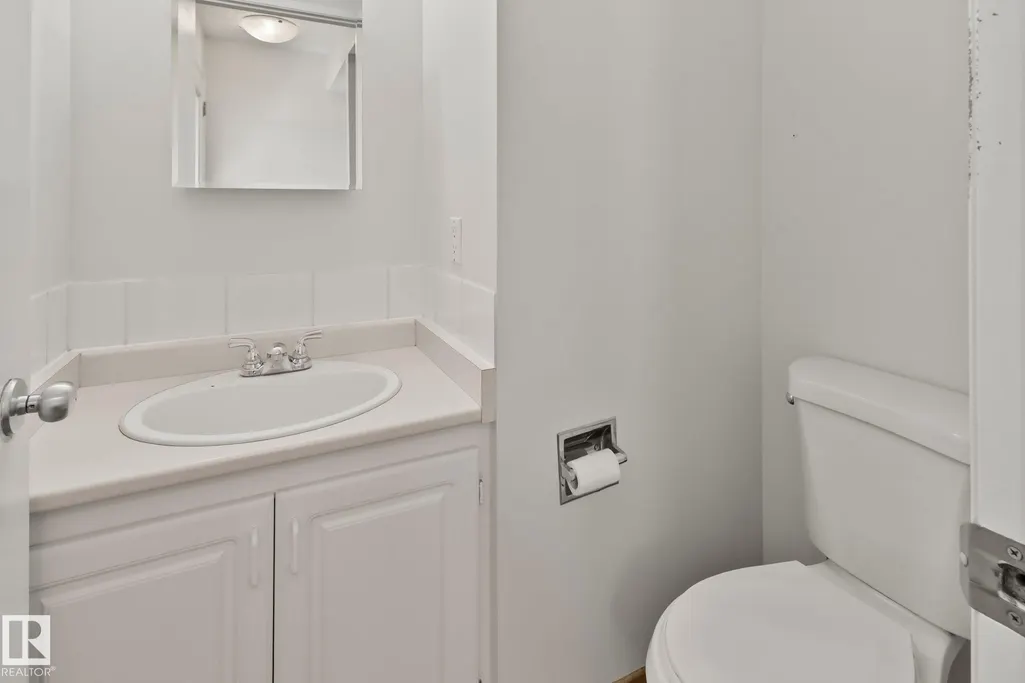
- Half Bathrooms1
- Sqr Footage992
Data Source:
REALTORS® Association Of Edmonton - RAE
Property Description
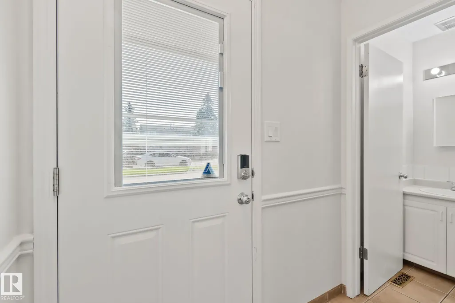
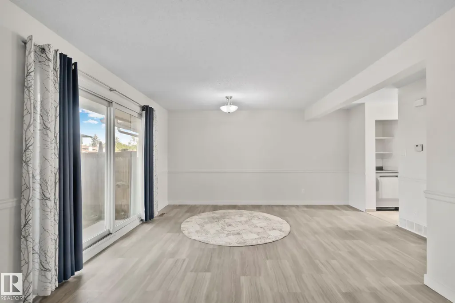
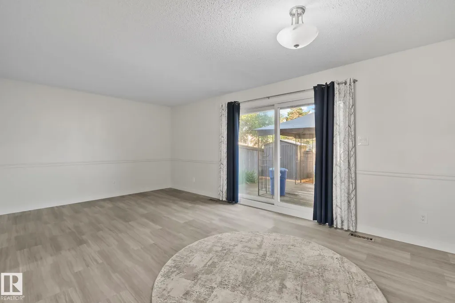
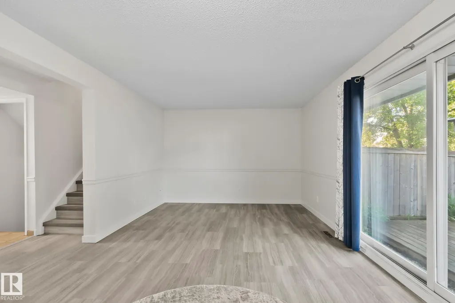
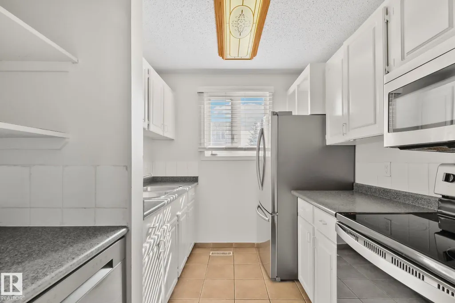
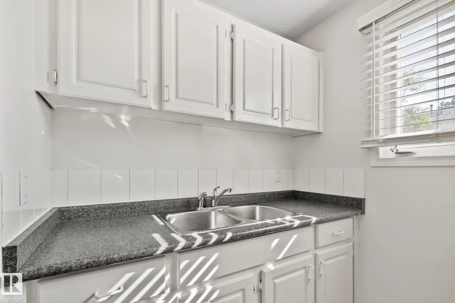
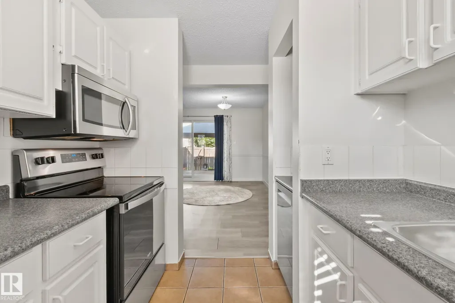
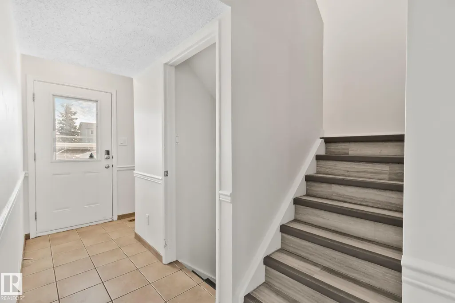
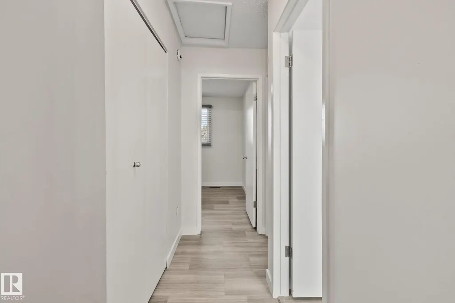
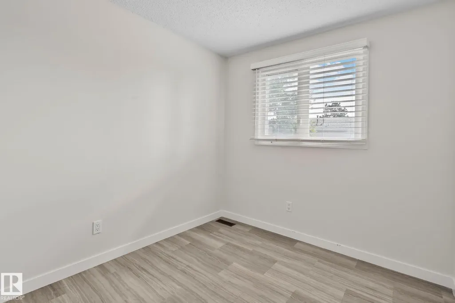
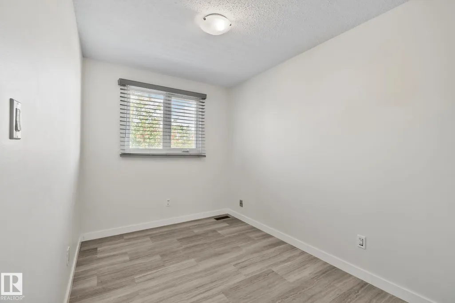
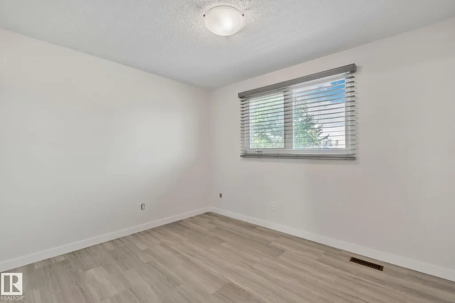
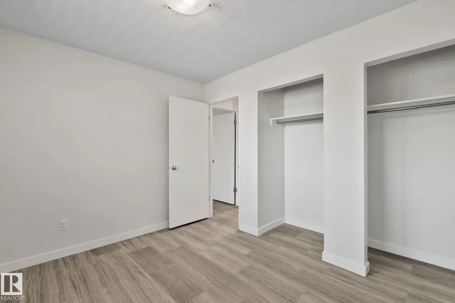
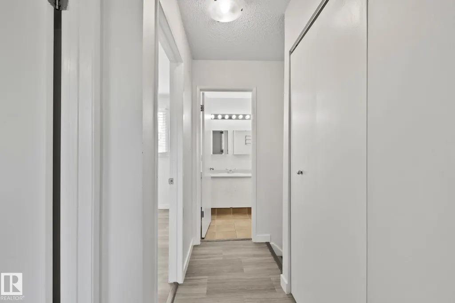
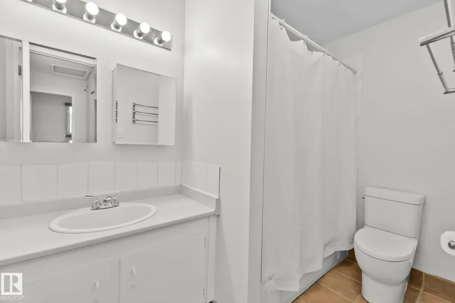
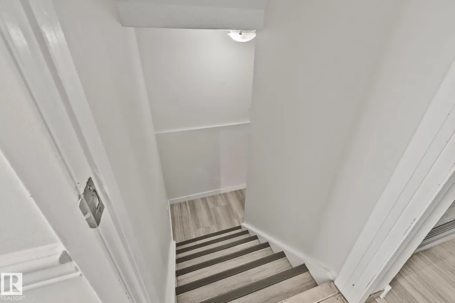
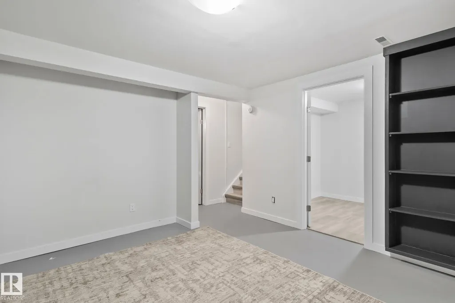
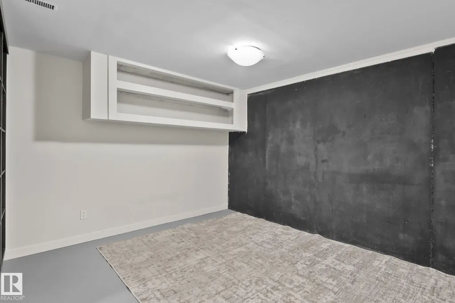
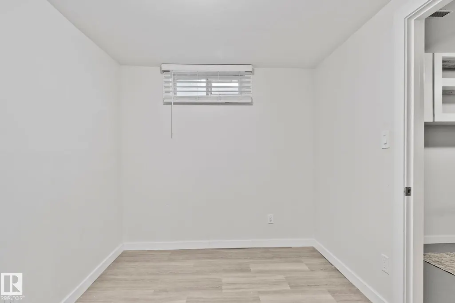
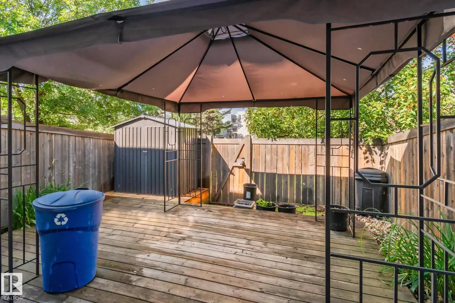
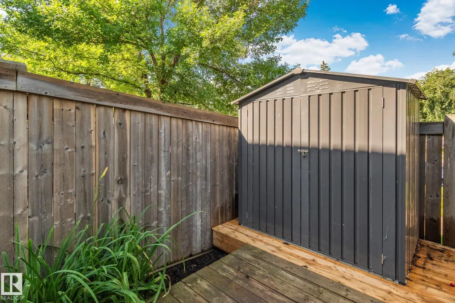
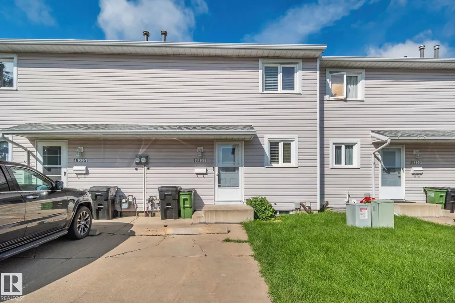
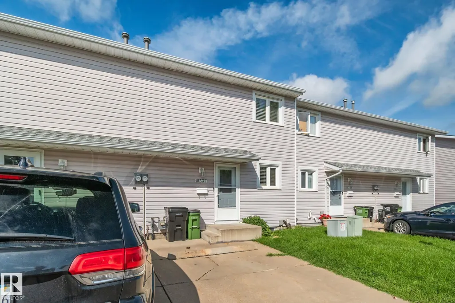
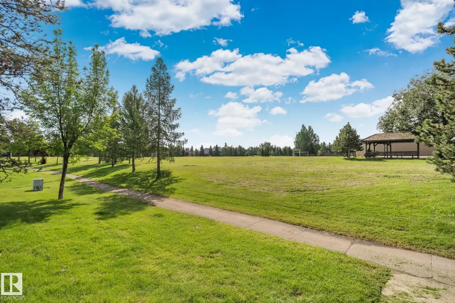
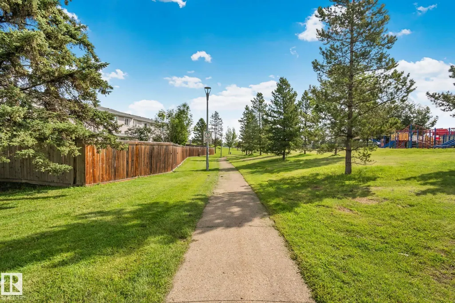
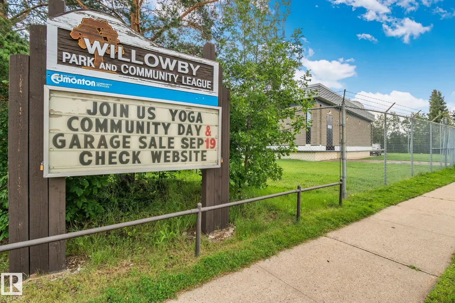
Welcome to this beautifully cared-for townhouse in the highly desirable community of Ormsby Place. Offering over 1470 sqft of developed living space, this bright and modern home features 4 bedrooms, 2 bathrooms, a spacious living room, dining room and a large recreation room. Enjoy a sunny backyard deck complete with gazebo and storage shed, plus a convenient parking stall right out front and ample visitor parking nearby. The home has been well cared for and nicely upgraded over the years that offers a bright modern feel. Located beside a gorgeous park and an elementary school, this well-run condominium complex has seen thoughtful upgrades over the years and maintains a strong reserve fund. Close to all amenities and public transportation, this home delivers comfort, convenience and exceptional value.
* Sold date and price as reported on the RAE's MLS® System.
| Elementary School | Middle School | High School |
|---|---|---|
| Ormsby Elementary School Elementary School | S. Bruce Smith Jr High Middle School | Jasper Place High School High School |
General Features
| Living Area | 992.12 |
|---|---|
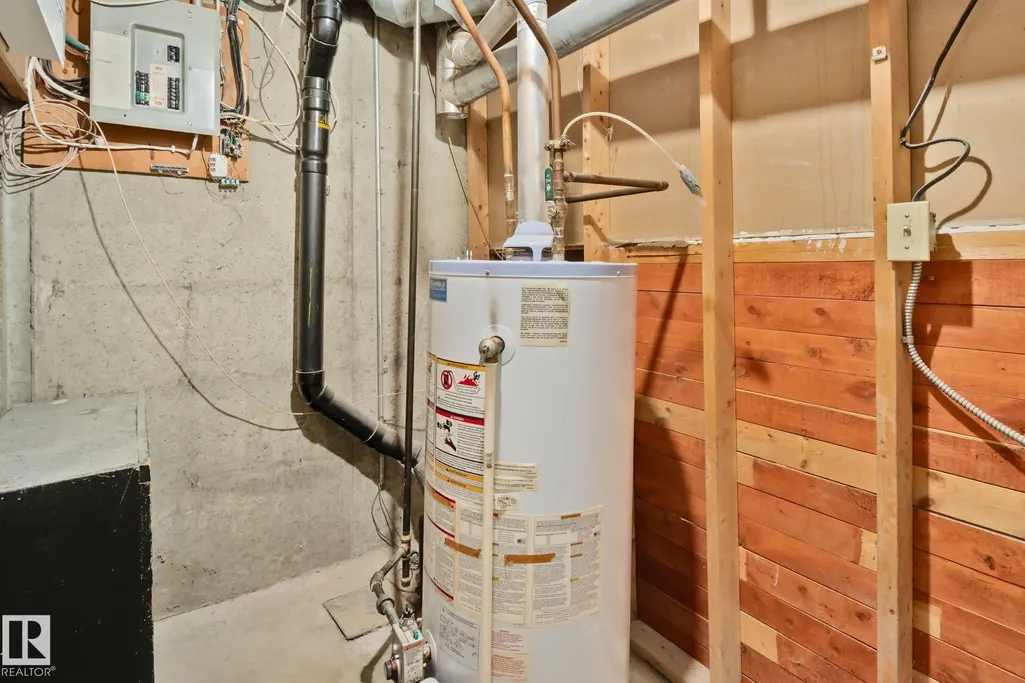
| Heating | Forced Air-1,Natural Gas |
| Roof | Asphalt Shingles |
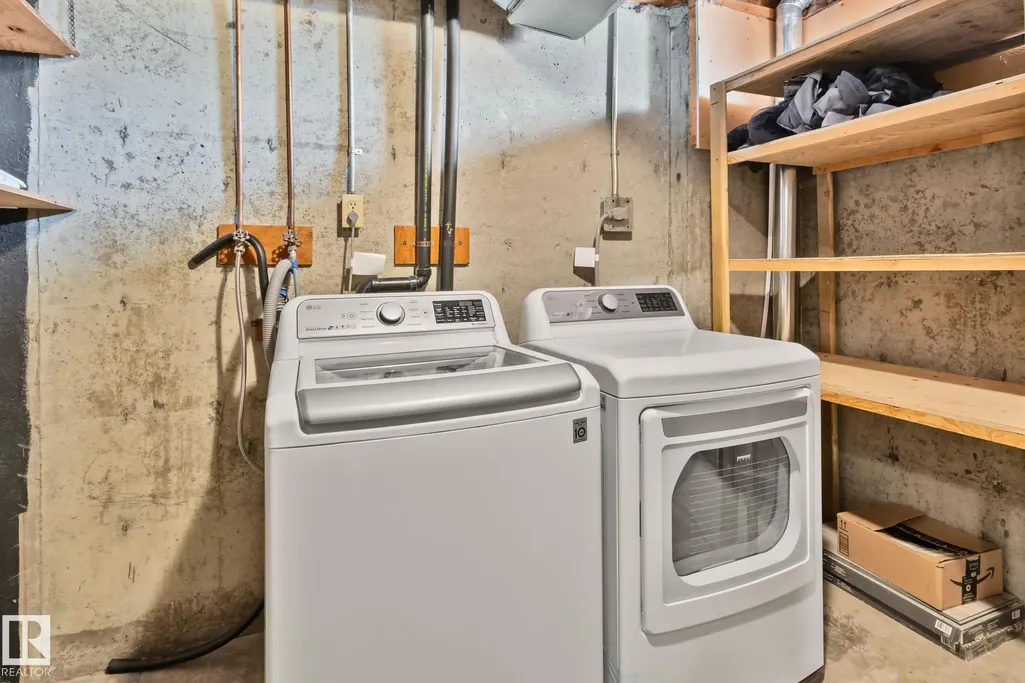
| Appliances | Dishwasher-Built-In,Dryer,Microwave Hood Fan,Refrigerator,Storage Shed,Stove-Electric,Washer,Window Coverings |
| Zoning | Zone 20 |
| Architectural Style | 2 Storey |
| Construction Materials | Wood,Vinyl |
| Year Built | 1977 |
| Levels | 3 |
| Property Subtype | Townhouse |
| Ownership | Private |
| Parcel Number | 0013524104 |
| Community Features | Deck,Detectors Smoke,Gazebo,Hot Water Natural Gas,Insulation-Upgraded,No Animal Home,No Smoking Home,Parking-Visitor,Smart/Program. Thermostat,Vinyl Windows,See Remarks |
| Building Name | Ormsby Place |
| Property Type | Residential |
| Facing Direction | East |
| Garage Y/N | false |
| Full Baths | 1 |
| Status | Active |
| High School | Jasper Place High School |
| City | Edmonton |
| MLS Area | Ormsby Place |
| Elementary School | Ormsby Elementary School |
| Middle/Junior High School | S. Bruce Smith Jr High |
| Living Area Units | Square Feet |
| Standard Status | Active |
| Virtual Tour | https://track.pstmrk.it/3s/real-square.aryeo.com%2Fsites%2F18337-66-ave-nw-edmonton-ab-t5t-1z2-27728862%2Fbranded/cUpU/dH7HAQ/AQ/f3ffce84-44c2-4e4a-abc9-28ea87c1d214/2/NTbiYKJTDi |
| Parking Plan Type | Assigned |
| Restrictions | None Known |
| Primary Property Type | Condo |
| Separate Entrance | false |
| Title to Land | Fee Simple |
Interior Features
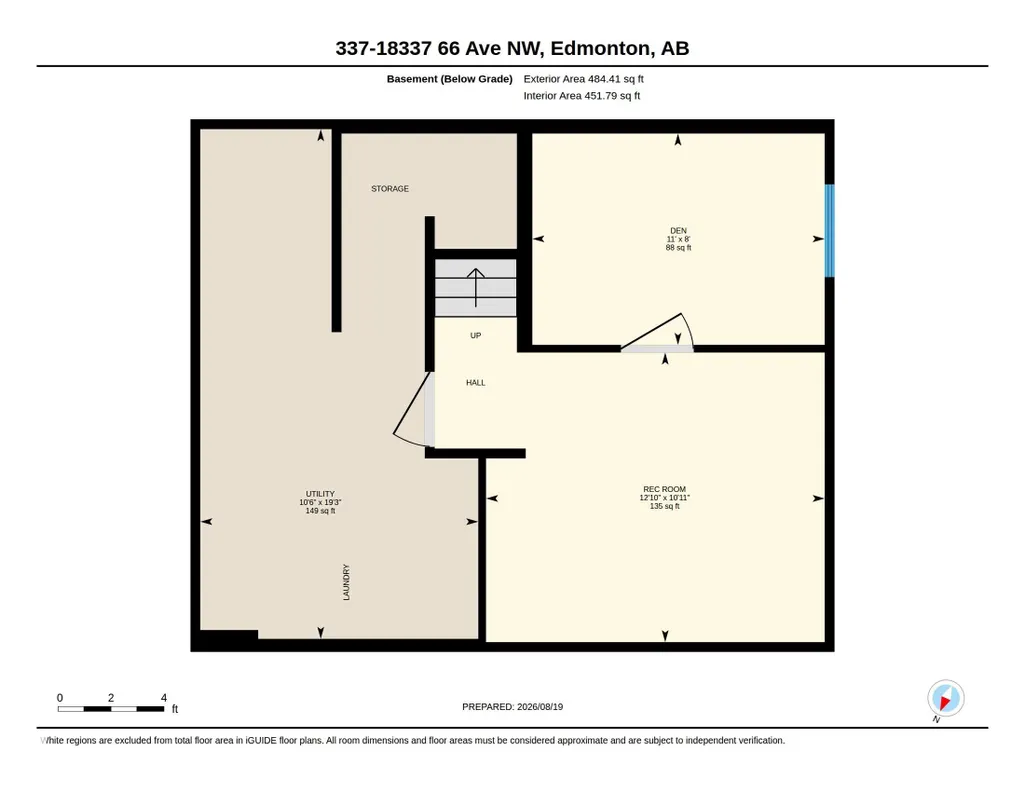
| Basement | Full,Finished |
|---|---|
| Flooring | Ceramic Tile,Vinyl Plank |
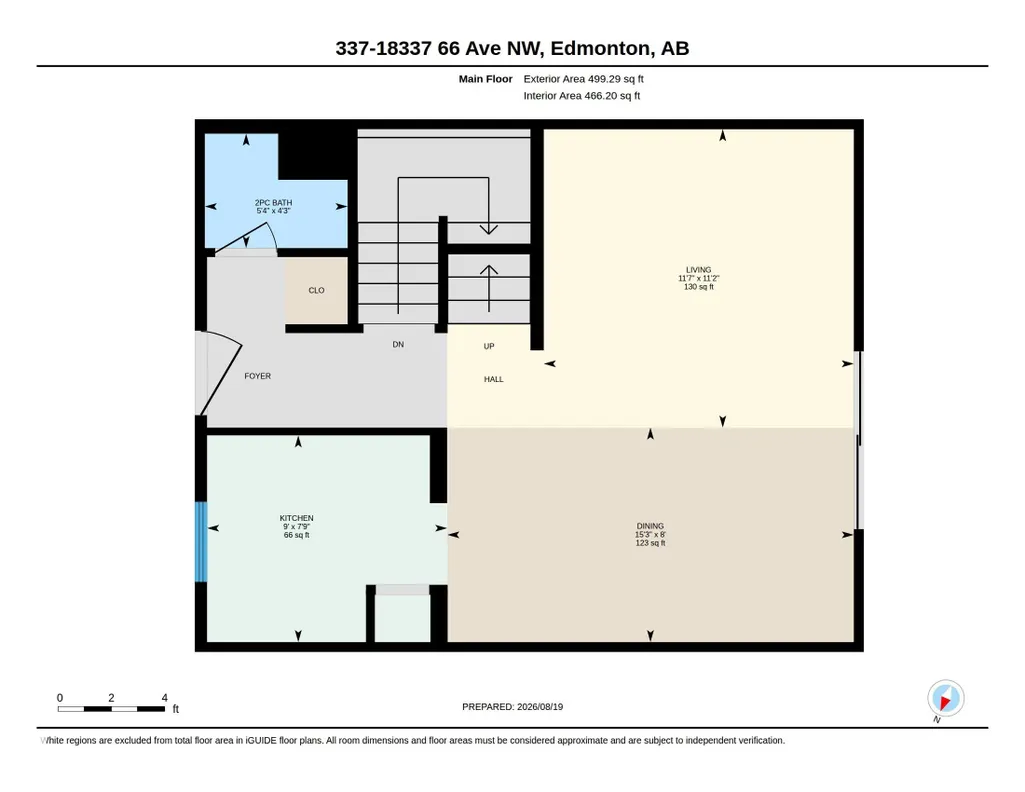
| Kitchen Level | Main |
| Elevator Y/N | No |
| Heating Y/N | true |
| Fireplace Y/N | false |
| Half Baths | 1 |
| Total Bedrooms | 4 |
| Below Grade Finished Area | 45 |
| Grade Level Entry Y/N | No |
| Living Room Level | Main |
| Room Type | LivingRoom,DiningRoom,Kitchen,MasterBedroom,Bedroom2,Bedroom3,Bedroom4,OtherRoom1,OtherRoom2 |
| Below Grade Finished Area Unit Type | Square Meters |
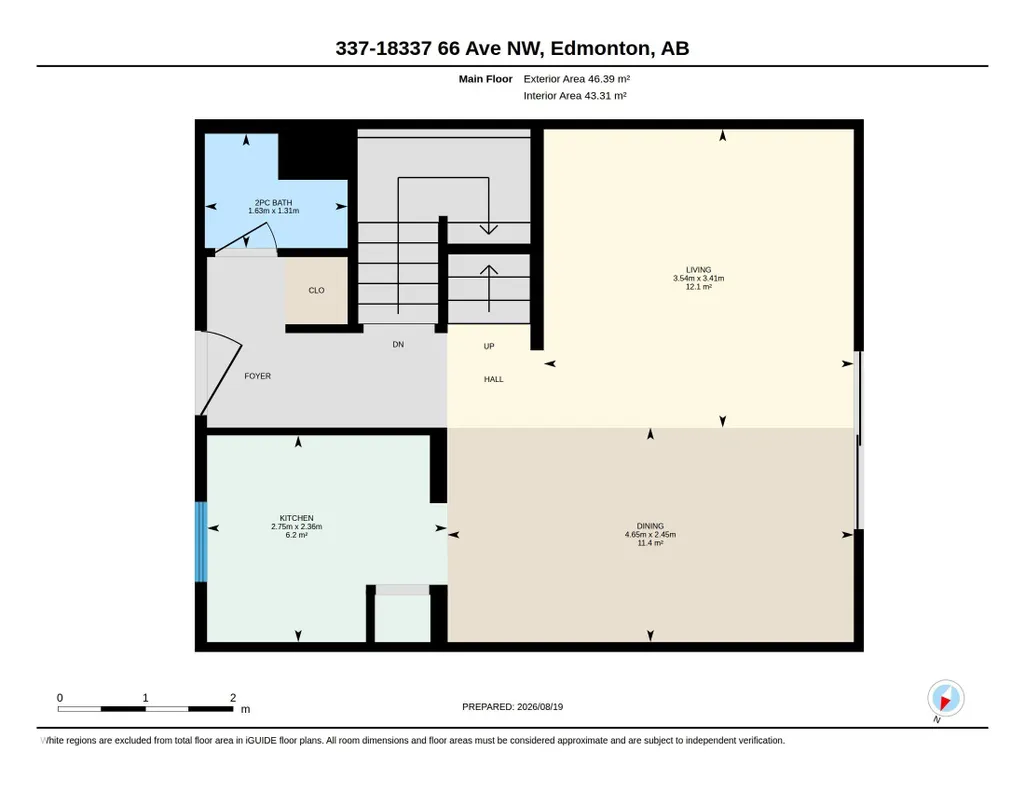
| Dining Room Dimensions | 15.3x8.0 |
| Kitchen Dimensions | 9.0x7.7 |
| Living Room Dimensions | 11.6x11.2 |
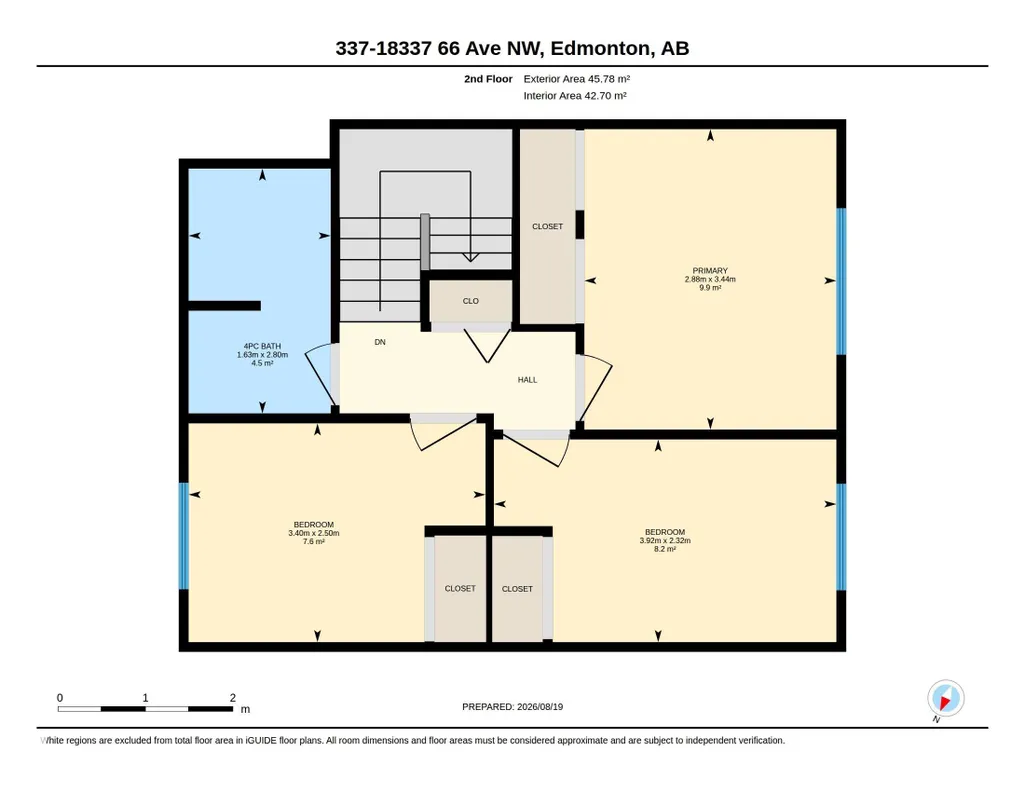
| Bedroom 4 Dimensions | 11.1x8.0 |
| Bedroom 3 Dimensions | 12.9x7.6 |
| Bedroom 2 Dimensions | 11.2x8.2 |
| Dining Room Level | Main |
| RoomMasterBedroomDimensions | 9.4x11.3 |
Exterior Features
| Exterior Amenities | Fenced,Flat Site,Golf Nearby,Landscaped,Level Land,Playground Nearby,Public Transportation,Schools,Shopping Nearby,See Remarks |
|---|---|
| Parking Features | Front Drive Access,Stall |
| Total Parking | 1 |
| Lot Size Area | 242.16 |
| Foundation Details | Slab |
Amenities
- Views
- New Construction
- Adult 55+
- Lease To Own
- No Strata Fees
- Furnished
- Pets
- Primary On Main
- Air Conditioning
- Seller Finance
- Green
- Fixer Upper
- Horse
- Golf
- Fireplace
- Deck
- Garage
- Basement
- Pool
Property vs Townhouse Average in T5T 1Z5
Statistics provided by Inside Real Estate
Price
Year Built
