




Address
155 Marlborough Pl Nw, Edmonton, AB
Price
$ 240,000
Property Attributes
- ID#E4506459
- TypeTownhouse
- Listing Status Active
- CityEdmonton
- AreaEdmonton
- NeighbourhoodOrmsby Place
- Postal CodeT5T 1Y6
- StyleBungalow
- Year Built1977
- Price$ 240,000
- Bedrooms2
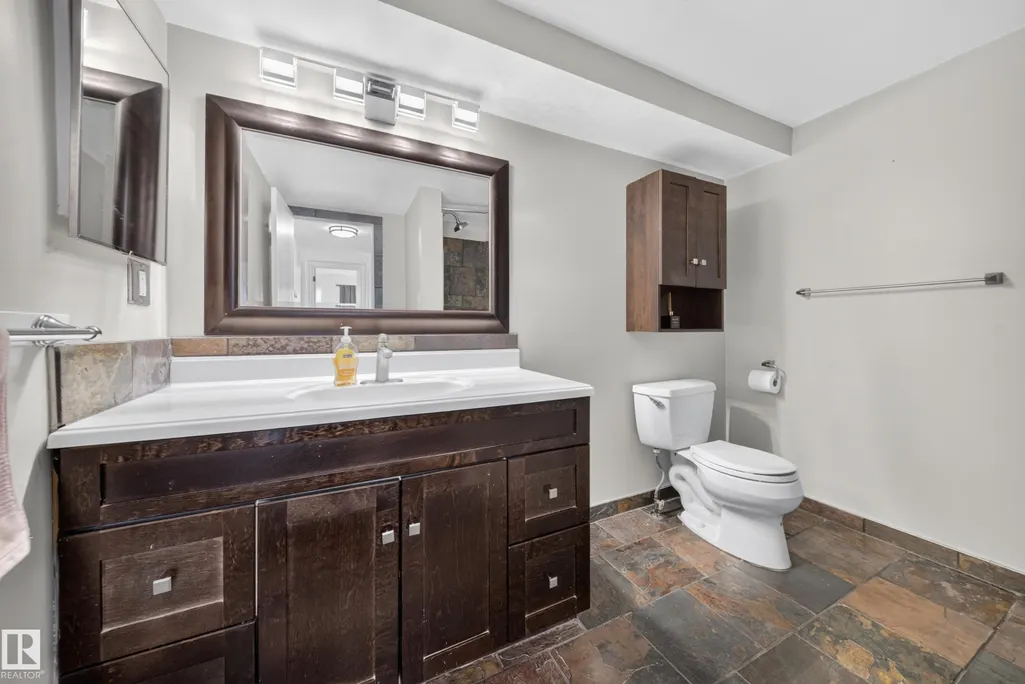
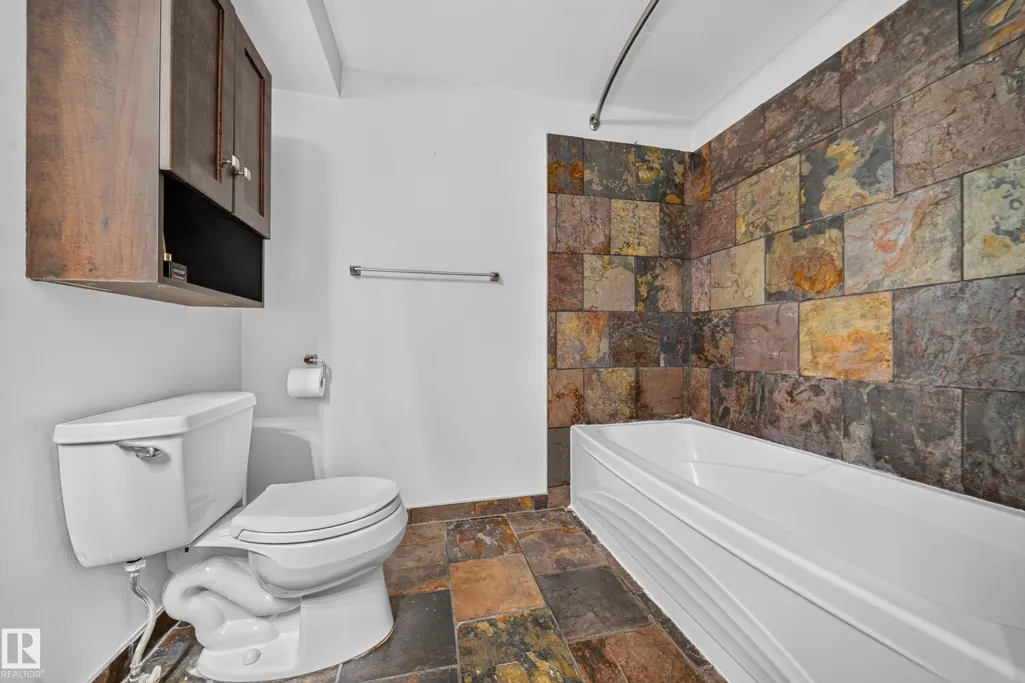
- Full Bathrooms1
- Half Bathrooms0
- Sqr Footage957
Data Source:
REALTORS® Association Of Edmonton - RAE
Property Description
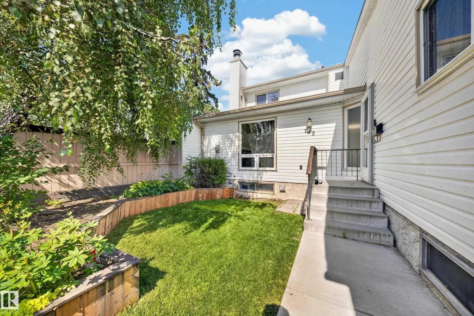
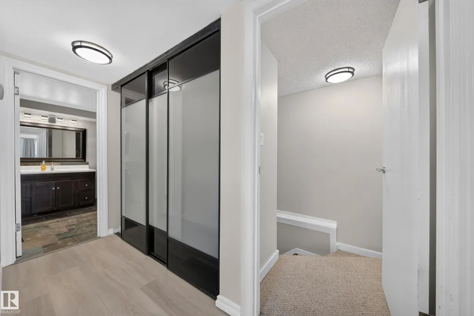
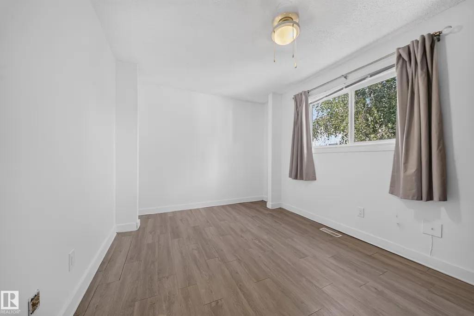
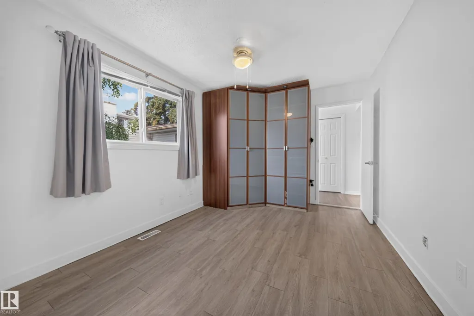
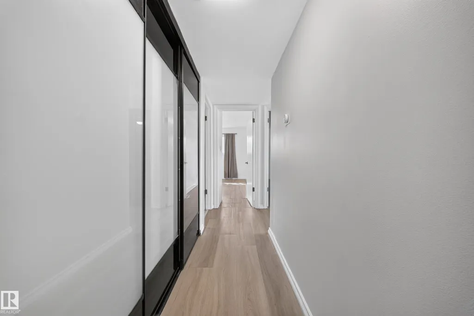
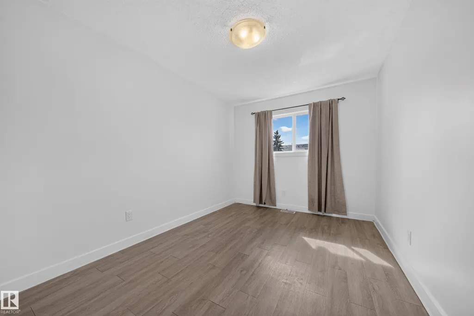
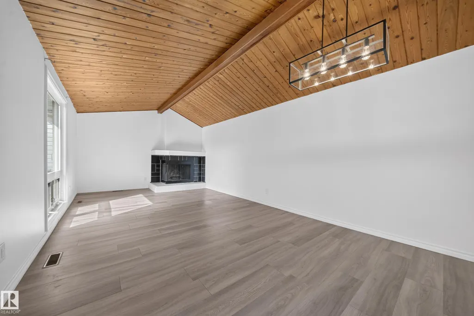
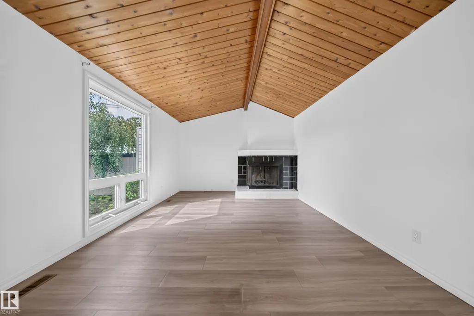
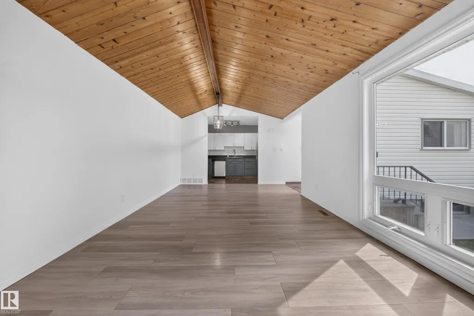
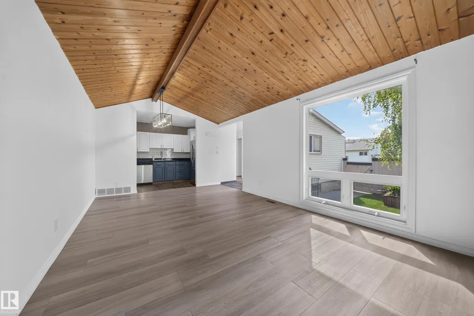
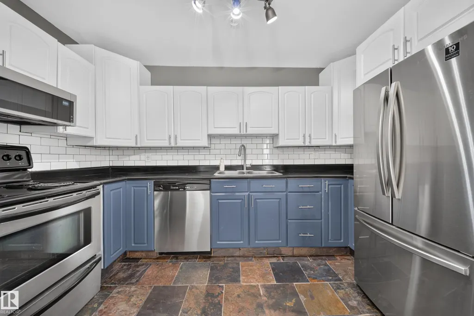
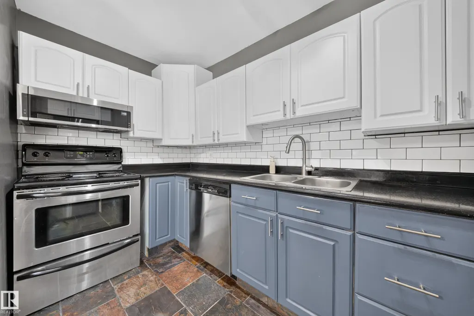
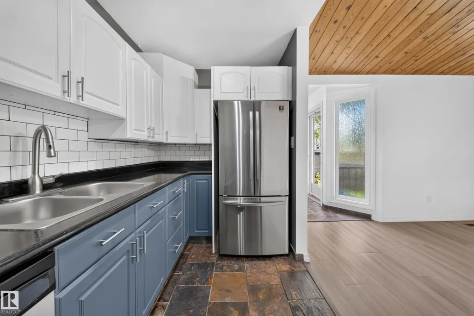
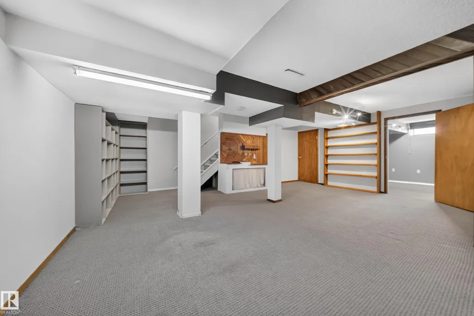
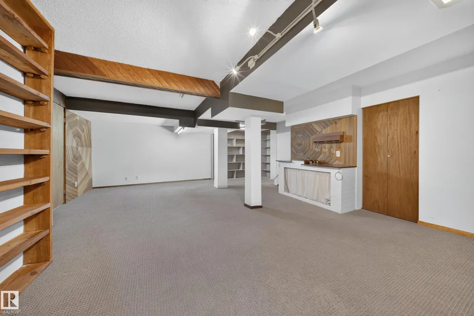
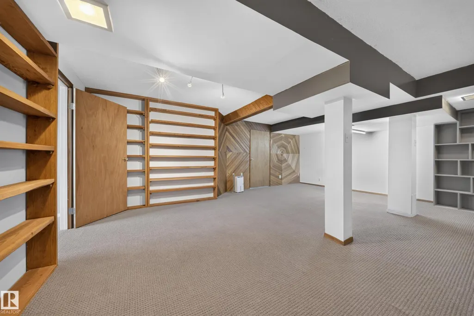
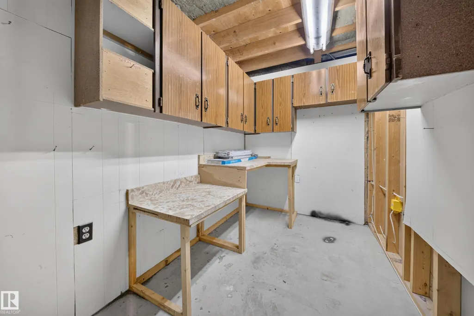
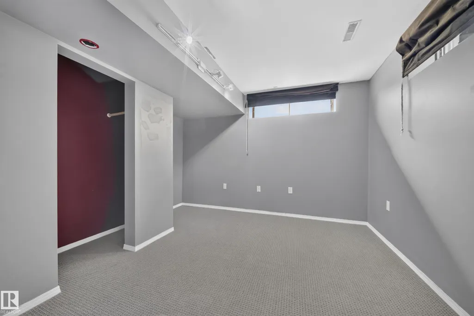
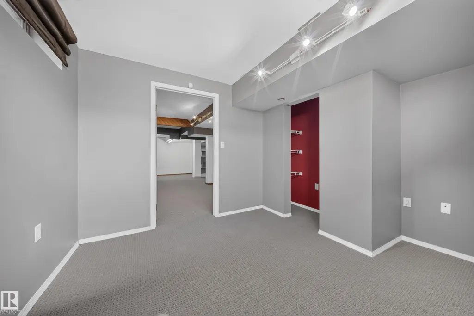
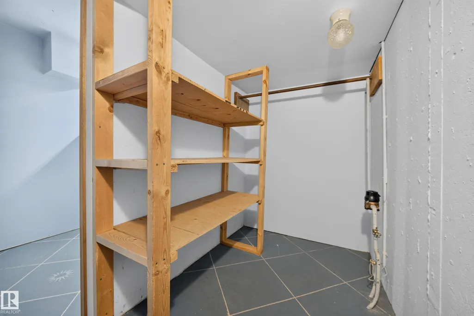
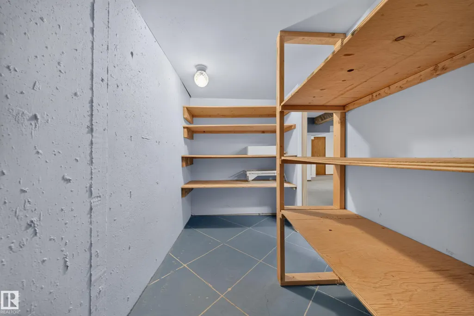
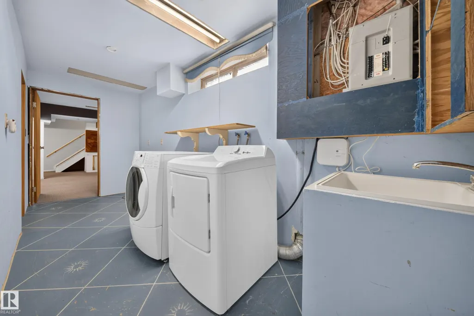
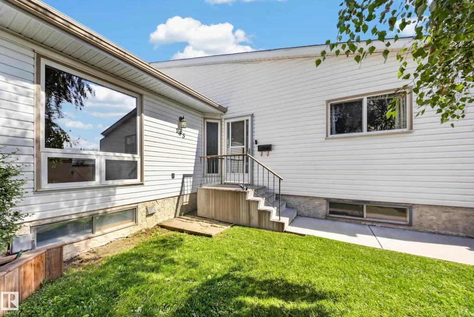
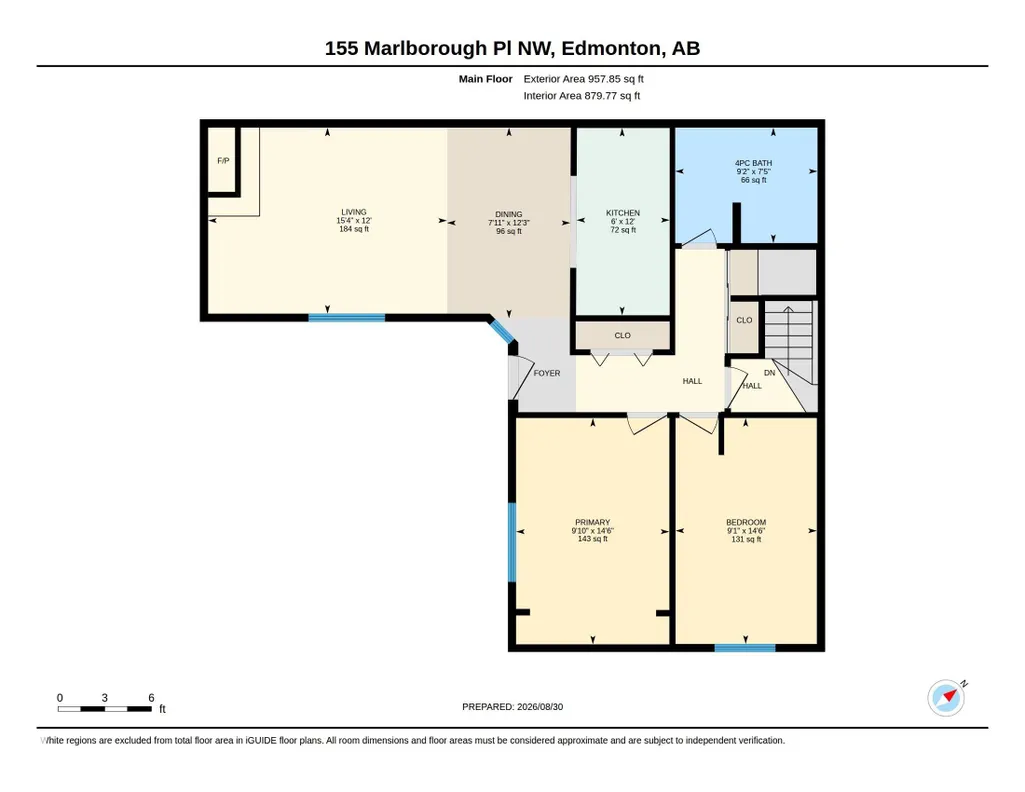
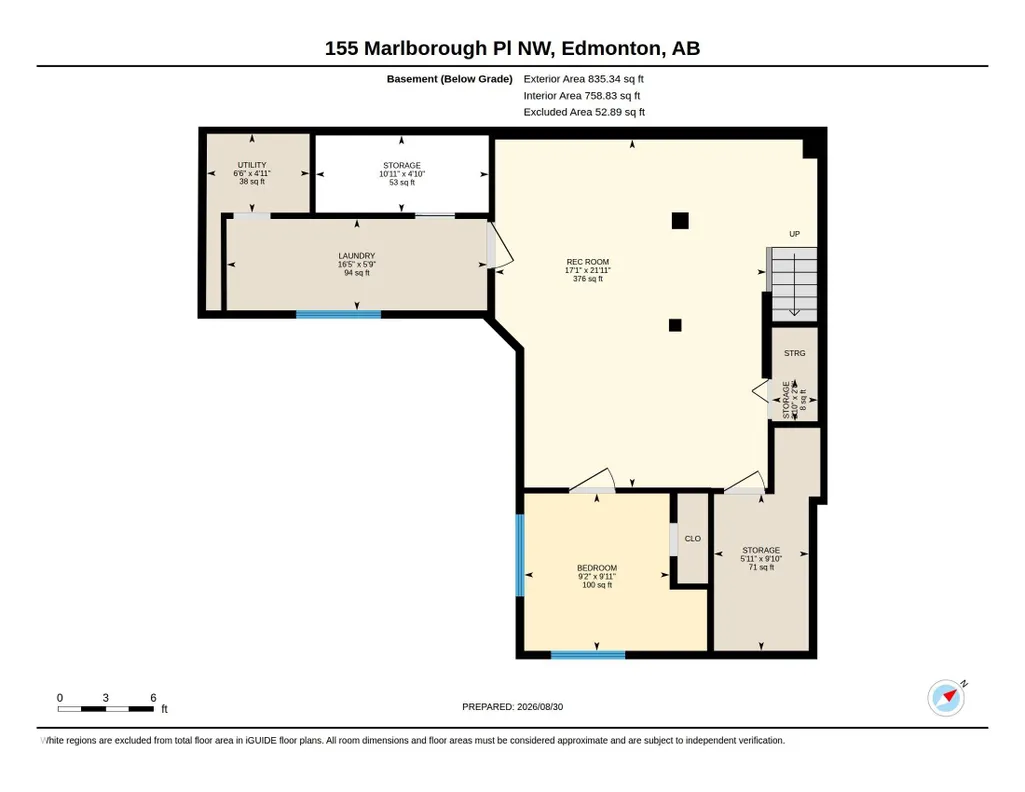
End unit bungalow townhouse in Ormsby Place offering 957 sq ft, 2 bedrooms plus a flex room, and 1 bathroom. Inside, the kitchen has been updated with white and navy cabinetry, subway tile backsplash, and stainless steel appliances, and wide-plank laminate flooring runs through the main living space and bedrooms. The living room is anchored by a vaulted wood plank ceiling and a fireplace with a refreshed tile surround. The finished basement adds the flex room, a built-in bar nook, and laundry, plus abundant storage throughout, including built-in shelving and a dedicated storage room. Outside, enjoy a private fenced backyard with a mature tree and owner-maintained garden beds, with lawn care handled by the condo corporation. The fee also includes one assigned parking stall, plus a second rented stall that can be dropped if not needed. The condo corporation recently completed new roof shingles and above-grade windows. Close to Callingwood Park, Mayfield Common shopping, and transit.
* Sold date and price as reported on the RAE's MLS® System.
General Features
| Living Area | 957.89 |
|---|---|
| Heating | Forced Air-1,Natural Gas |
| Roof | Asphalt Shingles |
| Appliances | Dishwasher-Built-In,Dryer,Microwave Hood Fan,Refrigerator,Stove-Electric,Washer |
| Zoning | Zone 20 |
| Architectural Style | Bungalow |
| Construction Materials | Wood,Vinyl |
| Year Built | 1977 |
| Levels | 2 |
| Property Subtype | Townhouse |
| Ownership | Private |
| Parcel Number | 0014079321 |
| Community Features | Off Street Parking,On Street Parking,Closet Organizers,Detectors Smoke,Dog Run-Fenced In,Vaulted Ceiling,Vinyl Windows |
| Building Name | Marlborough Place |
| Property Type | Residential |
| Facing Direction | South |
| Garage Y/N | false |
| Full Baths | 1 |
| Status | Active |
| City | Edmonton |
| MLS Area | Ormsby Place |
| Living Area Units | Square Feet |
| Standard Status | Active |
| Virtual Tour | https://unbranded.youriguide.com/155_marlborough_pl_nw_edmonton_ab/ |
| Parking Plan Type | Assigned |
| Restrictions | None Known |
| Primary Property Type | Condo |
| Title to Land | Fee Simple |
Interior Features
| Basement | Full,Finished |
|---|---|
| Flooring | Carpet,Slate,Vinyl Plank |
| Kitchen Level | Main |
| Heating Y/N | true |
| Fireplace Y/N | false |
| Total Bedrooms | 2 |
| Grade Level Entry Y/N | No |
| Living Room Level | Main |
| Room Type | LivingRoom,DiningRoom,Kitchen,MasterBedroom,Bedroom2,OtherRoom1,OtherRoom2,OtherRoom3,OtherRoom4,OtherRoom5 |
| Dining Room Dimensions | 12.3x7.9 |
| Kitchen Dimensions | 12.0x6.0 |
| Living Room Dimensions | 12.0x15.4 |
| Bedroom 2 Dimensions | 14.5x9.8 |
| Dining Room Level | Main |
| RoomMasterBedroomDimensions | 14.5x9.8 |
Exterior Features
| Exterior Amenities | Corner Lot,Fenced,Flat Site,Landscaped,Playground Nearby,Public Swimming Pool,Public Transportation,Schools,Shopping Nearby |
|---|---|
| Parking Features | 2 Outdoor Stalls |
| Total Parking | 2 |
| Lot Size Area | 230.76 |
| Foundation Details | Concrete Perimeter |
Amenities
- Views
- New Construction
- Adult 55+
- Lease To Own
- No Strata Fees
- Furnished
- Pets
- Primary On Main
- Air Conditioning
- Seller Finance
- Green
- Fixer Upper
- Horse
- Golf
- Fireplace
- Deck
- Garage
- Basement
- Pool
Property vs Townhouse Average in T5T 1Y6
Statistics provided by Inside Real Estate
Price
Year Built
