
Open House Sat, Sep 26th 02:00 PM - 04:00 PM

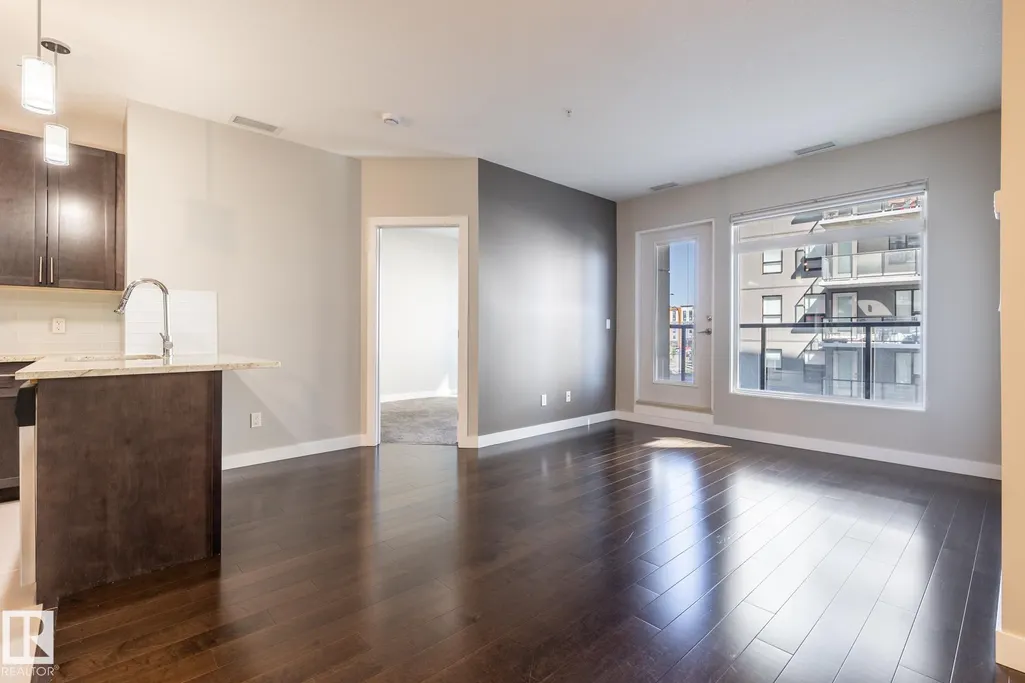
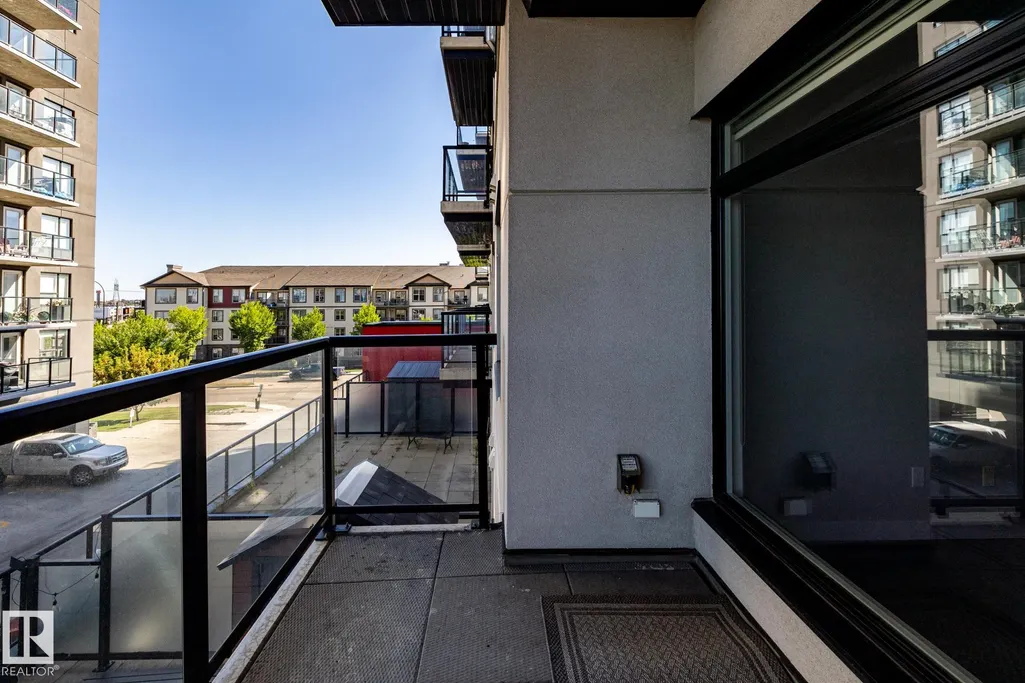
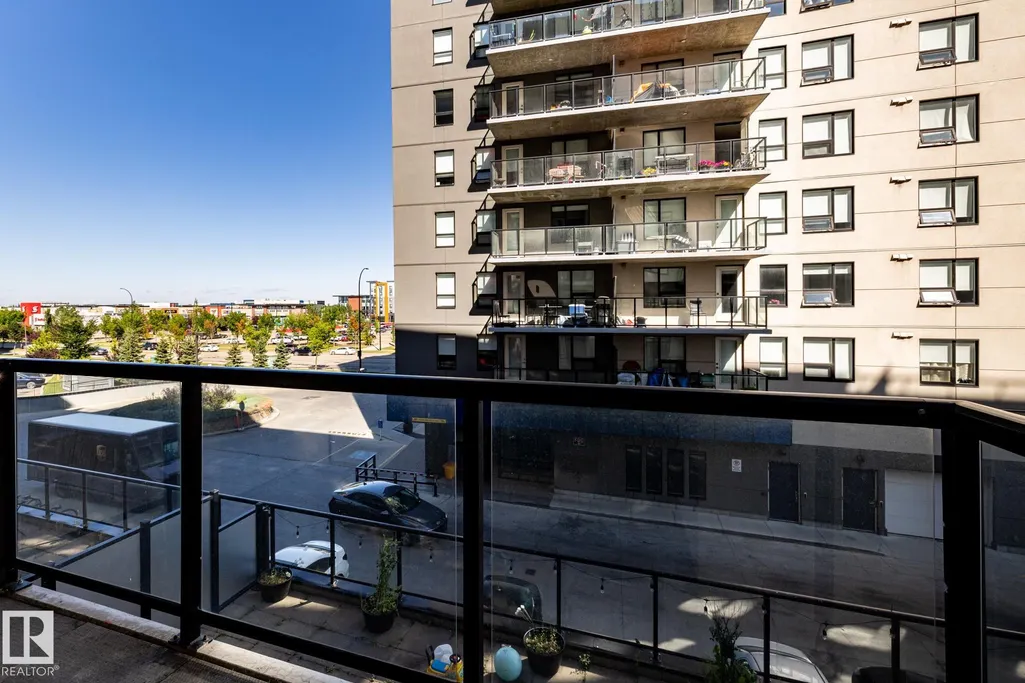
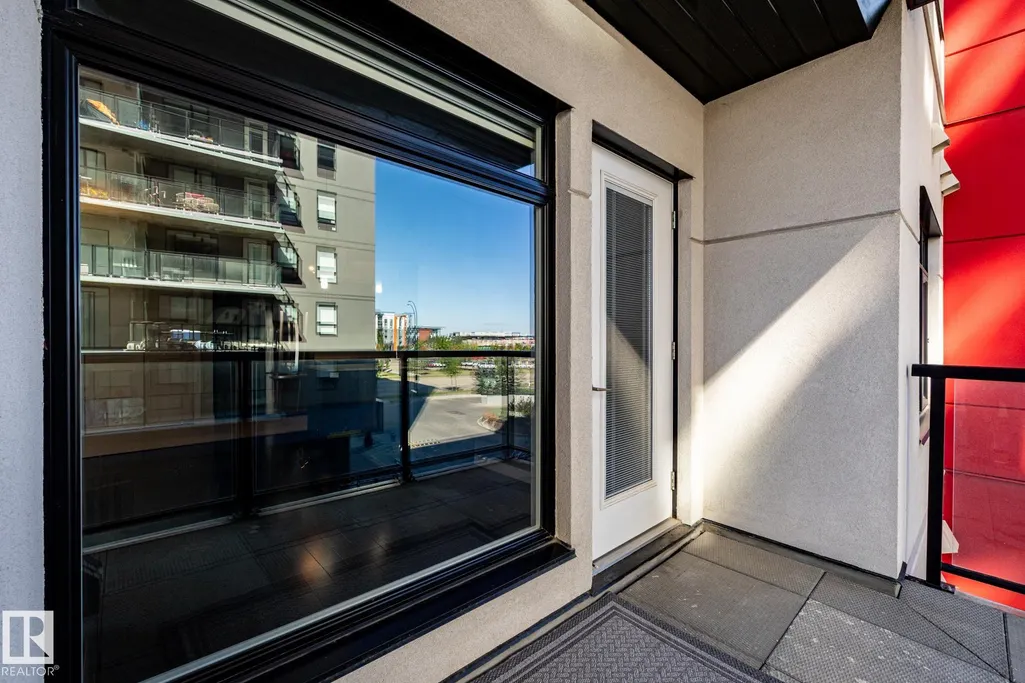
Address
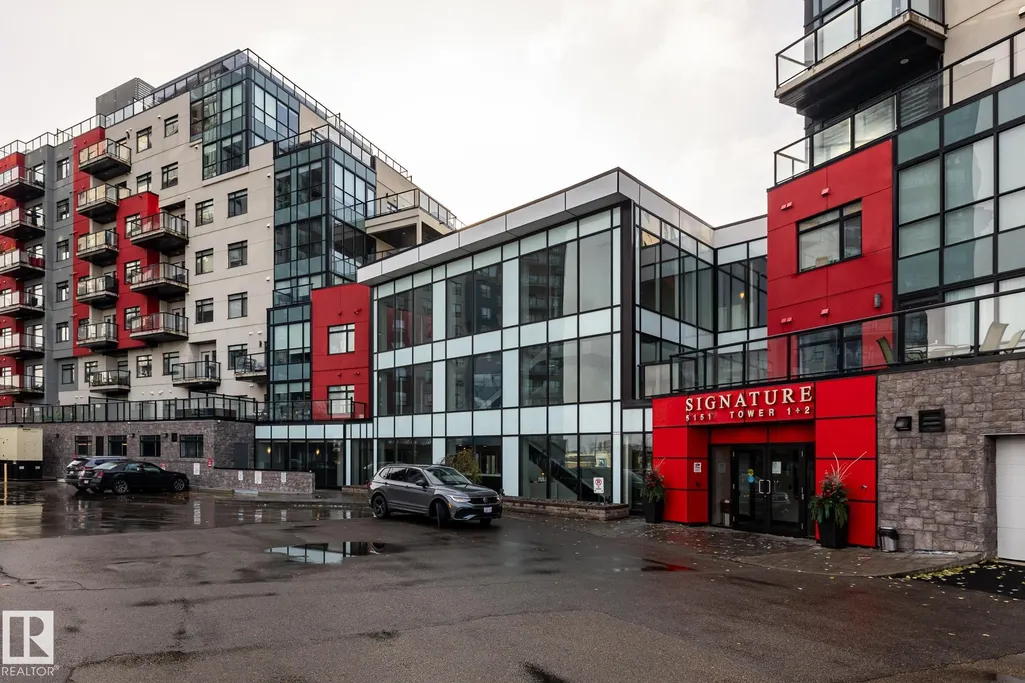
#312 5151 Windermere Bv Sw, Edmonton, AB
Price
$ 249,500
Open House Sat, Sep 26th 02:00 PM - 04:00 PM
Property Attributes
- ID#E4506264
- TypeCondos
- Listing Status Active
- CityEdmonton
- AreaEdmonton
- NeighbourhoodAmbleside
- Postal CodeT6W 2K4
- StyleSingle Level Apartment
- Year Built2015
- Price$ 249,500
- Bedrooms2
- Full Bathrooms2
- Half Bathrooms0
- Sqr Footage789
Data Source:
REALTORS® Association Of Edmonton - RAE
Property Description
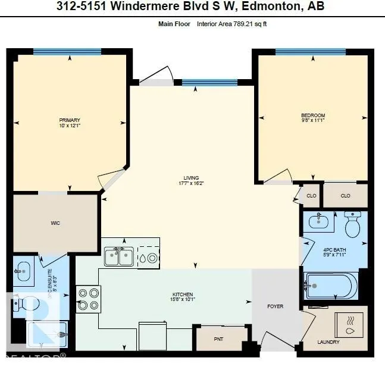
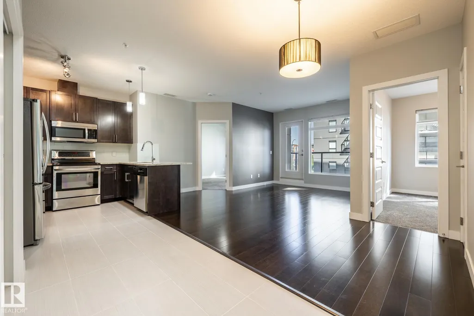
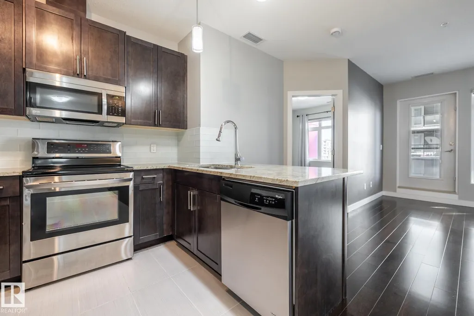
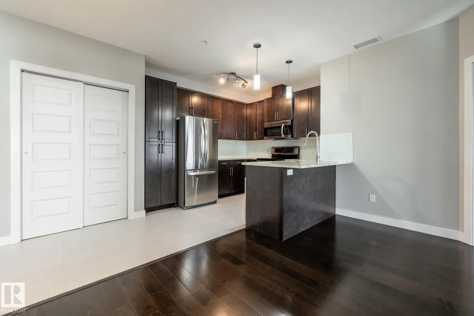
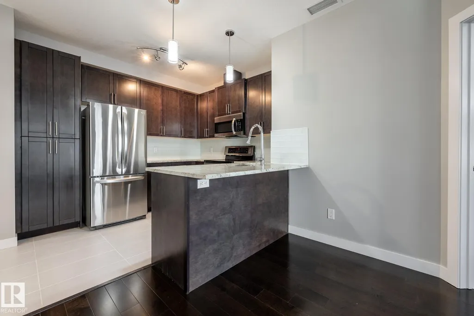
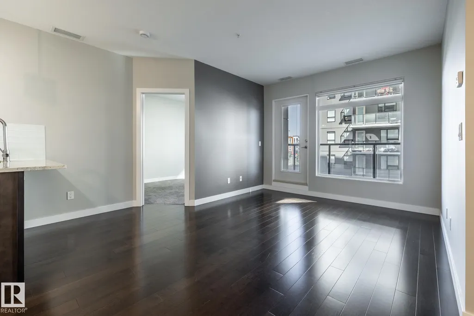
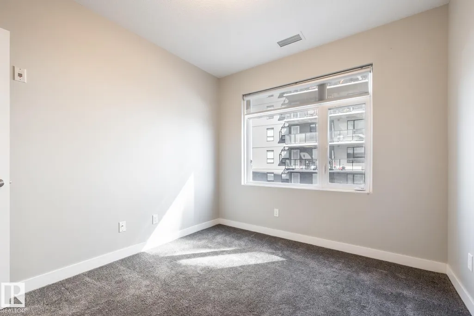
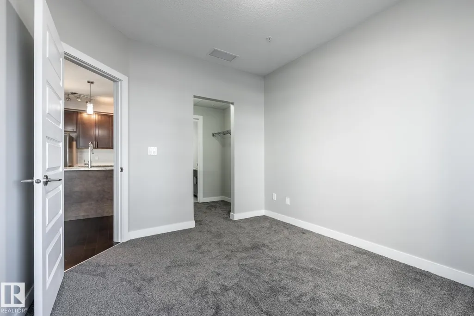
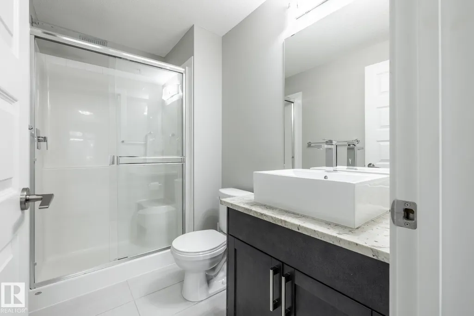
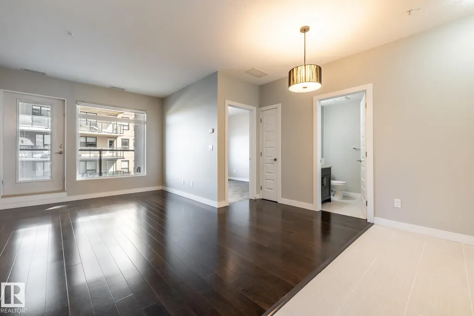
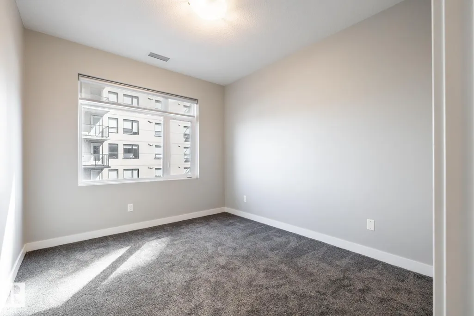
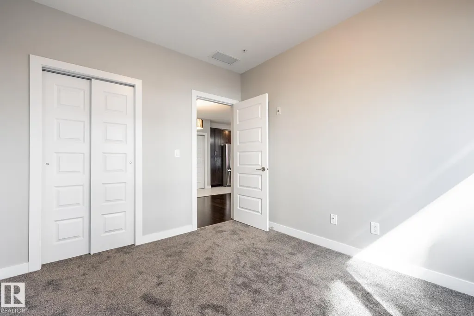
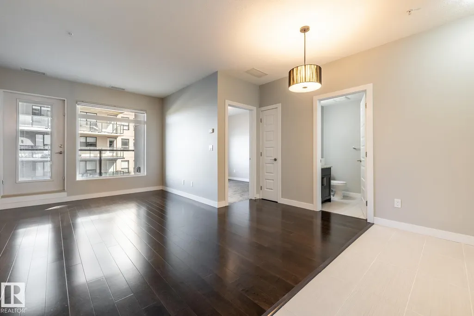
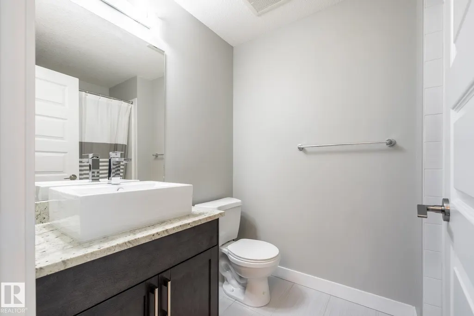
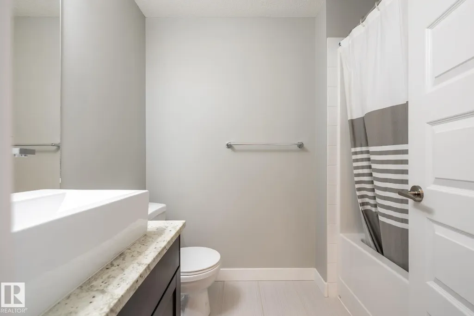
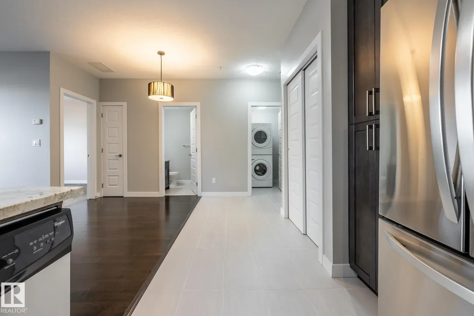
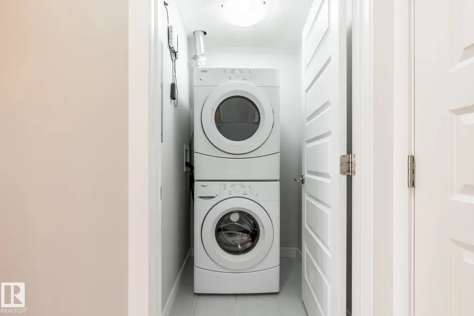
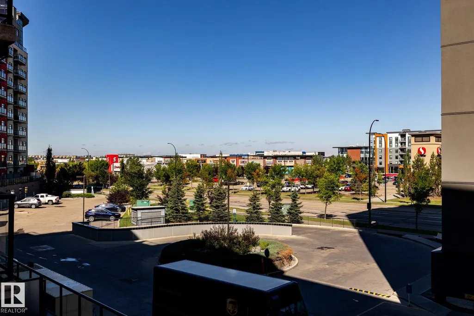
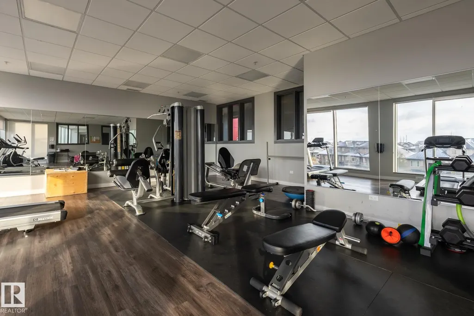
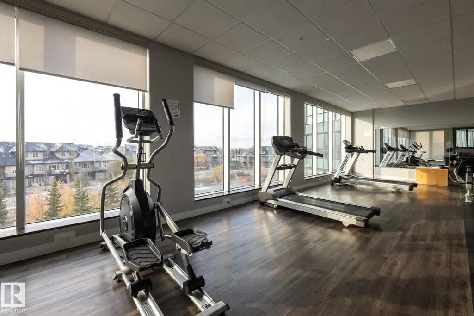
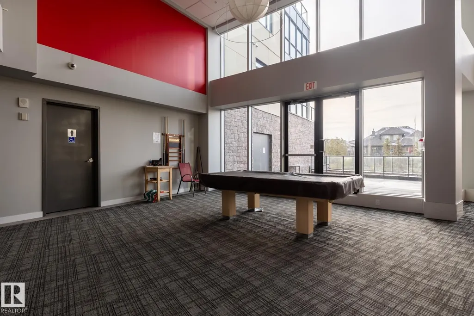
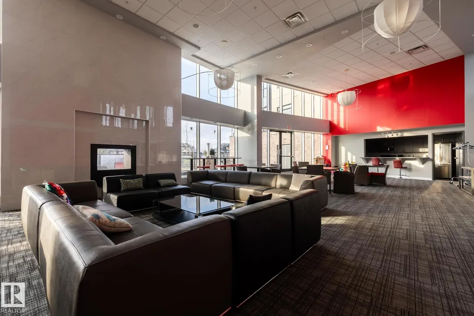
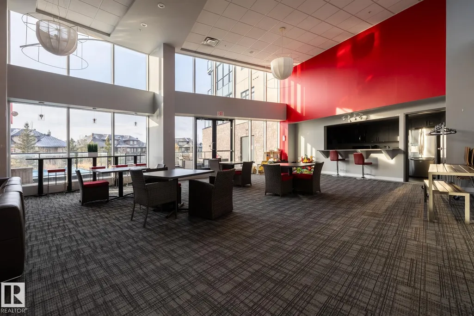
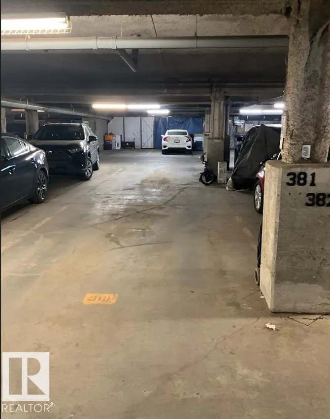
Welcome to this very well maintained, 3rd-floor condo. This 2-bedroom, 2-bathroom layout features a spacious primary suite with a private ensuite and walk-in closet, plus convenient in-suite laundry. Freshly painted and new carpets in both bedrooms.!! Enjoy an effortless lifestyle with amenities: the building fitness-center is on your exact floor just a 20-second walk down the hall, and a main-floor social lounge is bookable through the concierge (Mon-Fri, 8am-5pm). Winters are worry-free with a titled, heated underground parking stall (#381). Perfectly situated in SW Edmonton with rapid access to Terwillegar Drive and the Anthony Henday, you’re just minutes from premium shopping and dining. Turnkey and ready for you!
* Sold date and price as reported on the RAE's MLS® System.
| Elementary School | Middle School | High School |
|---|---|---|
| Daniel Woodall Gr 1-6 Elementary School | Margaret Ann Armour Gr 1-9 Middle School | Lillian Osborne Gr 10-12 High School |
General Features
| Living Area | 789.22 |
|---|---|
| Heating | Heat Pump,Natural Gas |
| Roof | Flat |
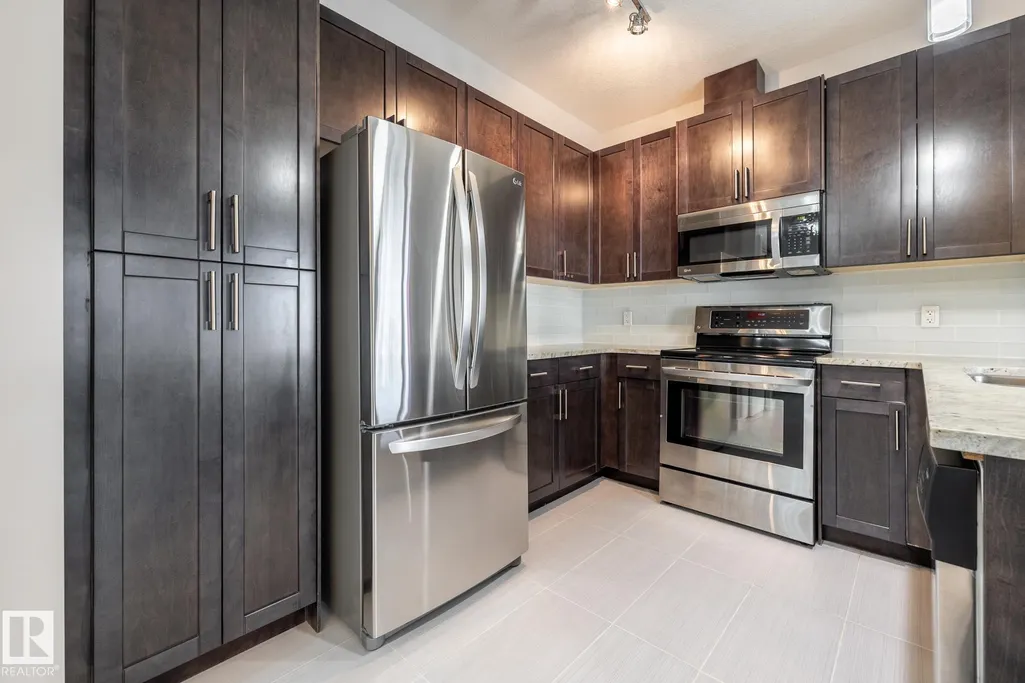
| Appliances | Dishwasher-Built-In,Dryer,Microwave Hood Fan,Refrigerator,Stove-Electric,Washer,Window Coverings |
| Zoning | Zone 56 |
| HOA Fee | 50 |
| Association Fee Includes | Amenities w/HOA,Lake Access,See Remarks |
| Architectural Style | Single Level Apartment |
| Construction Materials | Concrete,Composition |
| Year Built | 2015 |
| Levels | 1 |
| Property Subtype | Apartment |
| Ownership | Condo Property |
| Parcel Number | 0038259511 |
| Community Features | Air Conditioner,Parking-Visitor,Recreation Room/Centre,Concierge Service |
| Building Name | Signature At Ambleside |
| Assoc Fee Paid Per | Annually |
| Property Type | Residential |
| Facing Direction | North |
| Garage Y/N | false |
| Full Baths | 2 |
| Status | Active |
| High School | Lillian Osborne Gr 10-12 |
| City | Edmonton |
| MLS Area | Ambleside |
| UNIT EXPOSURE | No |
| Elementary School | Daniel Woodall Gr 1-6 |
| Middle/Junior High School | Margaret Ann Armour Gr 1-9 |
| Living Area Units | Square Feet |
| Standard Status | Active |
| Major Business Type | No |
| Minor Business Type | No |
| Parking Plan Type | Titled |
| Restrictions | Pets Subject to Board App |
| Primary Property Type | Condo |
| Separate Entrance | false |
| Title to Land | Fee Simple |
Interior Features
| Interior Amenities | ensuite bathroom |
|---|---|
| Basement | None,No Basement |
| Flooring | Carpet,Laminate Flooring,Non-Ceramic Tile |
| Kitchen Level | Main |
| Elevator Y/N | Yes |
| Total Stories | 8 |
| Heating Y/N | true |
| Fireplace Y/N | false |
| Total Bedrooms | 2 |
| Grade Level Entry Y/N | No |
| Living Room Level | Main |
| Room Type | LivingRoom,Kitchen,MasterBedroom,Bedroom2 |
| Kitchen Dimensions | 32.8x32.8 |
| Living Room Dimensions | 52.5x55.8 |
| Bedroom 2 Dimensions | 36.1x29.5 |
| RoomMasterBedroomDimensions | 39.4x32.8 |
Exterior Features
| Exterior Amenities | Public Transportation,Schools,Shopping Nearby,Stream/Pond |
|---|---|
| Parking Features | Heated |
| Total Parking | 1 |
| Foundation Details | Concrete Perimeter |
| Balcony/Terrace | Yes |
Amenities
- Views
- New Construction
- Adult 55+
- Lease To Own
- No Strata Fees
- Furnished
- Pets
- Primary On Main
- Air Conditioning
- Seller Finance
- Green
- Fixer Upper
- Horse
- Golf
- Fireplace
- Deck
- Garage
- Basement
- Pool
Property vs Condos Average in T6W 2K4
Statistics provided by Inside Real Estate
Price
Year Built
In The Neighbourhood
Just Listed
Edmonton
$ 210,000
- Type
- Condos
 Listed by Kelly A Whitty of Royal LePage Noralta Real Estate