
Just Listed





Address
#122 5151 Windermere Bv Sw, Edmonton, AB
Price
$ 599,000
Property Attributes
- ID#E4509697
- TypeCondos
- Listing Status Active
- CityEdmonton
- AreaEdmonton
- NeighbourhoodAmbleside
- Postal CodeT6W 2K4
- StyleMulti Level Apartment
- Year Built2015
- Price$ 599,000
- Bedrooms3
- Full Bathrooms3
- Half Bathrooms0
- Sqr Footage2288
Data Source:
REALTORS® Association Of Edmonton - RAE
Property Description
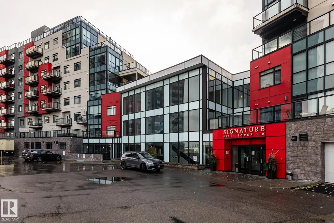
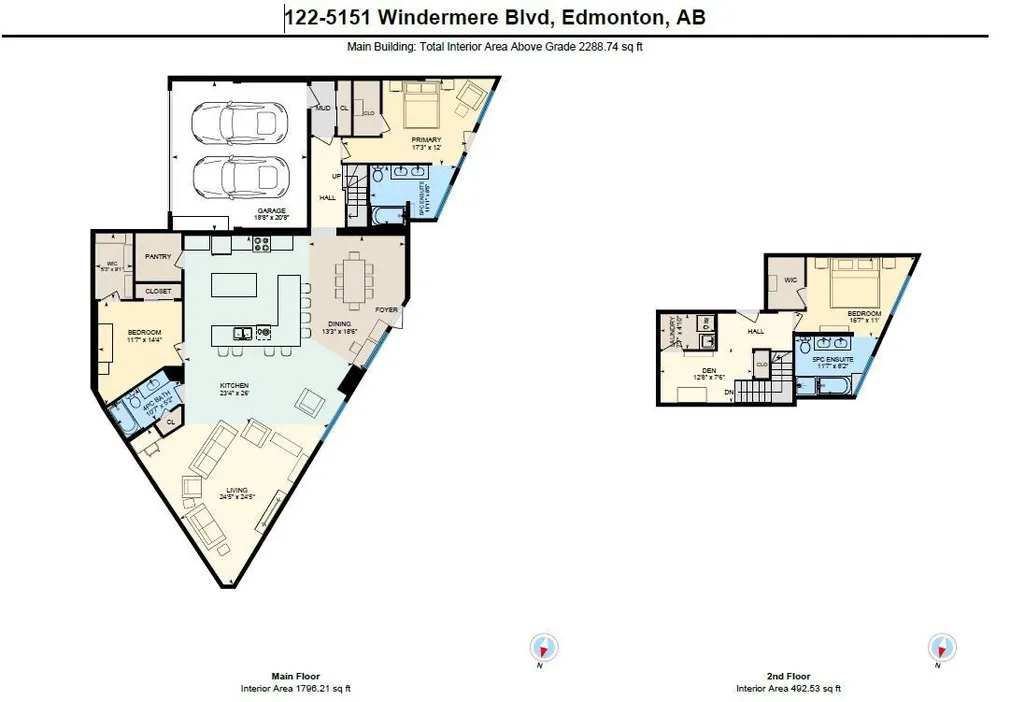
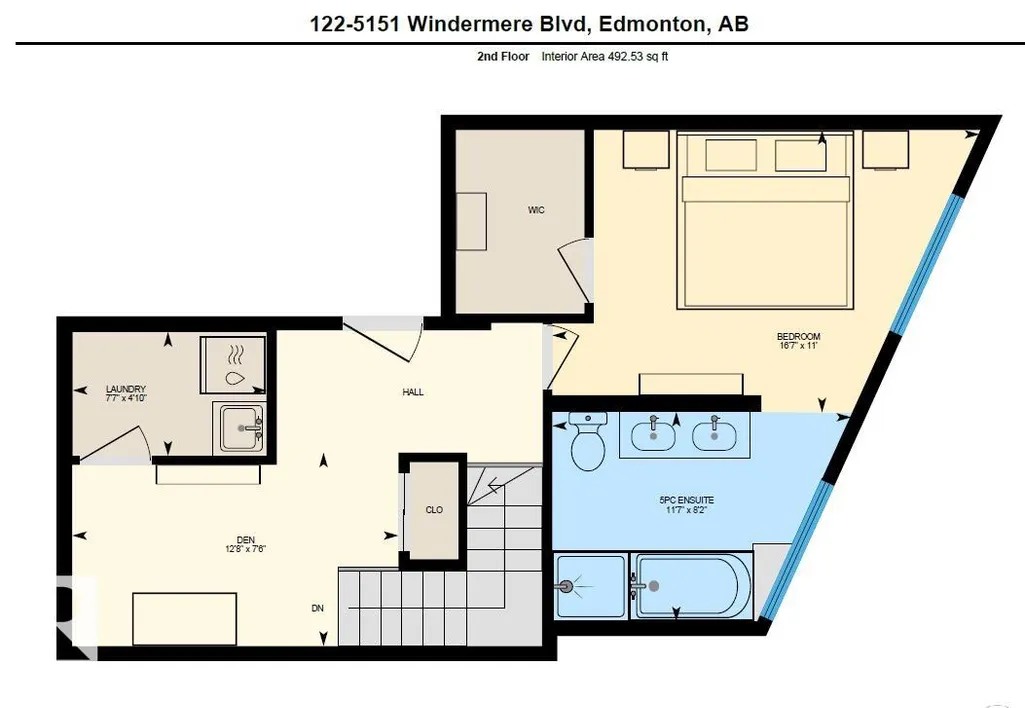
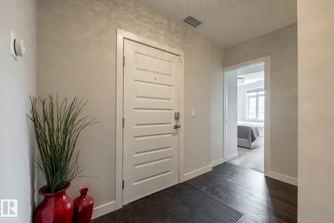
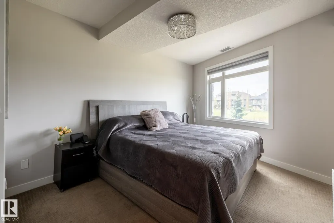
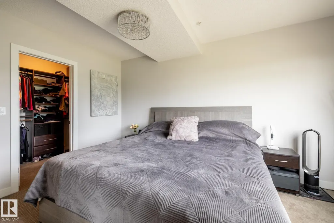
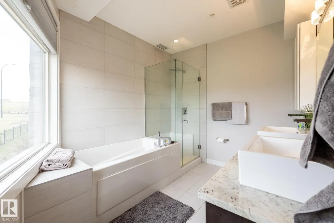
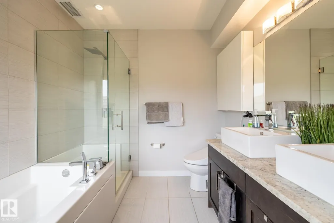
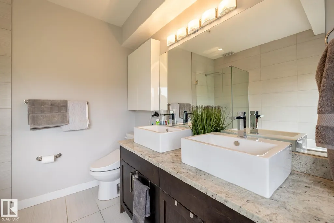
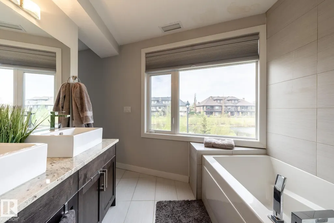
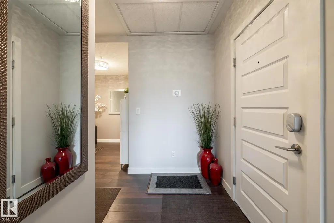
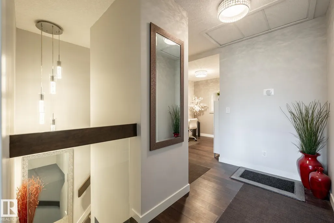
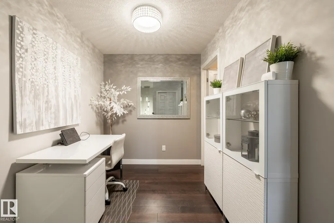
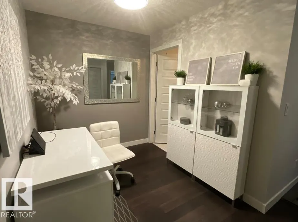
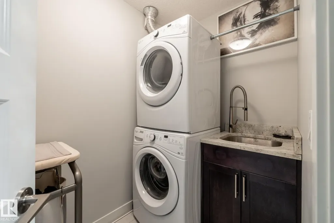
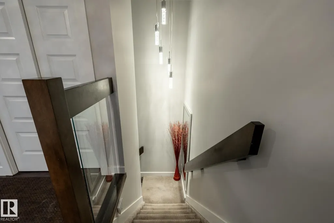
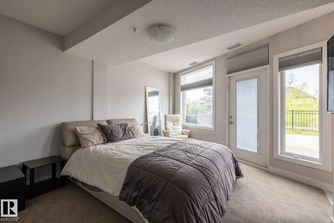
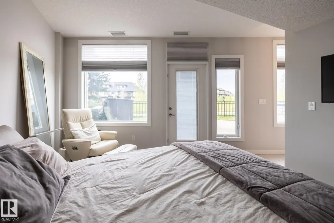
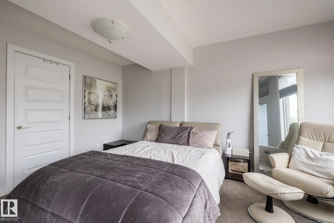
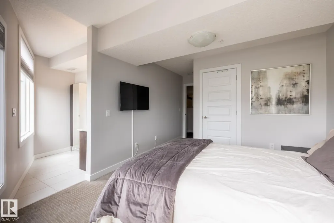
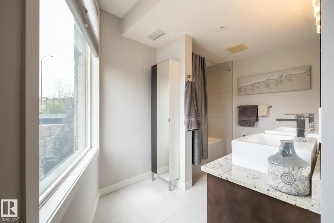
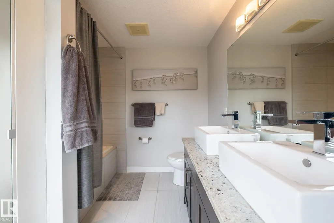
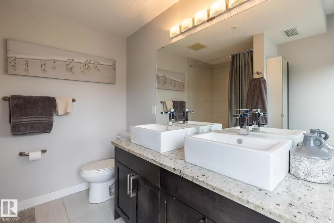
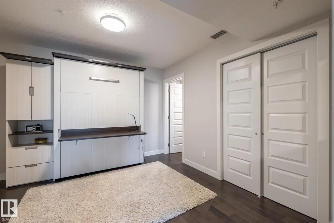
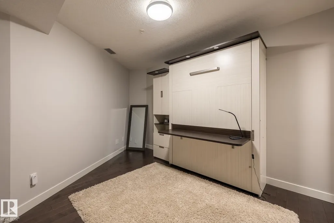
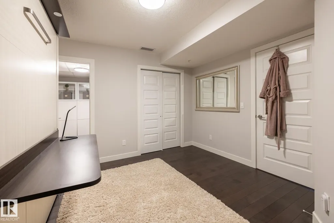
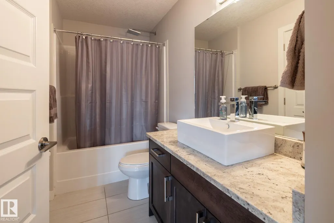
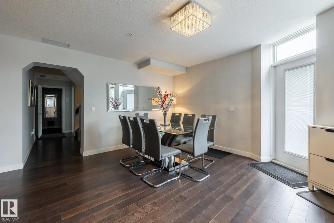
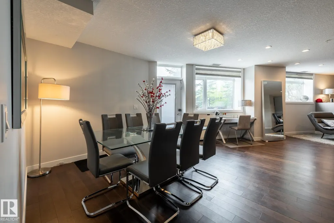
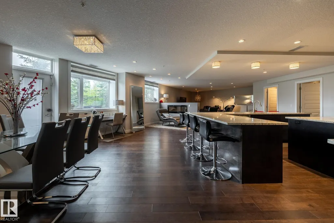
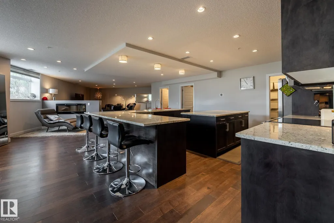
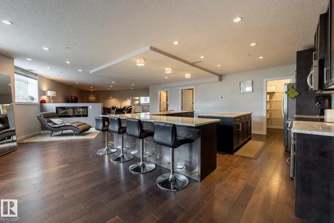
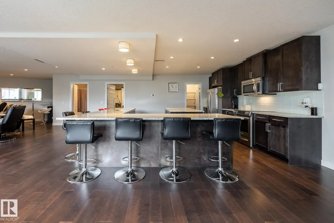
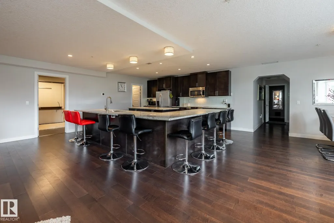
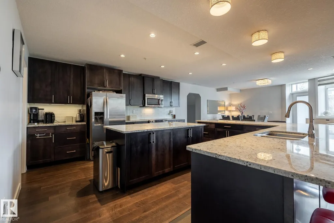
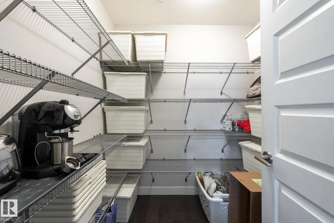
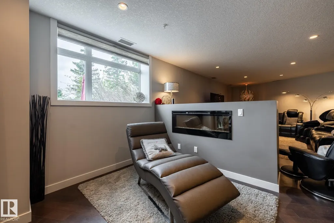
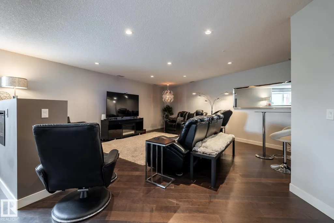
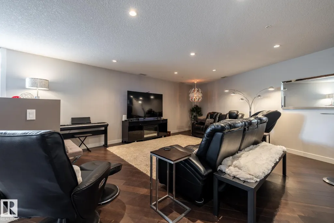
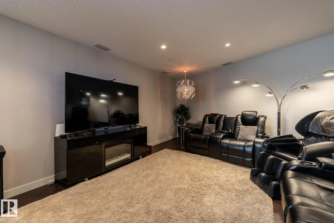
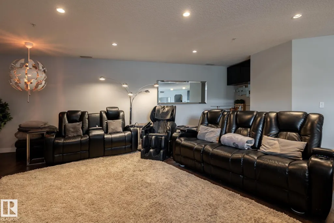
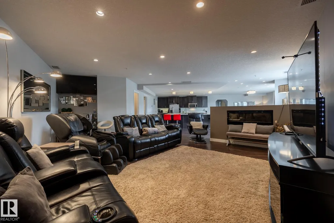
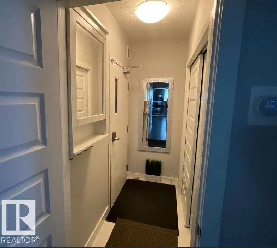
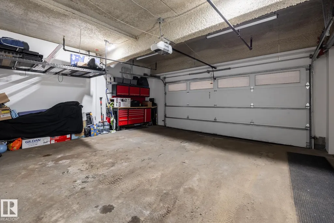
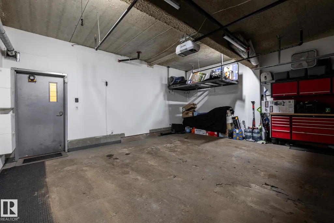
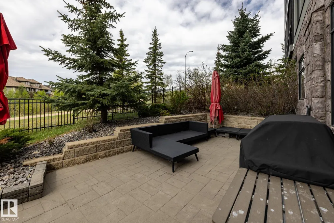
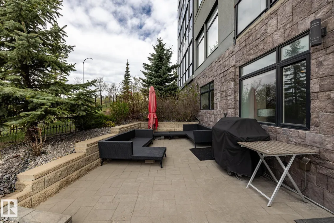
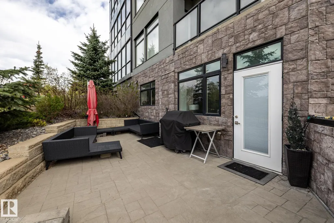
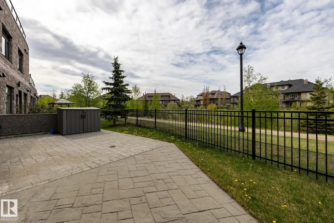
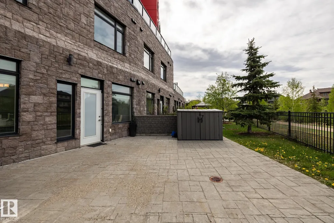
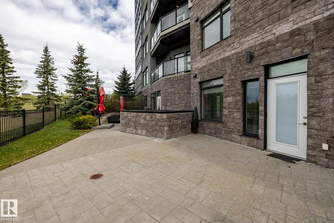
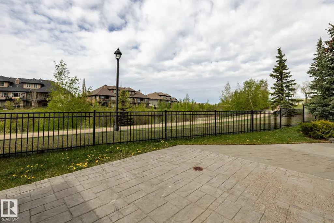
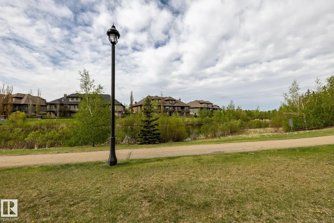
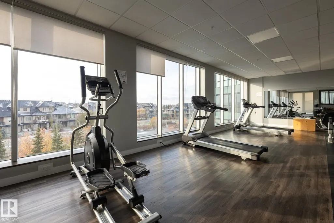
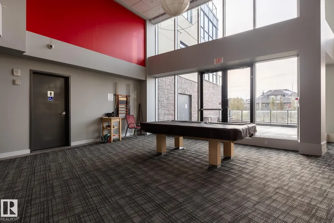
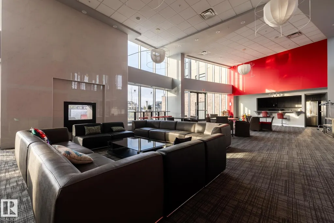
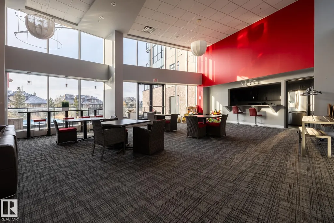
Large Executive 2-storey Townhouse style condo. It has it's own underground Double Garage (heated). Park your auto and walk into your Executive Condo. Three Bedrooms (2 with ensuite bathrooms), 3 full Bathrooms, an office/den on upper level. In-suite Laundry room (with sink) in the upper area. A huge Kitchen will appeal to those who like to entertain. The L-shaped counter seats at least 8-10 people. Large pantry next to kitchen. A nice Dining area. A double-sided electric fireplace will make those evenings very relaxing. Large south-facing walk-out patio (2 access doors to the VERY large concrete patio/deck). Faces the pond and walking area/park. Very quiet unit. Building has Concierge Service, gym (no extra change to use gym.), and Signature Lounge to enjoy for free (or rent it), and near proximity to shopping and restaurants.
* Sold date and price as reported on the RAE's MLS® System.
| Elementary School | Middle School | High School |
|---|---|---|
| Daniel Woodall 1-6 Elementary School | Dr. Marg.-Ann Armour 7-9 Middle School | Lillian Osborne 10-12 High School |
General Features
| Living Area | 2288.75 |
|---|---|
| Heating | Heat Pump,Natural Gas |
| Roof | Flat,Tar & Gravel |
| Appliances | Dishwasher-Built-In,Dryer,Garage Opener,Microwave Hood Fan,Refrigerator,Stove-Electric,Washer,Window Coverings |
| Zoning | Zone 56 |
| HOA Fee | 50 |
| Association Fee Includes | Exterior Maintenance |
| Architectural Style | Multi Level Apartment |
| Construction Materials | Concrete,Composition |
| Year Built | 2015 |
| Levels | 2 |
| Property Subtype | Apartment |
| Ownership | Private |
| Parcel Number | 0038261079 |
| Community Features | Ceiling 9 ft.,Club House,Detectors Smoke,Party Room,Patio,Recreation Room/Centre,Concierge Service |
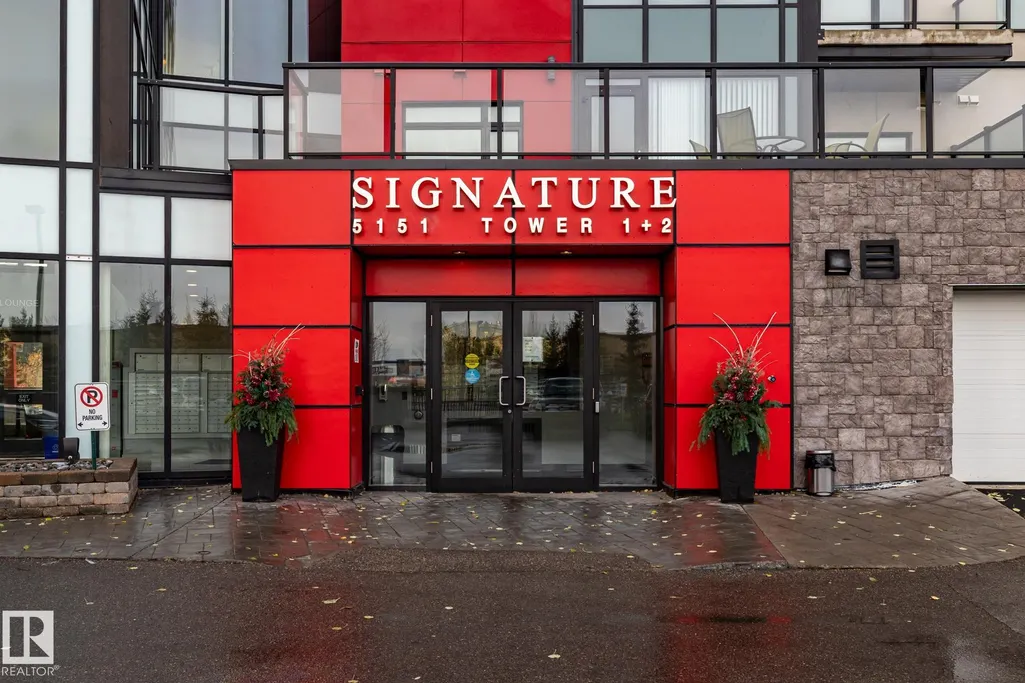
| Building Name | Signature At Ambleside |
| Assoc Fee Paid Per | Annually |
| Property Type | Residential |
| Facing Direction | Southwest |
| Garage Y/N | true |
| Full Baths | 3 |
| Status | Active |
| High School | Lillian Osborne 10-12 |
| City | Edmonton |
| MLS Area | Ambleside |
| UNIT EXPOSURE | S |
| Elementary School | Daniel Woodall 1-6 |
| Middle/Junior High School | Dr. Marg.-Ann Armour 7-9 |
| Living Area Units | Square Feet |
| Standard Status | Active |
| Major Business Type | No |
| Minor Business Type | No |
| Parking Plan Type | N/A |
| Restrictions | Pets Subject to Board App |
| Primary Property Type | Condo |
| Separate Entrance | true |
| Title to Land | Fee Simple |
Interior Features
| Interior Amenities | ensuite bathroom |
|---|---|
| Basement | None,No Basement |
| Flooring | Carpet,Granite,Vinyl Plank |
| Fireplace Features | Wall Mount |
| Kitchen Level | Main |
| Elevator Y/N | No |
| Total Stories | 12 |
| Heating Y/N | true |
| Fireplace Y/N | true |
| Total Bedrooms | 3 |
| Grade Level Entry Y/N | No |
| Living Room Level | Main |
| Room Type | LivingRoom,DiningRoom,Kitchen,Den,MasterBedroom,Bedroom2,Bedroom3 |
| Dining Room Dimensions | 13.3x18.5 |
| Kitchen Dimensions | 23.3x26.0 |
| Living Room Dimensions | 24.4x24.4 |
| Den Dimensions | 12.7x7.5 |
| Bedroom 3 Dimensions | 16.6x11.0 |
| Bedroom 2 Dimensions | 11.6x14.4 |
| Dining Room Level | Main |
| RoomMasterBedroomDimensions | 17.2x12.0 |
Exterior Features
| Exterior Amenities | Backs Onto Lake,Backs Onto Park/Trees,Fenced,Golf Nearby,Landscaped,Playground Nearby,Public Transportation,Schools,Shopping Nearby,Waterfront Property |
|---|---|
| Parking Features | Double Garage Attached |
| Total Parking | 2 |
| Foundation Details | Concrete Perimeter |
| Balcony/Terrace | Yes |
Amenities
- Views
- New Construction
- Adult 55+
- Lease To Own
- No Strata Fees
- Furnished
- Pets
- Primary On Main
- Air Conditioning
- Seller Finance
- Green
- Fixer Upper
- Horse
- Golf
- Fireplace
- Deck
- Garage
- Basement
- Pool
Property vs Condos Average in T6W 2K4
Statistics provided by Inside Real Estate
Price
Year Built
