
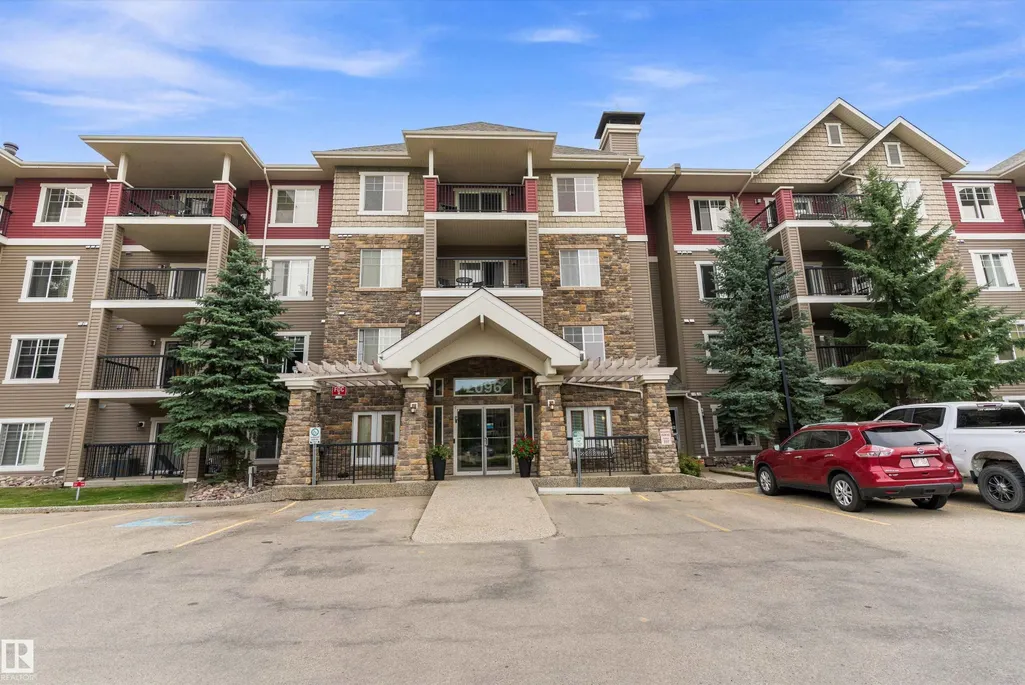
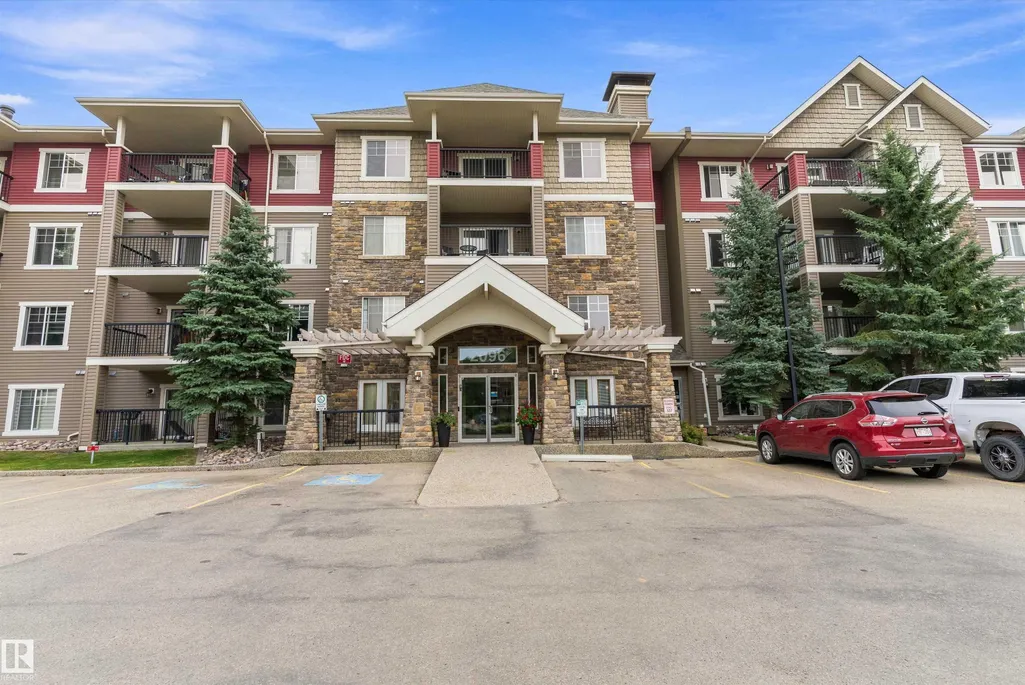
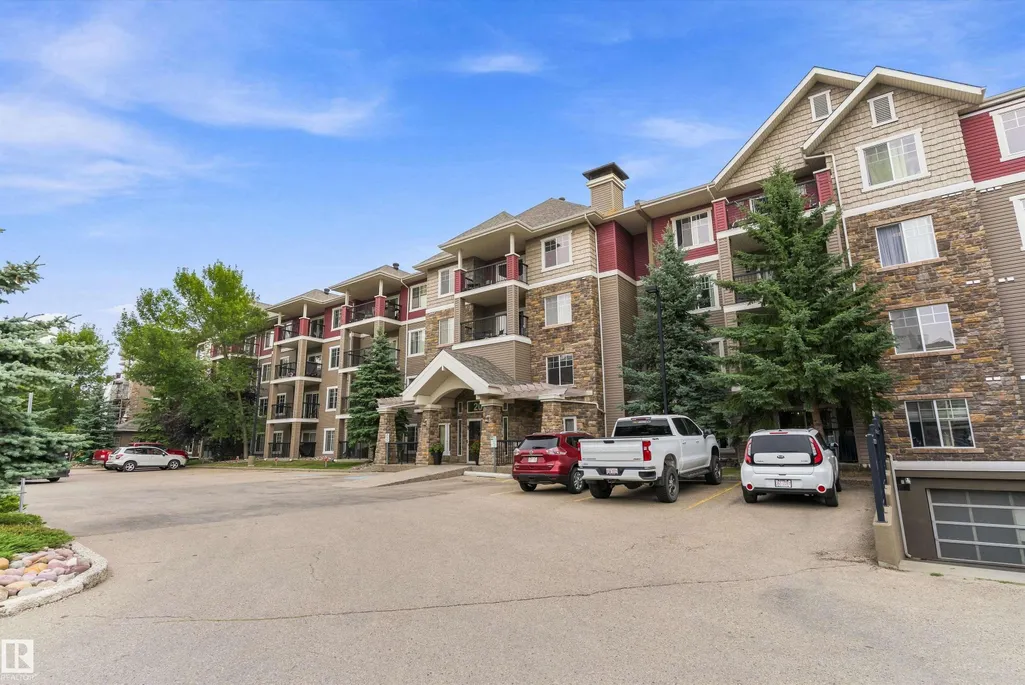
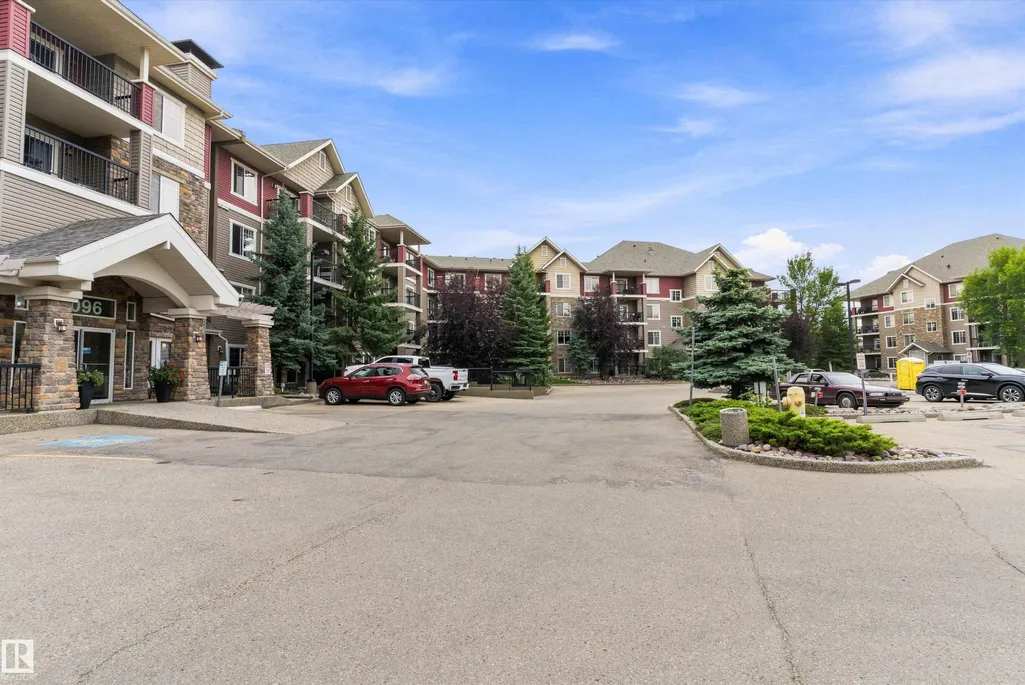






Address
#139 2096 Blackmud Creek Dr Sw, Edmonton, AB
Price
$ 249,900
Property Attributes
- ID#E4507854
- TypeCondos
- Listing Status Pending
- CityEdmonton
- AreaEdmonton
- NeighbourhoodBlackmud Creek
- Postal CodeT6W 0G1
- StyleSingle Level Apartment
- Year Built2007
- Price$ 249,900
- Bedrooms3
- Full Bathrooms2
- Half Bathrooms0
- Sqr Footage1400
Data Source:
REALTORS® Association Of Edmonton - RAE
Property Description
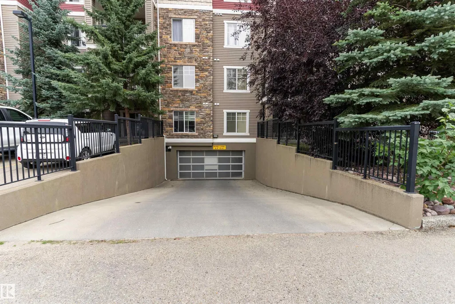
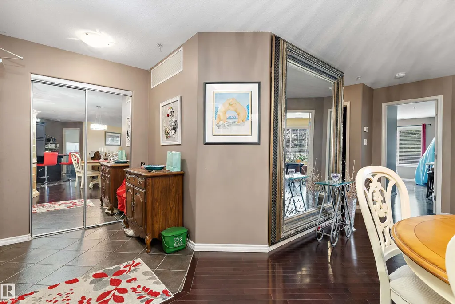
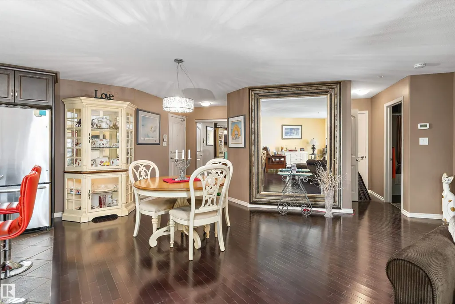
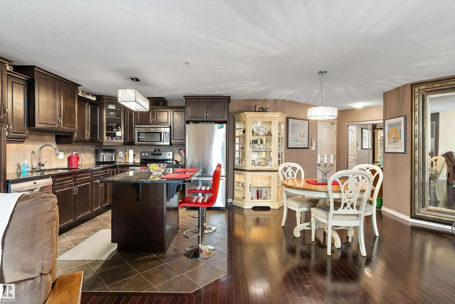
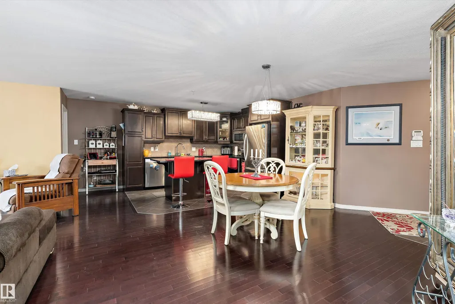
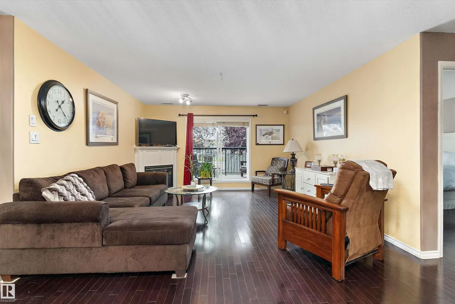
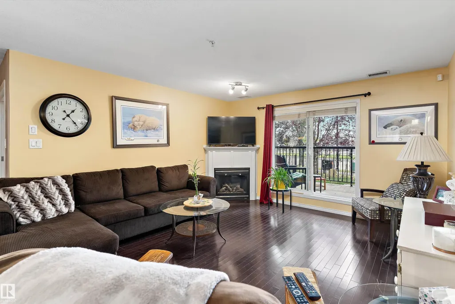
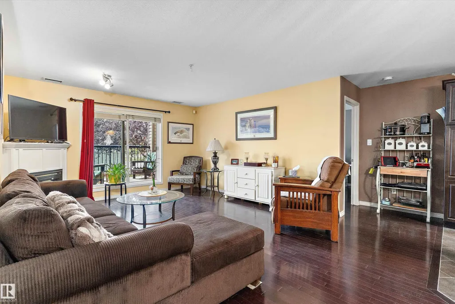
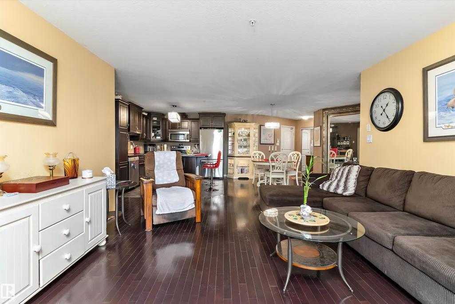
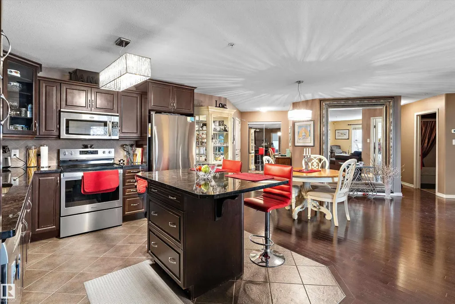
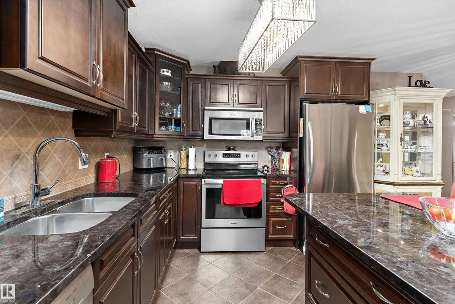
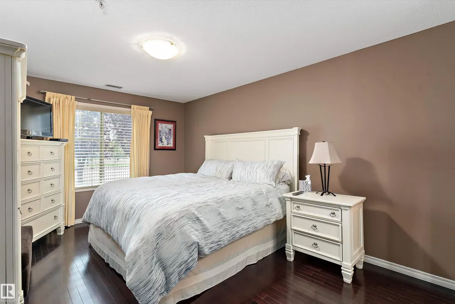
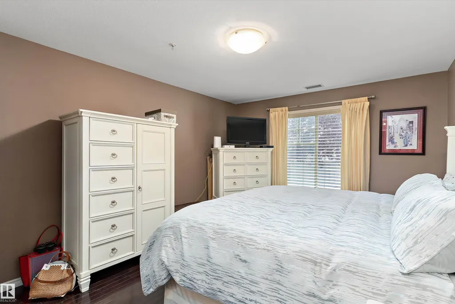
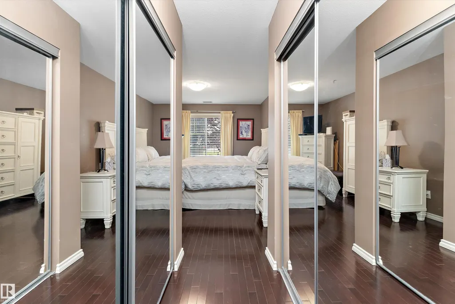
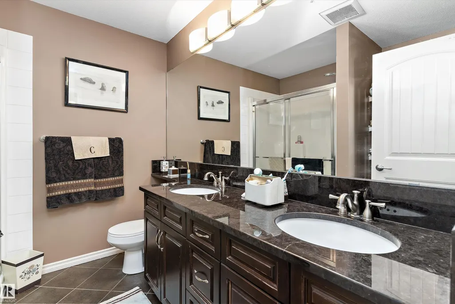
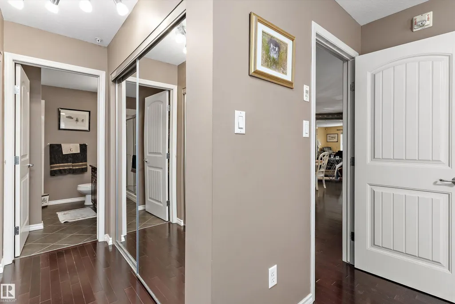
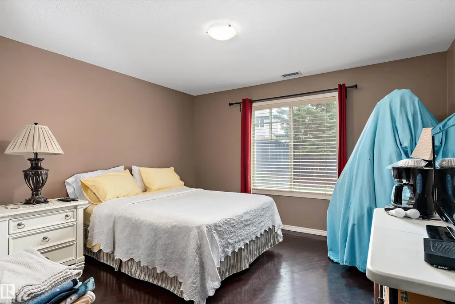
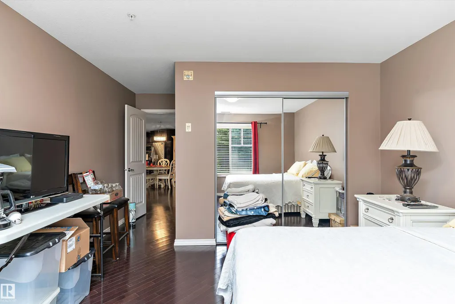
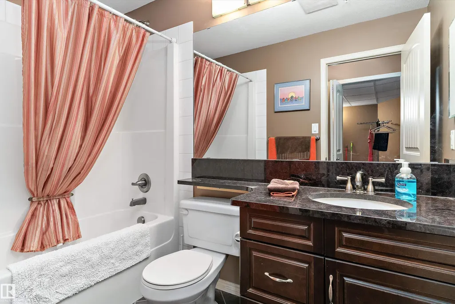
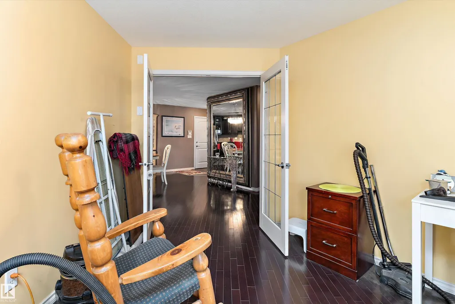
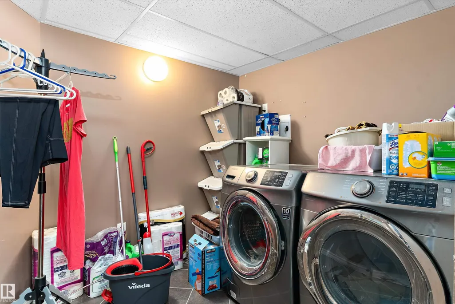
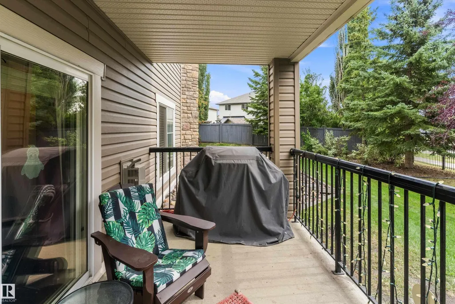
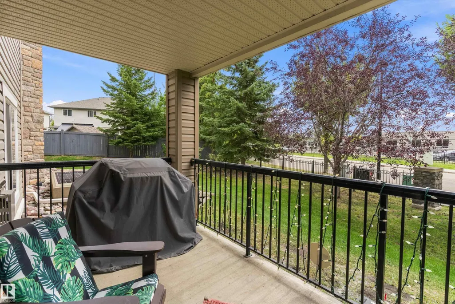
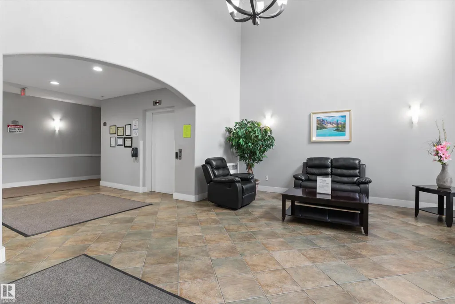
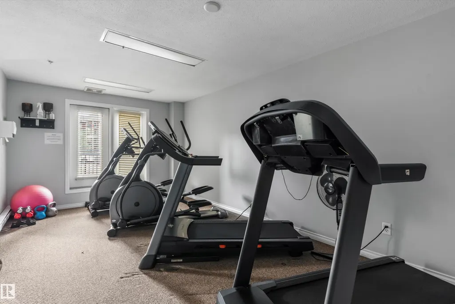
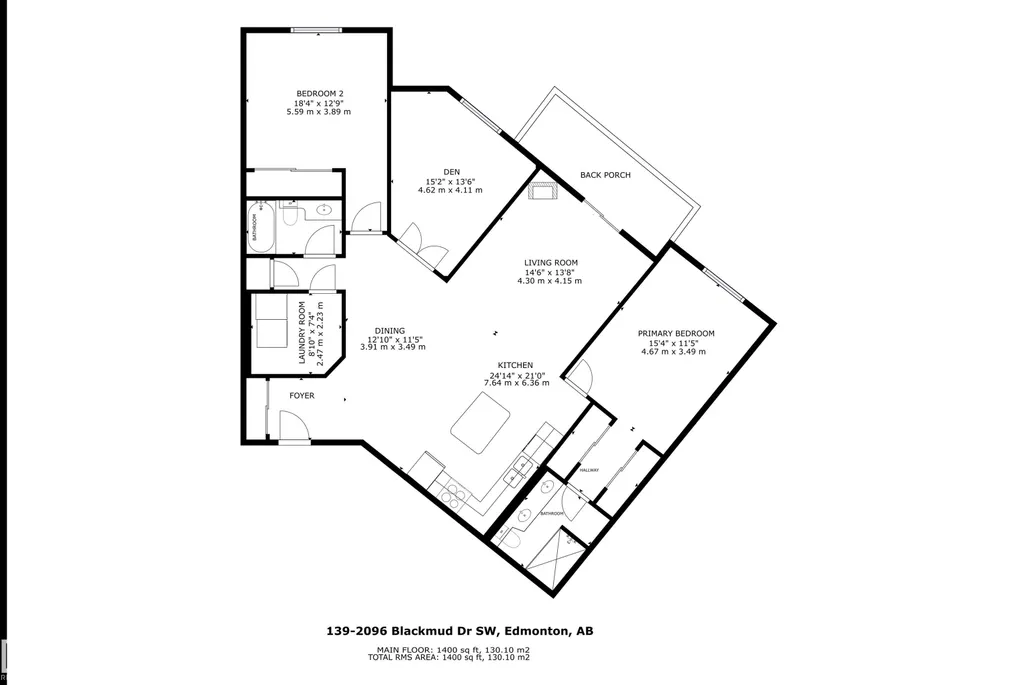
Massive, rare 1400 square foot 2 bedroom Plus Den condo with 2 parking stalls - one underground, one surface stall in The Tradition at Southbrook, immaculately maintained by a long term lady tenant vacating after over 17 years, possession available after Nov 1st. Gorgeous kitchen boasts Granite Counters, custom backsplash, High-end Appliances, large island, & loads of cupboard space. Living room features a cozy corner gas fireplace, beautiful HARDWOOD FLOORING, Large patio door access to your spacious balcony. The master suite features a walk through closet to the 4 pc ensuite. The 4 pc main bath is conveniently situated right outside of the second bedroom. The spacious laundry room provides bonus storage. Building has two elevators, an exercise room, a social room, a games room, guest suites, etc. Close to school, major transit, shopping and ravine.
* Sold date and price as reported on the RAE's MLS® System.
General Features
| Living Area | 1400.4 |
|---|---|
| Heating | Fan Coil,Natural Gas |
| Roof | Asphalt Shingles |
| Appliances | Air Conditioning-Central,Dishwasher-Built-In,Dryer,Microwave Hood Fan,Refrigerator,Stove-Electric,Washer,Window Coverings |
| Zoning | Zone 55 |
| Architectural Style | Single Level Apartment |
| Construction Materials | Wood,Vinyl |
| Year Built | 2007 |
| Levels | 1 |
| Property Subtype | Apartment |
| Ownership | Private |
| Parcel Number | 0032492670 |
| Community Features | See Remarks |
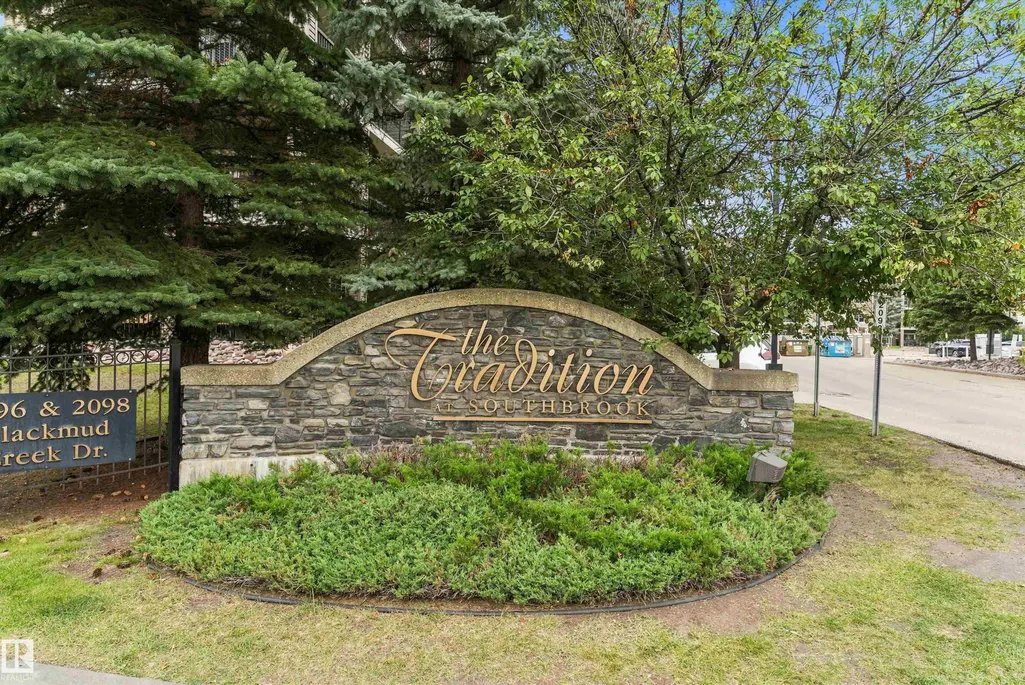
| Building Name | Tradition At Southbrook The |
| Property Type | Residential |
| Facing Direction | South |
| Garage Y/N | false |
| Full Baths | 2 |
| Status | Pending |
| City | Edmonton |
| MLS Area | Blackmud Creek |
| UNIT EXPOSURE | E |
| Living Area Units | Square Feet |
| Standard Status | Pending |
| Virtual Tour | https://my.matterport.com/show/?m=XePM6TE2UoU |
| Parking Plan Type | Titled |
| Restrictions | Pets Subject to Board App,Utility Right Of Way |
| Primary Property Type | Condo |
| Title to Land | Fee Simple |
Interior Features
| Interior Amenities | ensuite bathroom |
|---|---|
| Basement | None,No Basement |
| Flooring | Carpet |
| Kitchen Level | Main |
| Elevator Y/N | Yes |
| Total Stories | 4 |
| Heating Y/N | true |
| Total Bedrooms | 3 |
| Living Room Level | Main |
| Room Type | LivingRoom,DiningRoom,Kitchen,MasterBedroom,Bedroom2,Bedroom3,OtherRoom1 |
| Dining Room Dimensions | 12.8x11.4 |
| Kitchen Dimensions | 12.2x9.4 |
| Living Room Dimensions | 14.1x13.5 |
| Bedroom 3 Dimensions | 15.2x13.5 |
| Bedroom 2 Dimensions | 18.3x12.8 |
| Dining Room Level | Main |
| RoomMasterBedroomDimensions | 15.3x11.4 |
Exterior Features
| Exterior Amenities | See Remarks |
|---|---|
| Parking Features | Heated,Stall,Underground |
| Total Parking | 2 |
| Lot Size Area | 98.36 |
| Foundation Details | Concrete Perimeter |
| Balcony/Terrace | Yes |
Amenities
- Views
- New Construction
- Adult 55+
- Lease To Own
- No Strata Fees
- Furnished
- Pets
- Primary On Main
- Air Conditioning
- Seller Finance
- Green
- Fixer Upper
- Horse
- Golf
- Fireplace
- Deck
- Garage
- Basement
- Pool
Property vs Condos Average in T6W 0G1
Statistics provided by Inside Real Estate
Price
Year Built
