








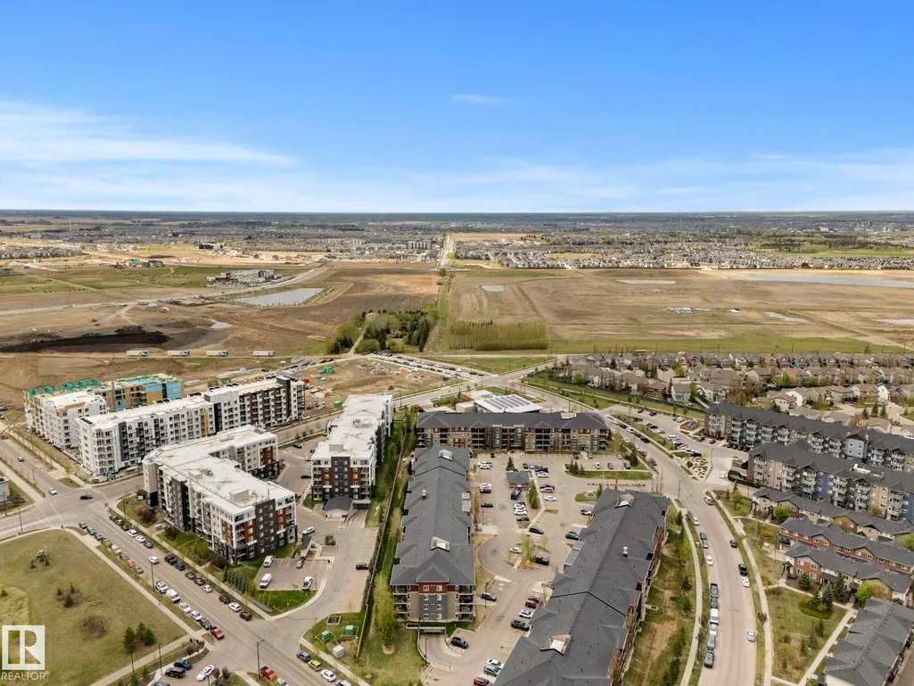
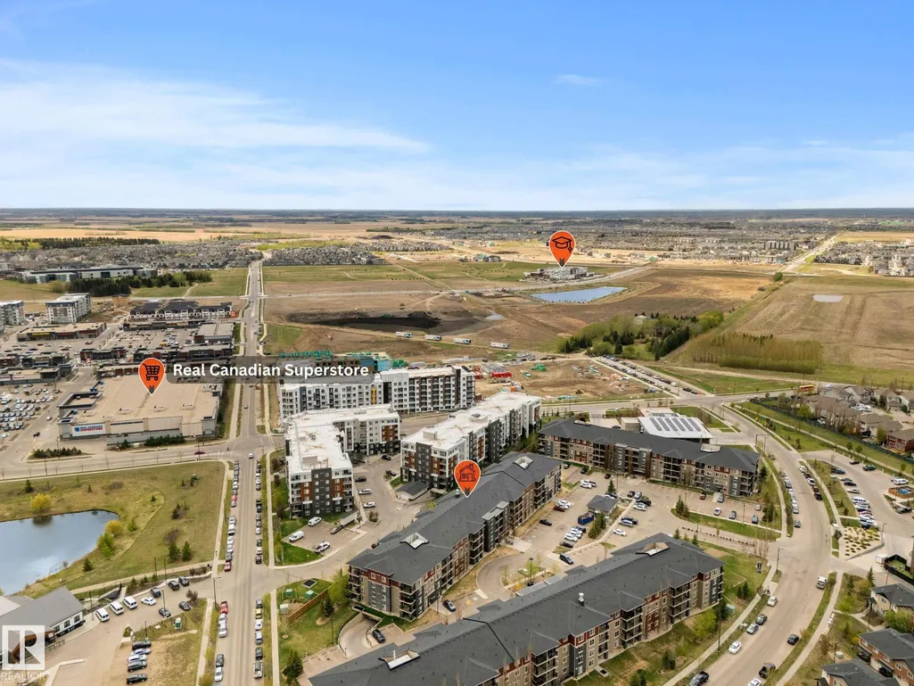
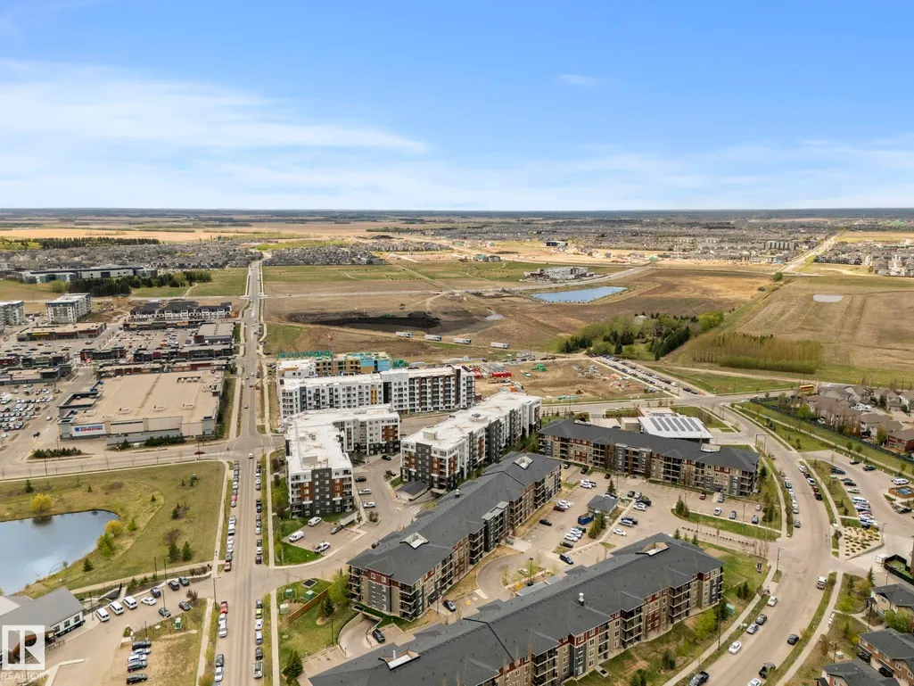
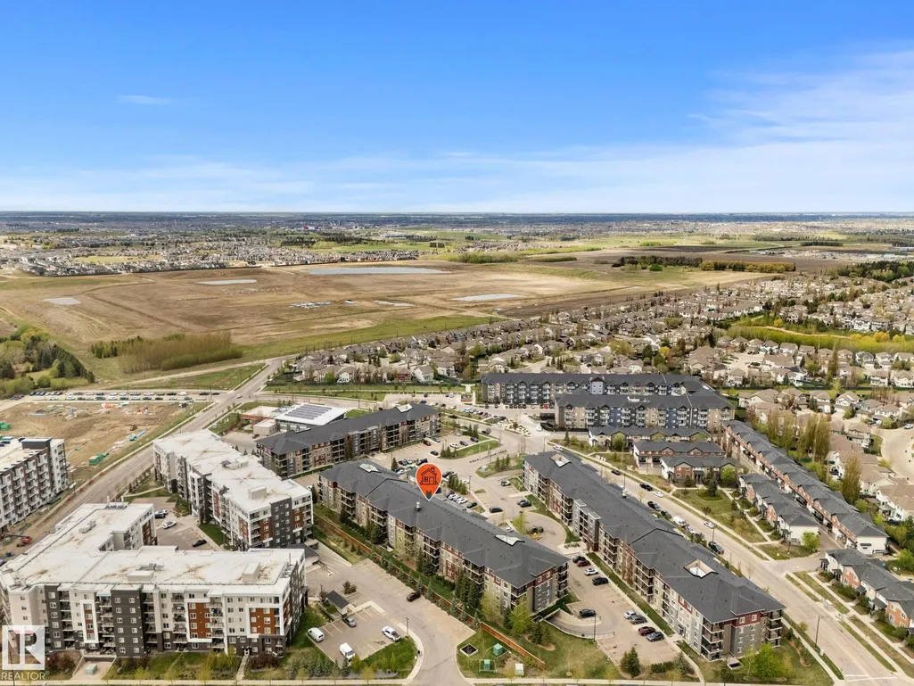
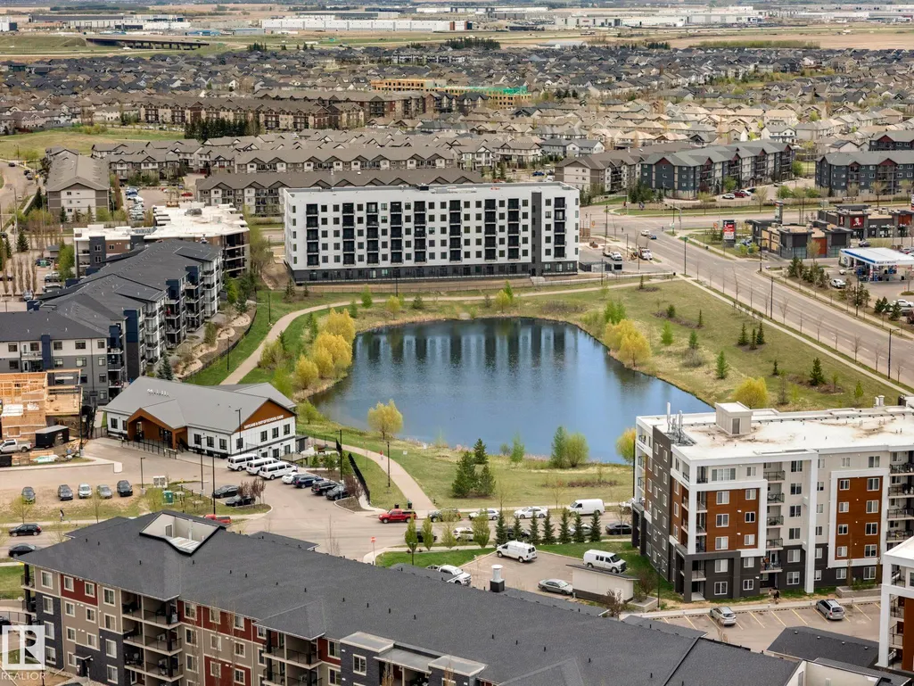
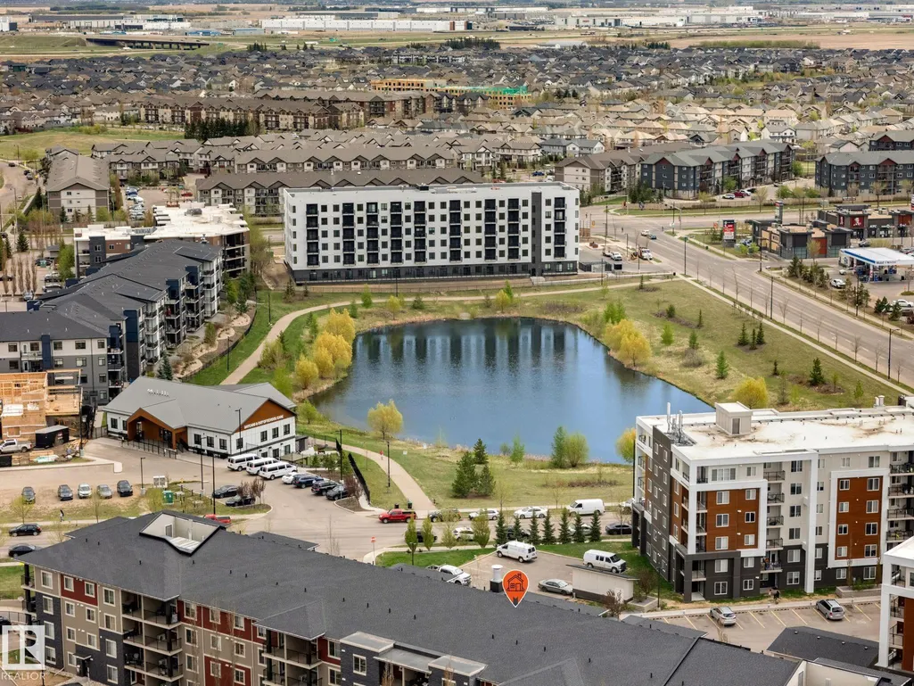
Address
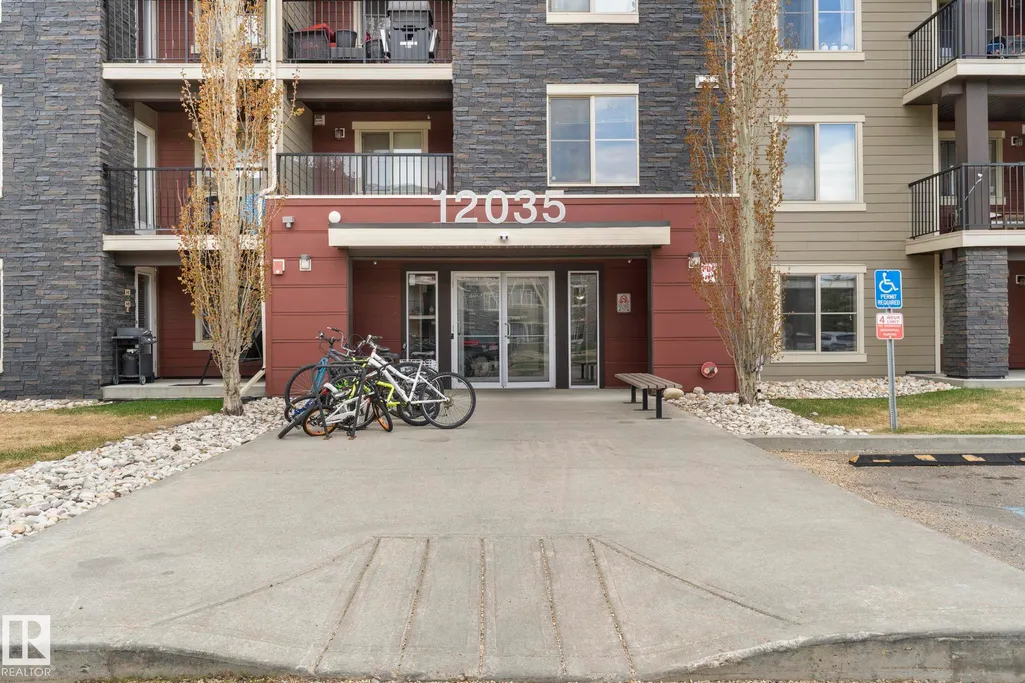
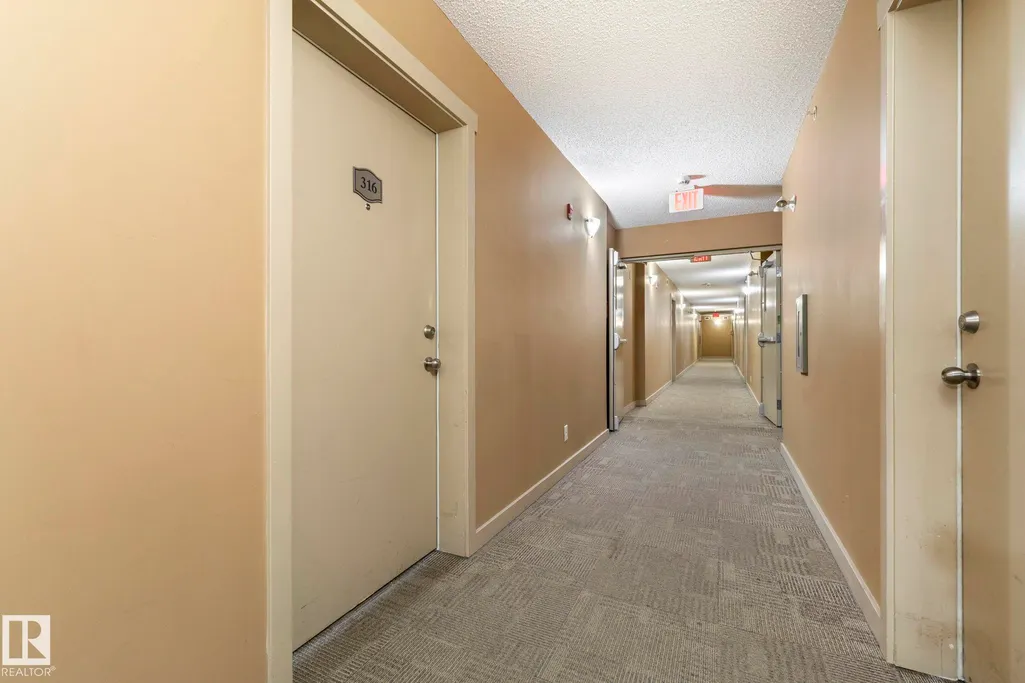
#316 12035 22 Av Sw, Edmonton, AB
Price
$ 199,900
Property Attributes
- ID#E4489838
- TypeCondos
- Listing Status Active
- CityEdmonton
- AreaEdmonton
- NeighbourhoodHeritage Valley Town Centre Area
- Postal CodeT6W 2X9
- StyleSingle Level Apartment
- Year Built2014
- Price$ 199,900
- Bedrooms2
- Full Bathrooms2
- Half Bathrooms0
- Sqr Footage820
Data Source:
REALTORS® Association Of Edmonton - RAE
Property Description
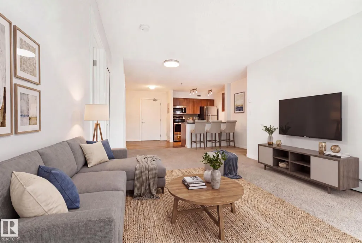
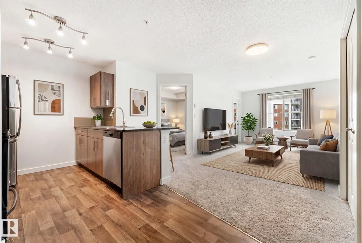
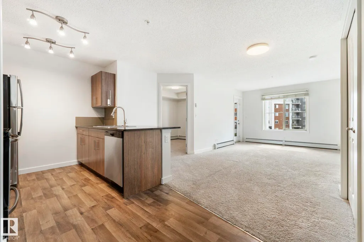
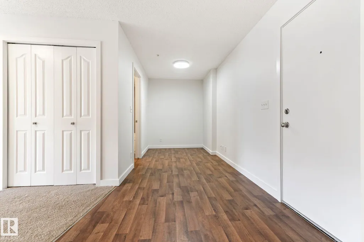
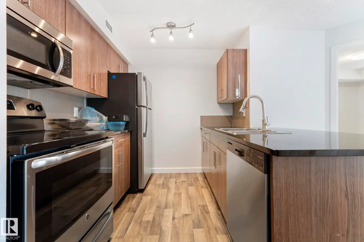
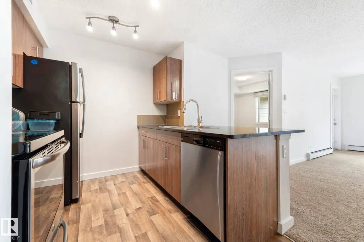
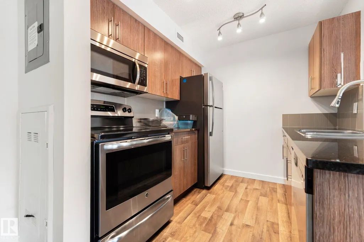
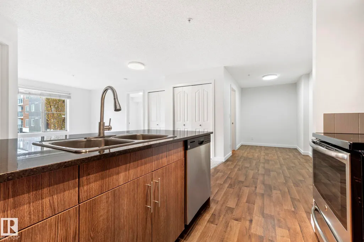
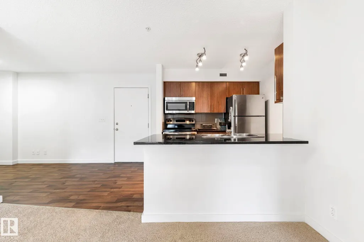
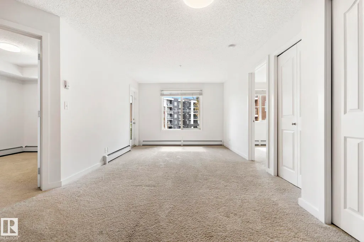
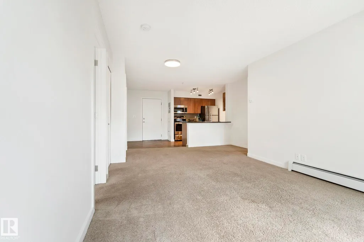
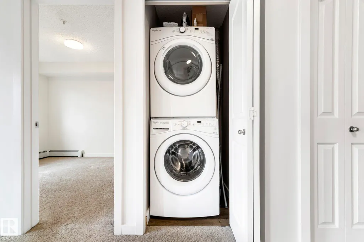
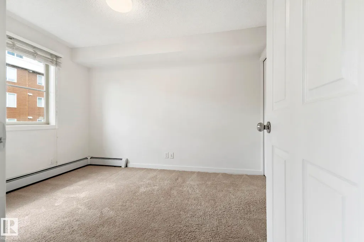
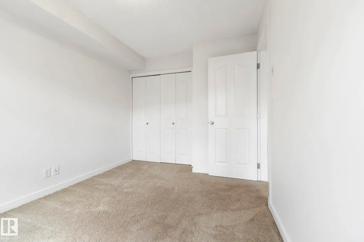
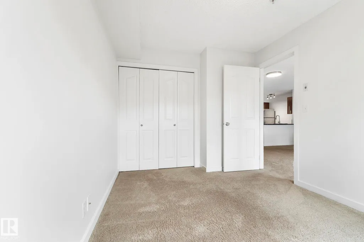
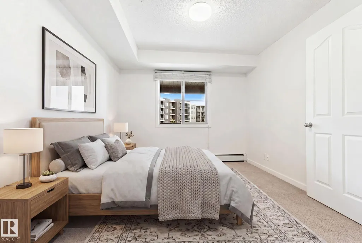
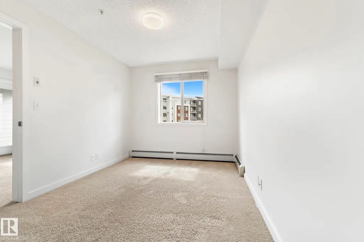
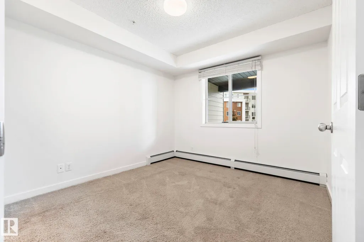
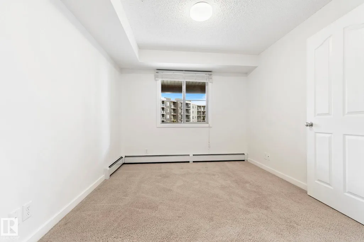
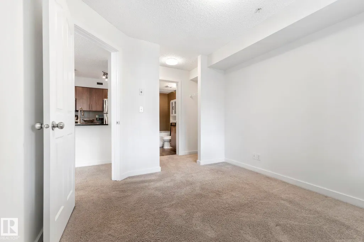
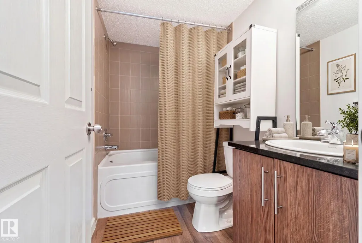
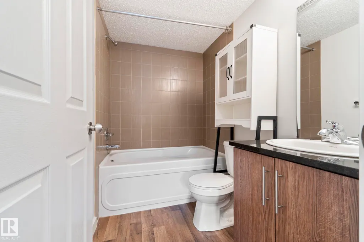
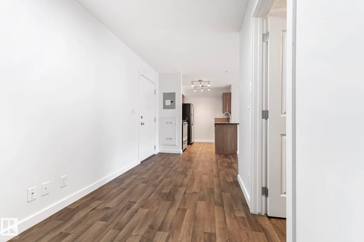
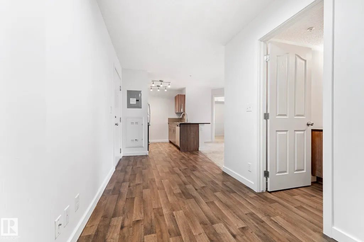
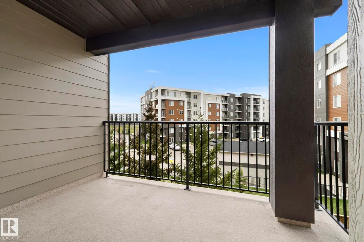
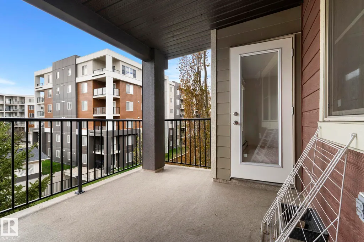
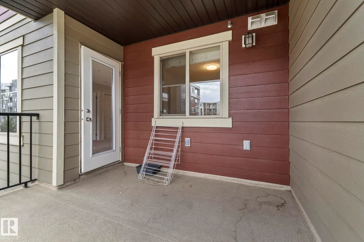
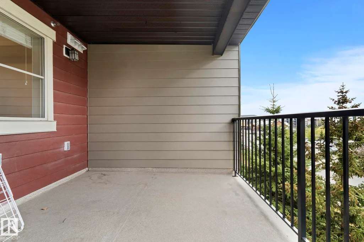
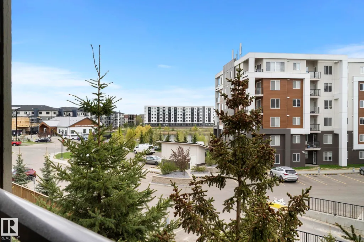
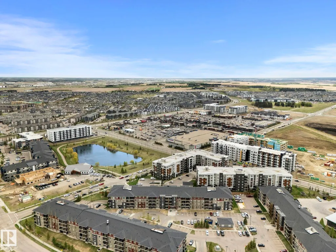
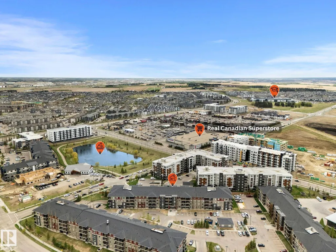
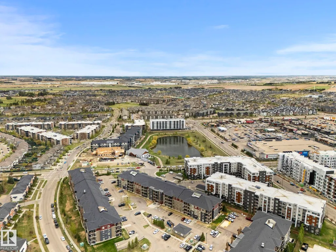
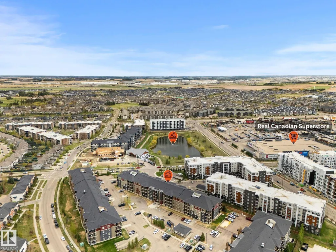
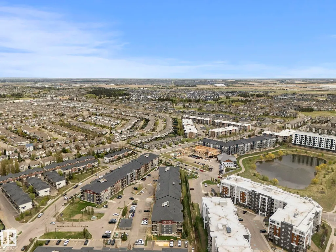
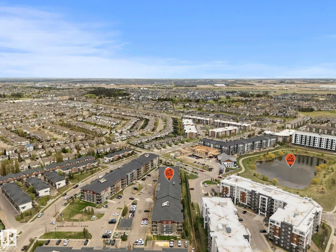
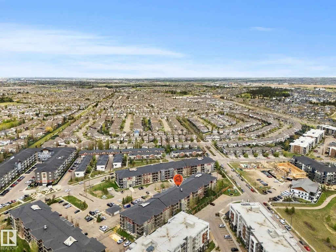
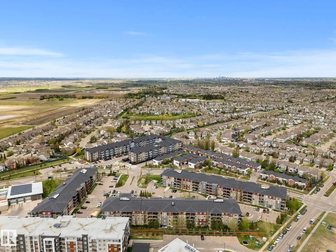
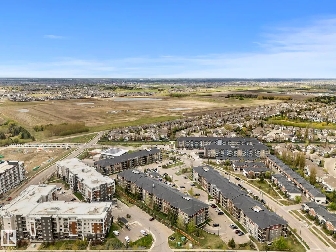
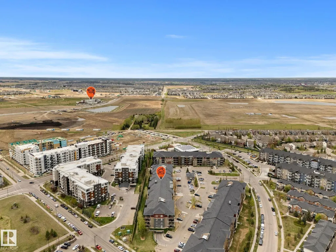
Best condo value & LOCATION in the SW! 3rd floor w/ WEST FACING view! So versatile; 2 bedrooms, 2 FULL bathrooms + A DEN make it perfect for a family, roommate or HOME OFFICE! FRESHLY PAINTED, move in ready, SPACIOUS & BRIGHT! Cook in the sizeable kitchen w/ STONE COUNTERS, STAINLESS appliances, back splash TILE, MODERN flat panel cabinetry w/ SOFT CLOSE features. Entry, kitchen, bathroom & den have lvp flooring. Bedrooms are separated by the living room perfect for PRIVACY. Enjoy morning coffee or evening chats on your COVERED BALCONY, a perfect OUTDOOR RETREAT in an urban environment. The Primary has ample space to unwind at days end, a DOUBLE WALK THROUGH closet offers that extra, "store-edge," your require; it leads to the FULL ENSUITE, a welcomed treat in any condo! The other side of the unit has the 2nd bedroom, w/ the in suite STORAGE AREA being adjacent, ultimate convenience in your private oasis. 2 PARKING STALLS are included; important for 2 car households. See it, you'll LOVE this place!
* Sold date and price as reported on the RAE's MLS® System.
General Features
| Living Area | 820.86 |
|---|---|
| Heating | Baseboard,Natural Gas |
| Roof | Asphalt Shingles |
| Appliances | Dishwasher-Built-In,Microwave Hood Fan,Refrigerator,Stacked Washer/Dryer,Stove-Electric,Window Coverings |
| Zoning | Zone 55 |
| Architectural Style | Single Level Apartment |
| Construction Materials | Wood,Brick,Vinyl |
| Year Built | 2014 |
| Levels | 1 |
| Property Subtype | Apartment |
| Ownership | Private |
| Parcel Number | 0036376218 |
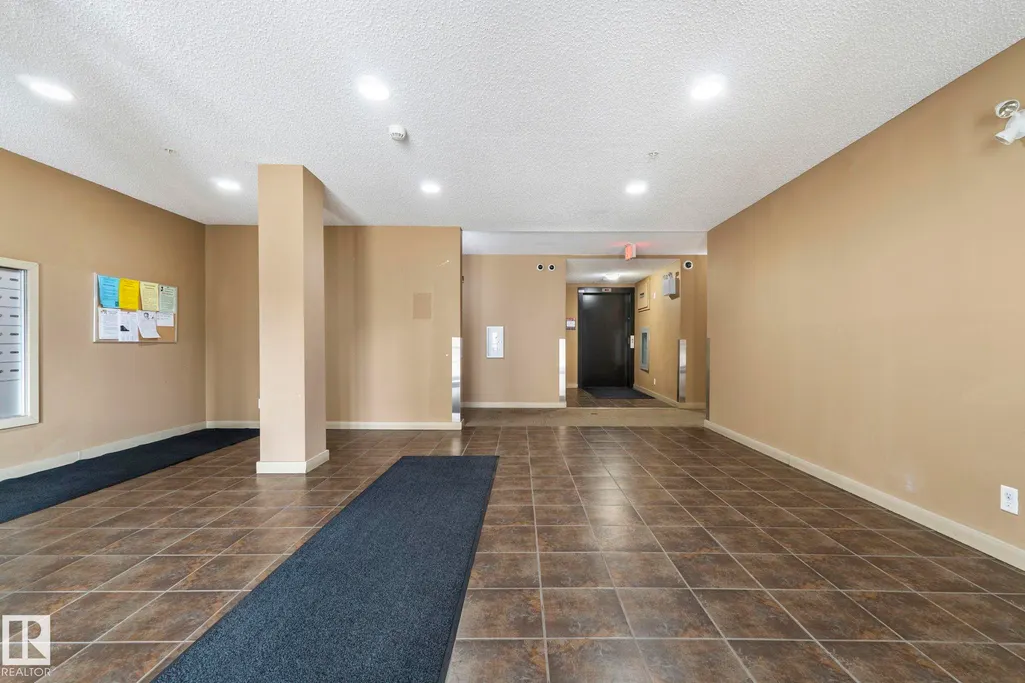
| Community Features | Deck,Parking-Visitor,Security Door,Storage-In-Suite |
| Building Name | Rutherford Landing |
| Property Type | Residential |
| Facing Direction | North |
| Garage Y/N | false |
| Full Baths | 2 |
| Status | Active |
| City | Edmonton |
| MLS Area | Heritage Valley Town Centre Area |
| UNIT EXPOSURE | W |
| Living Area Units | Square Feet |
| Standard Status | Active |
| Virtual Tour | https://youriguide.com/316_12035_22_ave_sw_edmonton_ab |
| Parking Plan Type | Titled |
| Restrictions | Pets Subject to Board App |
| Primary Property Type | Condo |
| Title to Land | Fee Simple |
Interior Features
| Interior Amenities | ensuite bathroom |
|---|---|
| Basement | None,No Basement |
| Flooring | Vinyl Plank |
| Kitchen Level | Main |
| Elevator Y/N | Yes |
| Total Stories | 4 |
| Heating Y/N | true |
| Total Bedrooms | 2 |
| Living Room Level | Main |
| Room Type | LivingRoom,DiningRoom,Kitchen,MasterBedroom,Bedroom2 |
| Dining Room Dimensions | 8.9x13.4 |
| Kitchen Dimensions | 7.7x8.0 |
| Living Room Dimensions | 10.8x10.8 |
| Bedroom 2 Dimensions | 11.7x8.9 |
| Dining Room Level | Main |
| RoomMasterBedroomDimensions | 10.9x9.8 |
Exterior Features
| Exterior Amenities | Landscaped,Public Transportation,Schools,Shopping Nearby |
|---|---|
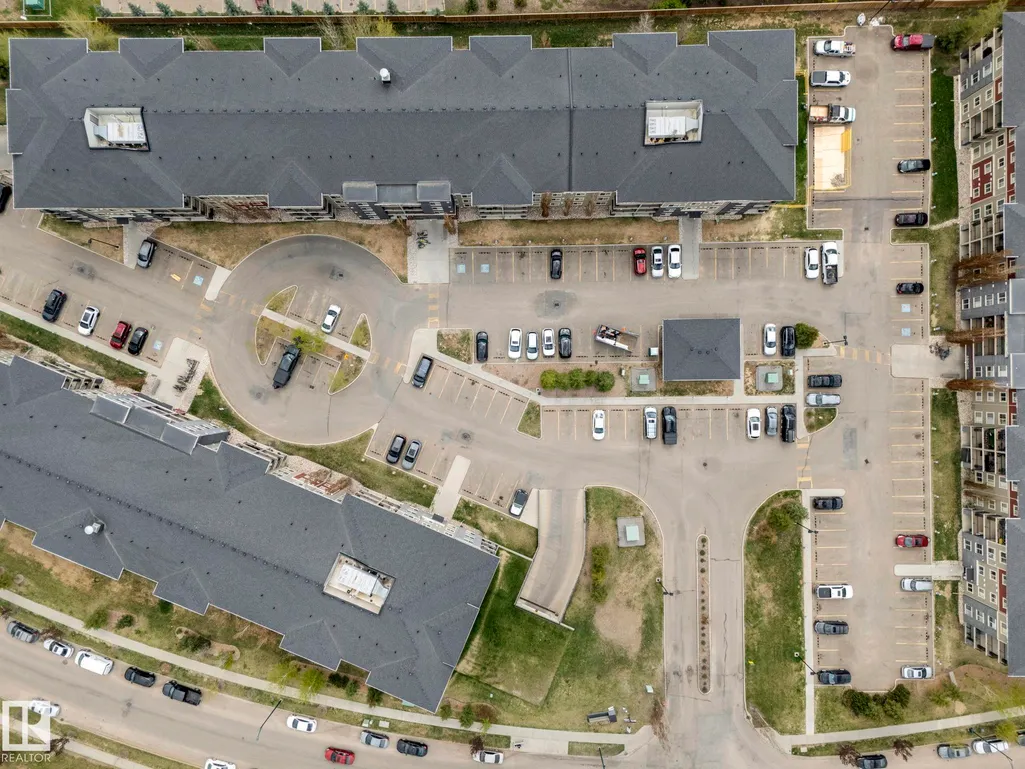
| Parking Features | 2 Outdoor Stalls |
| Total Parking | 2 |
| Lot Size Area | 74.14 |
| Foundation Details | Concrete Perimeter |
| Balcony/Terrace | Yes |
Amenities
- Views
- New Construction
- Adult 55+
- Lease To Own
- No Strata Fees
- Furnished
- Pets
- Primary On Main
- Air Conditioning
- Seller Finance
- Green
- Fixer Upper
- Horse
- Golf
- Fireplace
- Deck
- Garage
- Basement
- Pool
Property vs Condos Average in T6W 2X9
Statistics provided by Inside Real Estate
Price
Year Built
