

Address
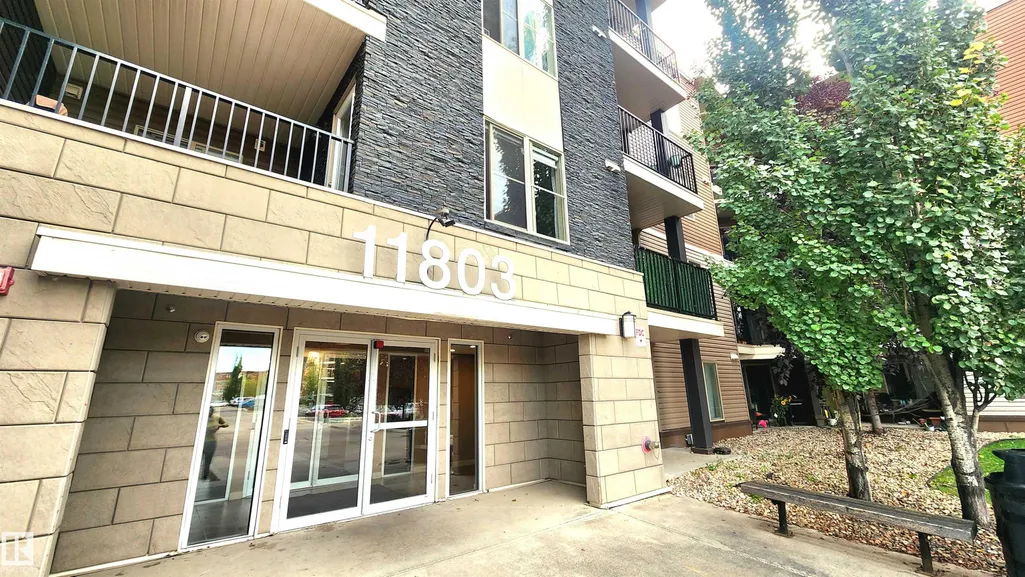
#101 11803 22 Av Sw, Edmonton, AB
Price
$ 218,900
Property Attributes
- ID#E4507627
- TypeCondos
- Listing Status Active
- CityEdmonton
- AreaEdmonton
- NeighbourhoodHeritage Valley Town Centre Area
- Postal CodeT6W 2R9
- StyleSingle Level Apartment
- Year Built2013
- Price$ 218,900
- Bedrooms2
- Full Bathrooms2
- Half Bathrooms0
- Sqr Footage970
Data Source:
REALTORS® Association Of Edmonton - RAE
Property Description
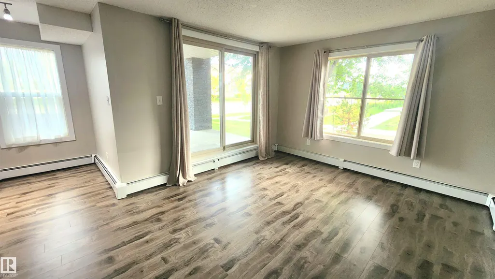
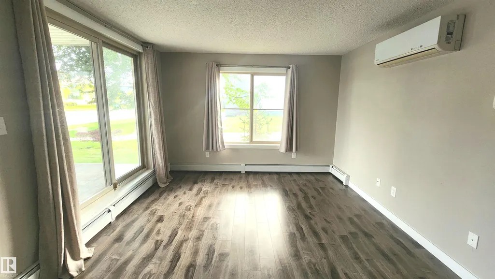
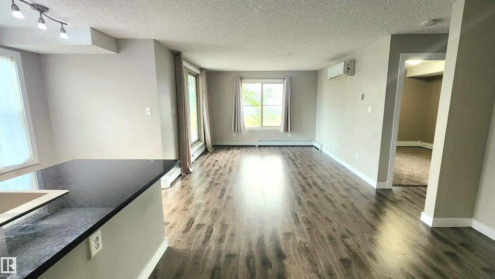
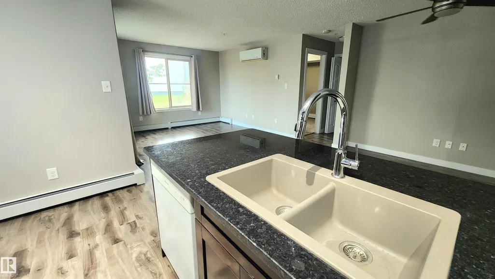
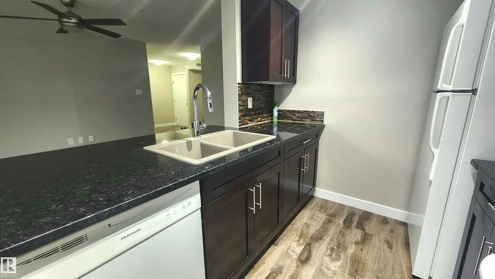
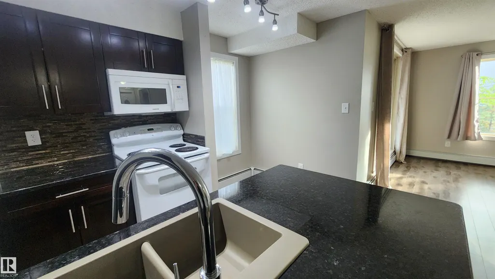
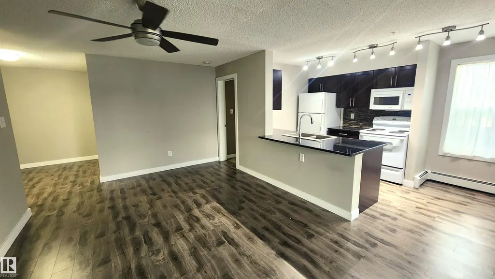
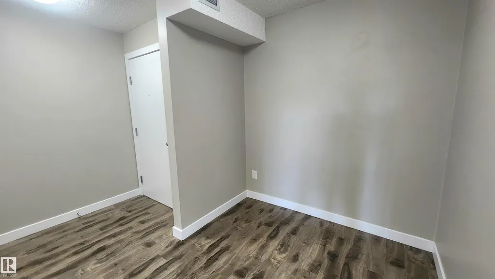
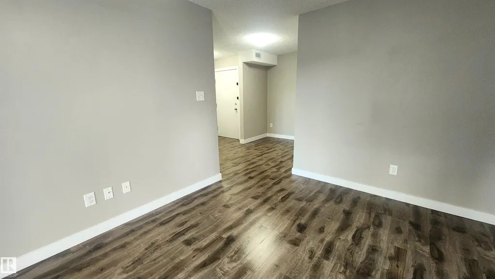
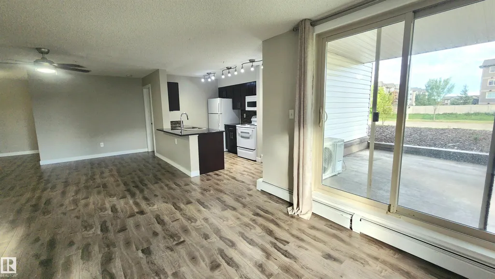
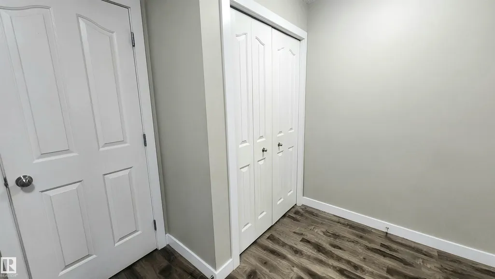
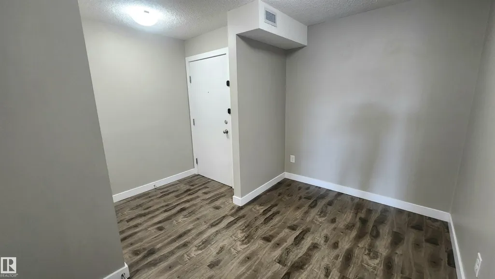
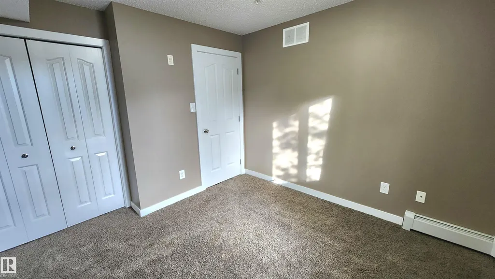
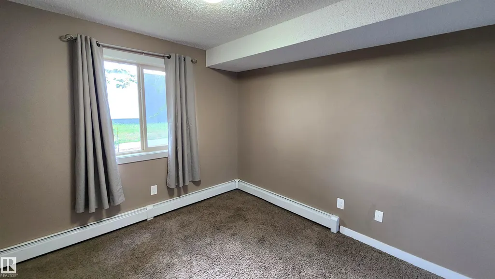
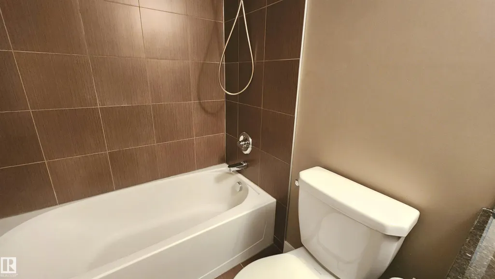
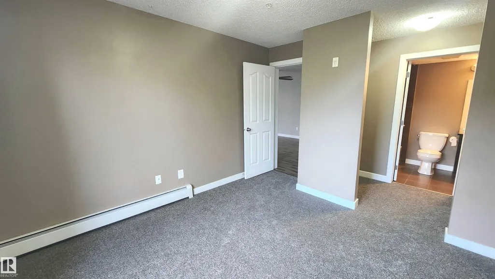
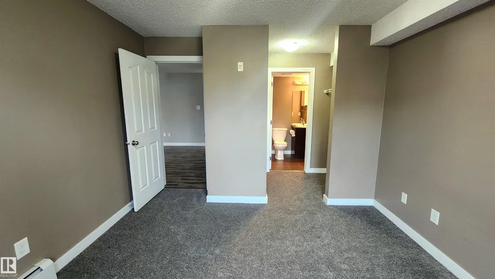
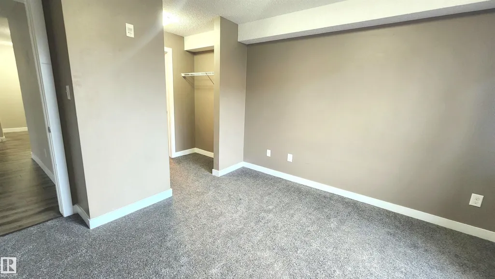
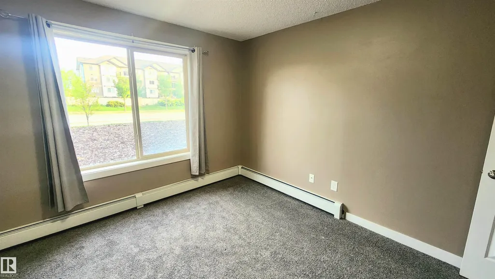
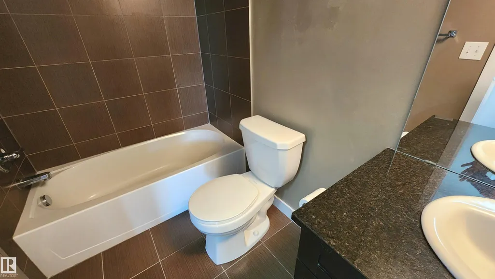
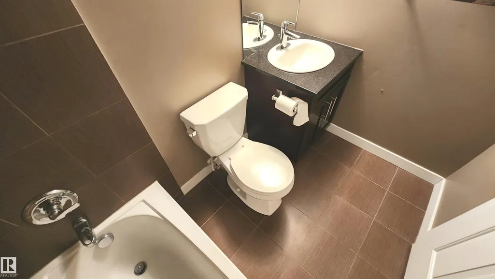
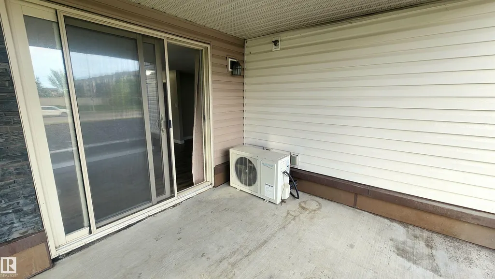
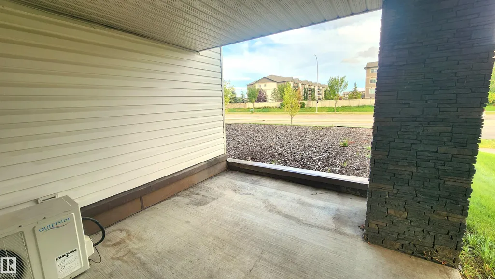
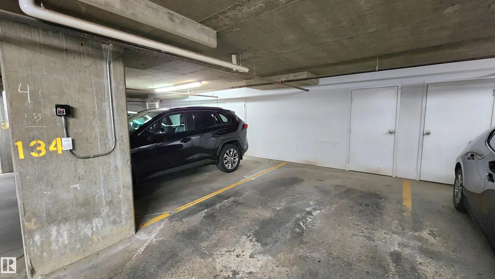
Here's Something Different! This 2 Bedroom - 2 Bathroom *** CORNER UNIT *** has an open Spacious Inviting floor plan YOU WILL FALL IN LOVE WITH. Unique for a Main Level unit, this property requires NO Touchups & No work as it is in Move in Ready Condition! Featuring also an Underground Parking stall with a HUGE Storage Cage in its Heated & Secure Buildings' parking area. Great Private South Patio Exposure with room for a full patio set. Located a Short Moment's Walk from your front door to Pond Reserve Nature Walks & a Shopping Plaza that has EVERYTHING you could ever think of and need! The unit features newer Granite Counter-Tops & Ceramic sink hosting a very Entertainer's style kitchen living room area. Large Dining Area for over-sized furniture, an Open Den area for home office as well. Large sized 2nd Guest Bedroom. Primary bedroom featuring a Walk Through clothing closet & FULL Ensuite Washroom. The building is Quiet & not too large! You will want to put this one on the Top of your List!
* Sold date and price as reported on the RAE's MLS® System.
General Features
| Living Area | 970.91 |
|---|---|
| Heating | Baseboard,Natural Gas,Water |
| Roof | Tar & Gravel |
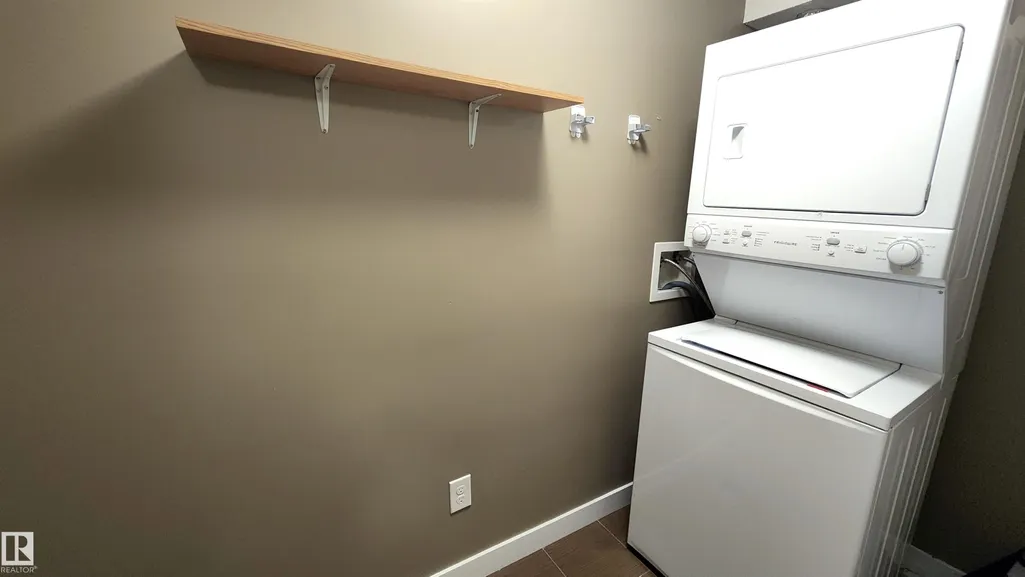
| Appliances | Dishwasher-Built-In,Dryer,Refrigerator,Stove-Electric,Washer |
| Zoning | Zone 55 |
| Architectural Style | Single Level Apartment |
| Construction Materials | Wood,Stone,Vinyl |
| Year Built | 2013 |
| Levels | 1 |
| Property Subtype | Apartment |
| Ownership | Private |
| Parcel Number | 0035919349 |
| Community Features | Air Conditioner,Deck,Detectors Smoke,No Animal Home,No Smoking Home,Parking-Visitor,Patio,Storage-In-Suite,Vinyl Windows,See Remarks,Storage Cage |
| Building Name | Heritage Landing 6000 |
| Property Type | Residential |
| Facing Direction | Northeast |
| Garage Y/N | true |
| Full Baths | 2 |
| Status | Active |
| City | Edmonton |
| MLS Area | Heritage Valley Town Centre Area |
| UNIT EXPOSURE | S |
| Living Area Units | Square Feet |
| Standard Status | Active |
| Major Business Type | No |
| Minor Business Type | No |
| Parking Plan Type | Titled |
| Restrictions | Pets Subject to Board App |
| Primary Property Type | Condo |
| Separate Entrance | false |
| Title to Land | Fee Simple |
Interior Features
| Interior Amenities | ensuite bathroom |
|---|---|
| Basement | None,No Basement |
| Flooring | Carpet,Laminate Flooring |
| Kitchen Level | Main |
| Elevator Y/N | Yes |
| Total Stories | 4 |
| Heating Y/N | true |
| Fireplace Y/N | false |
| Total Bedrooms | 2 |
| Grade Level Entry Y/N | Yes |
| Living Room Level | Main |
| Room Type | LivingRoom,DiningRoom,Kitchen,Den,MasterBedroom,Bedroom2 |
| Dining Room Dimensions | 12.9x11.1 |
| Kitchen Dimensions | 12.7x8.1 |
| Living Room Dimensions | 14.0x11.7 |
| Den Dimensions | 10.8x6.9 |
| Bedroom 2 Dimensions | 10.2x10.1 |
| Dining Room Level | Main |
| RoomMasterBedroomDimensions | 15.1x11.0 |
Exterior Features
| Exterior Amenities | Playground Nearby,Private Setting,Schools,Shopping Nearby,See Remarks |
|---|---|
| Parking Features | Heated,Underground |
| Total Parking | 1 |
| Lot Size Area | 97.84 |
| Foundation Details | Concrete Perimeter |
| Balcony/Terrace | Yes |
Amenities
- Views
- New Construction
- Adult 55+
- Lease To Own
- No Strata Fees
- Furnished
- Pets
- Primary On Main
- Air Conditioning
- Seller Finance
- Green
- Fixer Upper
- Horse
- Golf
- Fireplace
- Deck
- Garage
- Basement
- Pool
Property vs Condos Average in T6W 2R9
Statistics provided by Inside Real Estate
Price
Year Built
