





Address
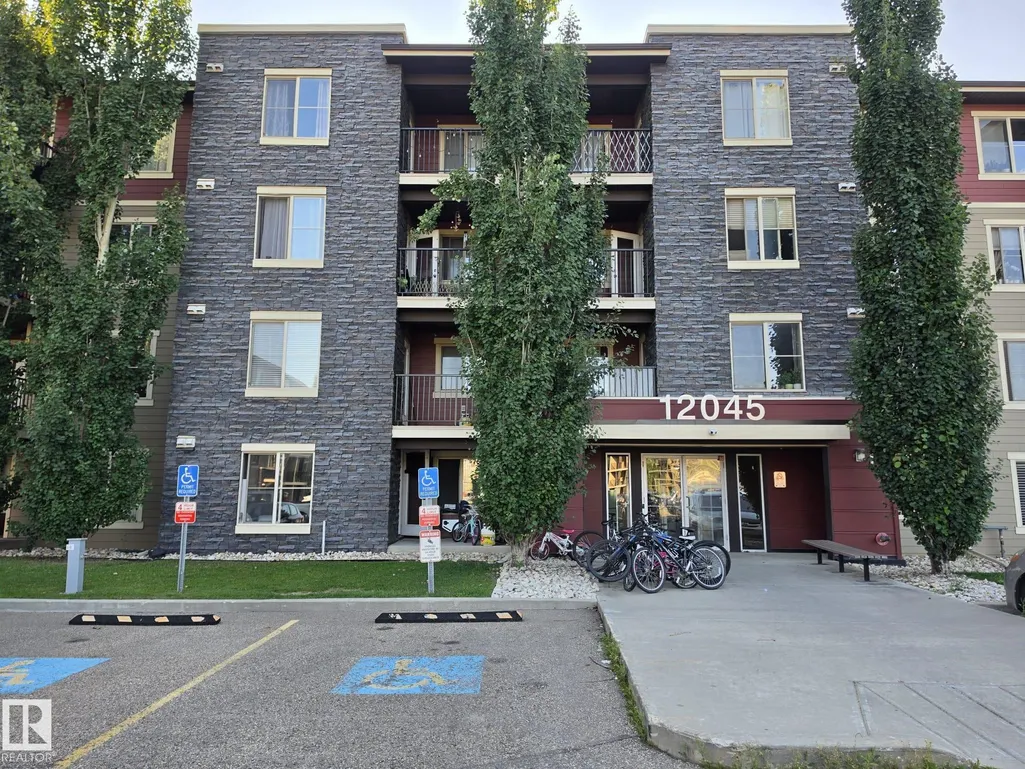
#415 12045 22 Av Sw, Edmonton, AB
Price
$ 199,500
Property Attributes
- ID#E4501324
- TypeCondos
- Listing Status Active
- CityEdmonton
- AreaEdmonton
- NeighbourhoodHeritage Valley Town Centre Area
- Postal CodeT6W 2Y2
- StyleSingle Level Apartment
- Year Built2014
- Price$ 199,500
- Bedrooms2
- Full Bathrooms2
- Half Bathrooms0
- Sqr Footage848
Data Source:
REALTORS® Association Of Edmonton - RAE
Property Description
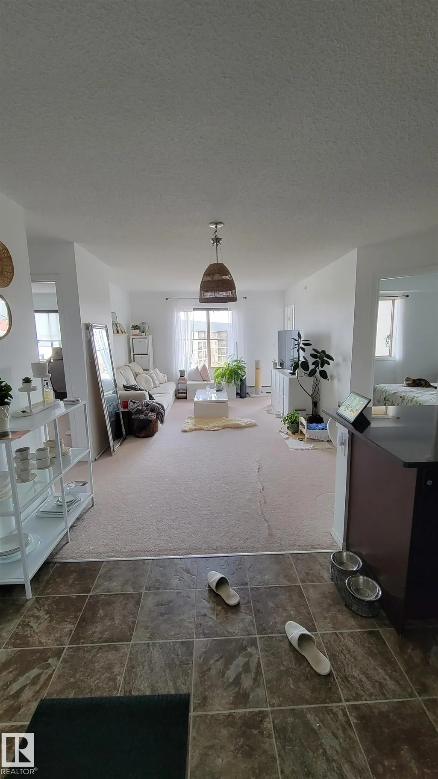
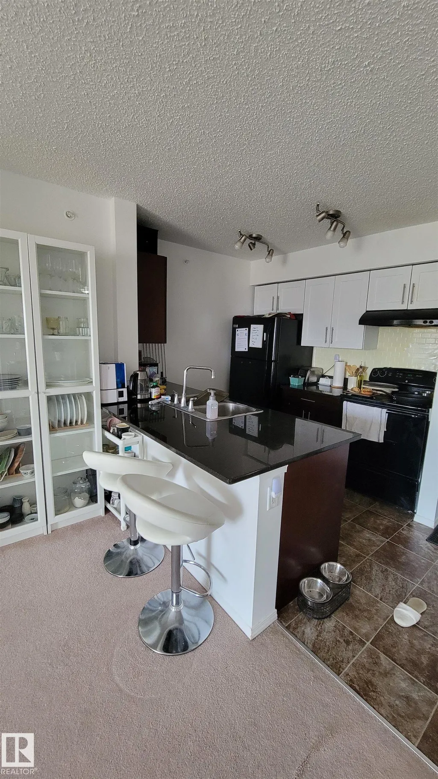
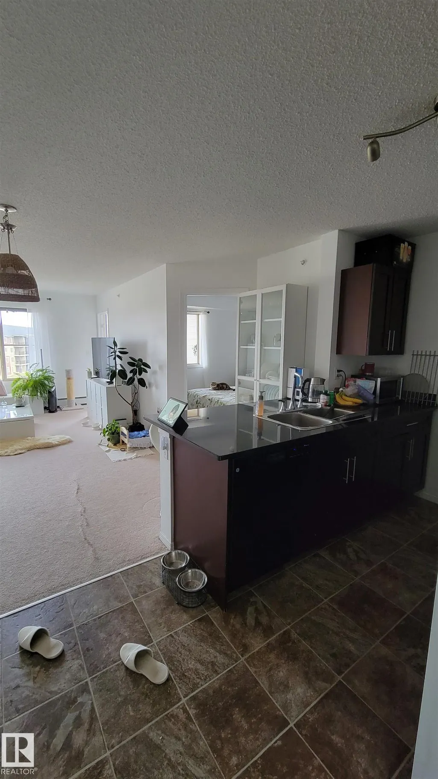
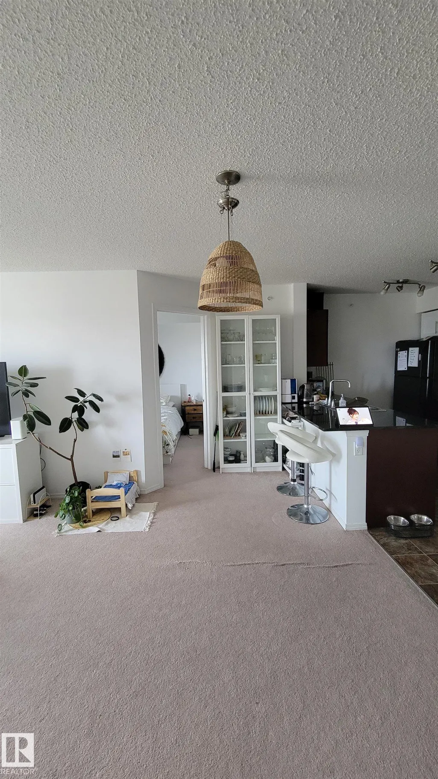
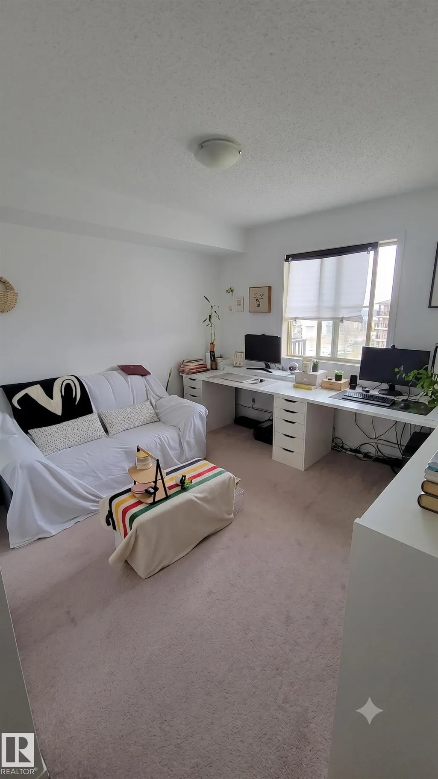
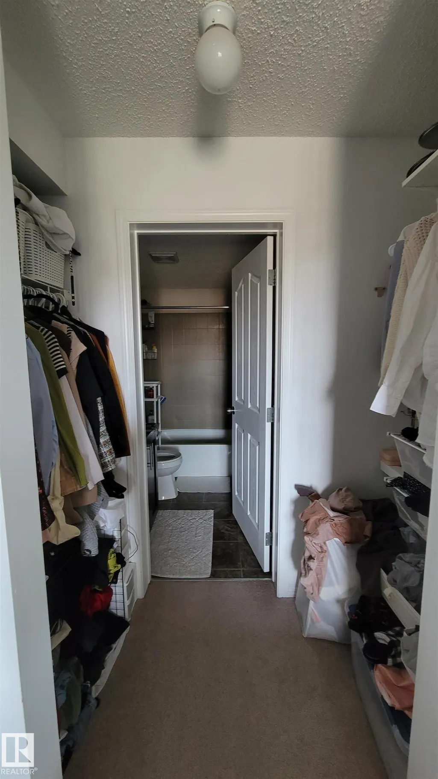
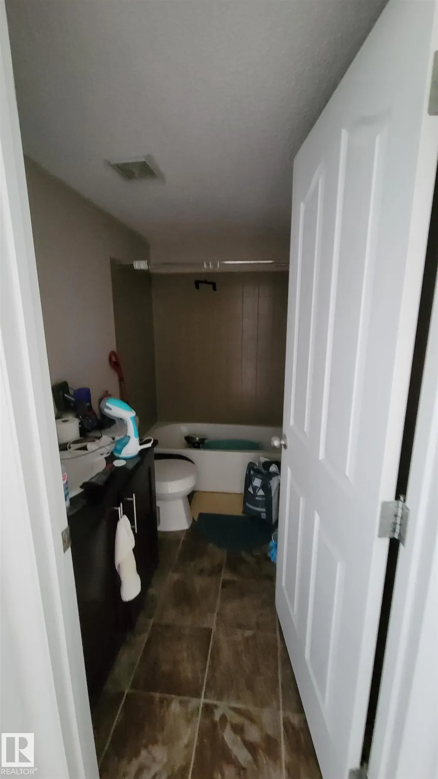
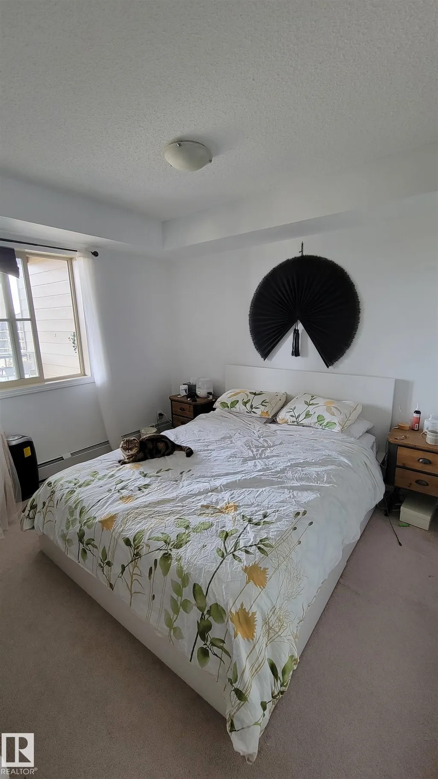
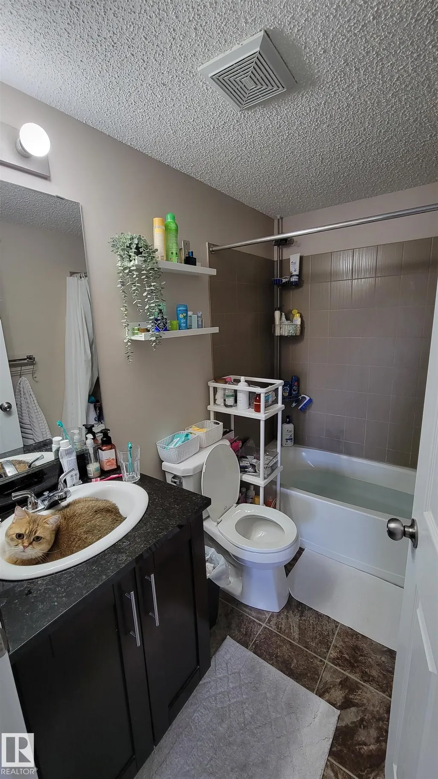
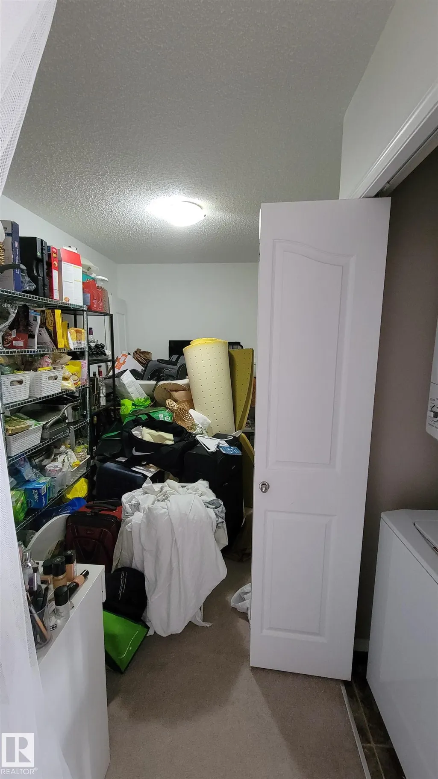
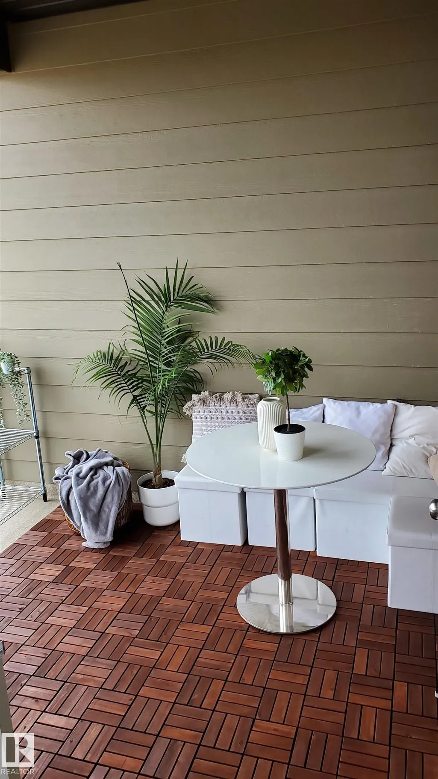
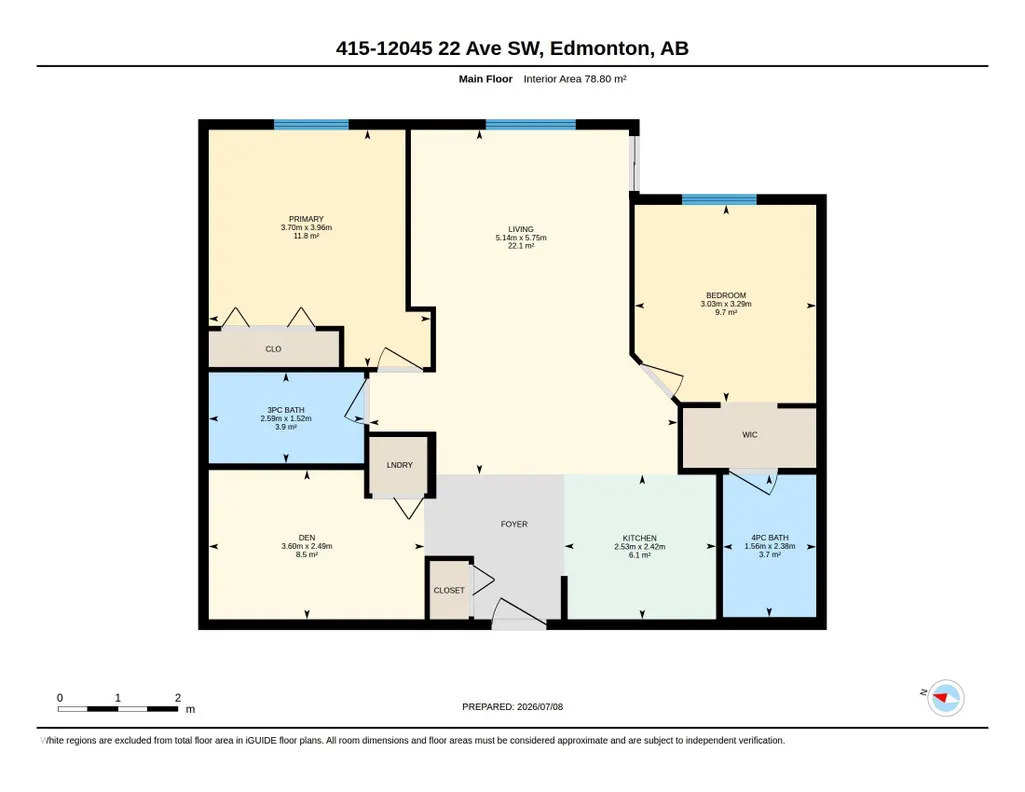
Welcome to Rutherford Landing, where comfort, convenience and location come together. This top-floor 2-bedroom, 2-bathroom + Den condo offers a bright, open-concept layout with large windows that fill the home with natural light. The stylish kitchen features espresso cabinetry, granite countertops and plenty of prep space, flowing seamlessly into the dining and living areas—perfect for everyday living or entertaining. The spacious primary suite easily accommodates a king-sized bed and includes a walk-in closet and private ensuite, while the second bedroom and full bath are thoughtfully positioned for added privacy. Step outside to your private balcony overlooking one of the quietest locations in the complex. Complete with a titled heated underground parking stall, oversized storage locker and in-suite laundry, this home is just steps to shopping, walking trails, transit and offers quick access to Anthony Henday and the future LRT. Move in and enjoy!
* Sold date and price as reported on the RAE's MLS® System.
General Features
| Living Area | 848.2 |
|---|---|
| Heating | Baseboard,Natural Gas |
| Roof | Asphalt Shingles |
| Appliances | Dishwasher-Built-In,Dryer,Hood Fan,Refrigerator,Stove-Electric,Washer,Window Coverings |
| Zoning | Zone 55 |
| Architectural Style | Single Level Apartment |
| Construction Materials | Wood,Stone,Vinyl |
| Year Built | 2014 |
| Levels | 1 |
| Property Subtype | Apartment |
| Ownership | Private |
| Parcel Number | 0036378602 |
| Community Features | Parking-Visitor,Secured Parking,Security Door,Storage Cage |
| Building Name | Rutherford Landing |
| Property Type | Residential |
| Facing Direction | East |
| Garage Y/N | false |
| Full Baths | 2 |
| Status | Active |
| City | Edmonton |
| MLS Area | Heritage Valley Town Centre Area |
| UNIT EXPOSURE | E |
| Living Area Units | Square Feet |
| Standard Status | Active |
| Parking Plan Type | Titled |
| Restrictions | Pets Subject to Board App |
| Primary Property Type | Condo |
| Title to Land | Fee Simple |
Interior Features
| Interior Amenities | ensuite bathroom |
|---|---|
| Basement | None,No Basement |
| Flooring | Carpet,Linoleum |
| Kitchen Level | Main |
| Elevator Y/N | Yes |
| Total Stories | 4 |
| Heating Y/N | true |
| Fireplace Y/N | false |
| Total Bedrooms | 2 |
| Living Room Level | Main |
| Room Type | LivingRoom,Kitchen,Den,MasterBedroom,Bedroom2 |
| Kitchen Dimensions | 8.3x7.9 |
| Living Room Dimensions | 16.9x18.9 |
| Den Dimensions | 11.8x8.2 |
| Bedroom 2 Dimensions | 9.9x10.8 |
| RoomMasterBedroomDimensions | 12.1x13.0 |
Exterior Features
| Exterior Amenities | Airport Nearby,Golf Nearby,Playground Nearby,Public Transportation,Schools,Shopping Nearby |
|---|---|
| Parking Features | Heated,Underground |
| Lot Size Area | 76.26 |
| Foundation Details | Slab |
| Balcony/Terrace | Yes |
Amenities
- Views
- New Construction
- Adult 55+
- Lease To Own
- No Strata Fees
- Furnished
- Pets
- Primary On Main
- Air Conditioning
- Seller Finance
- Green
- Fixer Upper
- Horse
- Golf
- Fireplace
- Deck
- Garage
- Basement
- Pool
Property vs Condos Average in T6W 2Y2
Statistics provided by Inside Real Estate
Price
Year Built
