


Address
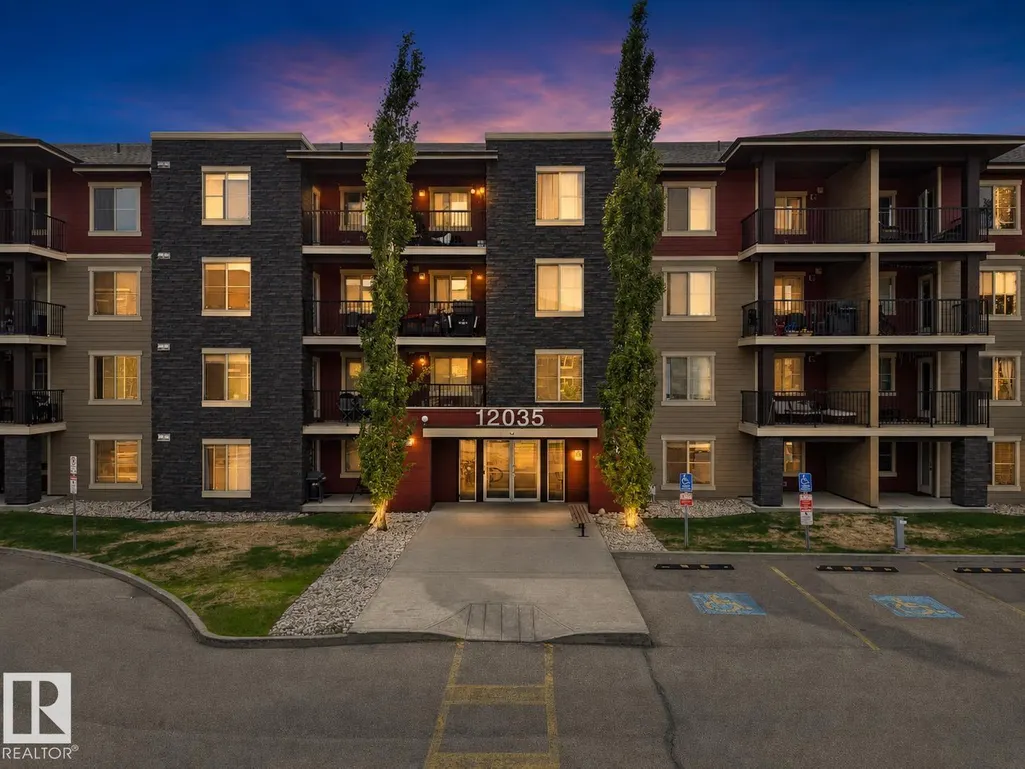
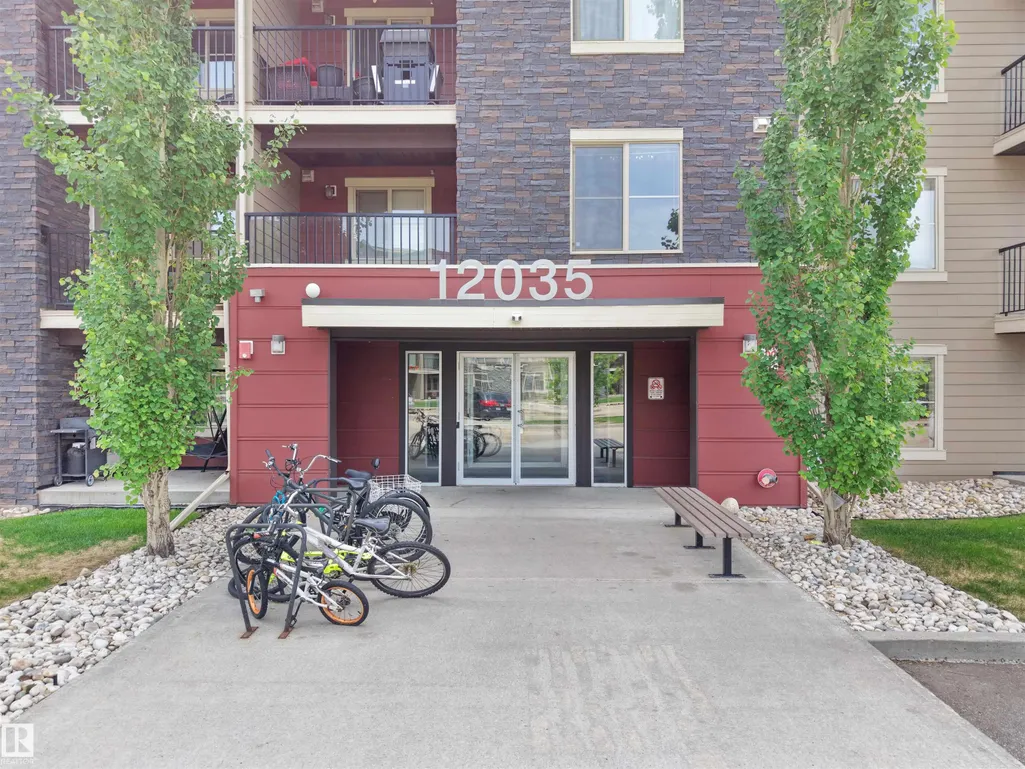
#114 12035 22 Av Sw, Edmonton, AB
Price
$ 149,999
Property Attributes
- ID#E4507079
- TypeCondos
- Listing Status Active
- CityEdmonton
- AreaEdmonton
- NeighbourhoodHeritage Valley Town Centre Area
- Postal CodeT6W 2X9
- StyleSingle Level Apartment
- Year Built2014
- Price$ 149,999
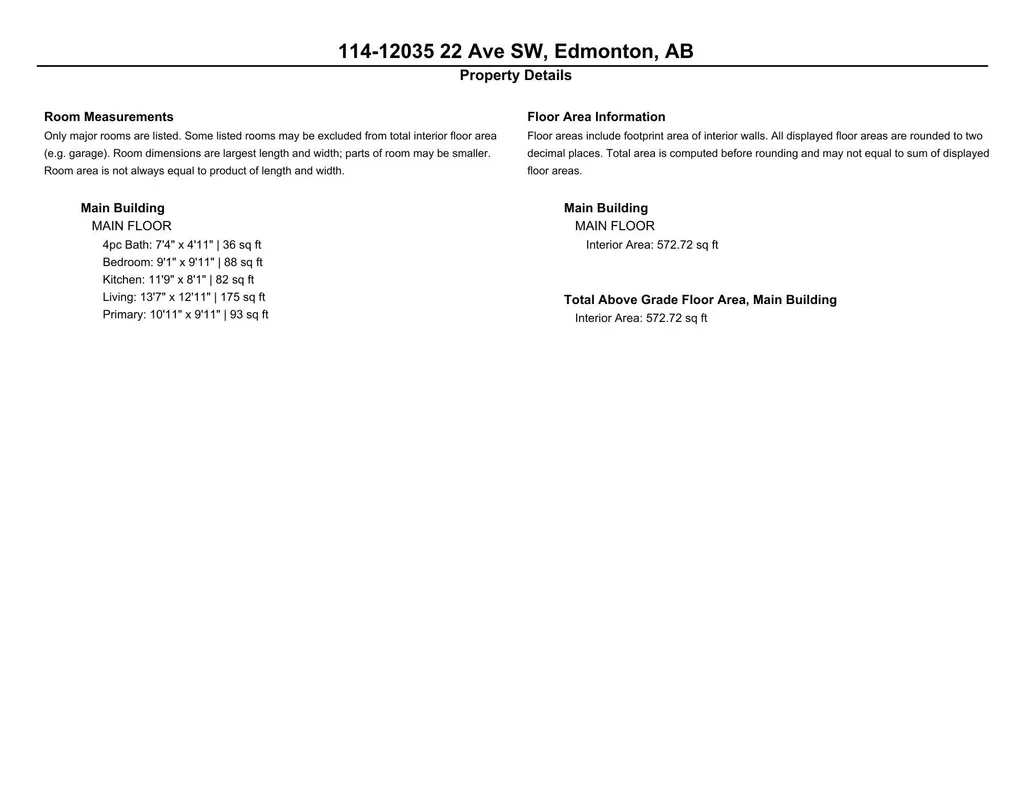
- Bedrooms2
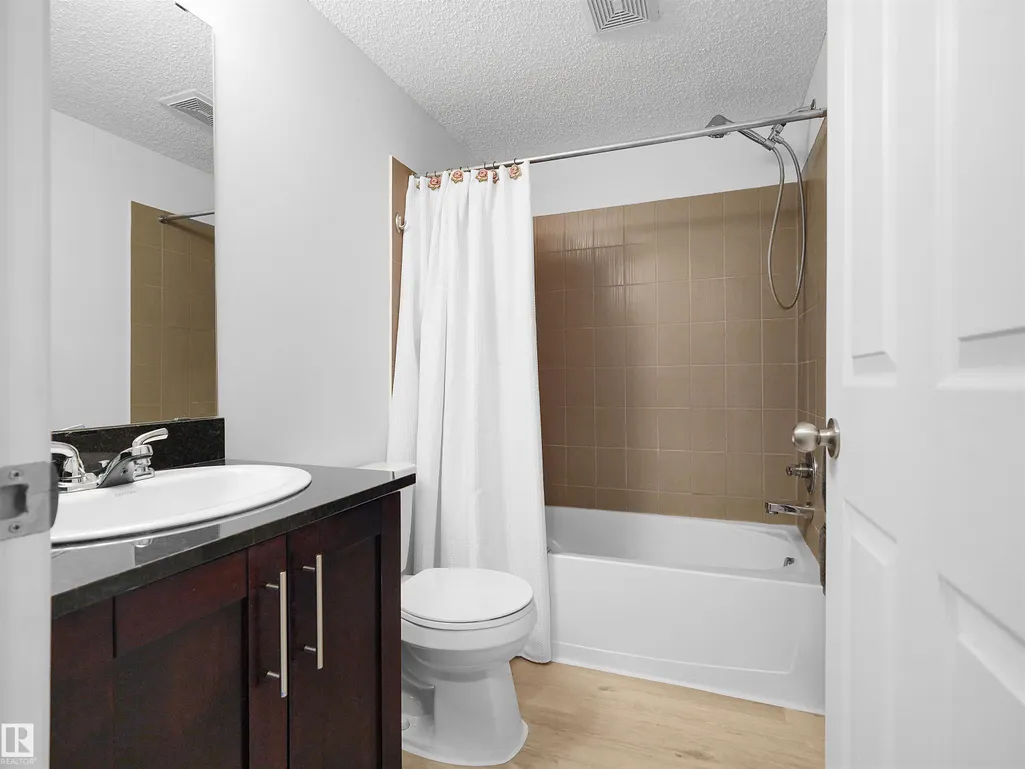
- Full Bathrooms1
- Half Bathrooms0
- Sqr Footage572
Data Source:
REALTORS® Association Of Edmonton - RAE
Property Description
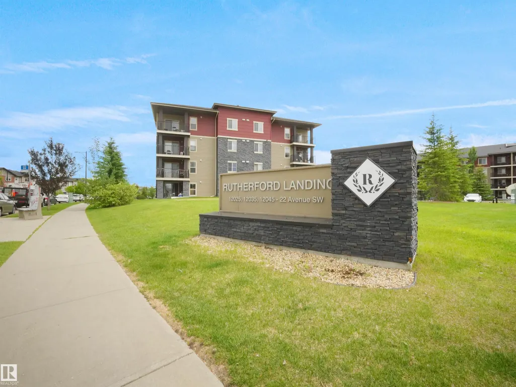
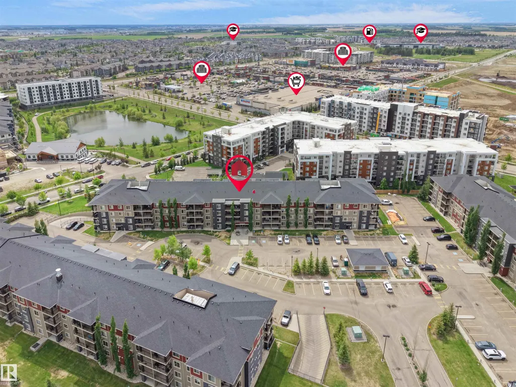
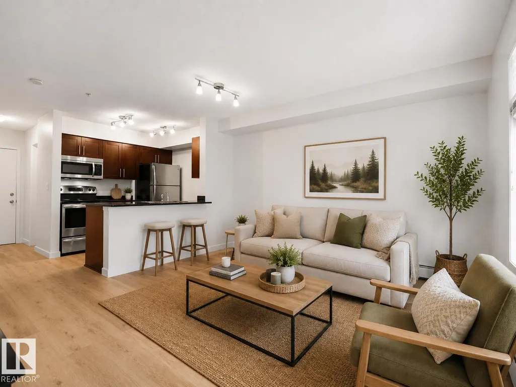
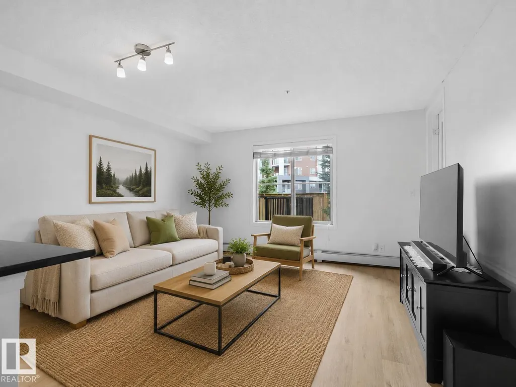
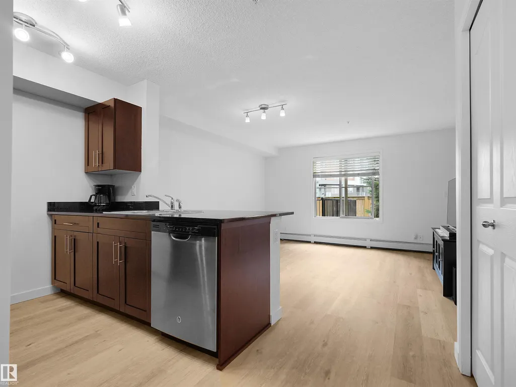
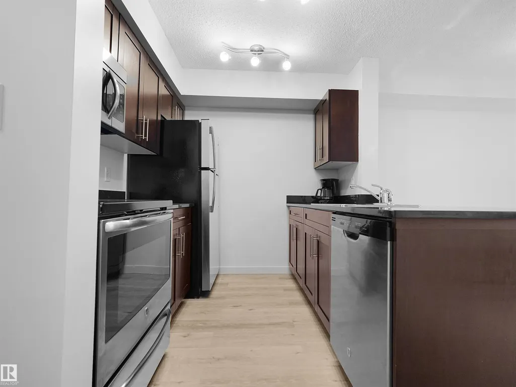
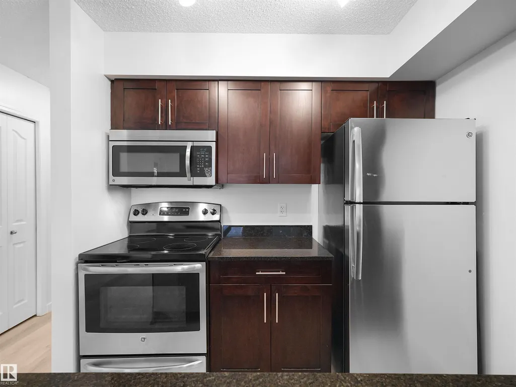
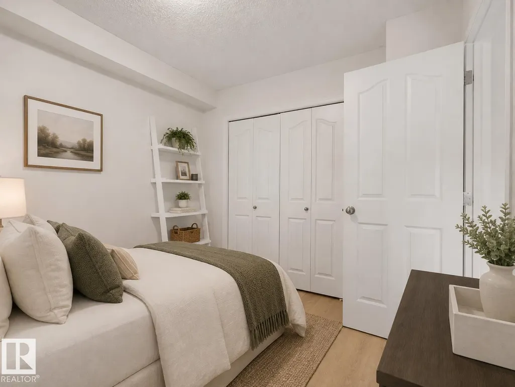
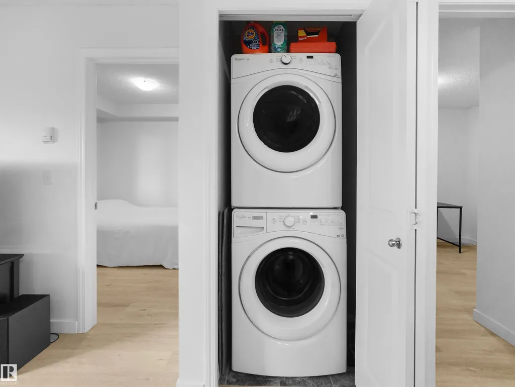
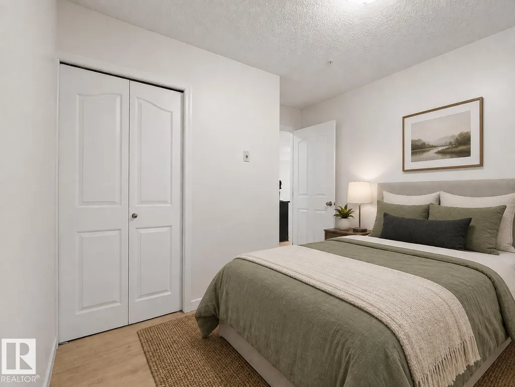
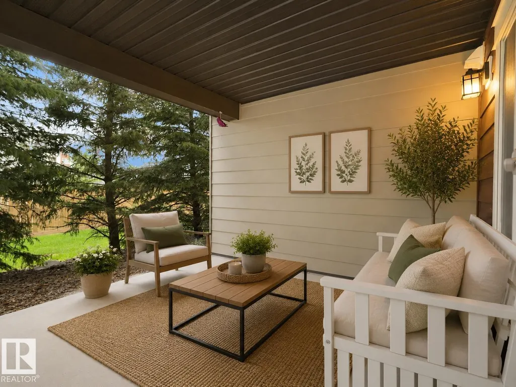
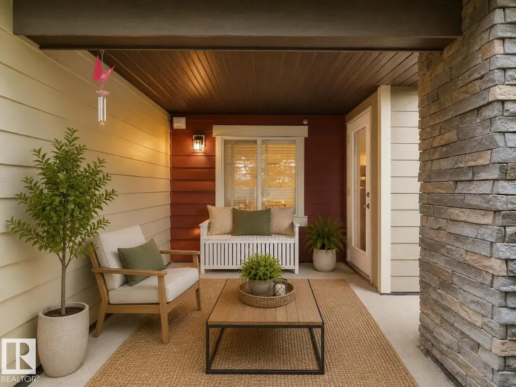
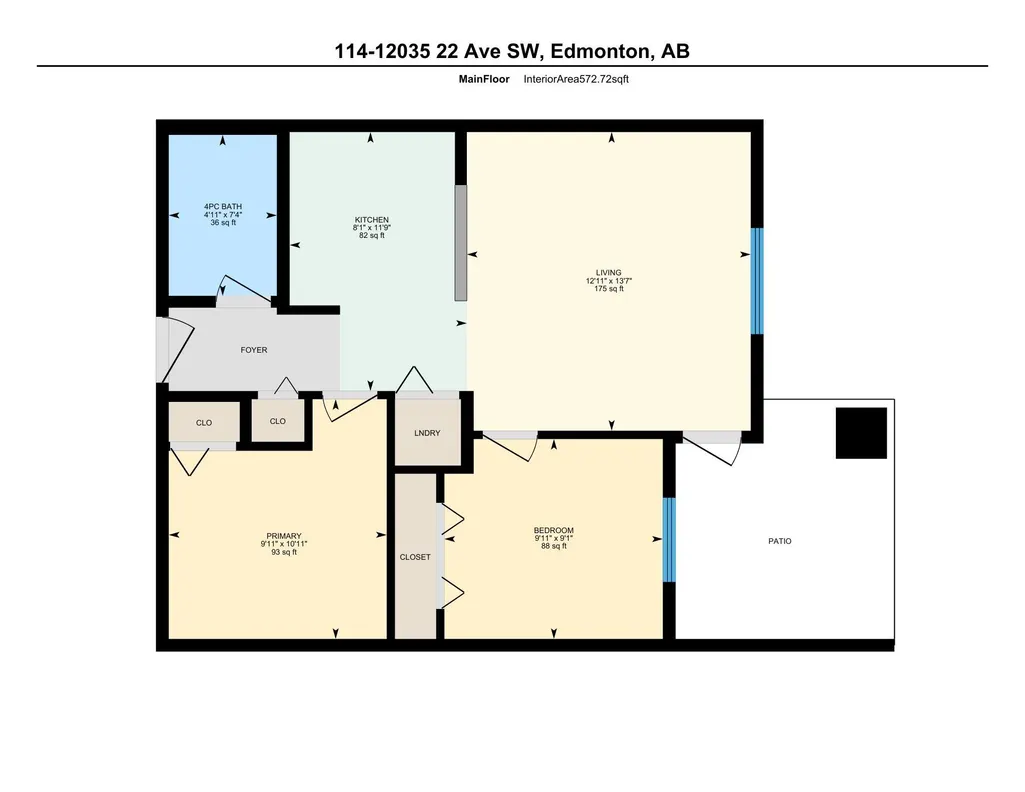
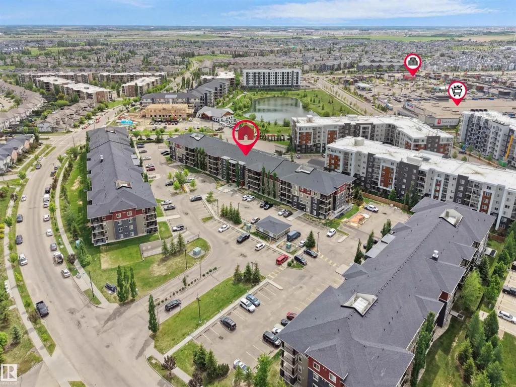
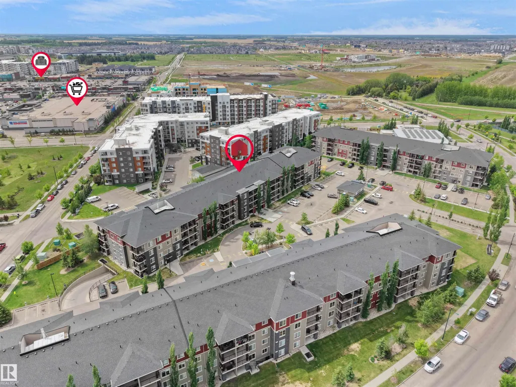
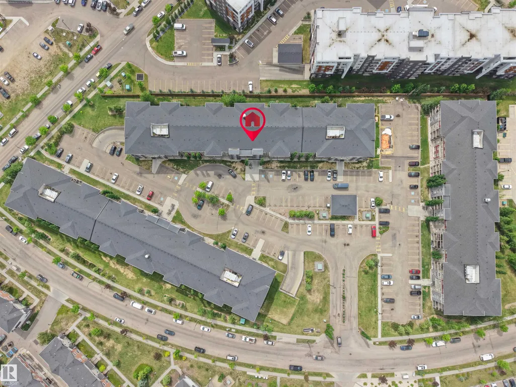
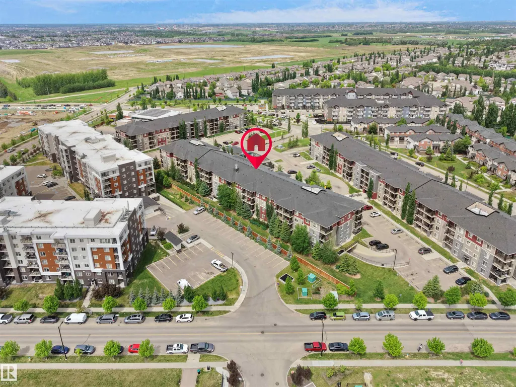
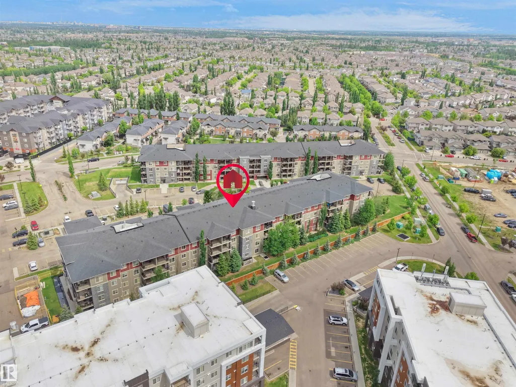
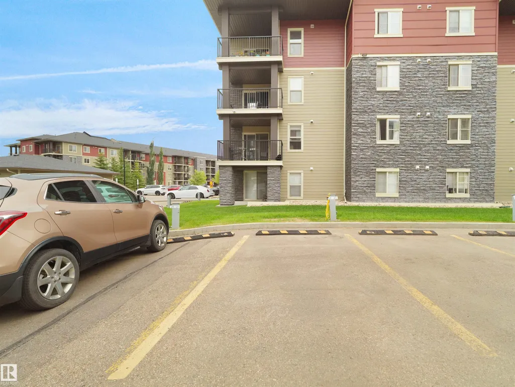
Exceptional value in Southwest Edmonton! Welcome to Rutherford Landing, a well-maintained, pet-friendly building in a prime location close to everyday essentials, excellent schools, commuter routes, parks, and the convenient Park & Ride transit centre, with future LRT expansion underway nearby. This bright 2-bedroom condo offers functional living space with a comfortable living room, practical kitchen, in-suite laundry, two well-sized bedrooms, and a private patio. Whether you're a first-time buyer, downsizing, or looking for a smart investment, this is an excellent opportunity to enjoy the convenience and lifestyle of Edmonton's southwest. Condo fees include heat and water, adding even more value and predictability to your monthly costs. With a functional layout, outdoor space, pet-friendly living, and a location that makes commuting and daily errands easy, this Rutherford Landing condo checks all the right boxes!
* Sold date and price as reported on the RAE's MLS® System.
General Features
| Living Area | 572.75 |
|---|---|
| Heating | Hot Water,Natural Gas |
| Roof | Asphalt Shingles |
| Appliances | Dishwasher-Built-In,Refrigerator,Stacked Washer/Dryer,Stove-Electric |
| Zoning | Zone 55 |
| Architectural Style | Single Level Apartment |
| Construction Materials | Wood,Composition |
| Year Built | 2014 |
| Levels | 1 |
| Property Subtype | Apartment |
| Ownership | Private |
| Parcel Number | 0036375758 |
| Community Features | Parking-Visitor,Security Door |
| Building Name | Rutherford Landing |
| Property Type | Residential |
| Facing Direction | North |
| Garage Y/N | false |
| Full Baths | 1 |
| Status | Active |
| City | Edmonton |
| MLS Area | Heritage Valley Town Centre Area |
| UNIT EXPOSURE | S |
| Living Area Units | Square Feet |
| Standard Status | Active |
| Virtual Tour | https://unbranded.youriguide.com/114_12035_22_ave_sw_edmonton_ab/ |
| Parking Plan Type | Assigned |
| Restrictions | None Known |
| Primary Property Type | Condo |
| Title to Land | Fee Simple |
Interior Features
| Basement | None,No Basement |
|---|---|
| Flooring | Laminate Flooring |
| Kitchen Level | Main |
| Elevator Y/N | Yes |
| Total Stories | 4 |
| Heating Y/N | true |
| Fireplace Y/N | false |
| Total Bedrooms | 2 |
| Living Room Level | Main |
| Room Type | LivingRoom,Kitchen,MasterBedroom,Bedroom2 |
| Kitchen Dimensions | 36.1x26.2 |
| Living Room Dimensions | 42.6x39.4 |
| Bedroom 2 Dimensions | 29.5x29.5 |
| RoomMasterBedroomDimensions | 32.8x29.5 |
Exterior Features
| Exterior Amenities | Flat Site,Golf Nearby,Playground Nearby,Public Transportation,Schools,Shopping Nearby |
|---|---|
| Parking Features | Stall |
| Total Parking | 1 |
| Lot Size Area | 55.08 |
| Foundation Details | Concrete Perimeter |
| Balcony/Terrace | Yes |
Amenities
- Views
- New Construction
- Adult 55+
- Lease To Own
- No Strata Fees
- Furnished
- Pets
- Primary On Main
- Air Conditioning
- Seller Finance
- Green
- Fixer Upper
- Horse
- Golf
- Fireplace
- Deck
- Garage
- Basement
- Pool
Property vs Condos Average in T6W 2X9
Statistics provided by Inside Real Estate
Price
Year Built
