


Address
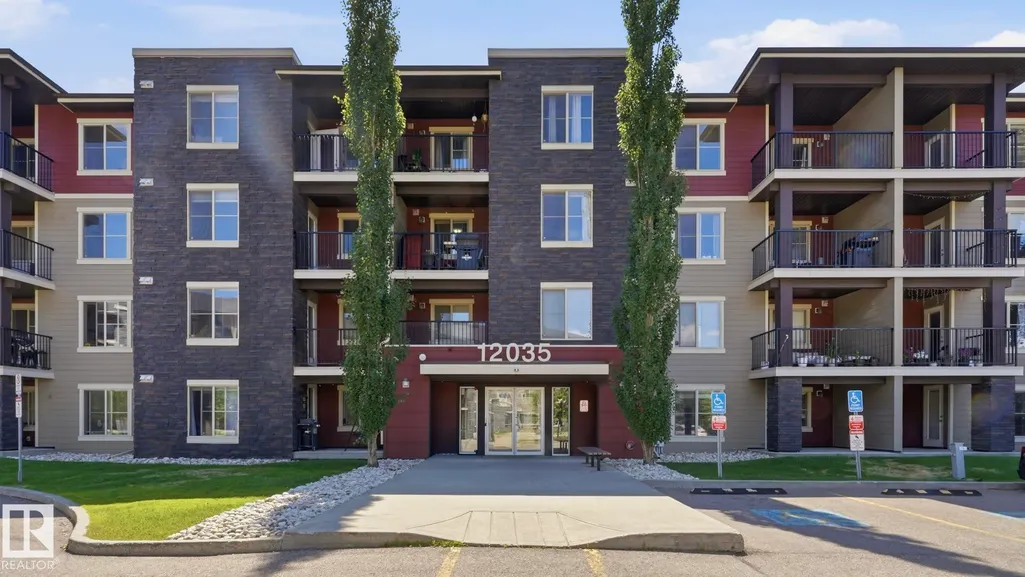
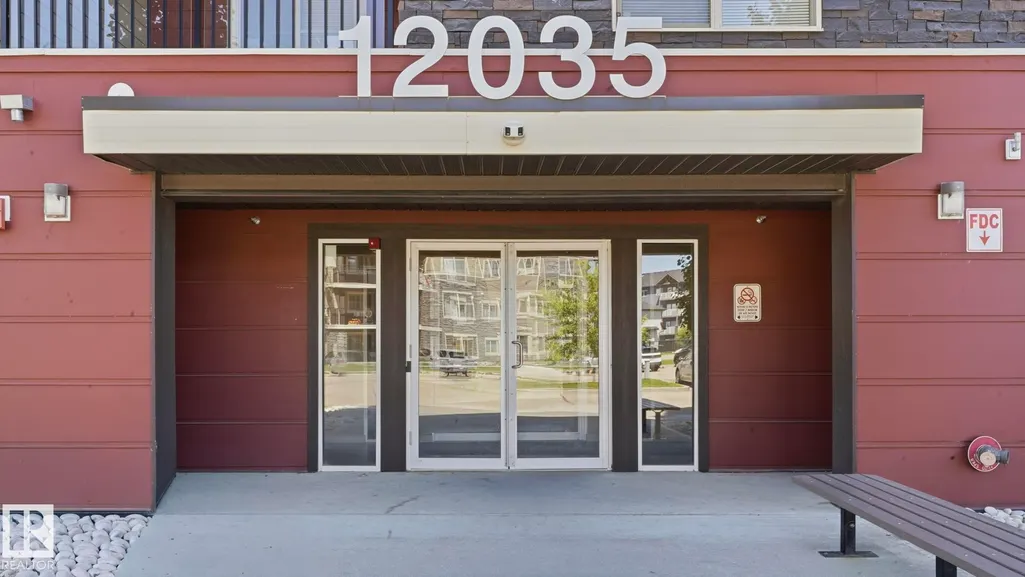
#415 12035 22 Av Sw, Edmonton, AB
Price
$ 150,000
Property Attributes
- ID#E4497300
- TypeCondos
- Listing Status Active
- CityEdmonton
- AreaEdmonton
- NeighbourhoodHeritage Valley Town Centre Area
- Postal CodeT6W 2X9
- StyleSingle Level Apartment
- Year Built2014
- Price$ 150,000
- Bedrooms2
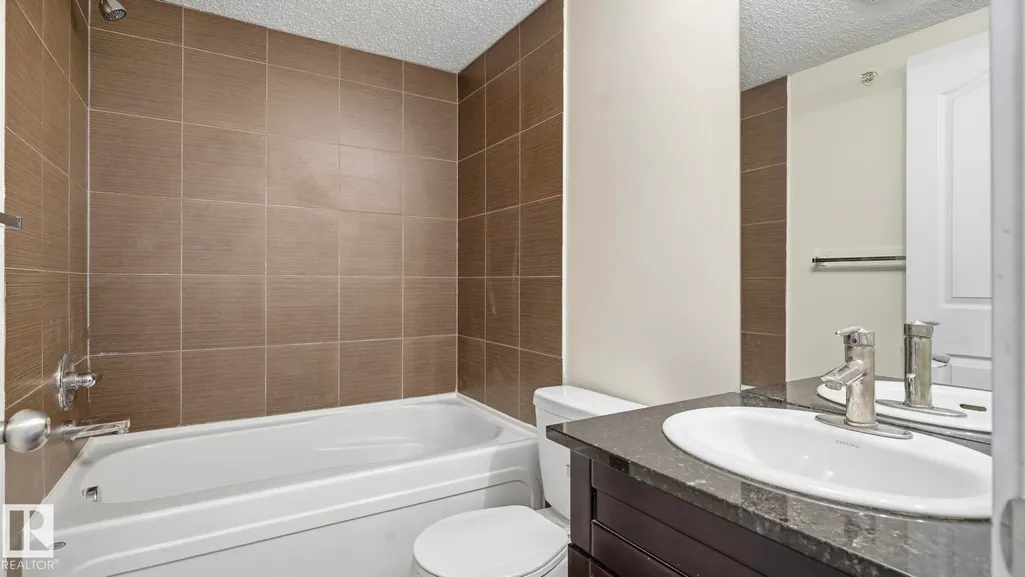
- Full Bathrooms1
- Half Bathrooms0
- Sqr Footage582
Data Source:
REALTORS® Association Of Edmonton - RAE
Property Description
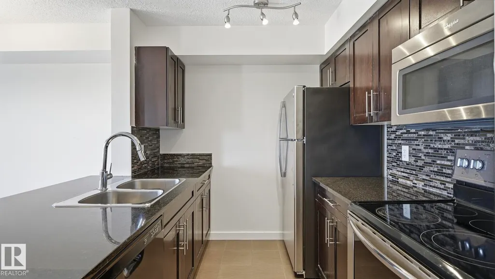
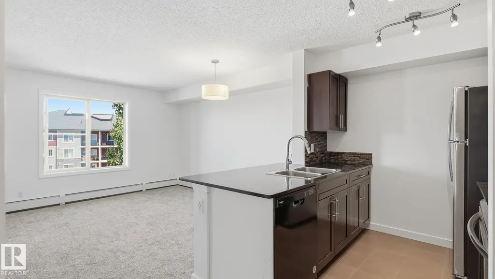
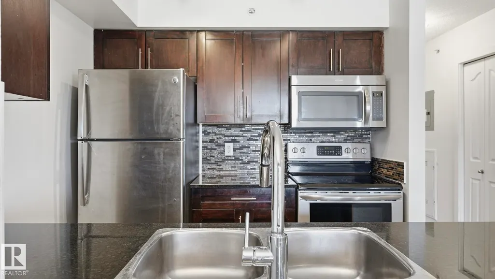
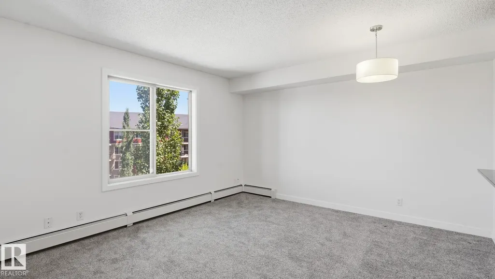
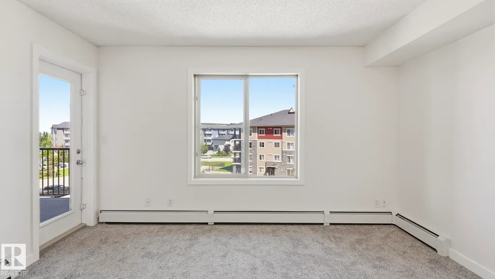
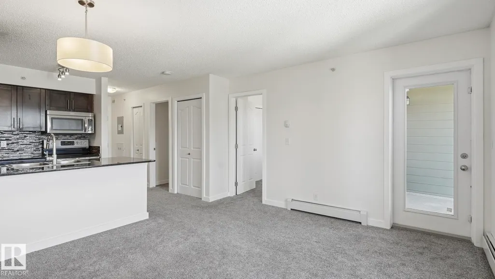
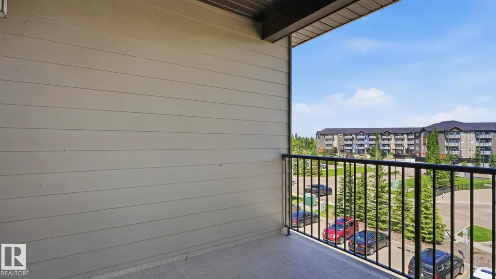
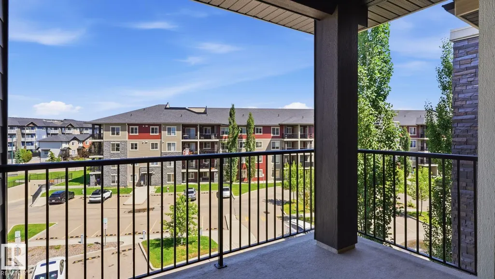
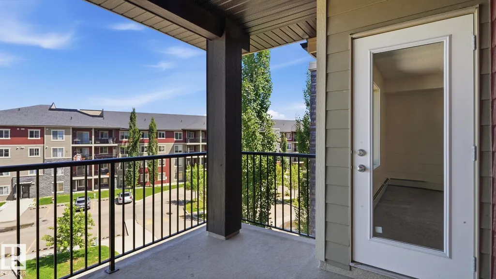
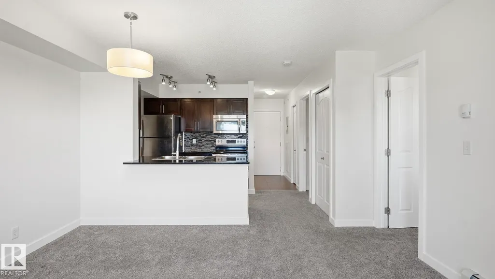
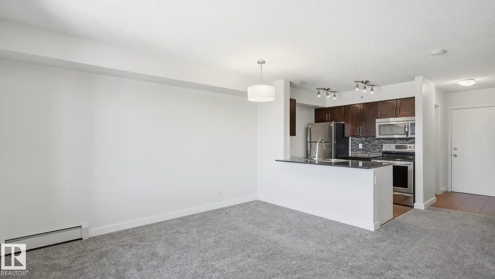
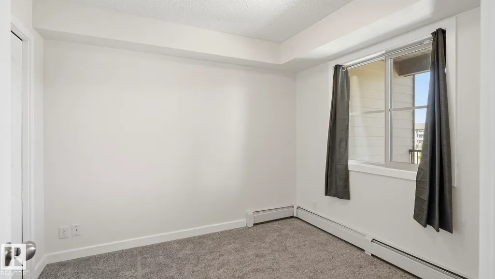
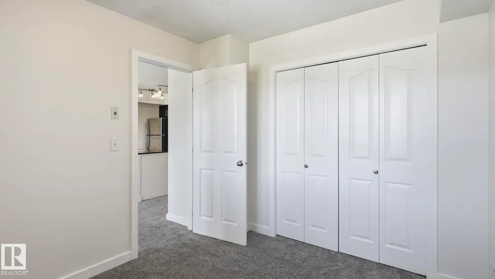
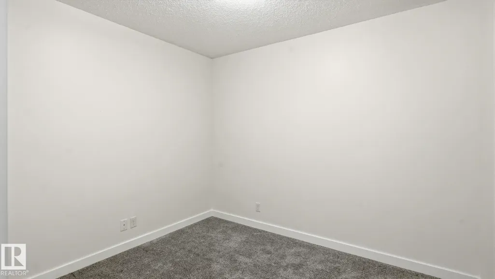
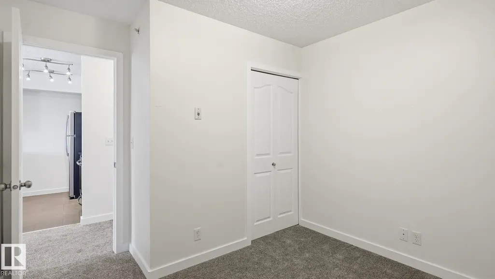
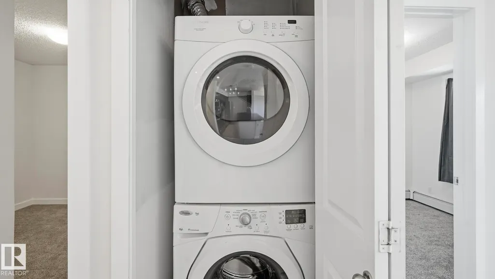
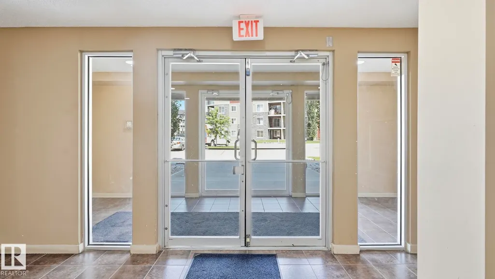
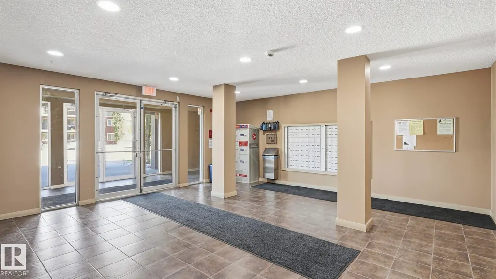
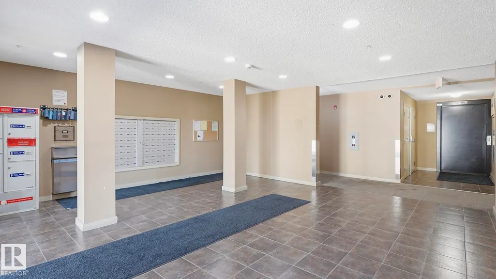
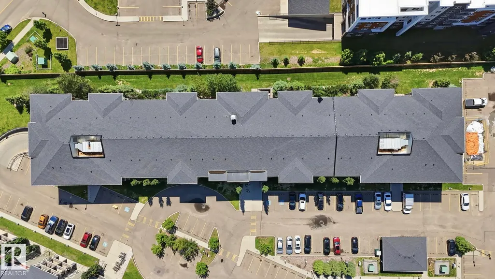
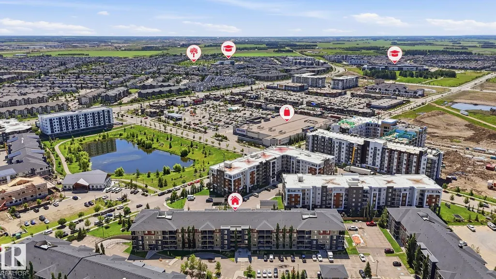
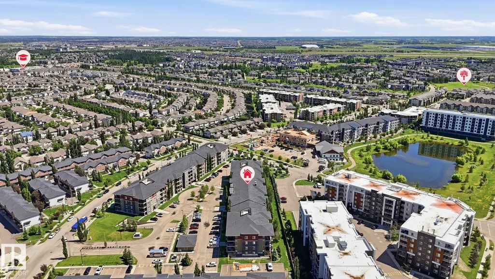
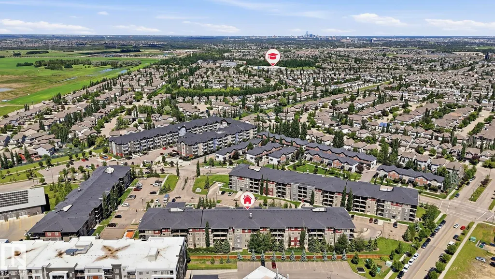
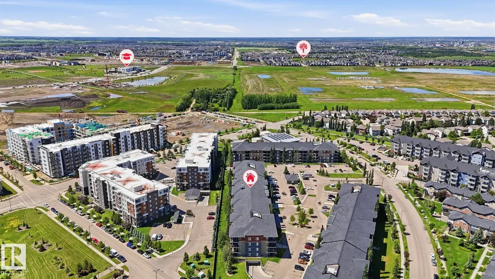
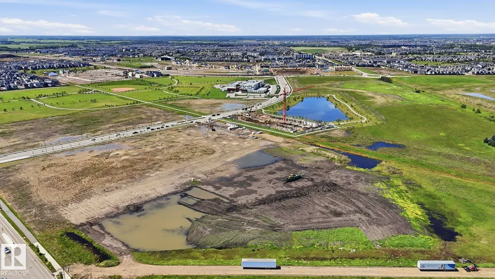
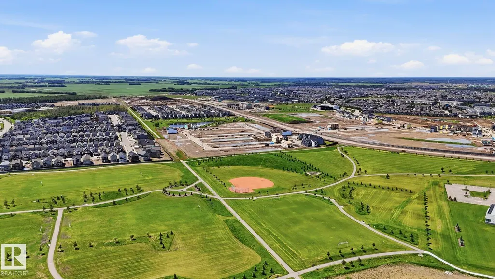
Exceptional value in the Southwest! This remarkably bright & move-in ready 2-bed + 1-bath condo is nestled on the top floor of Rutherford Landing - a well-maintained building in a prime location steps from essentials, excellent schools, commuter roads, and convenient park + ride transit centre with future LRT expansion in progress! Feel at home as you walk in. At the heart of the space, a bright & functional kitchen impresses with granite countertops, stainless steel appliances & plenty of storage - the eat-up bar is perfect for dining & entertaining guests. The open living area flows seamlessly onto a large north-facing balcony - a private retreat to unwind after a long day. 2 spacious bedrooms offer ultimate flexibility & closet storage (second room has fire sprinkler system for egress). In-suite laundry adds everyday ease. Two surface parking stalls are included (one titled, one assigned) ideal for 2 vehicle households, condo fees include heat & water, pet friendly living - this condo checks every box!
* Sold date and price as reported on the RAE's MLS® System.
General Features
| Living Area | 582.87 |
|---|---|
| Heating | Baseboard,Natural Gas |
| Roof | Asphalt Shingles |
| Appliances | Dishwasher-Built-In,Microwave Hood Fan,Refrigerator,Stacked Washer/Dryer,Stove-Electric |
| Zoning | Zone 55 |
| Architectural Style | Single Level Apartment |
| Construction Materials | Wood,Vinyl |
| Year Built | 2014 |
| Levels | 1 |
| Property Subtype | Apartment |
| Ownership | Private |
| Parcel Number | 0036376523 |
| Community Features | Deck,No Smoking Home,Parking-Plug-Ins,Parking-Visitor,Sprinkler System-Fire |
| Building Name | Rutherford Landing |
| Property Type | Residential |
| Facing Direction | North |
| Garage Y/N | false |
| Full Baths | 1 |
| Status | Active |
| City | Edmonton |
| MLS Area | Heritage Valley Town Centre Area |
| UNIT EXPOSURE | No |
| Living Area Units | Square Feet |
| Standard Status | Active |
| Virtual Tour | https://youriguide.com/0rumu_415_12035_22_ave_sw_edmonton_ab |
| Parking Plan Type | Titled |
| Restrictions | Pets Subject to Board App |
| Primary Property Type | Condo |
| Title to Land | Fee Simple |
Interior Features
| Basement | None,No Basement |
|---|---|
| Flooring | Carpet,Ceramic Tile |
| Kitchen Level | Main |
| Elevator Y/N | Yes |
| Total Stories | 4 |
| Heating Y/N | true |
| Total Bedrooms | 2 |
| Living Room Level | Main |
| Room Type | LivingRoom,DiningRoom,Kitchen,MasterBedroom,Bedroom2 |
| Kitchen Dimensions | 7.7x7.9 |
| Living Room Dimensions | 13.1x13.8 |
| Bedroom 2 Dimensions | 10.0x11.1 |
| Dining Room Level | Main |
| RoomMasterBedroomDimensions | 10.1x9.2 |
Exterior Features
| Exterior Amenities | Airport Nearby,Golf Nearby,Playground Nearby,Public Transportation,Schools,Shopping Nearby |
|---|---|
| Parking Features | 2 Outdoor Stalls |
| Total Parking | 2 |
| Lot Size Area | 55.08 |
| Foundation Details | Concrete Perimeter |
| Balcony/Terrace | Yes |
Amenities
- Views
- New Construction
- Adult 55+
- Lease To Own
- No Strata Fees
- Furnished
- Pets
- Primary On Main
- Air Conditioning
- Seller Finance
- Green
- Fixer Upper
- Horse
- Golf
- Fireplace
- Deck
- Garage
- Basement
- Pool
Property vs Condos Average in T6W 2X9
Statistics provided by Inside Real Estate
Price
Year Built
