






Address
#301 10141 95 St Nw, Edmonton, AB
Price
$ 375,000
Property Attributes
- ID#E4493178
- TypeCondos
- Listing Status Active
- CityEdmonton
- AreaEdmonton
- NeighbourhoodBoyle Street
- Postal CodeT5H 2A8
- StyleLoft
- Year Built1914
- Price$ 375,000
- Bedrooms1
- Full Bathrooms1
- Half Bathrooms0
- Sqr Footage884
Data Source:
REALTORS® Association Of Edmonton - RAE
Property Description
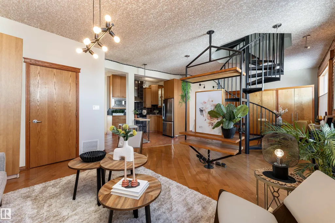
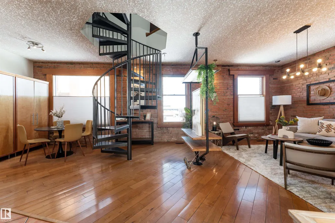
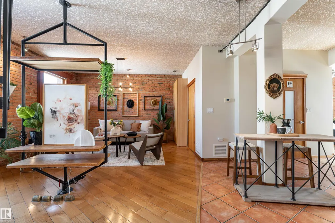
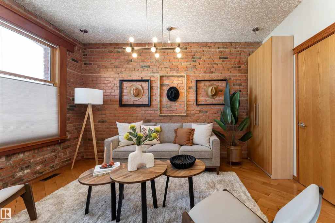
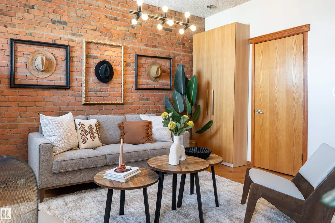
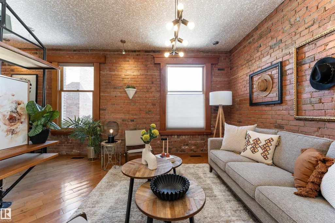
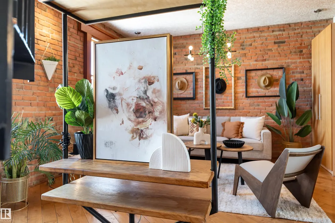
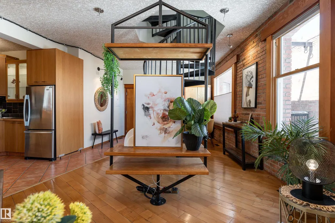
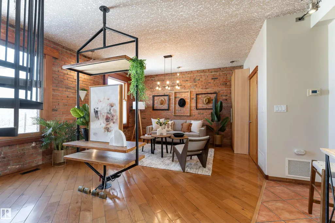
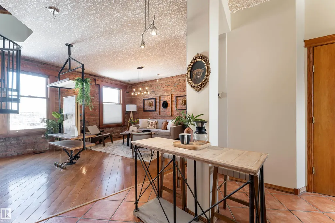
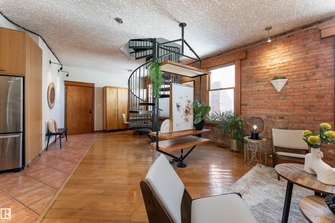
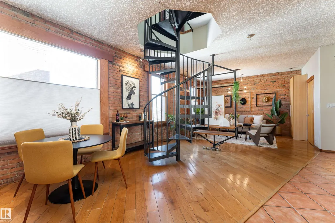
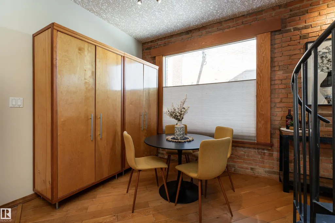
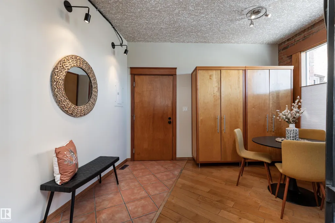
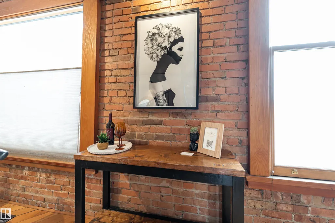
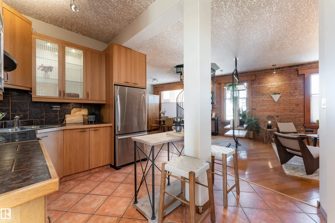
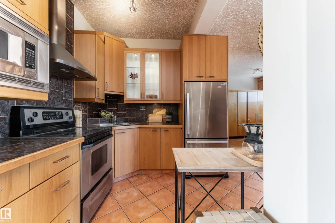
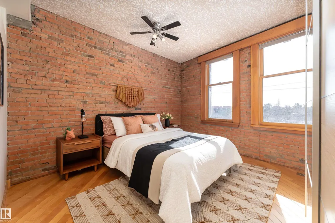
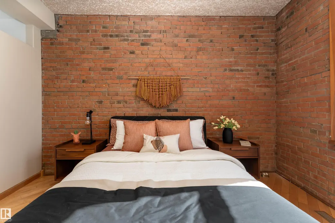
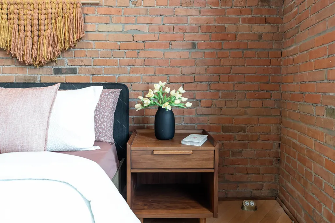
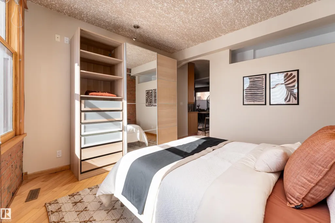
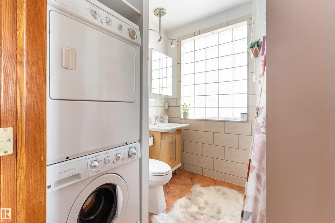
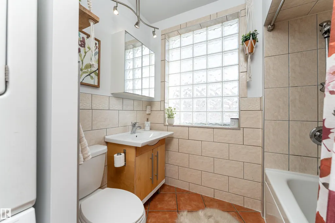
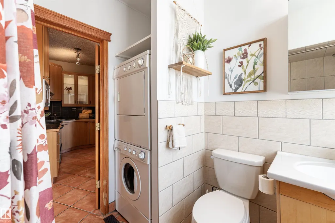
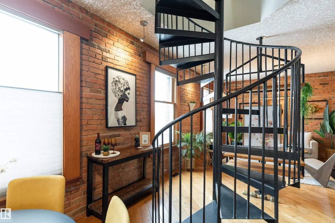
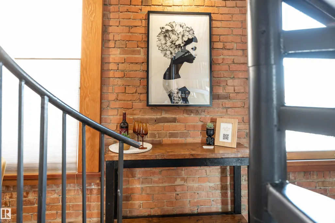
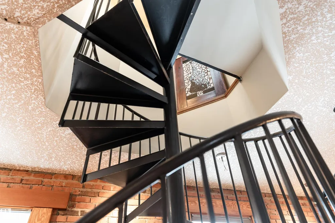
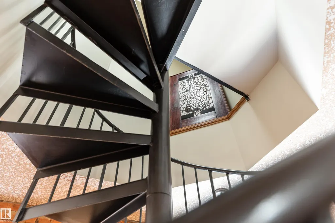
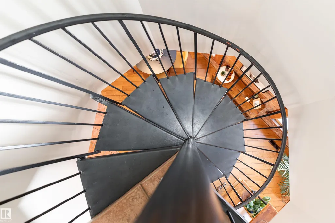
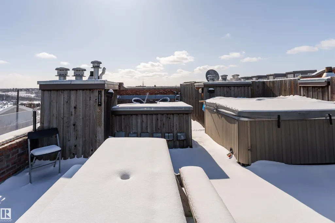
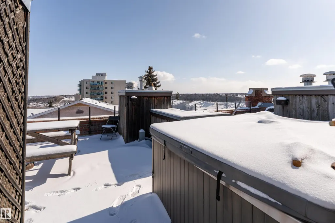
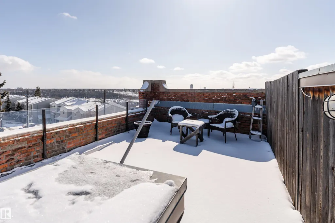
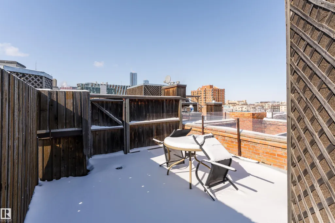
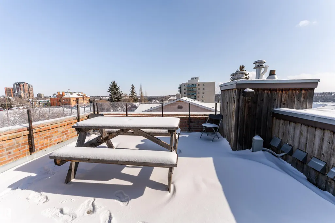
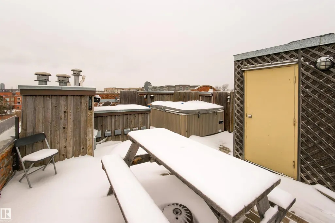
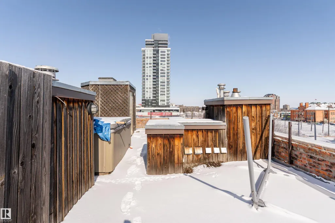
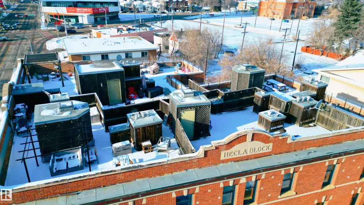
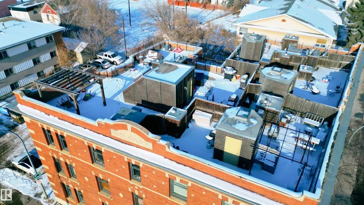
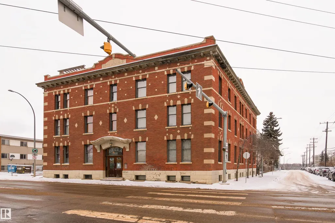
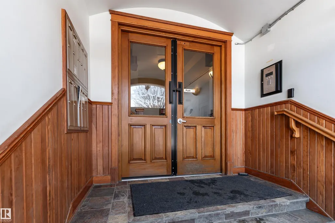
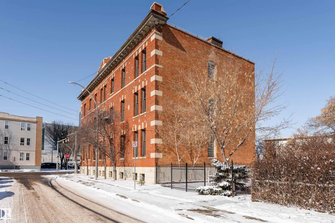
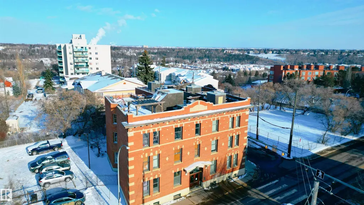
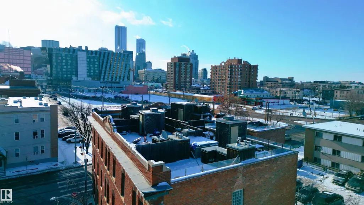
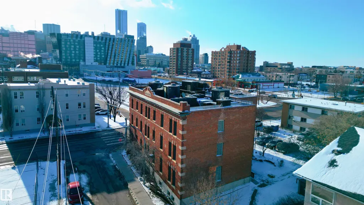
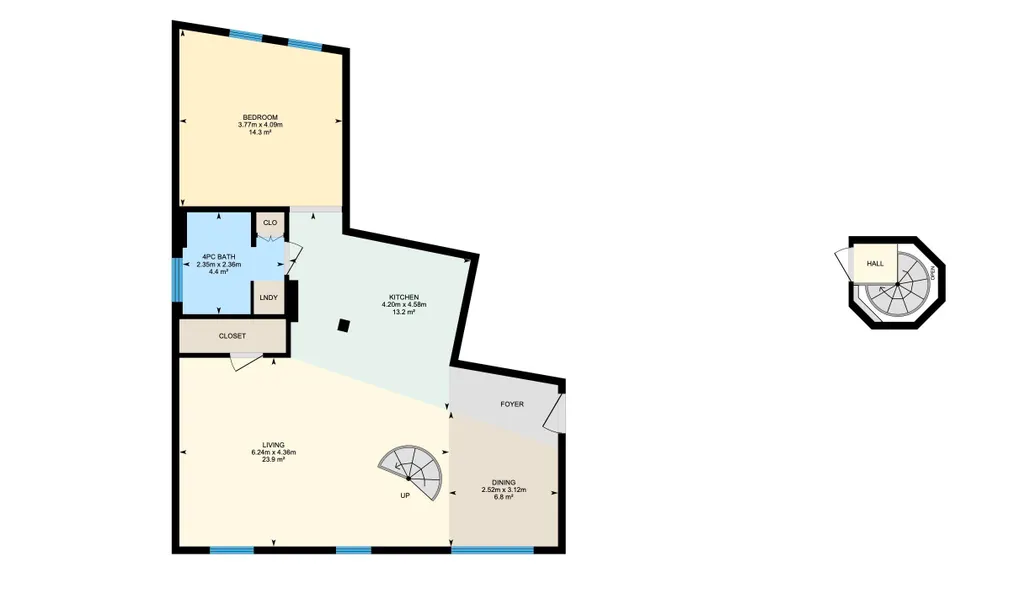
A spiral staircase leads to your PRIVATE ROOFTOP PATIO with a HOT TUB, this 885 sq ft top floor condo is the kind of home people dream about but rarely find. Located in the boutique Hecla Lofts, this penthouse style unit is truly one of a kind, featuring 9 ft ceilings, exposed brick, bright open concept layout and AIRBNB FRIENDLY! The kitchen with stainless steel appliances and modern cabinetry flows seamlessly into the dining and living areas, perfect for entertaining. Upstairs, your private rooftop oasis offers over 500 sq ft of outdoor space with incredible river valley and downtown views, ideal for summer nights in the hot tub or hosting friends. The spacious bedroom, full bath, in suite laundry, underground parking, and added storage complete the home. Just steps to the River Valley, downtown, restaurants, nightlife, and transit, this is more than a condo, it’s a rare chance to own one of the most unique lofts in the city.
* Sold date and price as reported on the RAE's MLS® System.
| Elementary School | Middle School | High School |
|---|---|---|
| Riverdale School Elementary School | Westmount Junior High Middle School | McNally High School High School |
General Features
| Living Area | 884.05 |
|---|---|
| Heating | Forced Air-1,Natural Gas |
| Roof | Tar & Gravel |
| Appliances | Dryer,Fan-Ceiling,Garage Opener,Hood Fan,Microwave Hood Fan,Refrigerator,Stove-Electric,Washer,Window Coverings |
| Zoning | Zone 13 |
| Architectural Style | Loft |
| Construction Materials | Wood,Brick |
| Year Built | 1914 |
| Levels | 1 |
| Property Subtype | Apartment |
| Ownership | Private |
| Parcel Number | 0029476371 |
| Community Features | Ceiling 9 ft.,No Animal Home,No Smoking Home,Parking-Visitor,Storage Cage,Rooftop Deck/Patio |
| Building Name | Hecla Lofts |
| Property Type | Residential |
| Facing Direction | Southeast |
| Garage Y/N | false |
| Full Baths | 1 |
| Status | Active |
| High School | McNally High School |
| City | Edmonton |
| MLS Area | Boyle Street |
| UNIT EXPOSURE | SE |
| Elementary School | Riverdale School |
| Middle/Junior High School | Westmount Junior High |
| Living Area Units | Square Feet |
| Standard Status | Active |
| Virtual Tour | https://unbranded.youriguide.com/lulfn_301_10141_95_st_edmonton_ab/ |
| Parking Plan Type | Assigned |
| Restrictions | Restrictive Covenant-Bldg,Utility Right Of Way |
| Primary Property Type | Condo |
| Separate Entrance | false |
| Title to Land | Fee Simple |
Interior Features
| Basement | None,No Basement |
|---|---|
| Flooring | Ceramic Tile,Hardwood |
| Kitchen Level | Main |
| Elevator Y/N | No |
| Total Stories | 3 |
| Heating Y/N | true |
| Fireplace Y/N | false |
| Total Bedrooms | 1 |
| Grade Level Entry Y/N | No |
| Living Room Level | Main |
| Room Type | LivingRoom,DiningRoom,Kitchen,MasterBedroom |
| Dining Room Dimensions | 8.3x10.2 |
| Kitchen Dimensions | 13.8x15.0 |
| Living Room Dimensions | 20.5x14.3 |
| Dining Room Level | Main |
| RoomMasterBedroomDimensions | 12.4x13.4 |
Exterior Features
| Exterior Amenities | Golf Nearby,Playground Nearby,Public Transportation,Ravine View,River Valley View,Schools,Shopping Nearby,View Downtown |
|---|---|
| Parking Features | Stall |
| Total Parking | 1 |
| Foundation Details | Concrete Perimeter |
| Balcony/Terrace | Yes |
Amenities
- Views
- New Construction
- Adult 55+
- Lease To Own
- No Strata Fees
- Furnished
- Pets
- Primary On Main
- Air Conditioning
- Seller Finance
- Green
- Fixer Upper
- Horse
- Golf
- Fireplace
- Deck
- Garage
- Basement
- Pool
Property vs Condos Average in T5H 2A8
Statistics provided by Inside Real Estate
Price
Year Built
