








Address
#408 9020 Jasper Av Nw, Edmonton, AB
Price
$ 189,800
Property Attributes
- ID#E4508577
- TypeCondos
- Listing Status Active
- CityEdmonton
- AreaEdmonton
- NeighbourhoodBoyle Street
- Postal CodeT5H 3S8
- StyleSingle Level Apartment
- Year Built2005
- Price$ 189,800
- Bedrooms1
- Full Bathrooms2
- Half Bathrooms0
- Sqr Footage1205
Data Source:
REALTORS® Association Of Edmonton - RAE
Property Description
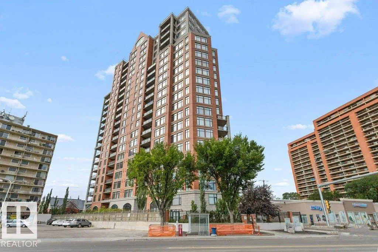
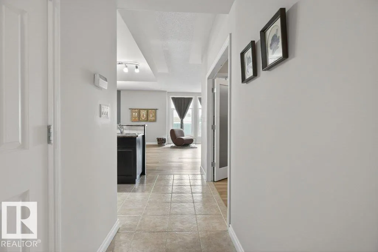
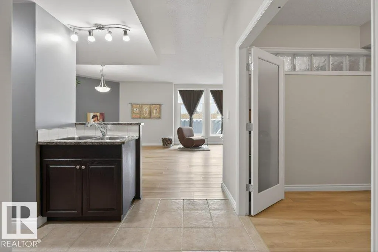
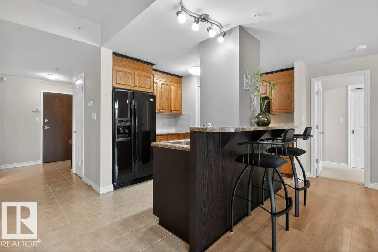
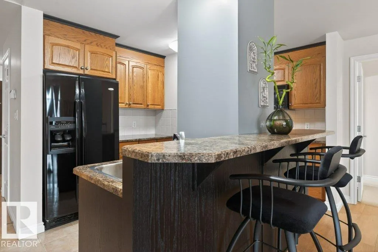
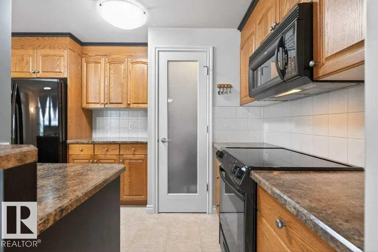
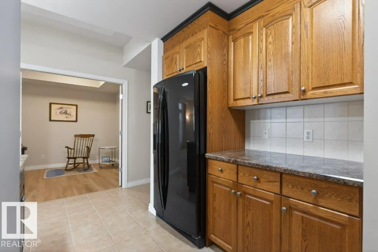
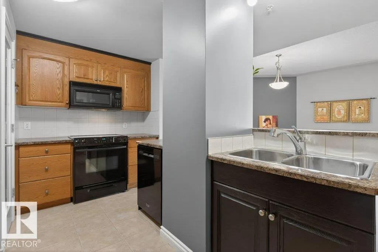
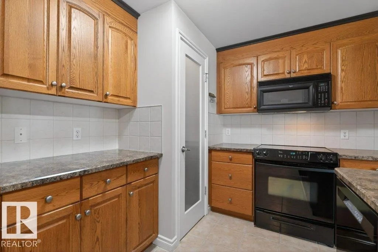
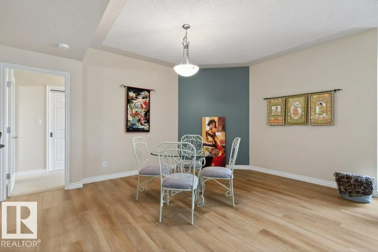
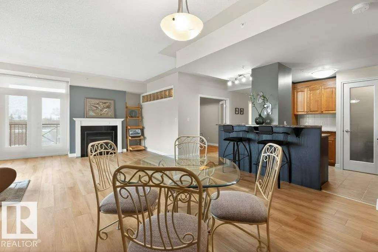
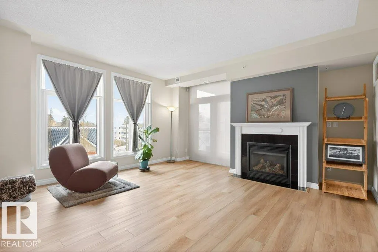
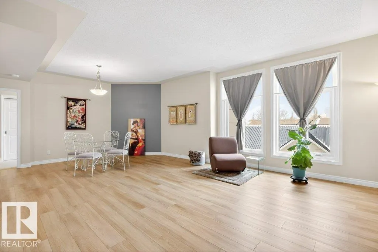
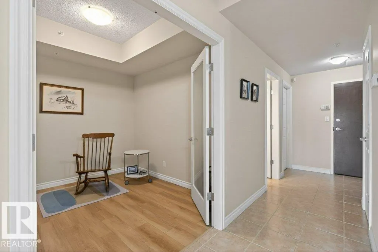
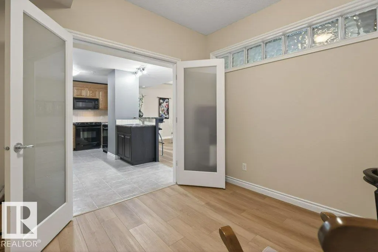
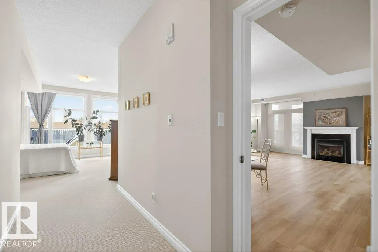
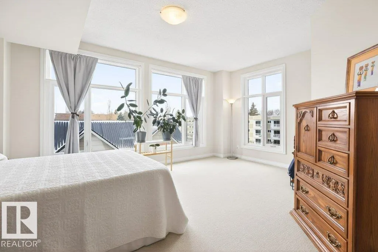
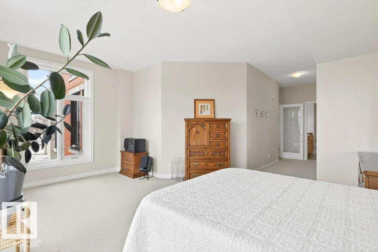
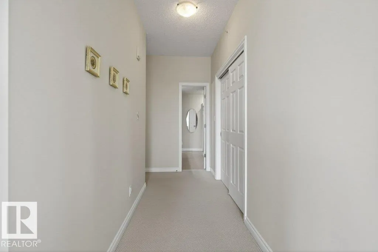
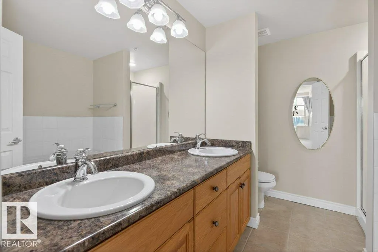
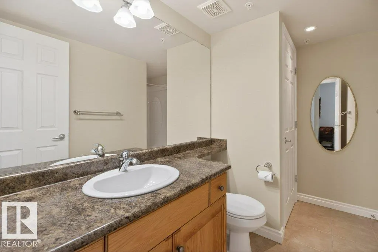
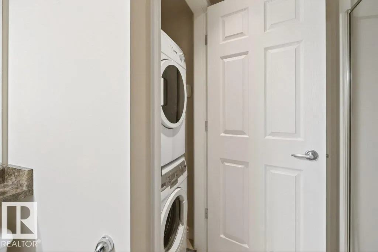
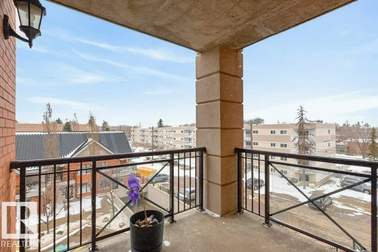
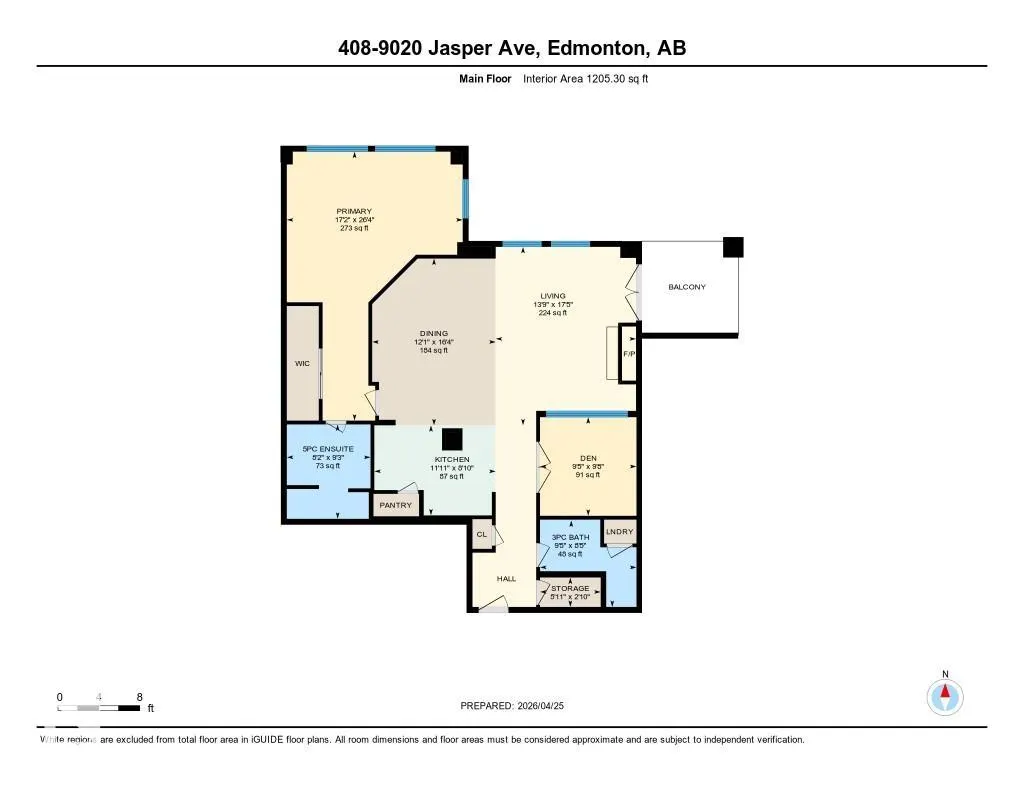
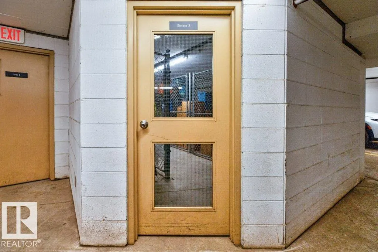
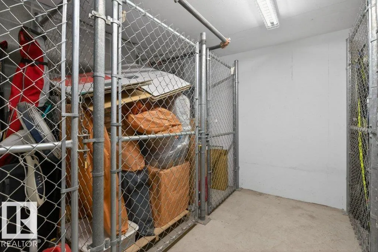
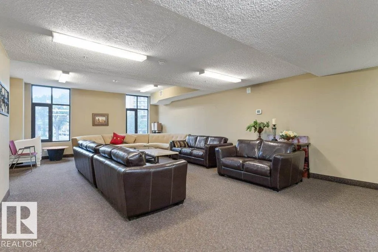
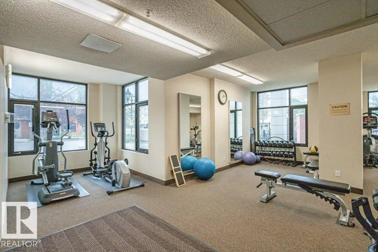
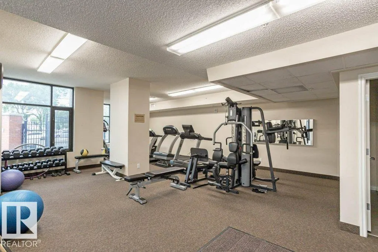
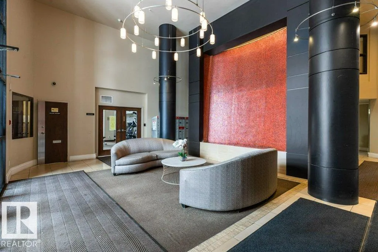
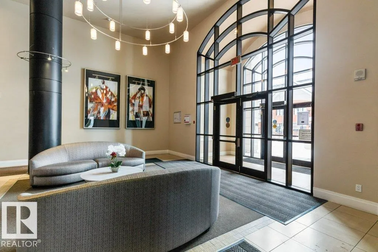
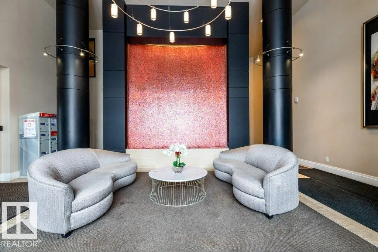
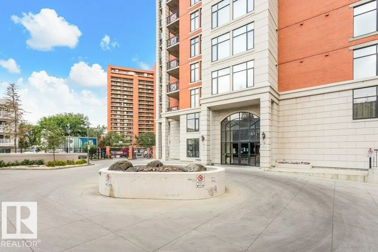
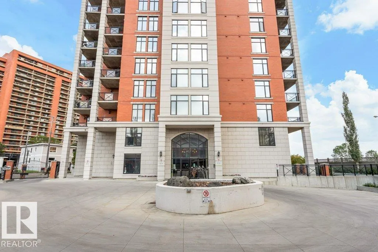
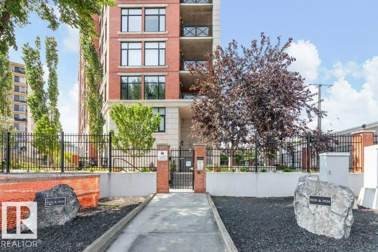
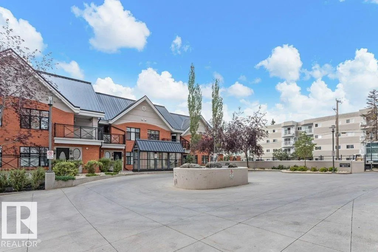
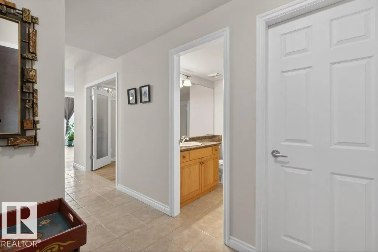
Bright, open, & spacious, this sunny west-facing 1-bedroom plus den, 2-bathroom high-rise condo combines modern style with effortless comfort. Enjoy central A/C, full-size in-suite laundry, titled underground parking, and a separate titled secure storage cage. The like-new layout features updated luxury vinyl plank flooring throughout the core living spaces. The open-concept kitchen boasts sleek black appliances, custom two-tone cabinetry, a corner pantry, tile flooring, stylish backsplash, and a convenient breakfast bar. Relax in the great room featuring a cozy gas fireplace, bright floor-to-ceiling windows, and direct access to a sunny west balcony complete with a BBQ gas line. Layout highlights a primary suite with floor-to-ceiling windows, a walk-in closet, and an ensuite bath with dual sinks, shower, and tub. French doors open to a flexible den space—ideal for a home office or extra room. Includes a 2nd full bath, storage room, gym, and social room. Pet-friendly with board approval (1 pet, max 10k).
* Sold date and price as reported on the RAE's MLS® System.
General Features
| Living Area | 1205.35 |
|---|---|
| Heating | Fan Coil,Natural Gas |
| Roof | Unknown |
| Appliances | Dishwasher-Built-In,Microwave Hood Fan,Refrigerator,Stacked Washer/Dryer,Stove-Electric,Window Coverings |
| Zoning | Zone 13 |
| Architectural Style | Single Level Apartment |
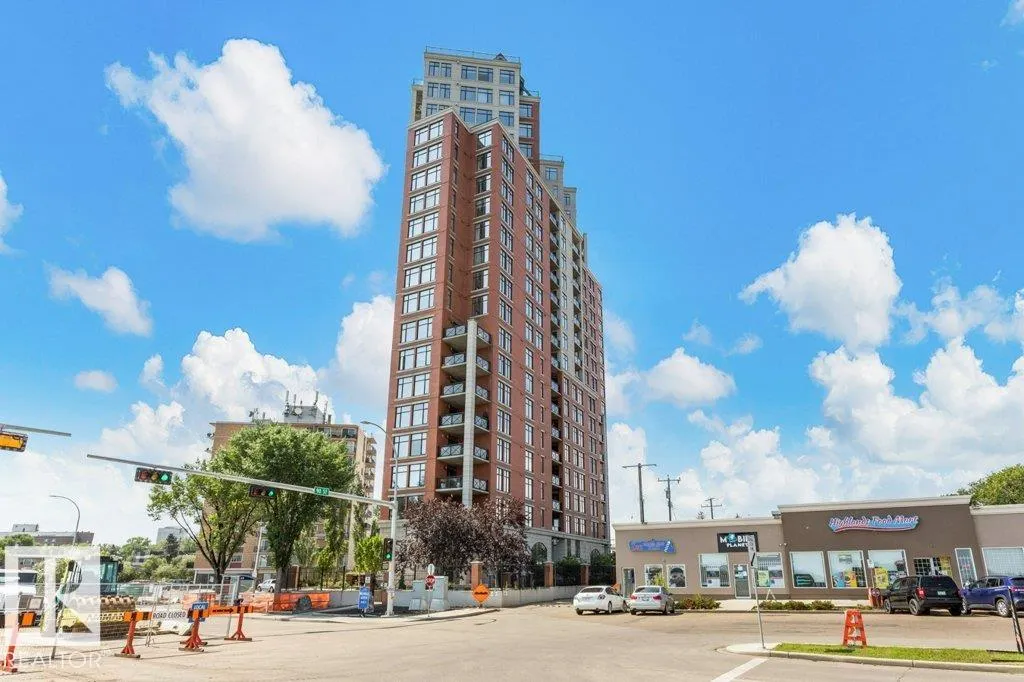
| Construction Materials | Concrete,Brick |
| Year Built | 2005 |
| Levels | 1 |
| Property Subtype | Apartment |
| Ownership | Estate Trust |
| Parcel Number | 0031644933 |
| Community Features | Detectors Smoke,Hot Water Instant,No Animal Home,No Smoking Home,Parking-Visitor,Secured Parking,Security Door,Social Rooms,Storage-In-Suite,Vinyl Windows,Storage Cage,Natural Gas BBQ Hookup |
| Building Name | Jasper Properties |
| Property Type | Residential |
| Facing Direction | West |
| Garage Y/N | true |
| Full Baths | 2 |
| Status | Active |
| City | Edmonton |
| MLS Area | Boyle Street |
| UNIT EXPOSURE | NW |
| Living Area Units | Square Feet |
| Standard Status | Active |
| Virtual Tour | https://unbranded.youriguide.com/408_9020_jasper_ave_edmonton_ab/ |
| Major Business Type | No |
| Minor Business Type | No |
| Parking Plan Type | Titled |
| Restrictions | Pets Subject to Board App |
| Primary Property Type | Condo |
| Separate Entrance | false |
| Title to Land | Fee Simple |
Interior Features
| Interior Amenities | ensuite bathroom |
|---|---|
| Basement | None,No Basement |
| Flooring | Carpet,Ceramic Tile,Vinyl Plank |
| Fireplace Features | Glass Door |
| Kitchen Level | Main |
| Elevator Y/N | Yes |
| Total Stories | 22 |
| Heating Y/N | true |
| Fireplace Y/N | true |
| Total Bedrooms | 1 |
| Living Room Level | Main |
| Room Type | LivingRoom,DiningRoom,Kitchen,Den,MasterBedroom,OtherRoom1 |
| Dining Room Dimensions | 12.1x16.3 |
| Kitchen Dimensions | 11.9x8.8 |
| Living Room Dimensions | 13.7x17.4 |
| Den Dimensions | 9.4x9.6 |
| Dining Room Level | Main |
| RoomMasterBedroomDimensions | 17.2x26.3 |
Exterior Features
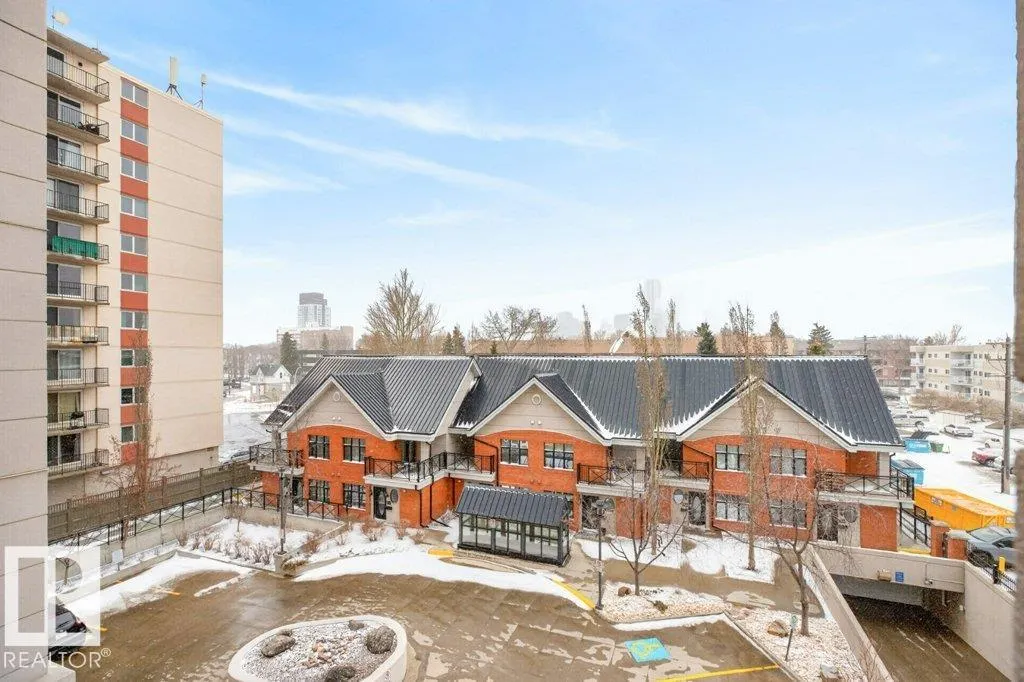
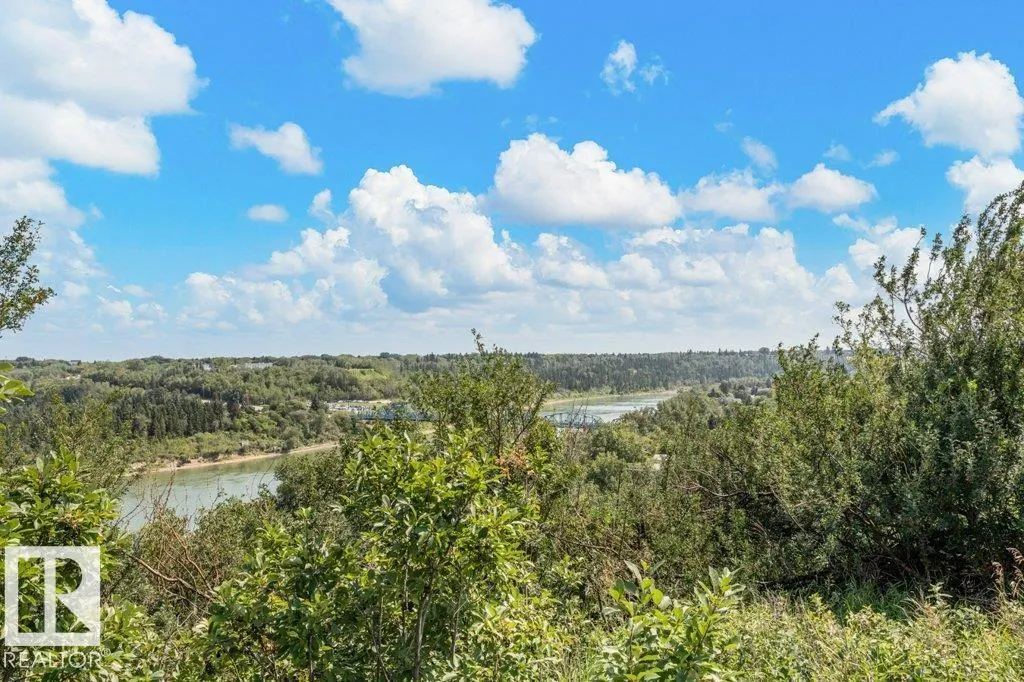
| Exterior Amenities | Golf Nearby,Public Transportation,Shopping Nearby,View City,View Downtown |
|---|---|
| Parking Features | Heated,Parkade,Single Indoor,Underground |
| Total Parking | 1 |
| Foundation Details | Concrete Perimeter |
| Balcony/Terrace | Yes |
Amenities
- Views
- New Construction
- Adult 55+
- Lease To Own
- No Strata Fees
- Furnished
- Pets
- Primary On Main
- Air Conditioning
- Seller Finance
- Green
- Fixer Upper
- Horse
- Golf
- Fireplace
- Deck
- Garage
- Basement
- Pool
Property vs Condos Average in T5H 3S8
Statistics provided by Inside Real Estate
Price
Year Built
