





Address
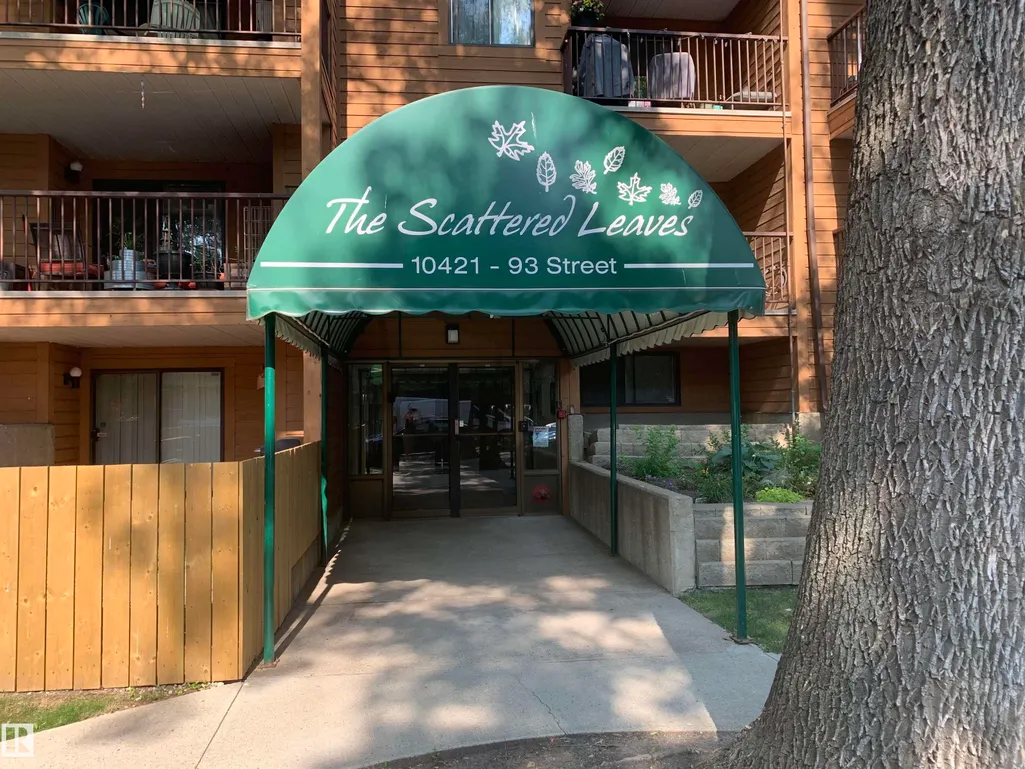
#302 10421 93 St Nw Nw, Edmonton, AB
Price
$ 129,900
Property Attributes
- ID#E4502898
- TypeCondos
- Listing Status Active
- CityEdmonton
- AreaEdmonton
- NeighbourhoodBoyle Street
- Postal CodeT5H 1X5
- StyleSingle Level Apartment
- Year Built1983
- Price$ 129,900
- Bedrooms2
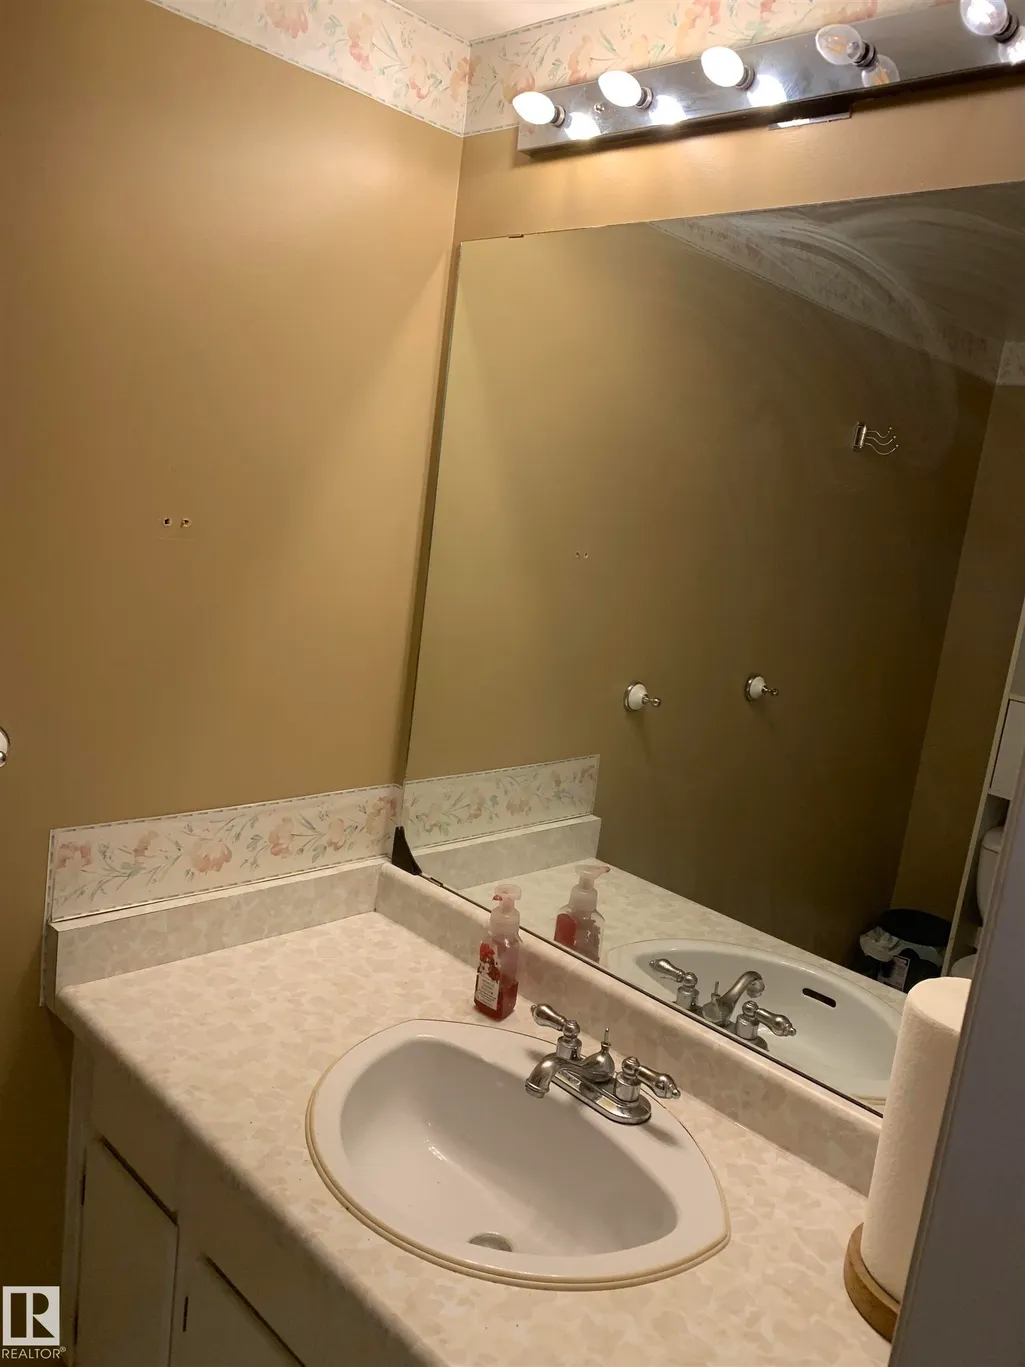
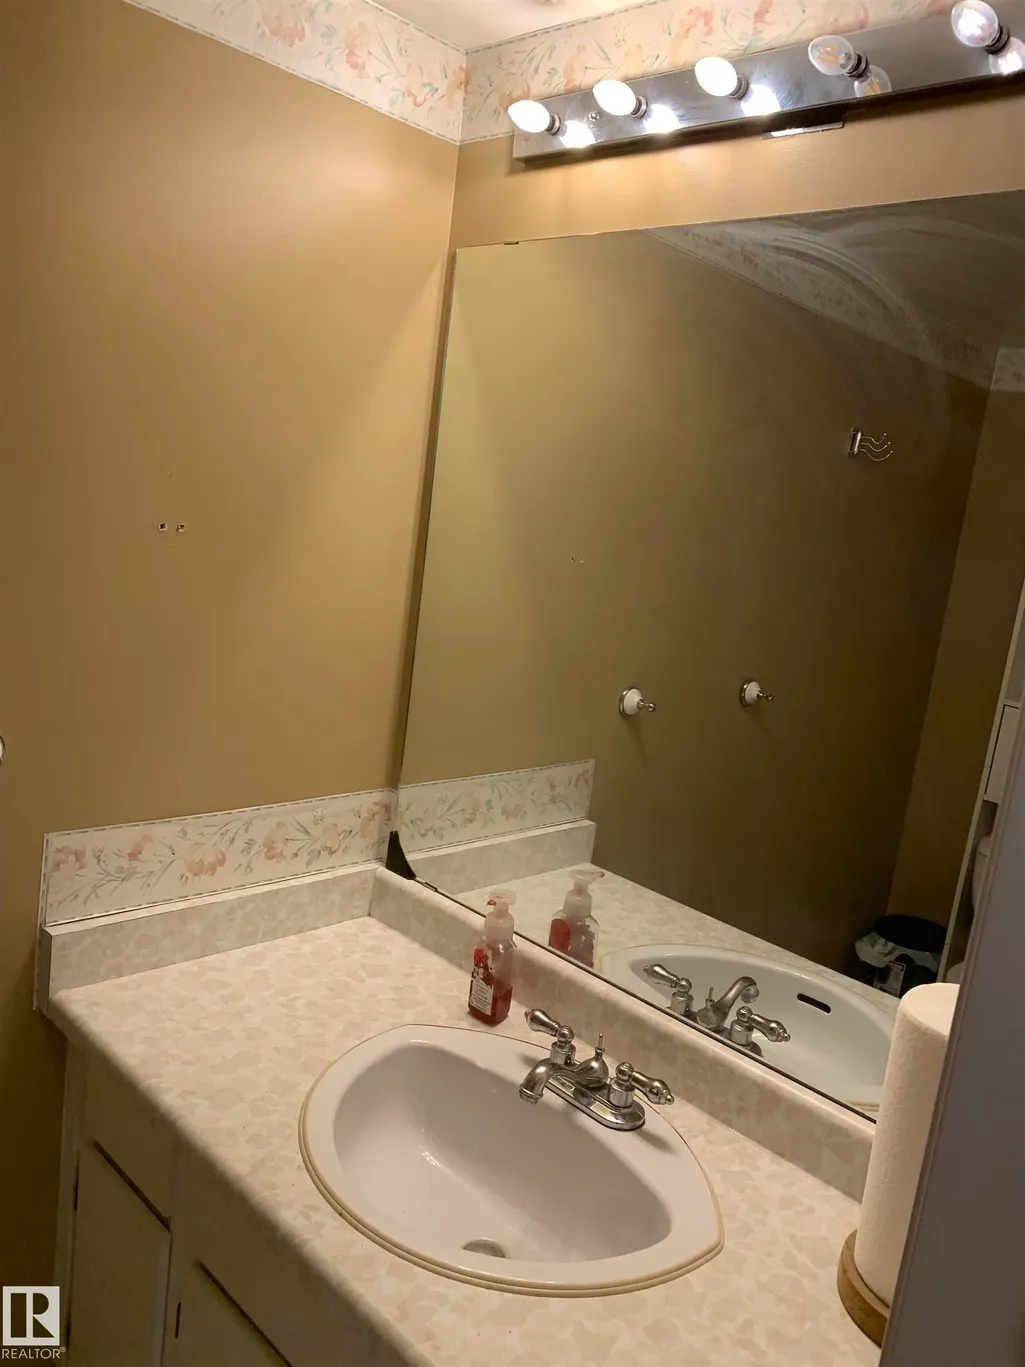
- Full Bathrooms1
- Half Bathrooms1
- Sqr Footage964
Data Source:
REALTORS® Association Of Edmonton - RAE
Property Description
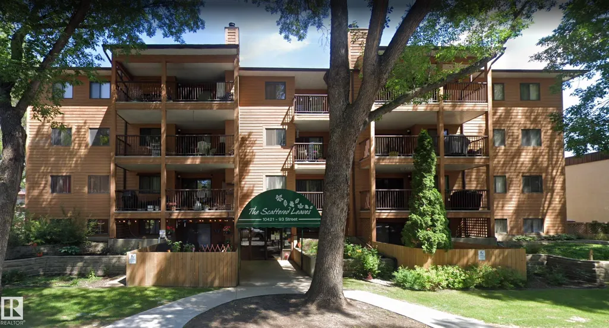
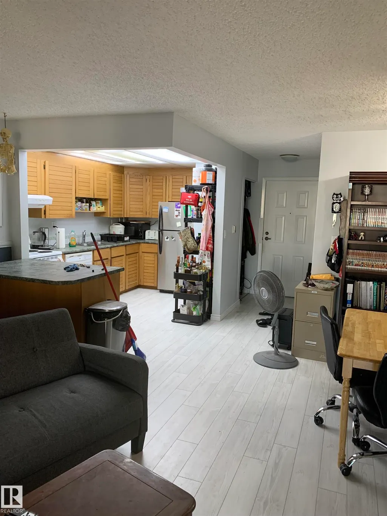
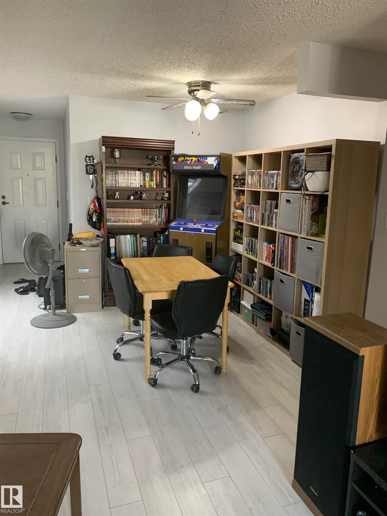
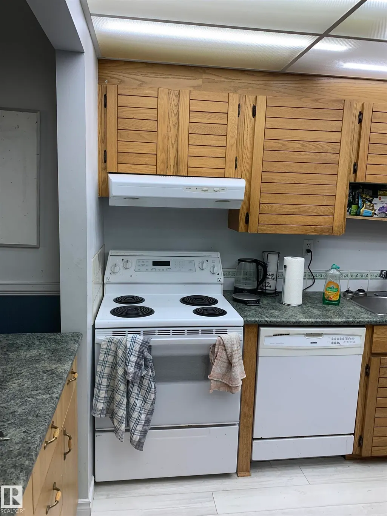
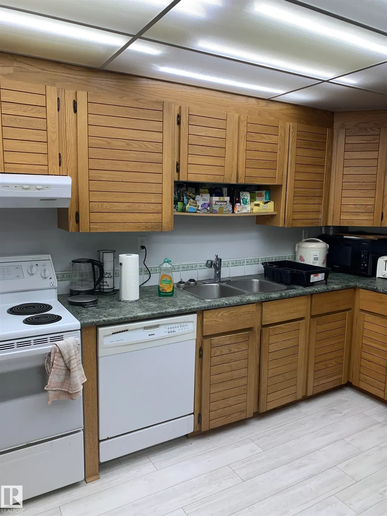
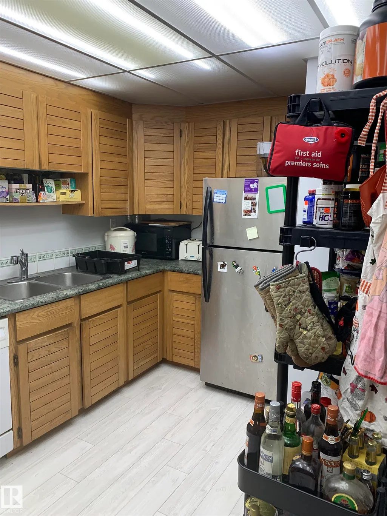
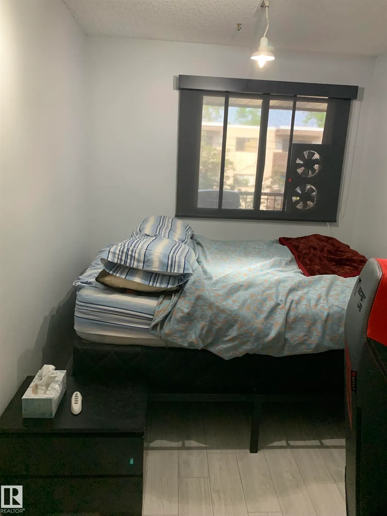
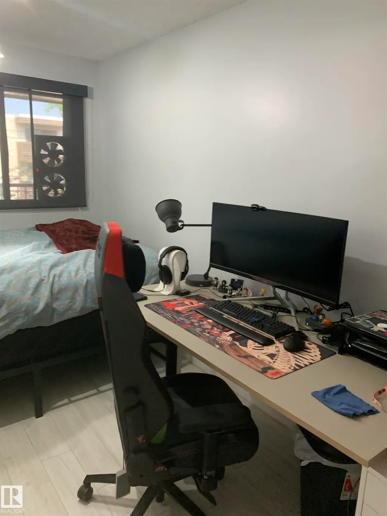
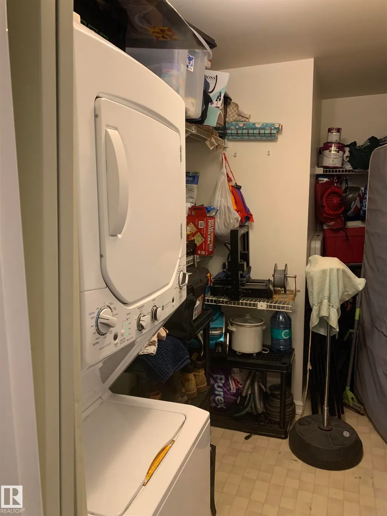
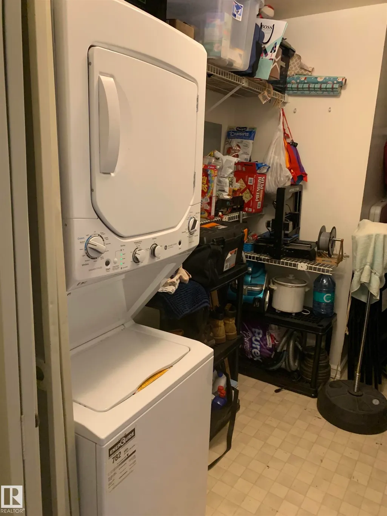
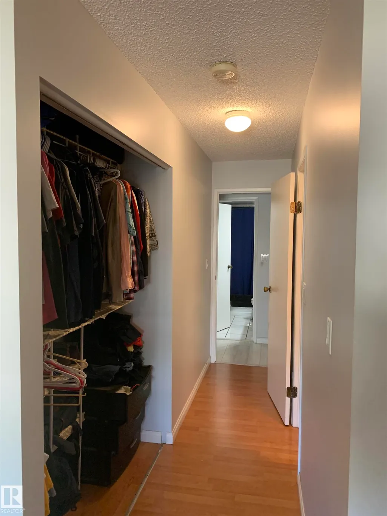
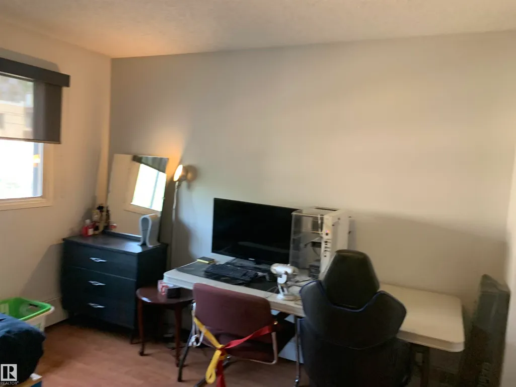
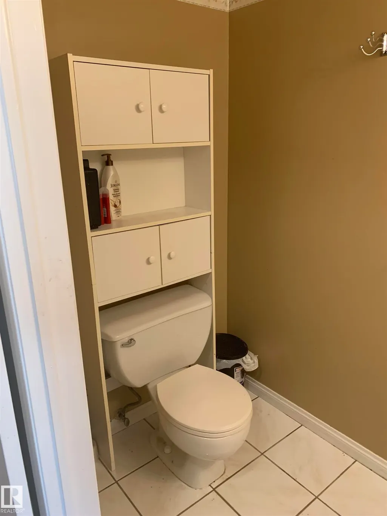
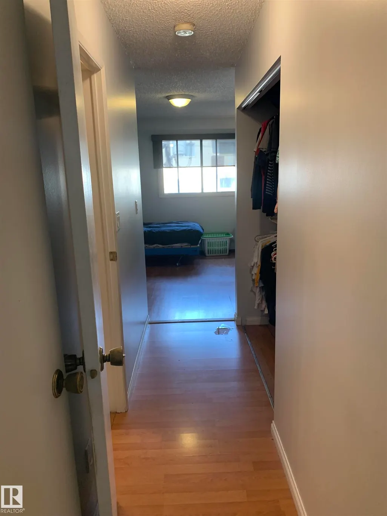
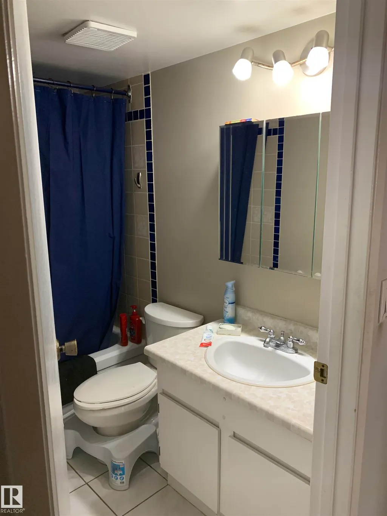
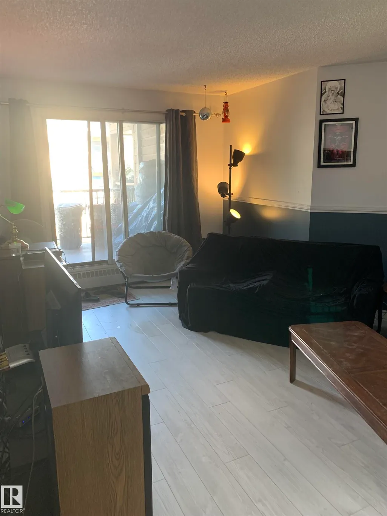
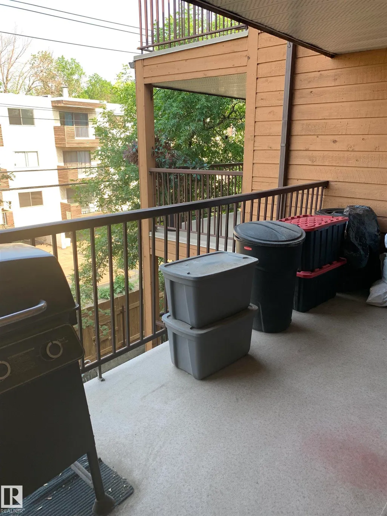
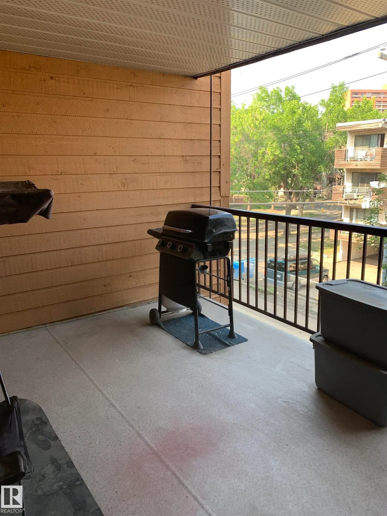
Welcome to this well-maintained 2-bedroom, 1.5-bath condo in central Edmonton! Ideally located just minutes from downtown, River Valley trails, LRT, Little Italy, Rogers Place, golf courses, shopping, and everyday amenities. Condo fees include heat, water, gas, building insurance, exterior maintenance, and snow removal. This bright third-floor end unit is situated in a well-maintained building featuring an elevator, heated underground parking, and a fitness room. The spacious living room offers a cozy wood-burning fireplace and opens onto a large balcony with a natural gas BBQ hookup. The updated galley kitchen with dinette features newer countertops, an island, hood fan, refrigerator, stove, and dishwasher. Additional upgrades include newer laminate flooring, tile, baseboards, light fixtures, window coverings, and a newer washer and dryer.
* Sold date and price as reported on the RAE's MLS® System.
General Features
| Living Area | 964.02 |
|---|---|
| Heating | Baseboard,Hot Water,Natural Gas |
| Roof | Tar & Gravel |
| Appliances | Dishwasher-Built-In,Dryer,Hood Fan,Refrigerator,Washer,Window Coverings |
| Zoning | Zone 13 |
| Architectural Style | Single Level Apartment |
| Construction Materials | Wood |
| Year Built | 1983 |
| Levels | 4 |
| Property Subtype | Apartment |
| Ownership | Private |
| Parcel Number | 0011253663 |
| Community Features | On Street Parking,Detectors Smoke,No Smoking Home,Parking-Visitor,Natural Gas BBQ Hookup |
| Building Name | Scattered Leaves |
| Property Type | Residential |
| Facing Direction | North |
| Garage Y/N | false |
| Full Baths | 1 |
| Status | Active |
| City | Edmonton |
| MLS Area | Boyle Street |
| UNIT EXPOSURE | S |
| Living Area Units | Square Feet |
| Standard Status | Active |
| Parking Plan Type | Assigned |
| Restrictions | None Known |
| Primary Property Type | Condo |
| Title to Land | Fee Simple |
Interior Features
| Basement | None,No Basement |
|---|---|
| Flooring | Ceramic Tile,Laminate Flooring,Linoleum |
| Fireplace Features | Mantel,Stone Facing,Tile Surround |
| Kitchen Level | Main |
| Elevator Y/N | Yes |
| Total Stories | 4 |
| Heating Y/N | true |
| Fireplace Y/N | true |
| Half Baths | 1 |
| Total Bedrooms | 2 |
| Living Room Level | Main |
| Room Type | LivingRoom,DiningRoom,Kitchen,MasterBedroom,Bedroom2,OtherRoom1 |
| Dining Room Dimensions | 8.5x7.2 |
| Kitchen Dimensions | 11.7x8.3 |
| Living Room Dimensions | 17.2x15.0 |
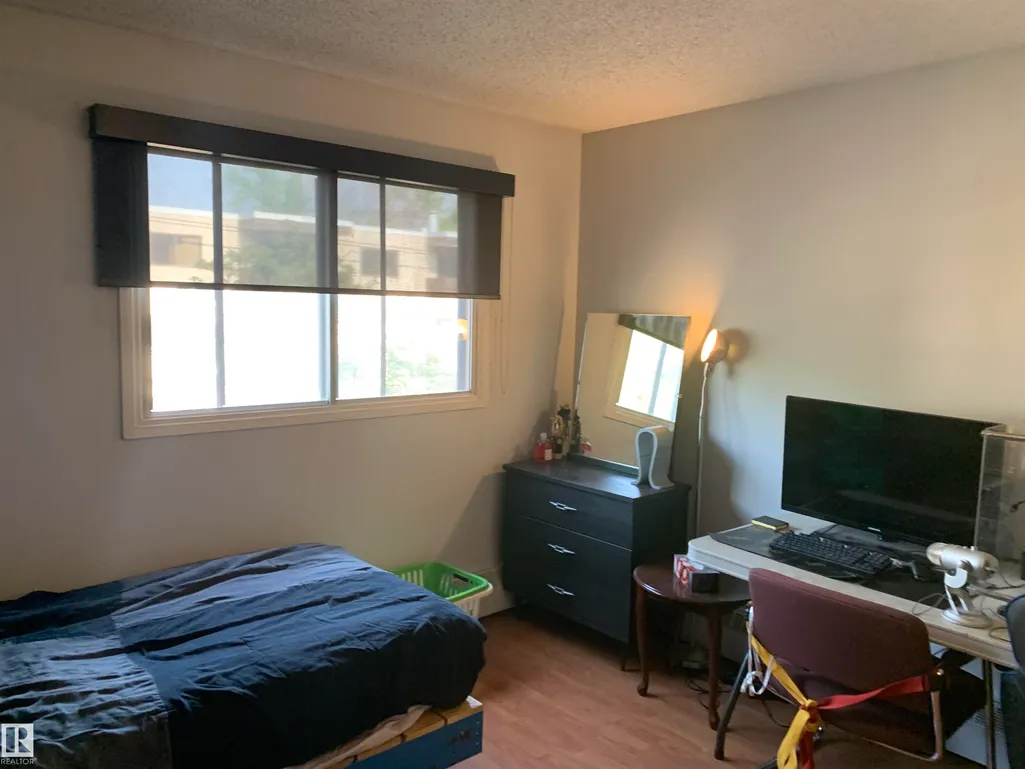
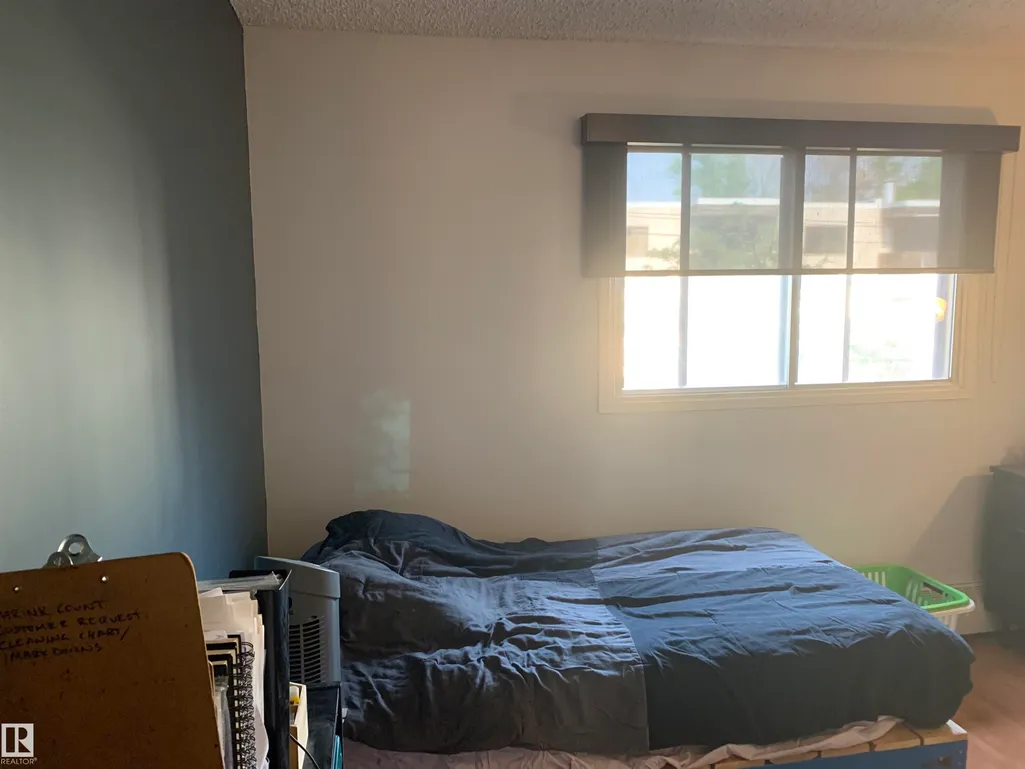
| Bedroom 2 Dimensions | 12.5x7.6 |
| Dining Room Level | Main |
| RoomMasterBedroomDimensions | 11.8x11.3 |
Exterior Features
| Exterior Amenities | Back Lane,Corner Lot,Golf Nearby,Landscaped,Paved Lane,Playground Nearby,Public Transportation,River Valley View,Schools,Shopping Nearby |
|---|---|
| Parking Features | Heated,Underground |
| Total Parking | 1 |
| Foundation Details | Slab |
| Balcony/Terrace | Yes |
Amenities
- Views
- New Construction
- Adult 55+
- Lease To Own
- No Strata Fees
- Furnished
- Pets
- Primary On Main
- Air Conditioning
- Seller Finance
- Green
- Fixer Upper
- Horse
- Golf
- Fireplace
- Deck
- Garage
- Basement
- Pool
Property vs Condos Average in T5H 1X5
Statistics provided by Inside Real Estate
Price
Year Built
