


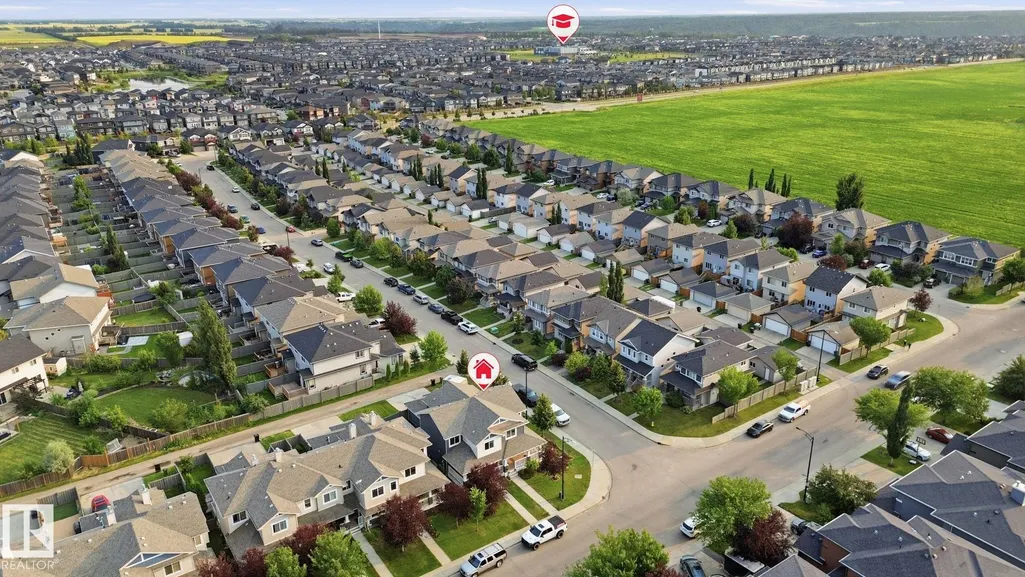
Address
17621 10 Av Sw, Edmonton, AB
Price
$ 399,900
Property Attributes
- ID#E4500699
- TypeMulti-Family
- Listing Status Pending
- CityEdmonton
- AreaEdmonton
- NeighbourhoodWindermere
- Postal CodeT6W 1Z9
- Style2 Storey
- Year Built2014
- Price$ 399,900
- Bedrooms3
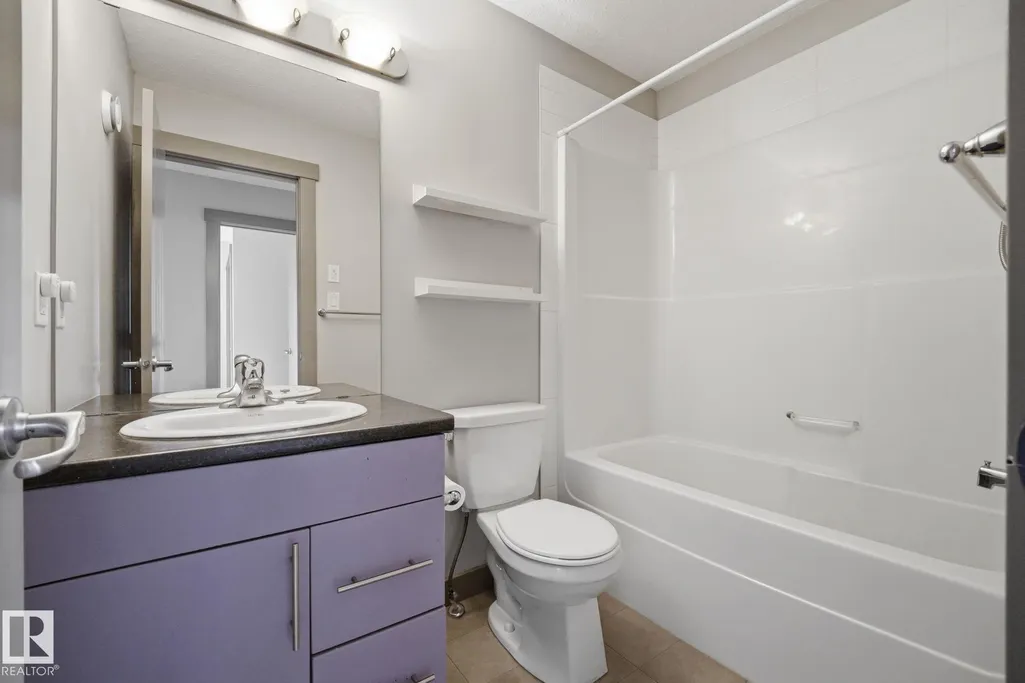
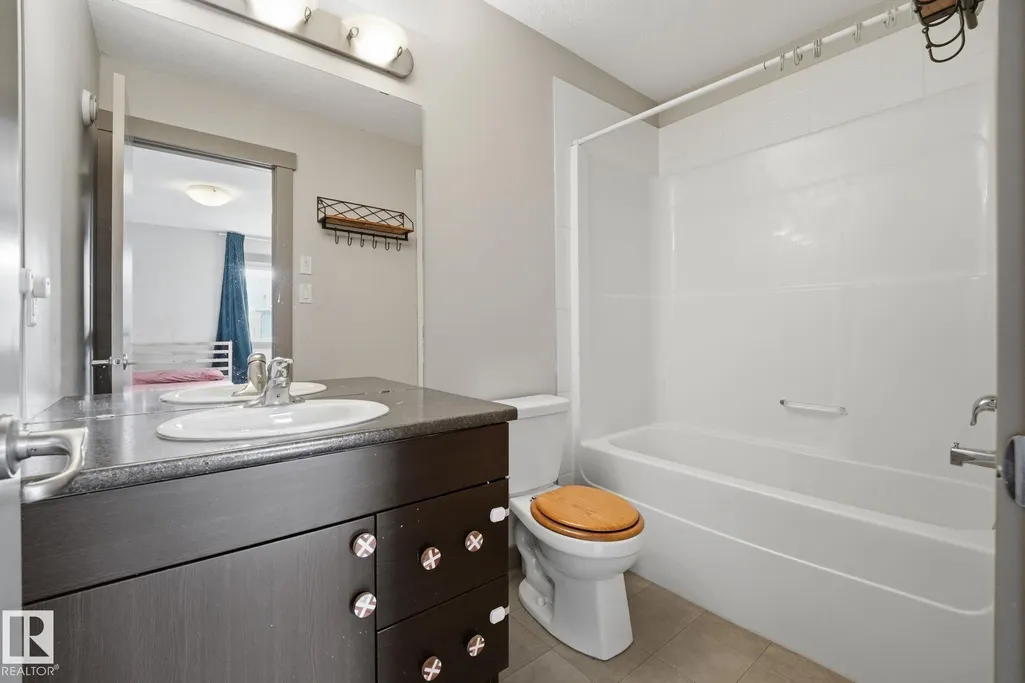
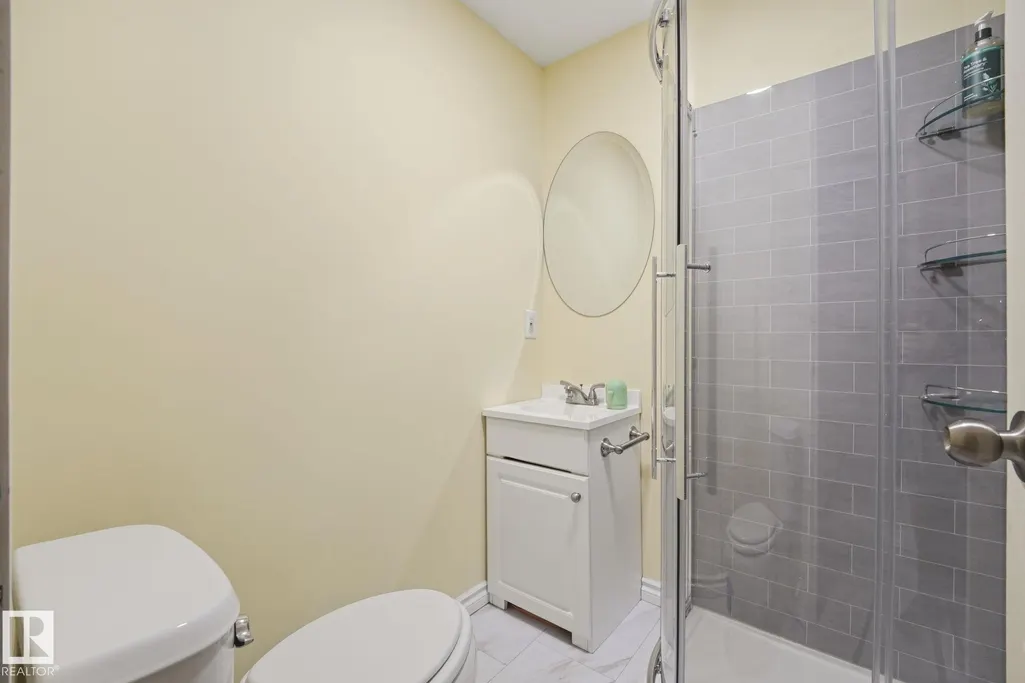
- Full Bathrooms3
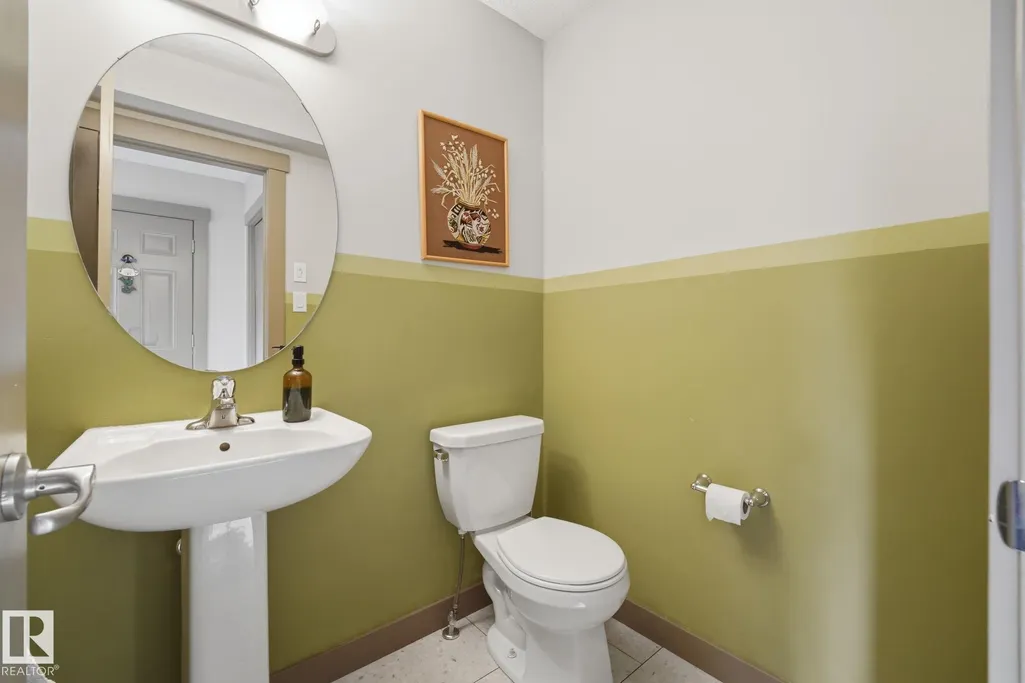
- Half Bathrooms1
- Sqr Footage1368
Data Source:
REALTORS® Association Of Edmonton - RAE
Property Description
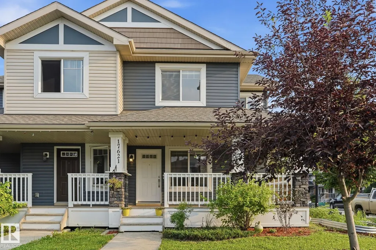
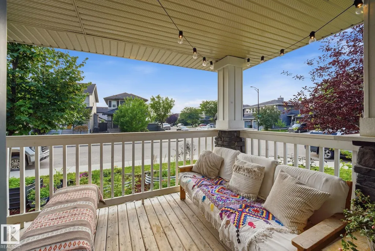
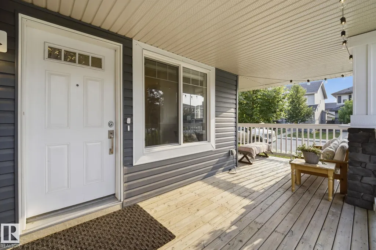
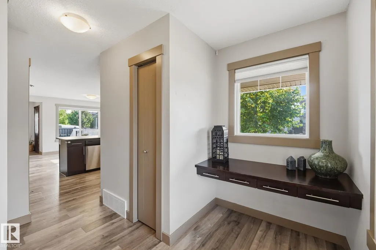
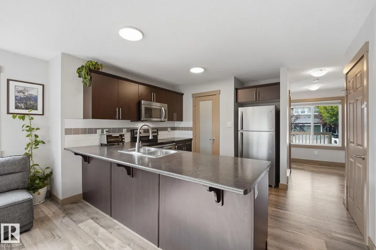
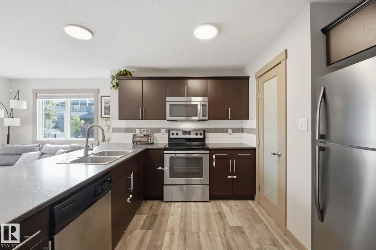
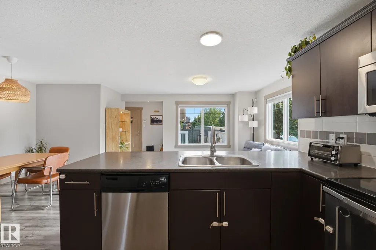
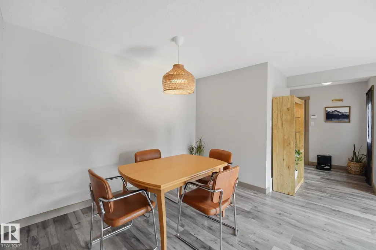
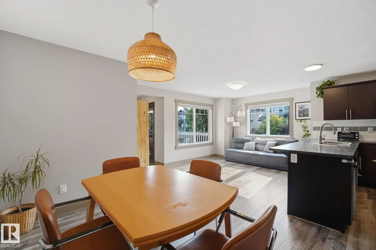
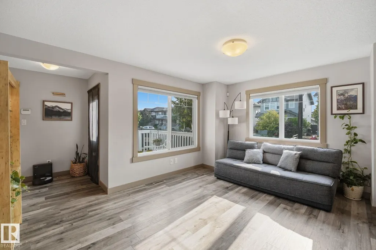
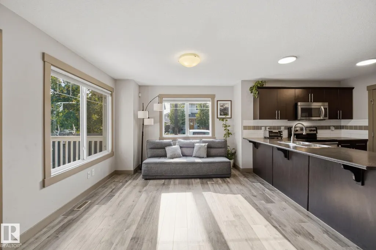
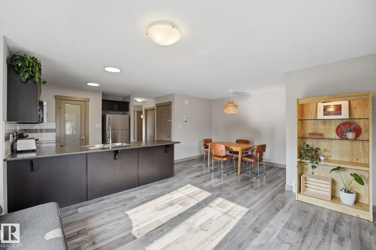
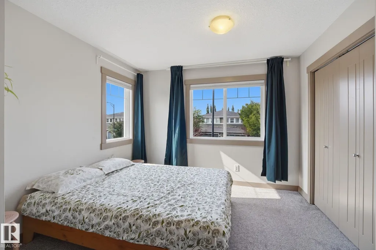
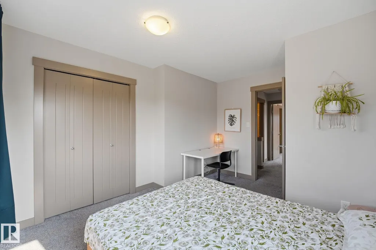
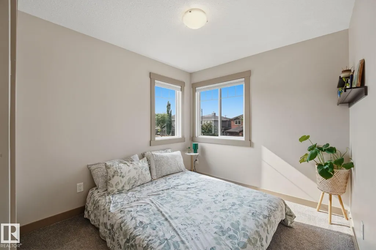
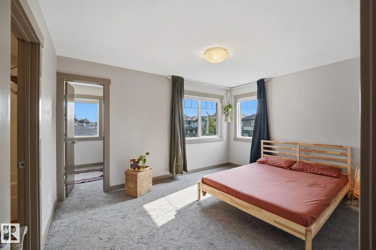
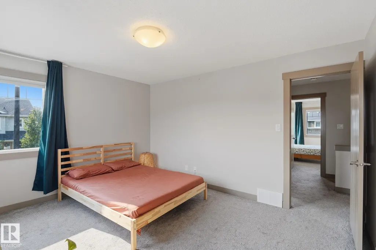
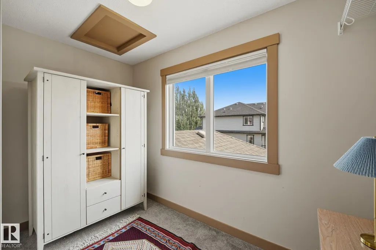
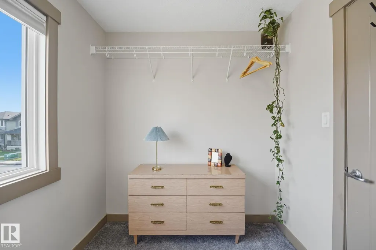
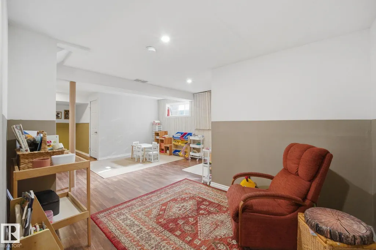
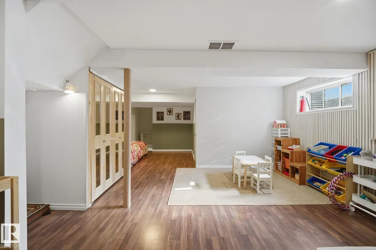
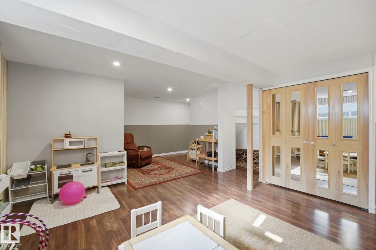
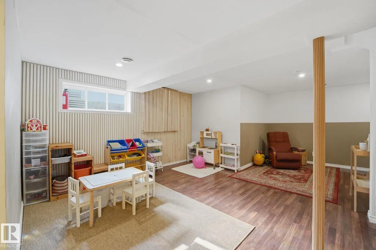
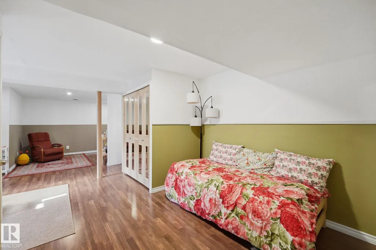
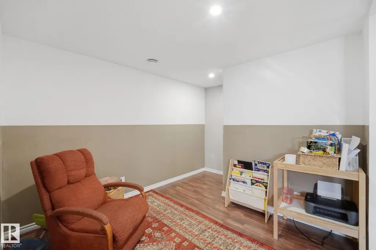
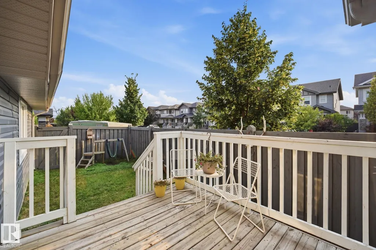
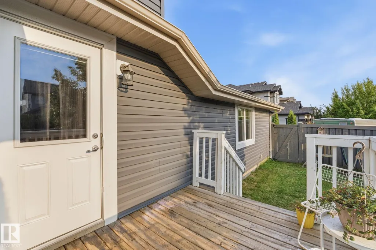
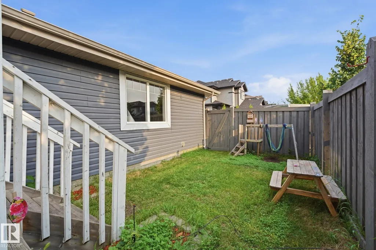
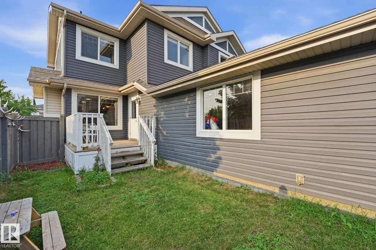
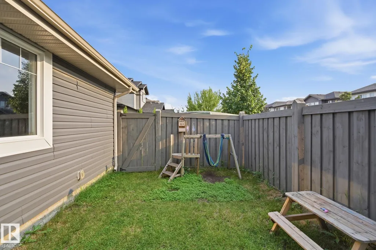
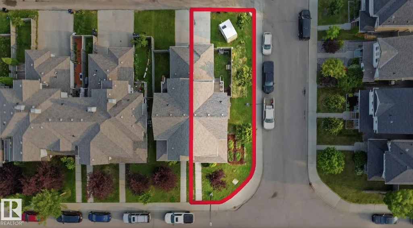
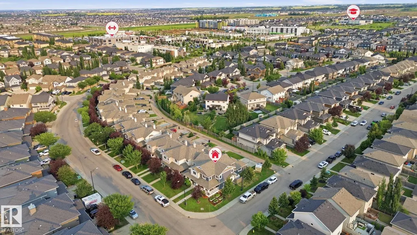
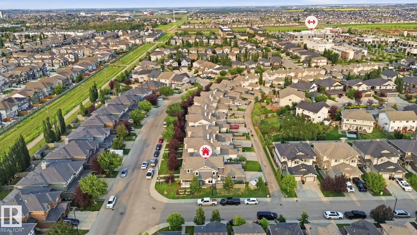
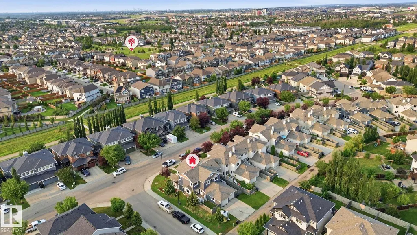
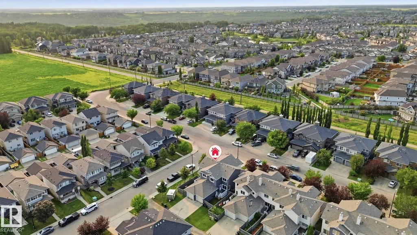
Welcome to this beautifully maintained 2014-built semi-detached home, perfectly situated on a desirable corner lot in the sought-after community of Windermere. Offering exceptional curb appeal, this home features inviting front and side covered porches—ideal for enjoying your morning coffee or relaxing with family and friends. Inside this air conditioned home, you'll find a bright and functional open concept layout designed for everyday living. Downstairs is fully developed, and was previously approved for a dayhome. The corner lot allows for an abundance of natural light especially with the extra large side windows! Step outside to the fully fenced backyard, providing a private space for children, pets, gardening, or summer BBQs. The rear attached garage adds to the home's practicality. Located in one of Edmonton's most desirable southwest communities, you'll enjoy close proximity to parks, walking trails, schools, shopping, restaurants, and easy access to Anthony Henday. Don't miss this opportunity!
* Sold date and price as reported on the RAE's MLS® System.
General Features
| Living Area | 1368.32 |
|---|---|
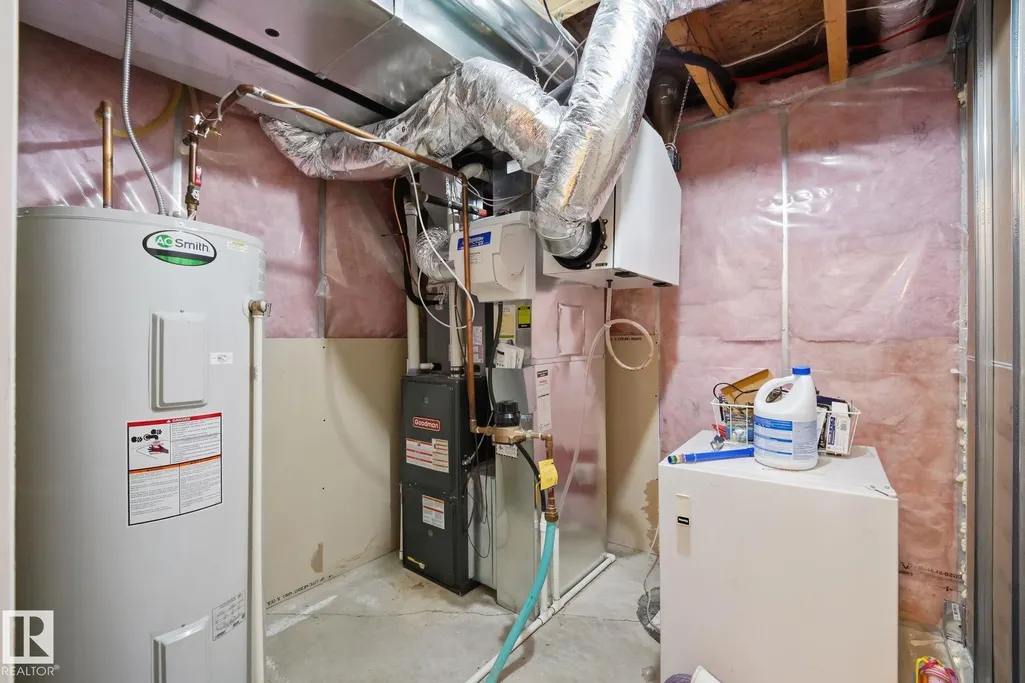
| Heating | Forced Air-1,Natural Gas |
| Roof | Asphalt Shingles |
| Appliances | Air Conditioning-Central,Dishwasher-Built-In,Dryer,Microwave Hood Fan,Refrigerator,Stove-Electric,Washer |
| Zoning | Zone 56 |
| Architectural Style | 2 Storey |
| Construction Materials | Wood,Vinyl |
| Year Built | 2014 |
| Levels | 2 |
| Property Subtype | Duplex |
| Ownership | Private |
| Parcel Number | 0034963991 |
| Community Features | Off Street Parking,On Street Parking,Air Conditioner,Deck,Exterior Walls- 2"x6",Front Porch,Hot Water Electric,Low Flow Faucets/Shower,Low Flw/Dual Flush Toilet,No Animal Home,No Smoking Home,Smart/Program. Thermostat,Vinyl Windows |
| Property Type | Residential |
| Facing Direction | North |
| Garage Y/N | true |
| Full Baths | 3 |
| Status | Pending |
| City | Edmonton |
| MLS Area | Windermere |
| Living Area Units | Square Feet |
| Standard Status | Pending |
| Virtual Tour | https://youriguide.com/lybb1_17621_10_ave_sw_edmonton_ab |
| Major Business Type | No |
| Minor Business Type | No |
| Lot Shape | Irregular |
| Restrictions | None Known |
| Primary Property Type | Single Family |
| Legal Block | 3 |
| Title to Land | Fee Simple |
Interior Features
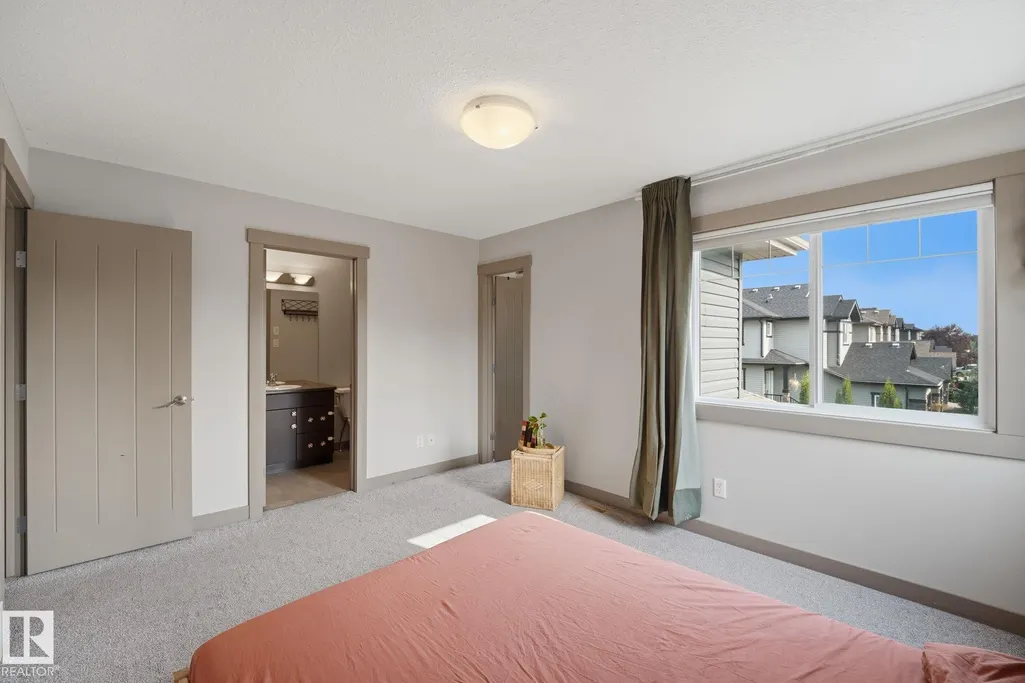
| Interior Amenities | ensuite bathroom |
|---|---|
| Basement | Full,Finished |
| Flooring | Carpet,Laminate Flooring,Vinyl Plank |
| Kitchen Level | Main |
| Heating Y/N | true |
| Fireplace Y/N | false |
| Half Baths | 1 |
| Total Bedrooms | 3 |
| Below Grade Finished Area | 59.62 |
| Grade Level Entry Y/N | No |
| Living Room Level | Main |
| Room Type | LivingRoom,DiningRoom,Kitchen,MasterBedroom,Bedroom2,Bedroom3,OtherRoom1,OtherRoom2 |
| Below Grade Finished Area Unit Type | Square Meters |
| Dining Room Dimensions | 19.7x32.8 |
| Kitchen Dimensions | 39.4x36.1 |
| Living Room Dimensions | 49.2x32.8 |
| Bedroom 3 Dimensions | 26.2x36.1 |
| Bedroom 2 Dimensions | 32.8x42.6 |
| Dining Room Level | Main |
| RoomMasterBedroomDimensions | 42.6x32.8 |
Exterior Features
| Exterior Amenities | Back Lane,Corner Lot,Fenced,Flat Site,Fruit Trees/Shrubs,Landscaped,Vegetable Garden |
|---|---|
| Parking Features | Single Garage Attached |
| Lot Size Area | 323.6 |
| Foundation Details | Concrete Perimeter |
Amenities
- Views
- New Construction
- Adult 55+
- Lease To Own
- No Strata Fees
- Furnished
- Primary On Main
- Air Conditioning
- Seller Finance
- Green
- Fixer Upper
- Horse
- Golf
- Fireplace
- Deck
- Garage
- Basement
- Pool
Property vs Multi-Family Average in T6W 1Z9
Statistics provided by Inside Real Estate
Price
Year Built
In The Neighbourhood
Open House
Edmonton
$ 434,900
- Type
- Multi-Family
 Listed by Kimberly Will of Royal Lepage Arteam Realty