



Address
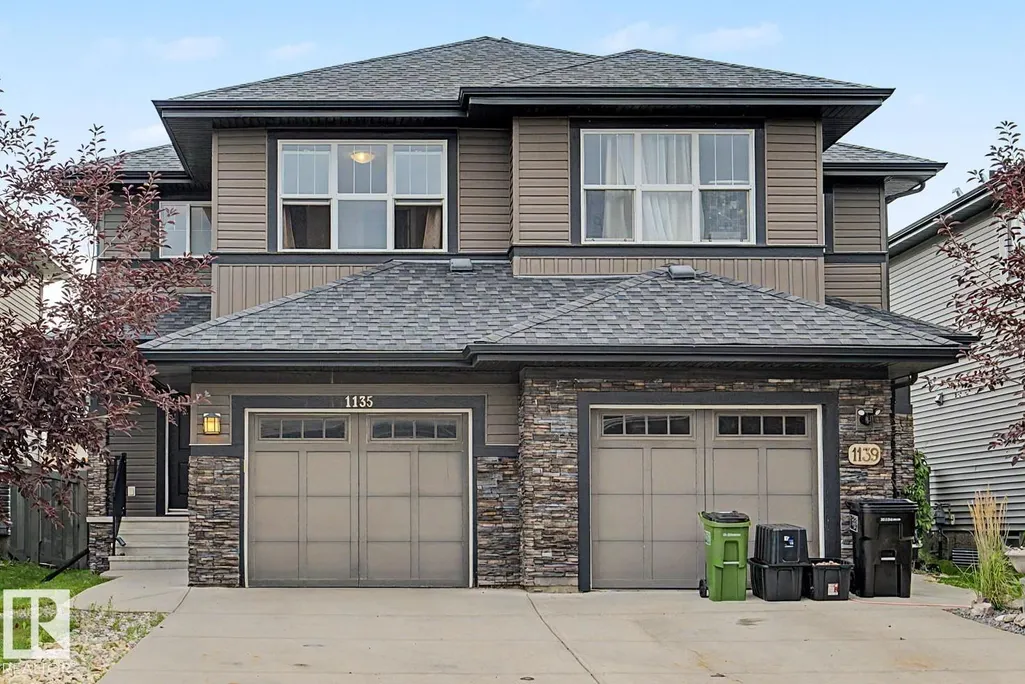
1135 177 St Sw, Edmonton, AB
Price
$ 387,900
Property Attributes
- ID#E4505117
- TypeMulti-Family
- Listing Status Active
- CityEdmonton
- AreaEdmonton
- NeighbourhoodWindermere
- Postal CodeT6W 1Z9
- Style2 Storey
- Year Built2013
- Price$ 387,900
- Bedrooms2
- Full Bathrooms2
- Half Bathrooms1
- Sqr Footage1433
Data Source:
REALTORS® Association Of Edmonton - RAE
Property Description
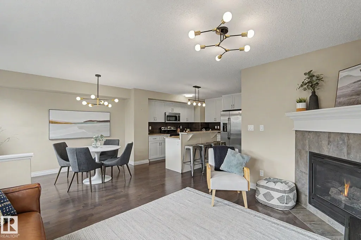
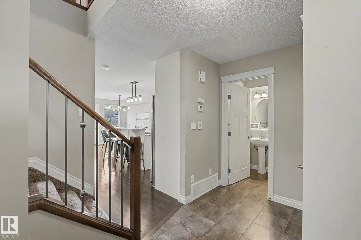
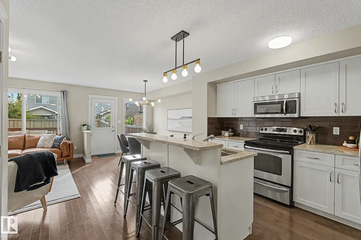
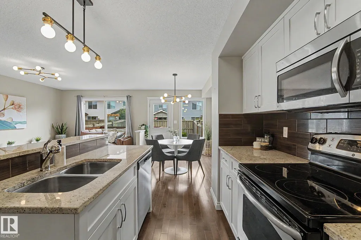
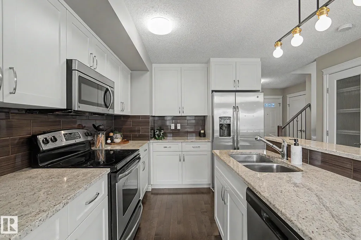
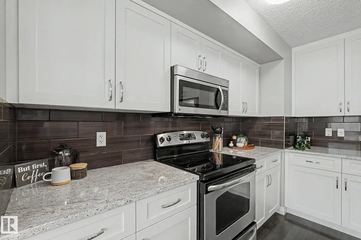
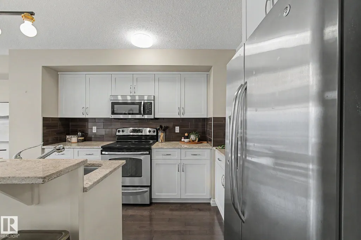
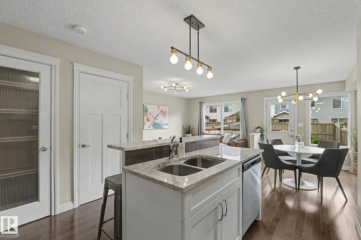
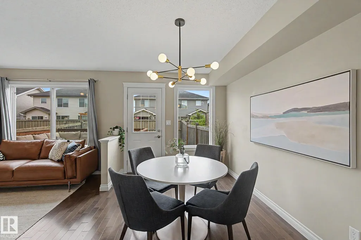
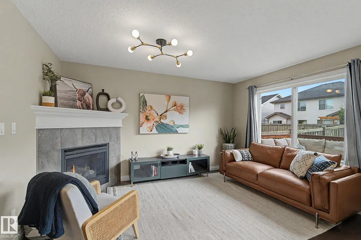
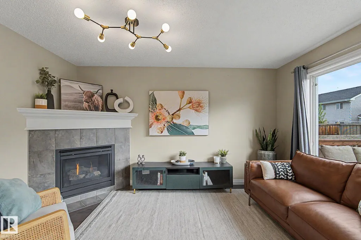
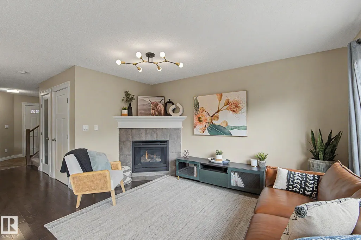
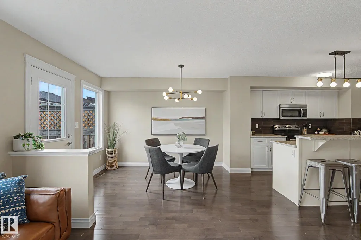
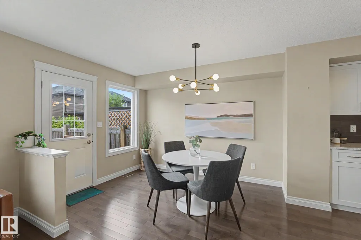
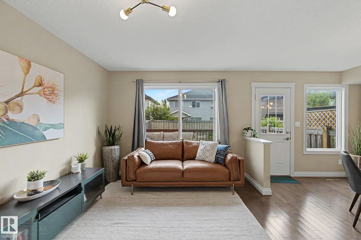
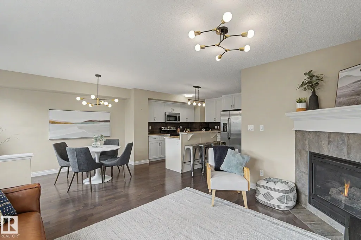
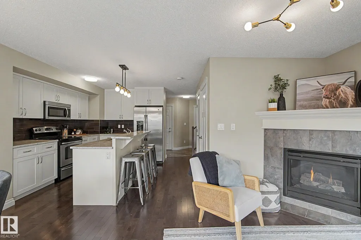
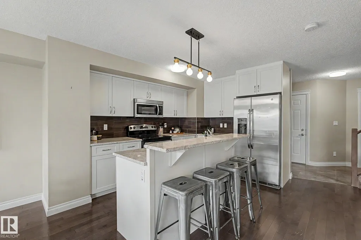
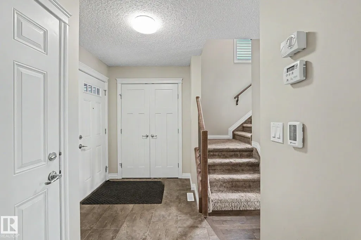
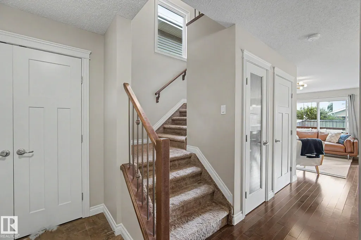
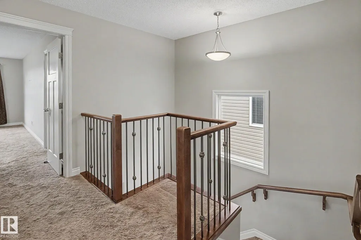
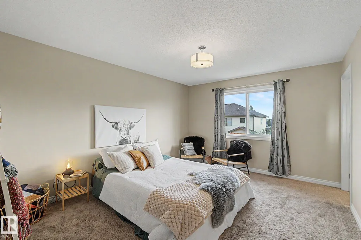
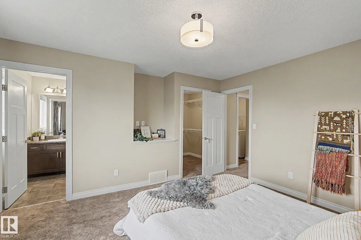
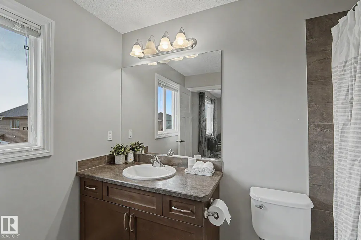
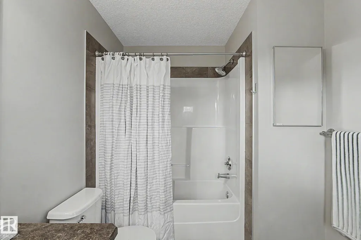
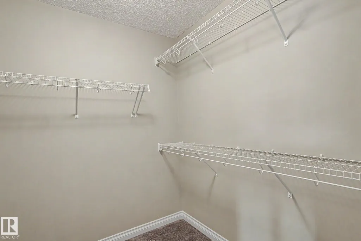
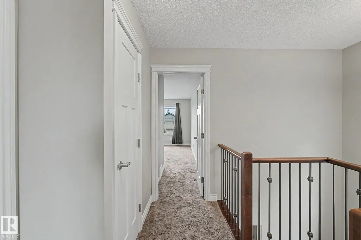
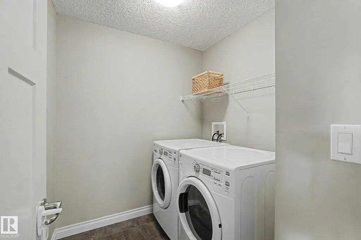
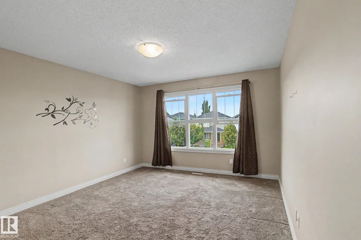
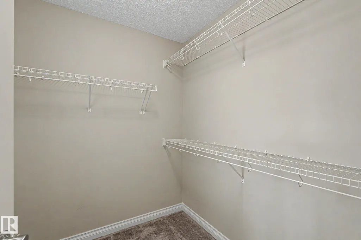
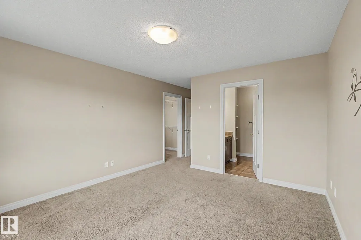
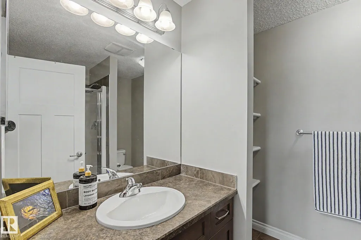
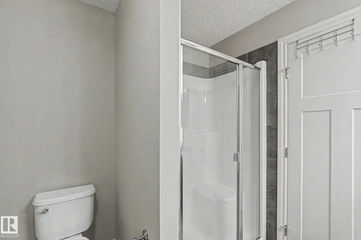
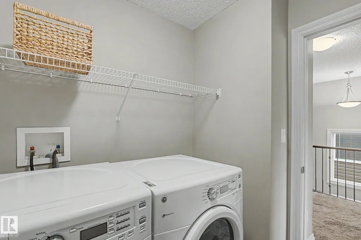
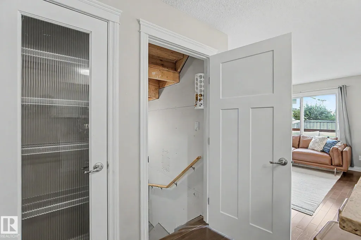
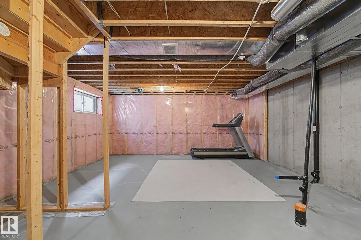
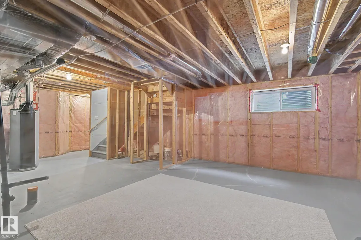
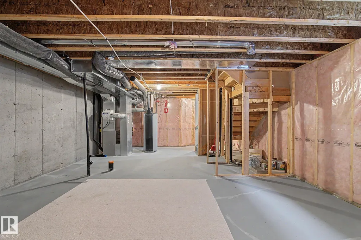
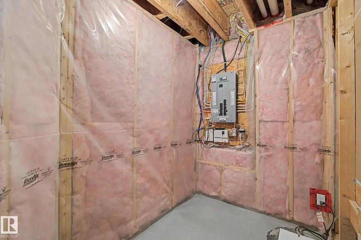
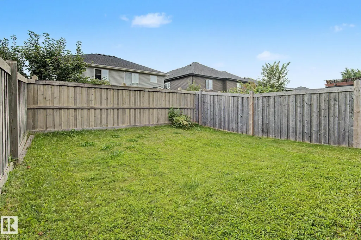
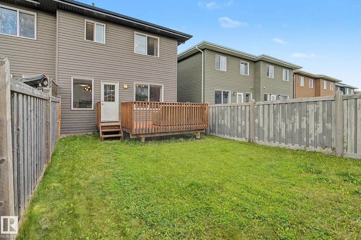
All of the upgrades in this beautiful Windermere half-duplex! Hardwood floors and modern black & gold lighting throughout the main floor. The gorgeous kitchen features white cabinets, granite counters, a 2-tiered island, pantry & stainless steel appliances. Open concept with a cozy gas fireplace in the living room & a dining nook beside the patio door giving access to the sunny deck & fenced and landscaped back yard. Upstairs are 2 large suites, both with their own bathroom & walk-in closet. Laundry is also upstairs as well as a niche for a desk or chair. The basement has a great layout with a roughed in bathroom, bedroom & rec room. Great area with quick access to shopping, restaurants & Henday
* Sold date and price as reported on the RAE's MLS® System.
General Features
| Living Area | 1433.23 |
|---|---|
| Heating | Forced Air-1,Natural Gas |
| Roof | Asphalt Shingles |
| Appliances | Dishwasher-Built-In,Dryer,Microwave Hood Fan,Refrigerator,Stove-Electric,Washer,Window Coverings |
| Zoning | Zone 56 |
| Architectural Style | 2 Storey |
| Construction Materials | Wood,Vinyl |
| Year Built | 2013 |
| Levels | 2 |
| Property Subtype | Duplex |
| Ownership | Private |
| Parcel Number | 0034783761 |
| Community Features | Deck,Vinyl Windows |
| Property Type | Residential |
| Facing Direction | West |
| Garage Y/N | true |
| Full Baths | 2 |
| Status | Active |
| City | Edmonton |
| MLS Area | Windermere |
| Living Area Units | Square Feet |
| Standard Status | Active |
| Lot Shape | Rectangular |
| Restrictions | None Known |
| Primary Property Type | Single Family |
| Separate Entrance | false |
| Legal Block | 3 |
| Title to Land | Fee Simple |
Interior Features
| Interior Amenities | ensuite bathroom |
|---|---|
| Basement | Full,Unfinished |
| Flooring | Carpet,Ceramic Tile,Hardwood |
| Fireplace Features | Tile Surround |
| Kitchen Level | Main |
| Heating Y/N | true |
| Fireplace Y/N | true |
| Half Baths | 1 |
| Total Bedrooms | 2 |
| Grade Level Entry Y/N | No |
| Living Room Level | Main |
| Room Type | LivingRoom,DiningRoom,Kitchen,MasterBedroom,Bedroom2 |
| Bedroom 2 Dimensions | 42.6x39.4 |
| Dining Room Level | Main |
| RoomMasterBedroomDimensions | 45.9x36.1 |
Exterior Features
| Exterior Amenities | Fenced,Landscaped,Schools,Shopping Nearby |
|---|---|
| Parking Features | Single Garage Attached |
| Total Parking | 2 |
| Lot Size Area | 247.63 |
| Foundation Details | Concrete Perimeter |
Amenities
- Views
- New Construction
- Adult 55+
- Lease To Own
- No Strata Fees
- Furnished
- Primary On Main
- Air Conditioning
- Seller Finance
- Green
- Fixer Upper
- Horse
- Golf
- Fireplace
- Deck
- Garage
- Basement
- Pool
Property vs Multi-Family Average in T6W 1Z9
Statistics provided by Inside Real Estate
Price
Year Built
In The Neighbourhood
Open House
Edmonton
$ 434,900
- Type
- Multi-Family
 Listed by Kimberly Will of Royal Lepage Arteam Realty