



Address
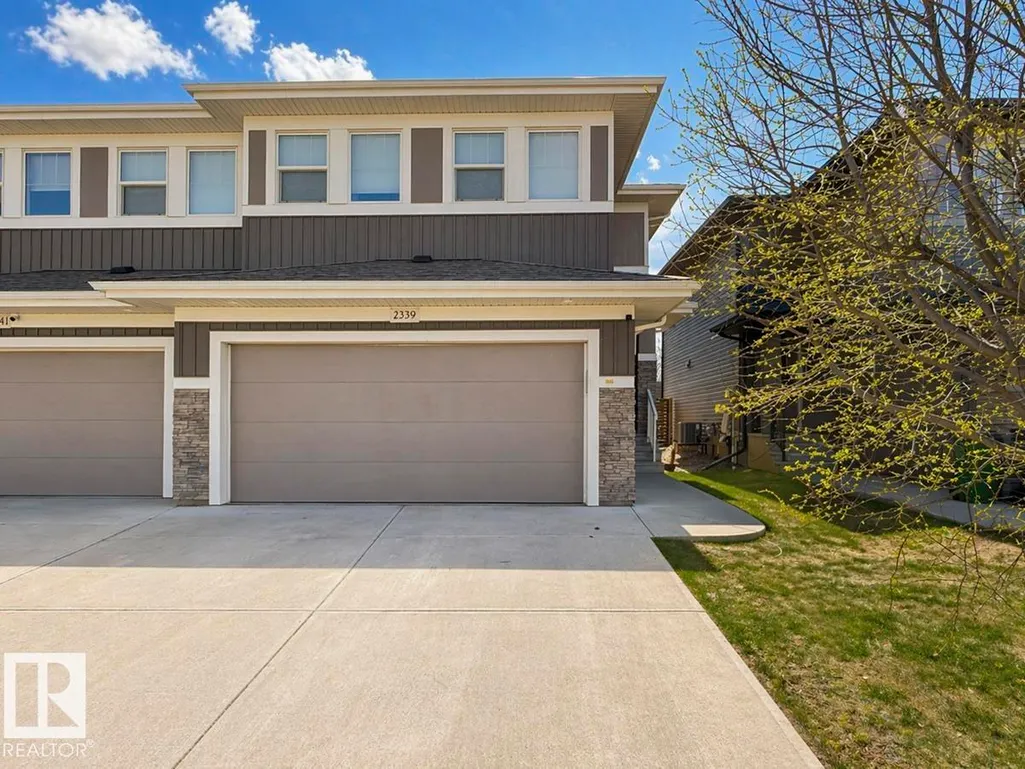
2339 Ware Cr Nw, Edmonton, AB
Price
$ 539,900
Property Attributes
- ID#E4504410
- TypeMulti-Family
- Listing Status Active
- CityEdmonton
- AreaEdmonton
- NeighbourhoodWindermere
- Postal CodeT6W 2W5
- Style2 Storey
- Year Built2013
- Price$ 539,900
- Bedrooms3
- Full Bathrooms2
- Half Bathrooms1
- Sqr Footage1895
Data Source:
REALTORS® Association Of Edmonton - RAE
Property Description
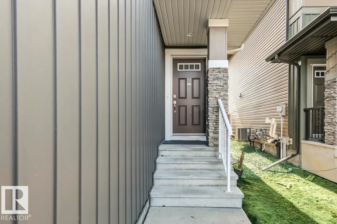
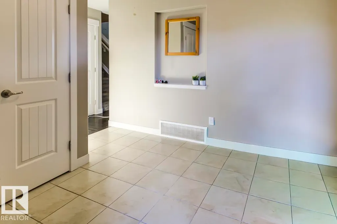
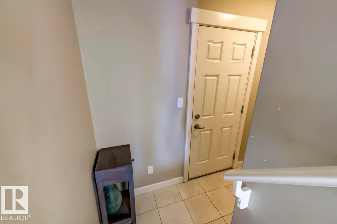
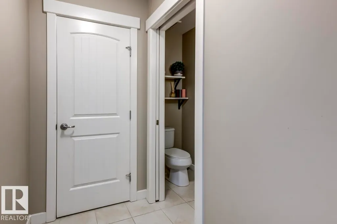
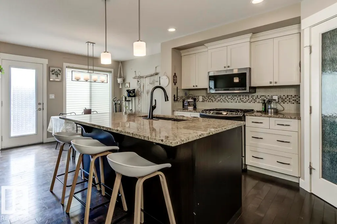
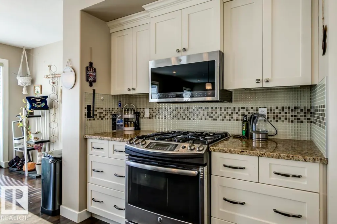
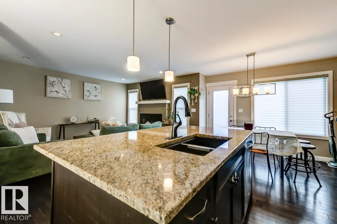
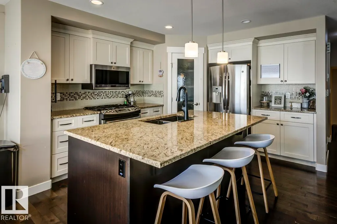
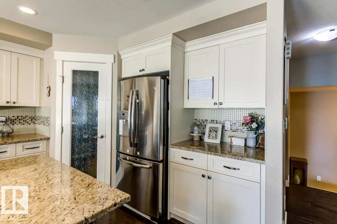
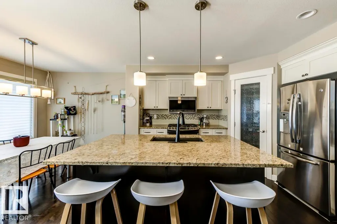
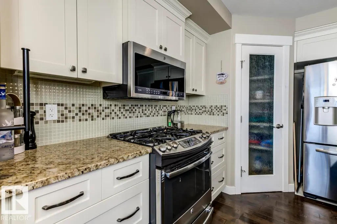
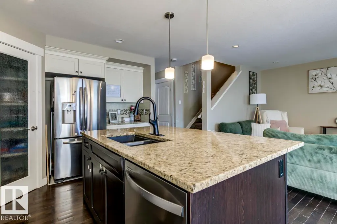
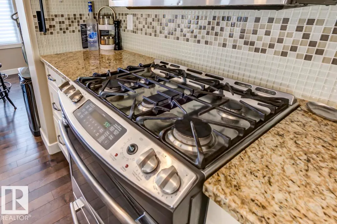
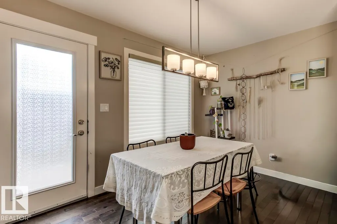
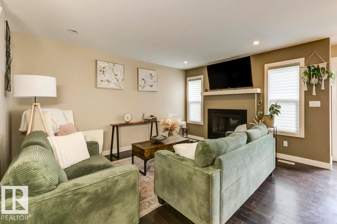
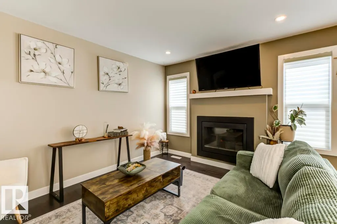
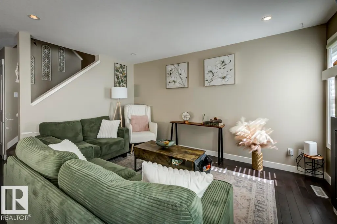
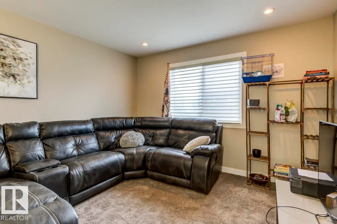
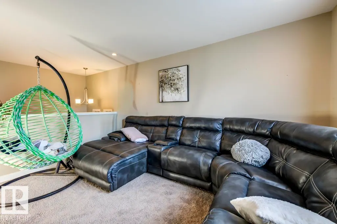
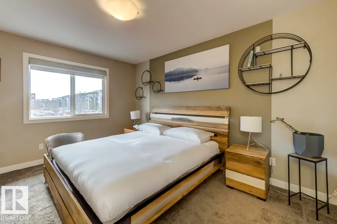
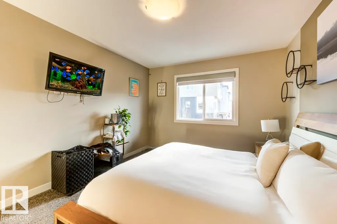
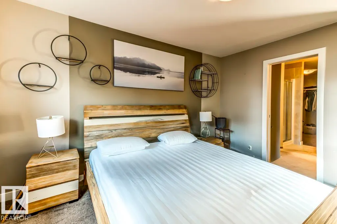
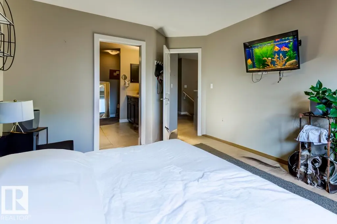
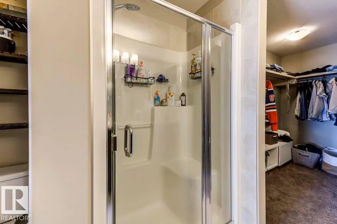
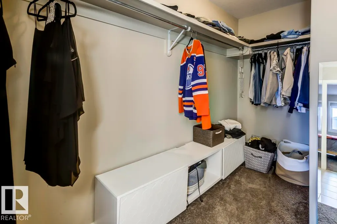
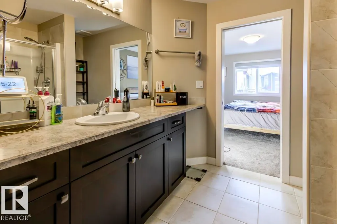
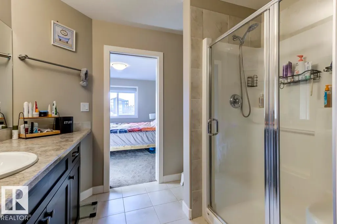
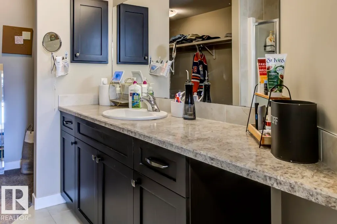
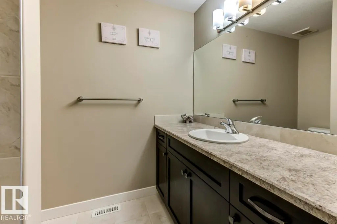
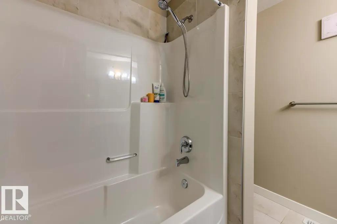
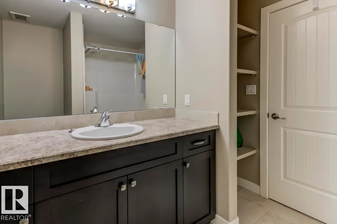
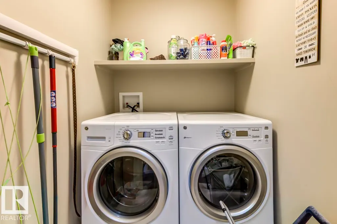
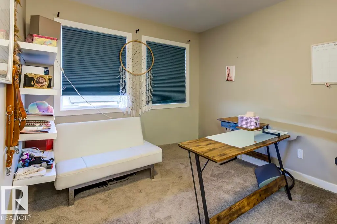
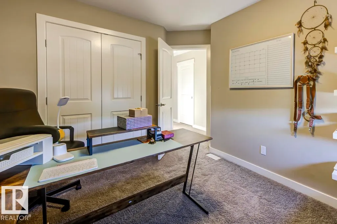
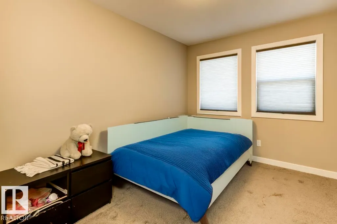
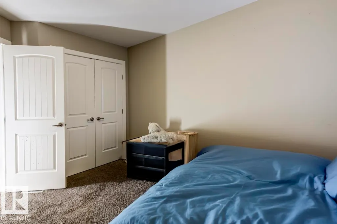
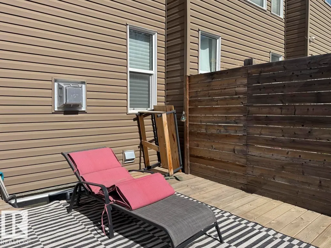
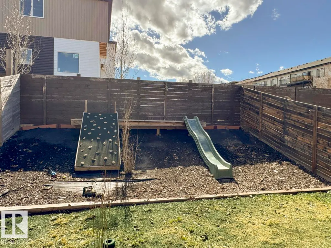
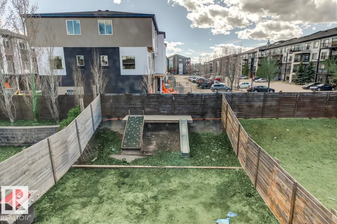
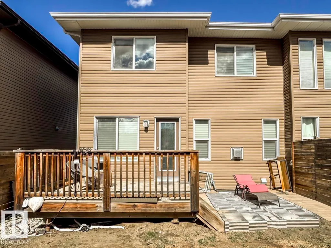
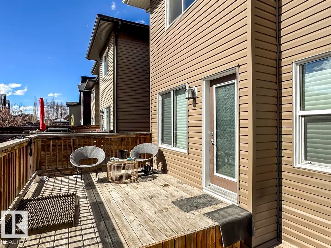
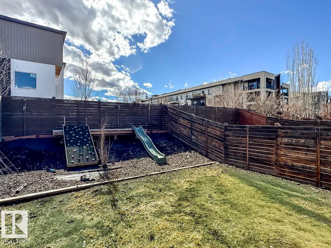
The LARGEST Dolce Vita (now Cantiro) duplex in the area-NO CONDO FEES! As you enter this AIR-CONDITIONED home take note of the spacious front entry, large enough for everyone! Then check out the open-concept main floor, SS appliances, pretty backsplash, GRANITE counters, massive ISLAND, White/Dark cabinetry & CORNER PANTRY! The kitchen flows seamlessly into the bright dining area with patio doors leading to the back yard, perfect for those summer BBQs – NATGAS hookup! The living room has a gas FIREPLACE ideal for family gatherings & cozy evenings. The powder room is tucked away near the access to the ATTACHED DOUBLE GARAGE. Upstairs find a large BONUS ROOM, huge owner's suite including a massive WALK-IN closet & lavish ENSUITE with counterspace for days PLUS 2 more bedrooms, Large LAUNDRY room & 4-piece main bathroom with tons of STORAGE. The basement is drywalled & waiting your inspiration! Walking distance to great schools & all the amenities of Windermere! HUNTER DOUGLAS BLINDS! SOUTH facing backyard!
* Sold date and price as reported on the RAE's MLS® System.
General Features
| Living Area | 1895.22 |
|---|---|
| Heating | Forced Air-1,Natural Gas |
| Roof | Asphalt Shingles |
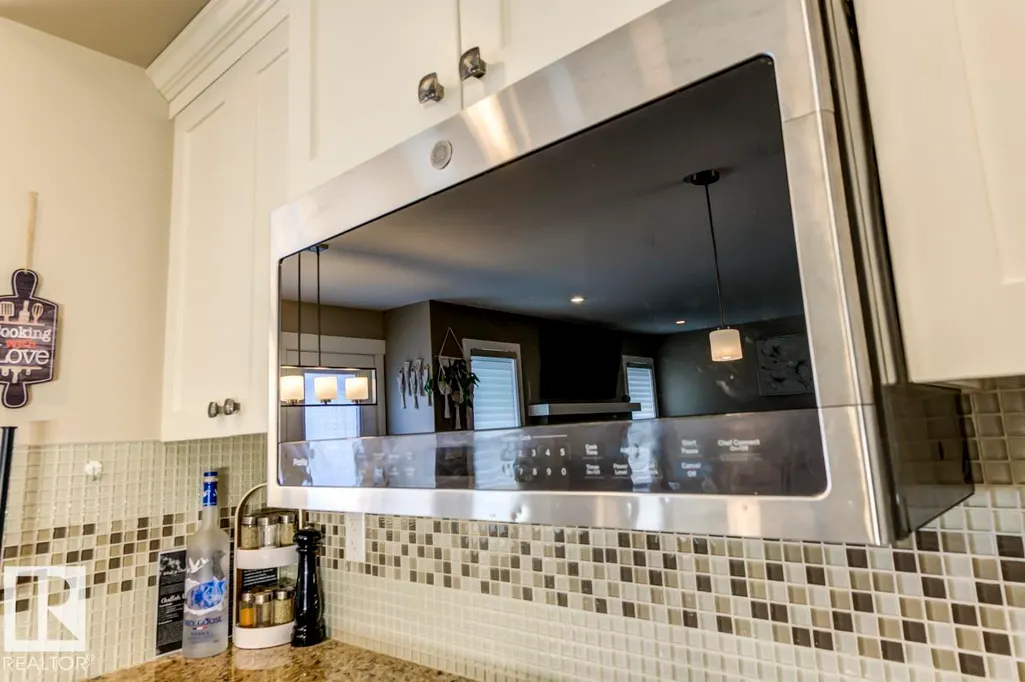
| Appliances | Air Conditioning-Central,Dishwasher-Built-In,Dryer,Microwave Hood Fan,Refrigerator,Stove-Gas,Washer,Window Coverings |
| Zoning | Zone 56 |
| HOA Fee | 250 |
| Association Fee Includes | Amenities w/HOA |
| Architectural Style | 2 Storey |
| Construction Materials | Wood,Stone,Vinyl |
| Year Built | 2013 |
| Levels | 2 |
| Property Subtype | Duplex |
| Ownership | Private |
| Parcel Number | 0035816610 |
| Community Features | Air Conditioner,Patio,Vinyl Windows |
| Assoc Fee Paid Per | Annually |
| Property Type | Residential |
| Facing Direction | North |
| Garage Y/N | true |
| Full Baths | 2 |
| Status | Active |
| City | Edmonton |
| MLS Area | Windermere |
| Living Area Units | Square Feet |
| Standard Status | Active |
| Lot Shape | Rectangular |
| Restrictions | None Known |
| Primary Property Type | Single Family |
| Separate Entrance | false |
| Legal Block | 6 |
| Title to Land | Fee Simple |
Interior Features
| Interior Amenities | ensuite bathroom |
|---|---|
| Basement | Full,Unfinished |
| Flooring | Carpet,Ceramic Tile,Hardwood |
| Kitchen Level | Main |
| Heating Y/N | true |
| Half Baths | 1 |
| Total Bedrooms | 3 |
| Grade Level Entry Y/N | No |
| Living Room Level | Main |
| Room Type | LivingRoom,DiningRoom,Kitchen,BonusRoom,MasterBedroom,Bedroom2,Bedroom3,OtherRoom1 |
| Dining Room Dimensions | 11.0x8.7 |
| Kitchen Dimensions | 12.5x11.4 |
| Living Room Dimensions | 13.8x12.4 |
| Bonus Room Dimensions | 14.0x11.8 |
| Bedroom 3 Dimensions | 11.8x9.2 |
| Bedroom 2 Dimensions | 11.7x9.2 |
| Dining Room Level | Main |
| RoomMasterBedroomDimensions | 13.7x10.9 |
Exterior Features
| Exterior Amenities | Airport Nearby,Fenced,Playground Nearby,Public Transportation,Schools,Shopping Nearby,See Remarks |
|---|---|
| Parking Features | Double Garage Attached |
| Total Parking | 4 |
| Lot Size Area | 299.91 |
| Foundation Details | Concrete Perimeter |
Amenities
- Views
- New Construction
- Adult 55+
- Lease To Own
- No Strata Fees
- Furnished
- Primary On Main
- Air Conditioning
- Seller Finance
- Green
- Fixer Upper
- Horse
- Golf
- Fireplace
- Deck
- Garage
- Basement
- Pool
Property vs Multi-Family Average in T6W 2W5
Statistics provided by Inside Real Estate
Price
Year Built
In The Neighbourhood
Open House
Edmonton
$ 434,900
- Type
- Multi-Family
 Listed by Kimberly Will of Royal Lepage Arteam Realty