
Open House Sat, Sep 26th 02:00 PM - 06:00 PM
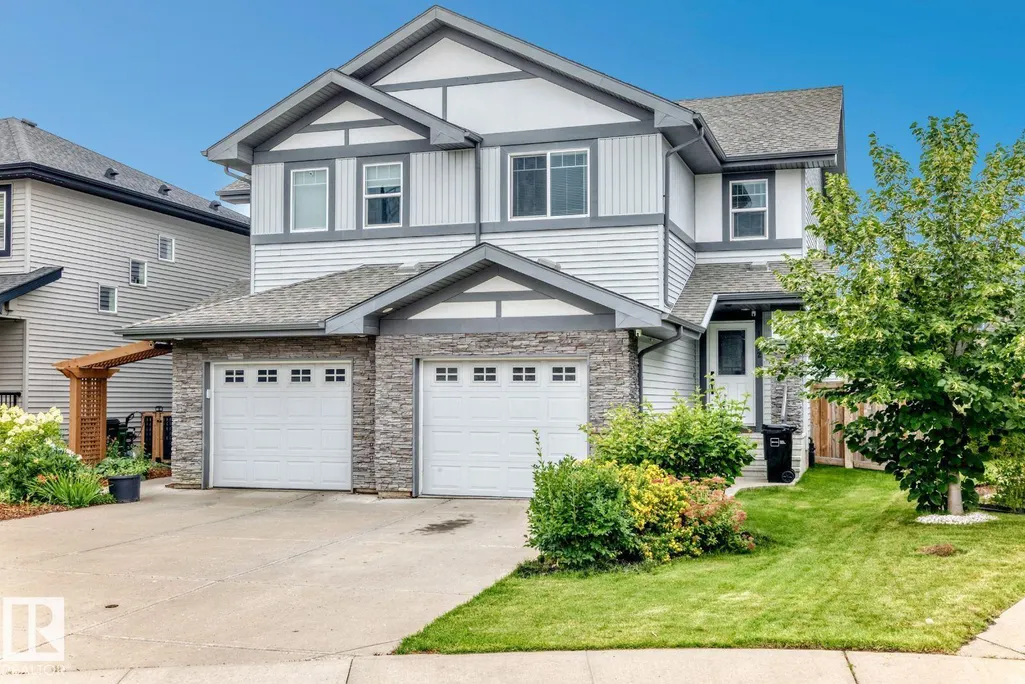














Address
1112 176 St Sw, Edmonton, AB
Price
$ 405,000
Open House Sat, Sep 26th 02:00 PM - 06:00 PM
Property Attributes
- ID#E4504379
- TypeMulti-Family
- Listing Status Active
- CityEdmonton
- AreaEdmonton
- NeighbourhoodWindermere
- Postal CodeT6W 2B7
- Style2 Storey
- Year Built2013
- Price$ 405,000
- Bedrooms3
- Full Bathrooms2
- Half Bathrooms1
- Sqr Footage1398
Data Source:
REALTORS® Association Of Edmonton - RAE
Property Description
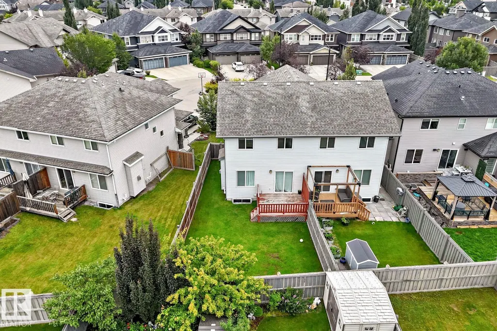
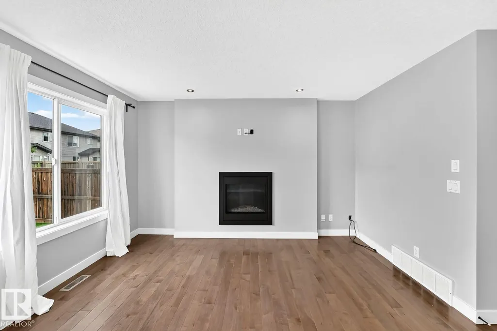
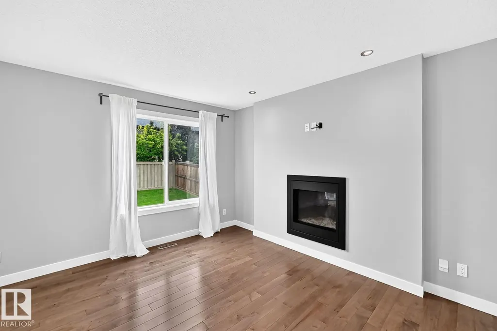
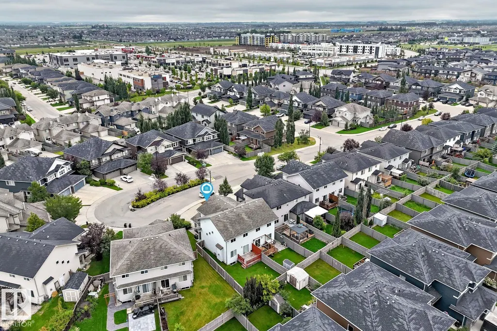
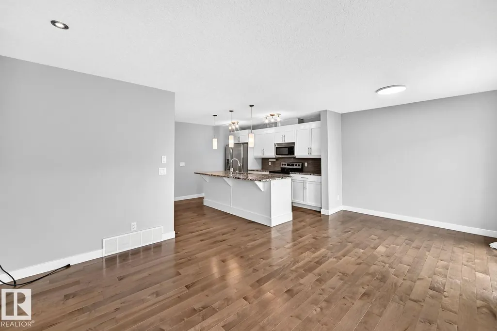
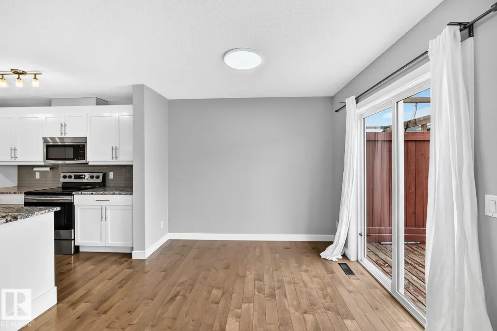
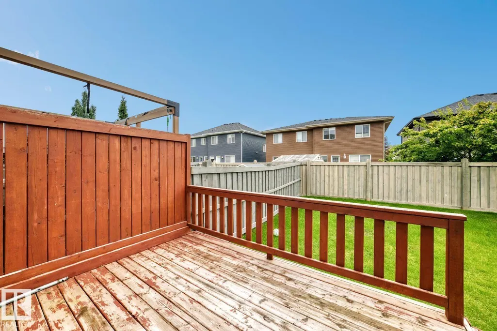
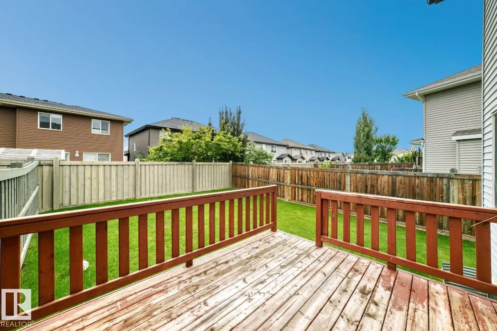
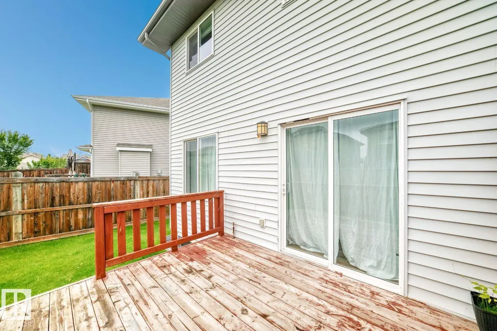
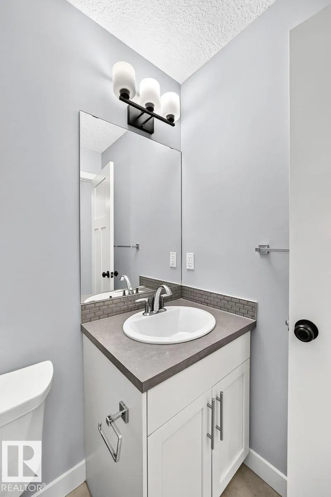
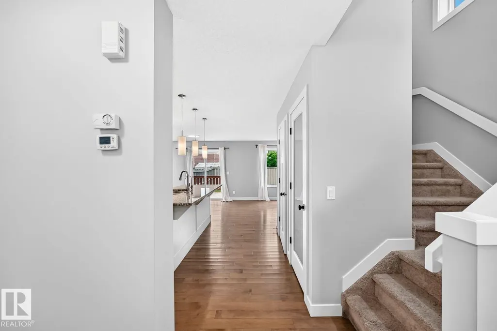
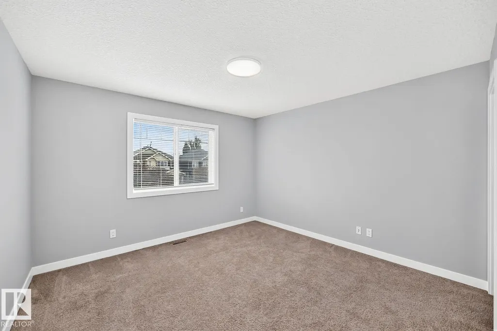
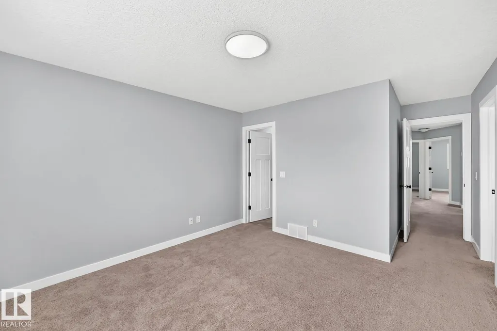
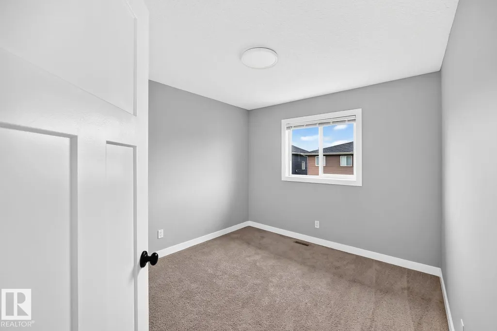
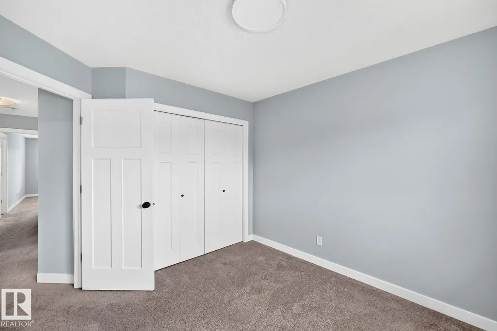
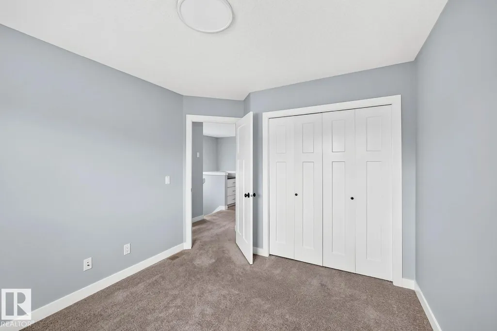
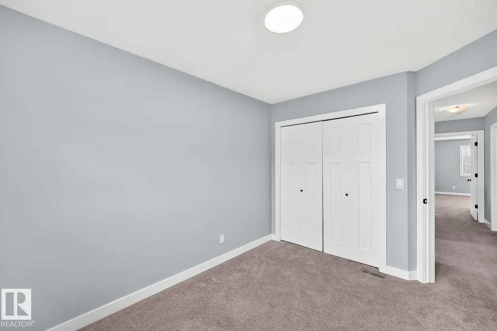
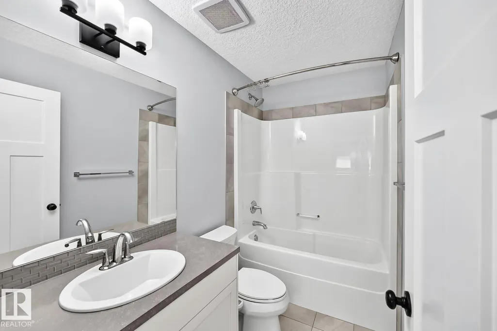
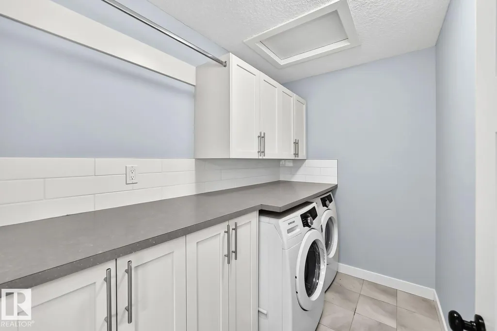
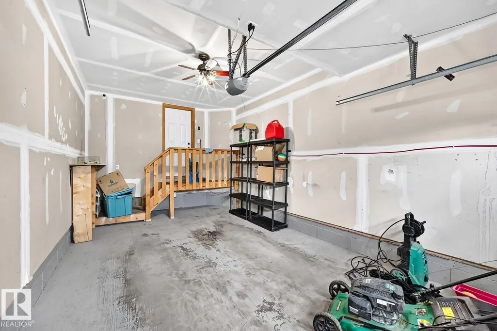
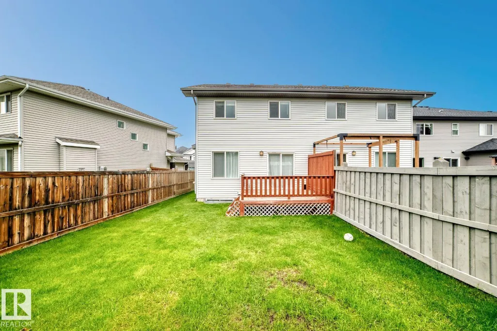
Visit the Listing Brokerage (and/or listing REALTOR®) website to obtain additional information. Must see house on dead-end (cul-de-sac) location situated in one of Edmonton’s most sought-after Windermere communities. Close to all major shopping centre, walking distance to the Bus stop, Tim Hortons and Movati Gym. The main floor is an expansive, sun-drenched open-concept layout tailored for elegant entertaining and comfortable everyday living. At the heart of the home is a kitchen featuring quartz and a pantry closet and half bathroom. Upstairs, the floor plan offers 3 generous bedrooms, a primary retreat complete with an ensuite and massive walk-in closet. 1 additional full bathroom and a versatile laundry room complete the upper level. Additional amenities include an electric heater in the garage, a 220v socket, and a ceiling fan in the garage if you have an electric car. Smart Garage opener and smart thermostat lets you manage your house from anywhere. Well maintained green grass backyard.
* Sold date and price as reported on the RAE's MLS® System.
General Features
| Living Area | 1398.67 |
|---|---|
| Heating | Forced Air-1,Natural Gas |
| Roof | Asphalt Shingles |
| Appliances | See Remarks |
| Zoning | Zone 56 |
| Architectural Style | 2 Storey |
| Construction Materials | Wood,Stone,Vinyl |
| Year Built | 2013 |
| Levels | 2 |
| Property Subtype | Duplex |
| Ownership | Private |
| Parcel Number | 0034783993 |
| Community Features | Off Street Parking,Deck,Detectors Smoke,Parking-Extra,Natural Gas BBQ Hookup |
| Property Type | Residential |
| Facing Direction | East |
| Garage Y/N | true |
| Full Baths | 2 |
| Status | Active |
| City | Edmonton |
| MLS Area | Windermere |
| Living Area Units | Square Feet |
| Standard Status | Active |
| Lot Shape | Rectangular |
| Restrictions | Phone Listing Broker |
| Primary Property Type | Single Family |
| Legal Block | 3 |
| Title to Land | Fee Simple |
Interior Features
| Interior Amenities | ensuite bathroom |
|---|---|
| Basement | Full,Unfinished |
| Flooring | Carpet,Laminate Flooring |
| Fireplace Features | Insert |
| Kitchen Level | Main |
| Heating Y/N | true |
| Fireplace Y/N | true |
| Half Baths | 1 |
| Total Bedrooms | 3 |
| Grade Level Entry Y/N | No |
| Living Room Level | Main |
| Room Type | LivingRoom,DiningRoom,Kitchen,MasterBedroom,Bedroom2,Bedroom3,OtherRoom1,OtherRoom2 |
| Dining Room Dimensions | 9.3x8.1 |
| Kitchen Dimensions | 12.3x8.4 |
| Living Room Dimensions | 12.9x10.1 |
| Bedroom 3 Dimensions | 13.4x9.0 |
| Bedroom 2 Dimensions | 12.8x9.7 |
| Dining Room Level | Main |
| RoomMasterBedroomDimensions | 17.5x12.0 |
Exterior Features
| Exterior Amenities | Cul-De-Sac,Landscaped,Level Land,Playground Nearby,Public Transportation,Schools,Shopping Nearby |
|---|---|
| Parking Features | Single Garage Attached |
| Total Parking | 2 |
| Lot Size Area | 267.43 |
| Foundation Details | Concrete Perimeter |
Amenities
- Views
- New Construction
- Adult 55+
- Lease To Own
- No Strata Fees
- Furnished
- Primary On Main
- Air Conditioning
- Seller Finance
- Green
- Fixer Upper
- Horse
- Golf
- Fireplace
- Deck
- Garage
- Basement
- Pool
Property vs Multi-Family Average in T6W 2B7
Statistics provided by Inside Real Estate
Price
Year Built
In The Neighbourhood
Open House
Edmonton
$ 434,900
- Type
- Multi-Family
 Listed by Kimberly Will of Royal Lepage Arteam Realty