
Open House Sun, Sep 27th 12:00 PM - 04:00 PM
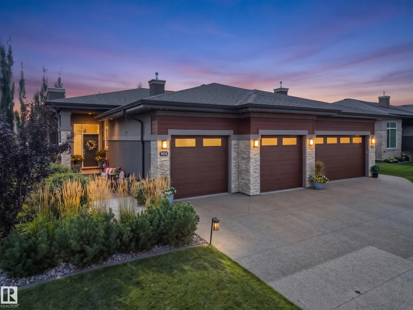
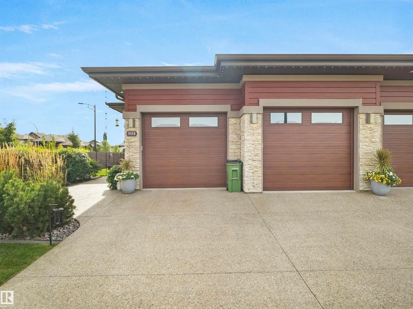
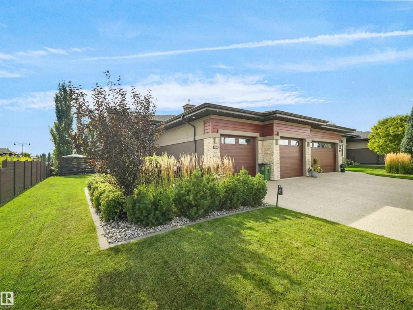
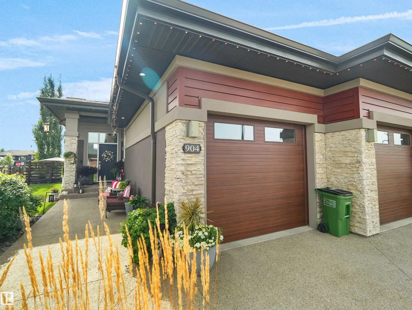

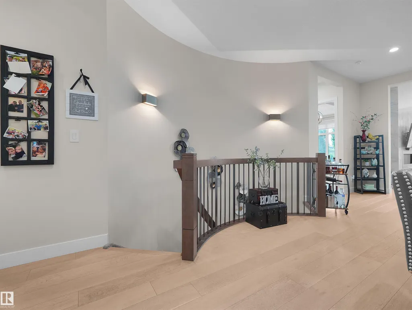
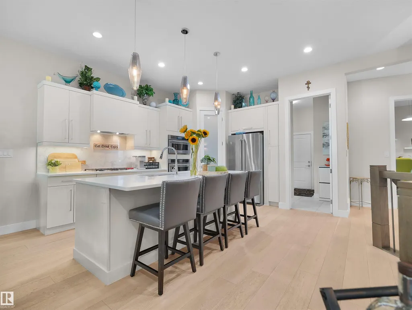
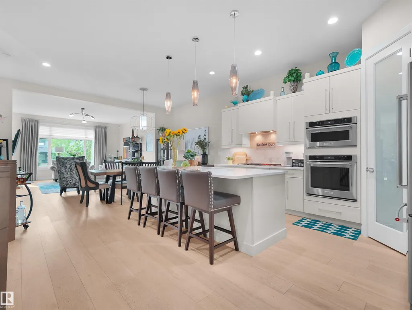
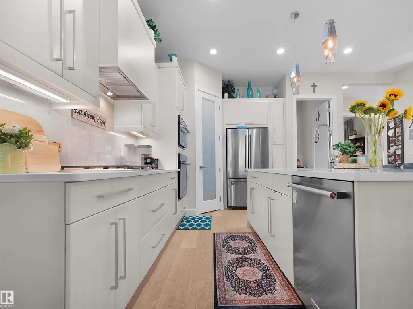
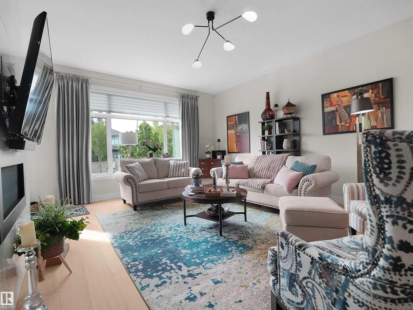
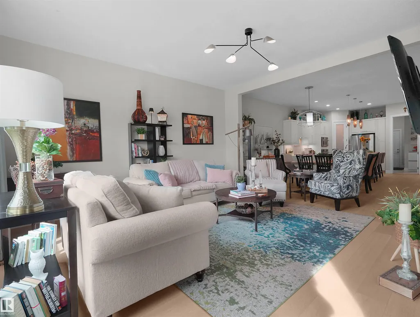
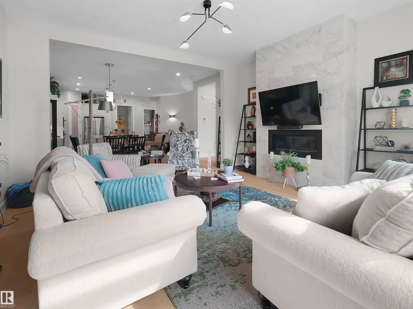
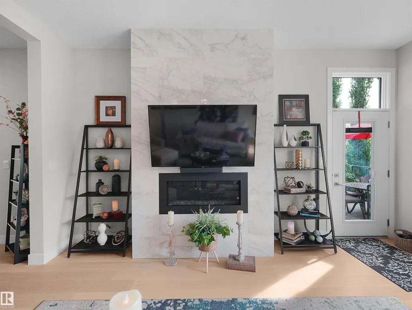
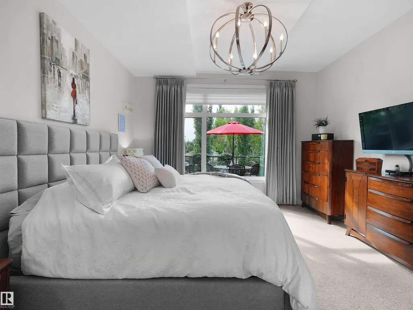
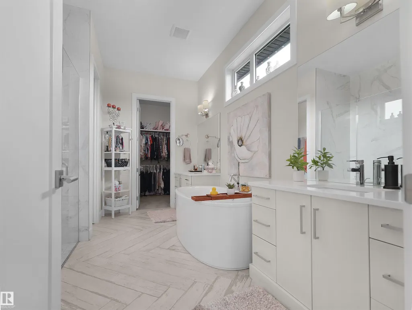
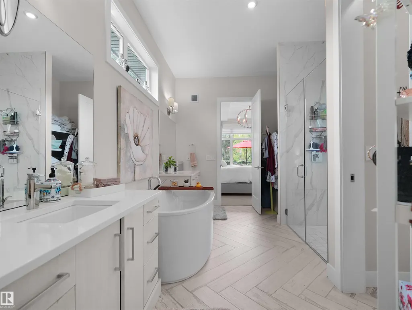
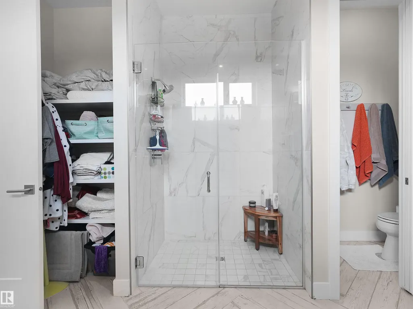
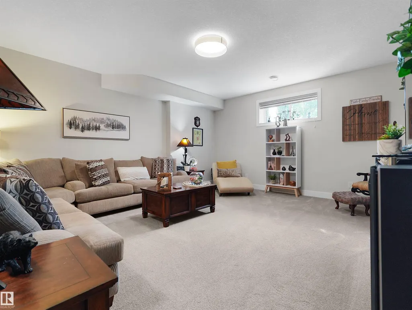
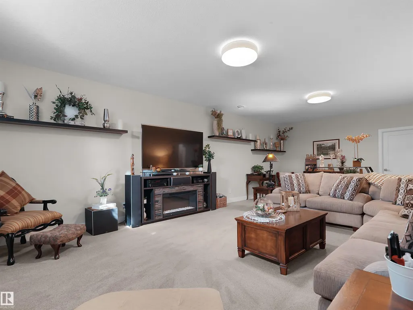
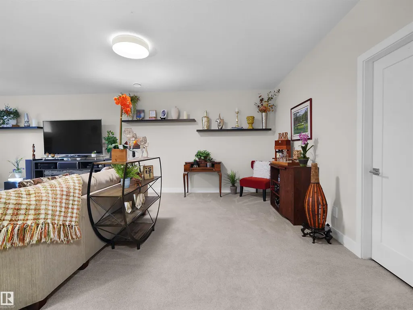
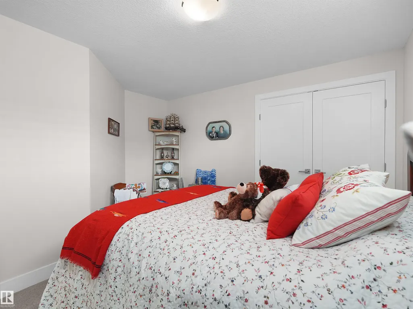
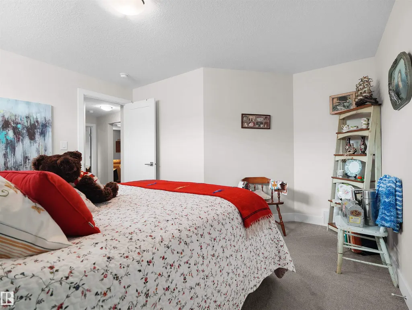
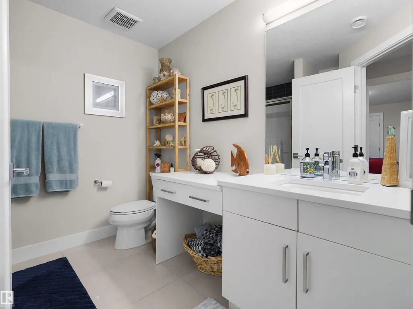
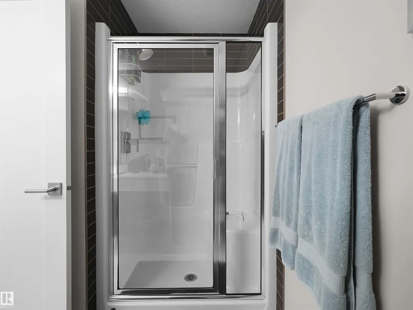
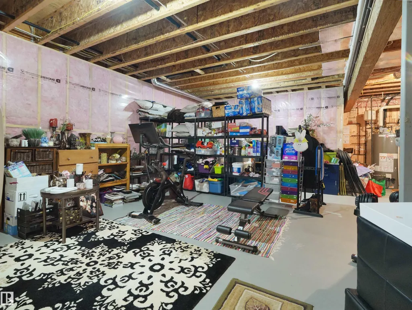
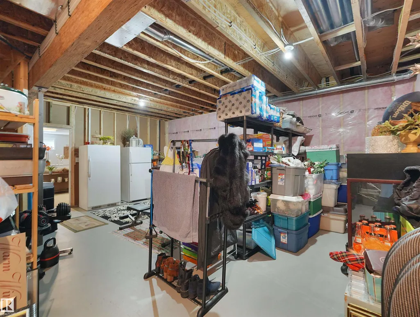
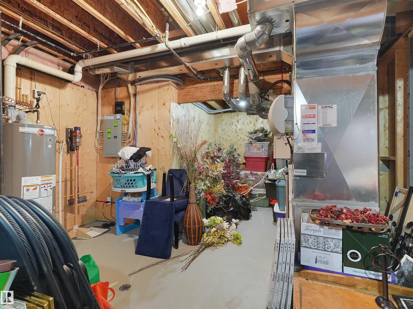
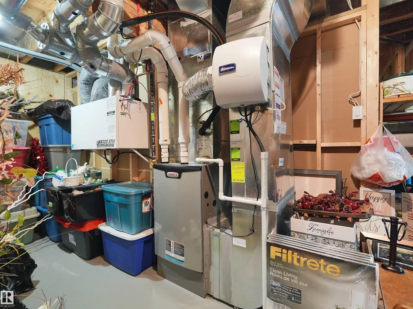
Address
904 Wood Pl Nw, Edmonton, AB
Price
$ 900,000
Open House Sun, Sep 27th 12:00 PM - 04:00 PM
Property Attributes
- ID#E4510086
- TypeMulti-Family
- Listing Status Active
- CityEdmonton
- AreaEdmonton
- NeighbourhoodWindermere
- Postal CodeT6W 3G8
- StyleBungalow
- Year Built2015
- Price$ 900,000
- Bedrooms3
- Full Bathrooms2
- Half Bathrooms1
- Sqr Footage1704
Data Source:
REALTORS® Association Of Edmonton - RAE
Property Description
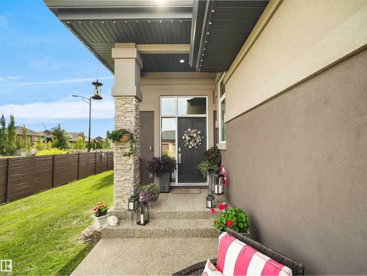
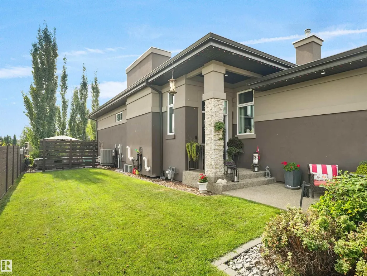
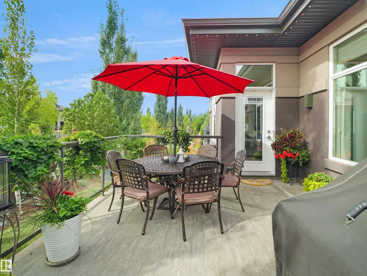
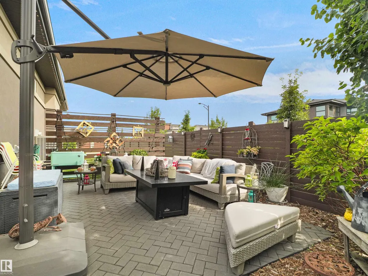
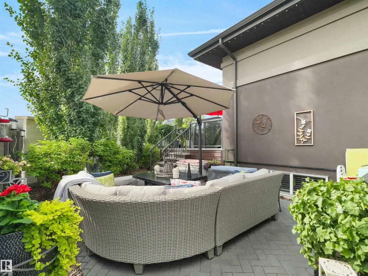
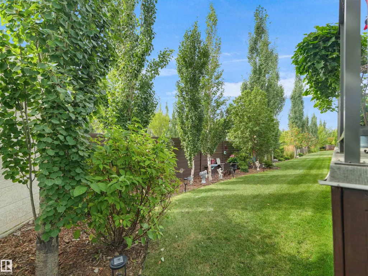
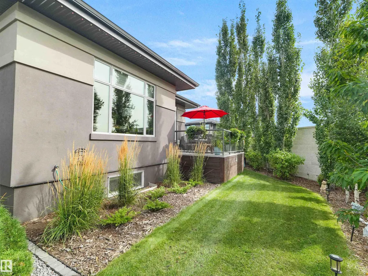
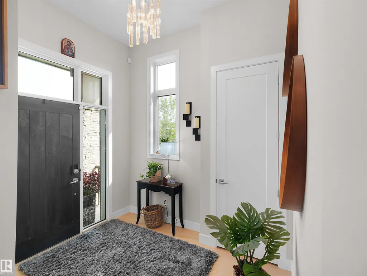
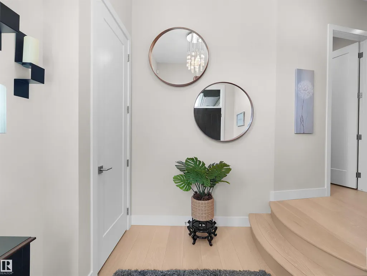
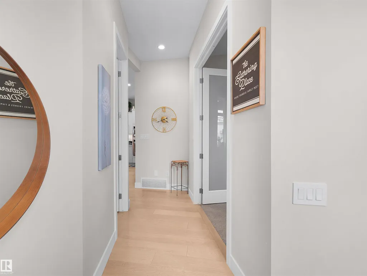
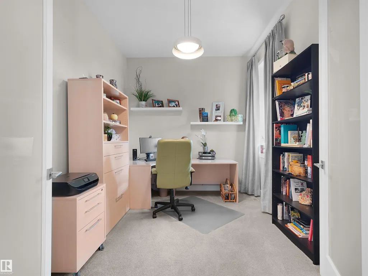
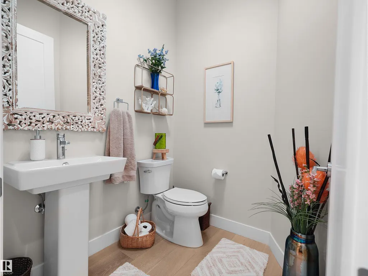
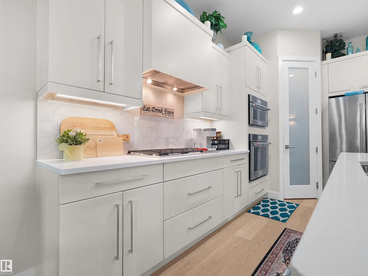
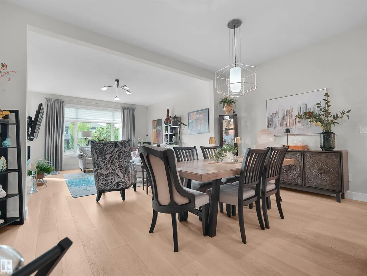
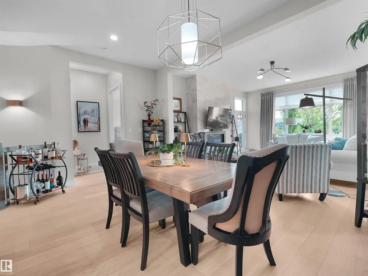
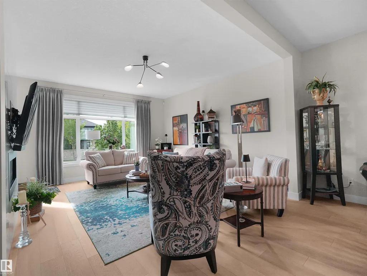
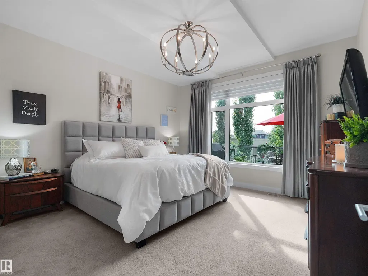
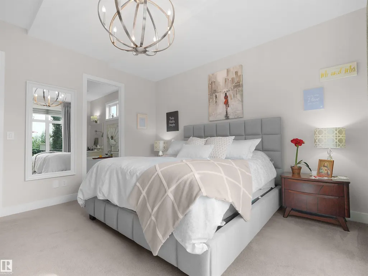
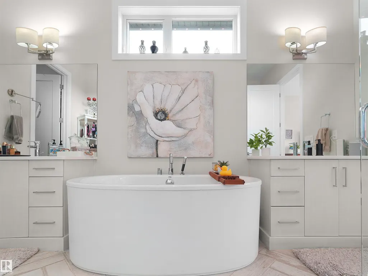
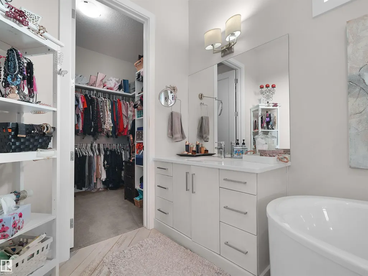
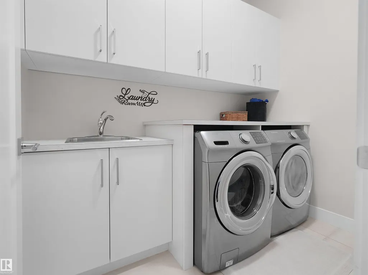
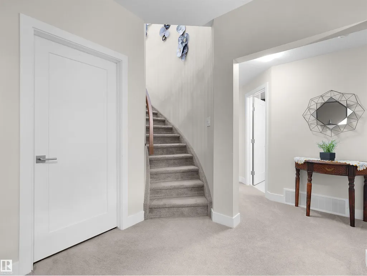
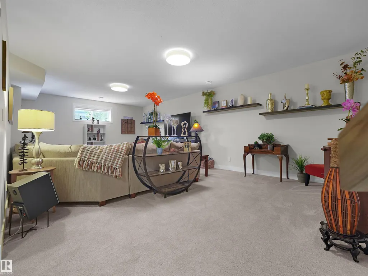
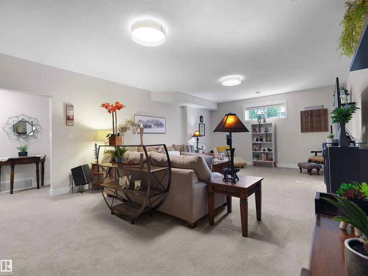
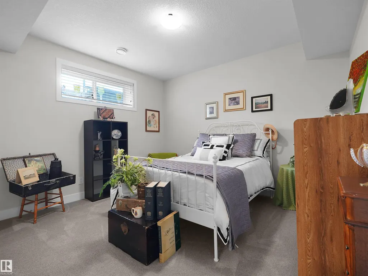
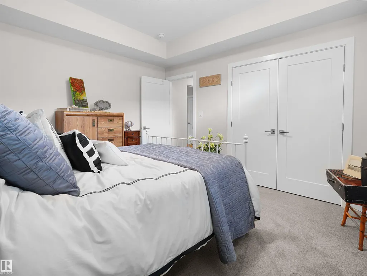
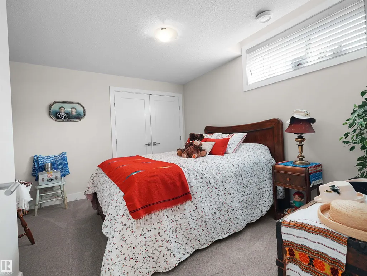
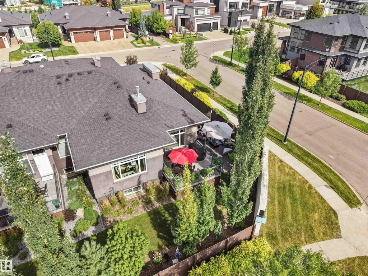
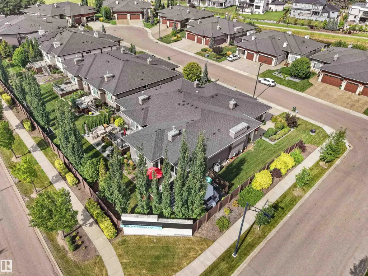
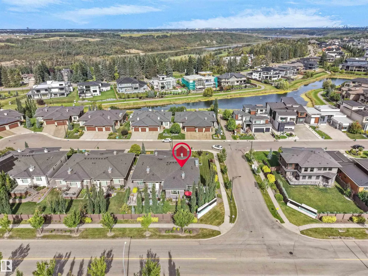
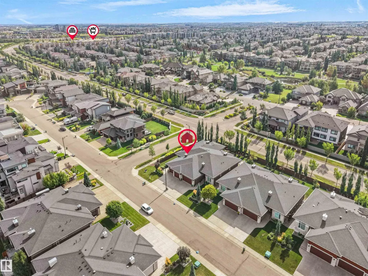
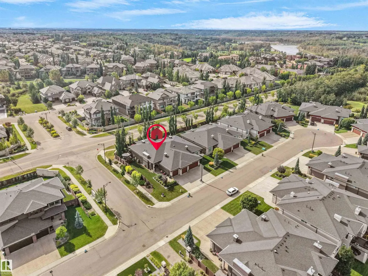
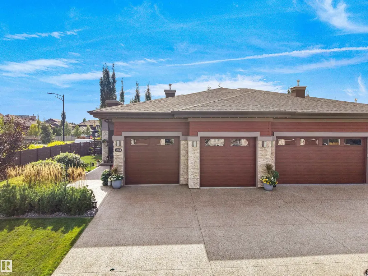
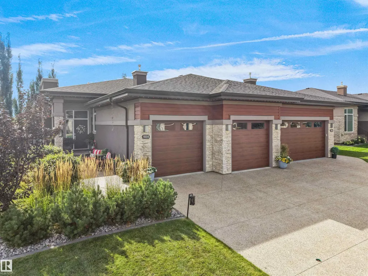
Effortless luxury in the heart of Windermere. This high-end half-duplex bungalow blends premium craftsmanship with modern convenience, featuring airy ten-foot ceilings, central A/C, and high-caliber finishes throughout. Built with quiet, energy-efficient 2x6 exterior walls and a concrete partition wall, this home offers an exceptionally peaceful living experience. The layout includes two private decks perfect for outdoor relaxing, plus a heated oversized double garage with ample room for two cars and a motorcycle. Enjoy an unbeatable lifestyle within walking distance to Windermere’s best walking trails, ponds, shopping, and dining.
* Sold date and price as reported on the RAE's MLS® System.
General Features
| Living Area | 1704.69 |
|---|---|
| Heating | Forced Air-1,Natural Gas |
| Roof | Asphalt Shingles |
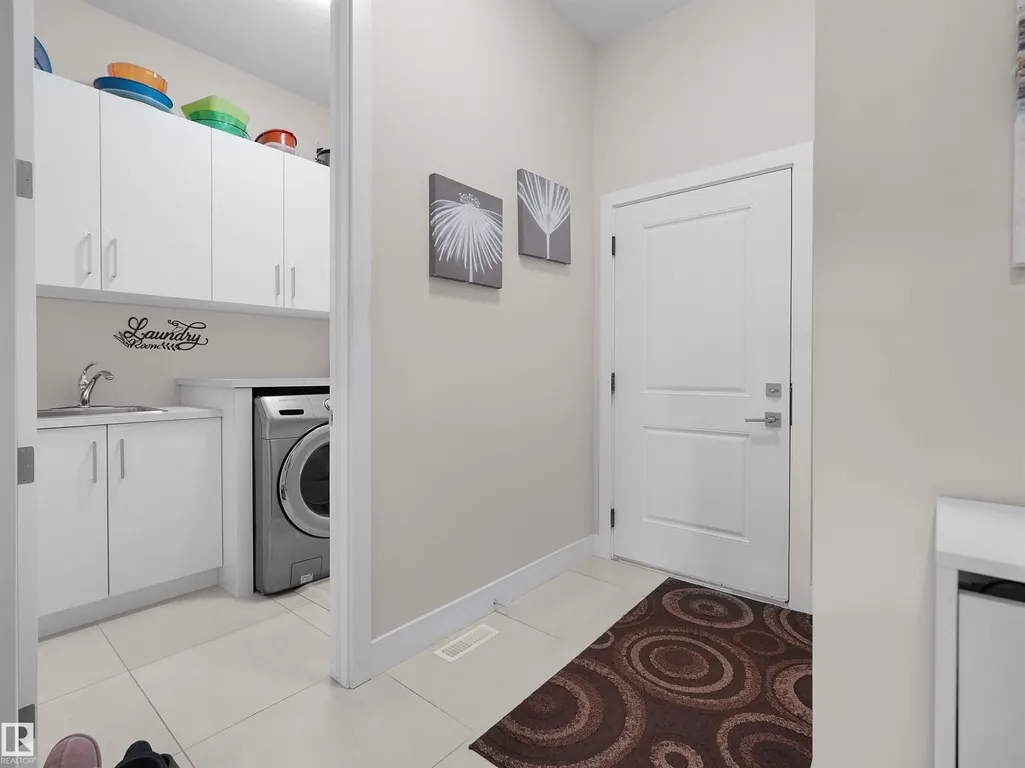
| Appliances | Air Conditioning-Central,Dishwasher-Built-In,Dryer,Hood Fan,Oven-Built-In,Oven-Microwave,Stove-Countertop Gas,Washer,Window Coverings,Garage Heater |
| Zoning | Zone 56 |
| HOA Fee | 1850 |
| Association Fee Includes | Landscape/Snow Removal,Professional Management |
| Architectural Style | Bungalow |
| Construction Materials | Wood,Stone,Stucco |
| Year Built | 2015 |
| Levels | 1 |
| Property Subtype | Duplex |
| Ownership | Private |
| Parcel Number | 0036681112 |
| Community Features | Air Conditioner,Ceiling 10 ft.,Deck,Detectors Smoke,Exterior Walls- 2"x6",No Animal Home,No Smoking Home,Natural Gas BBQ Hookup,Natural Gas Stove Hookup |
| Assoc Fee Paid Per | Annually |
| Property Type | Residential |
| Facing Direction | North |
| Garage Y/N | true |
| Full Baths | 2 |
| Status | Active |
| City | Edmonton |
| MLS Area | Windermere |
| Living Area Units | Square Feet |
| Standard Status | Active |
| Virtual Tour | https://youriguide.com/904_wood_pl_nw_edmonton_ab/ |
| Lot Shape | Rectangular |
| Restrictions | Restrictive Covenant-Bldg |
| Primary Property Type | Single Family |
| Legal Block | 17 |
| Title to Land | Fee Simple |
Interior Features
| Interior Amenities | ensuite bathroom |
|---|---|
| Basement | Full,Partially Finished |
| Flooring | Carpet,Ceramic Tile,Engineered Wood |
| Kitchen Level | Main |
| Heating Y/N | true |
| Half Baths | 1 |
| Total Bedrooms | 3 |
| Grade Level Entry Y/N | No |
| Living Room Level | Main |
| Room Type | LivingRoom,DiningRoom,Kitchen,FamilyRoom |
| Family Room Level | Main |
| Dining Room Level | Main |
Exterior Features
| Exterior Amenities | Corner Lot,Cul-De-Sac,Flat Site,Landscaped,No Back Lane,No Through Road,Playground Nearby,Public Transportation,Schools,Shopping Nearby,Stream/Pond |
|---|---|
| Parking Features | Double Garage Attached |
| Lot Size Area | 576.96 |
| Foundation Details | Concrete Perimeter |
Amenities
- Views
- New Construction
- Adult 55+
- Lease To Own
- No Strata Fees
- Furnished
- Primary On Main
- Air Conditioning
- Seller Finance
- Green
- Fixer Upper
- Horse
- Golf
- Fireplace
- Deck
- Garage
- Basement
- Pool
Property vs Multi-Family Average in T6W 3G8
Statistics provided by Inside Real Estate
Price
Year Built
In The Neighbourhood
Open House
Edmonton
$ 434,900
- Type
- Multi-Family
 Listed by Kimberly Will of Royal Lepage Arteam Realty