


Address
3259 139 Av Nw, Edmonton, AB
Price
$ 199,000
Property Attributes
- ID#E4505317
- TypeTownhouse
- Listing Status Active
- CityEdmonton
- AreaEdmonton
- NeighbourhoodHairsine
- Postal CodeT5Y 1T2
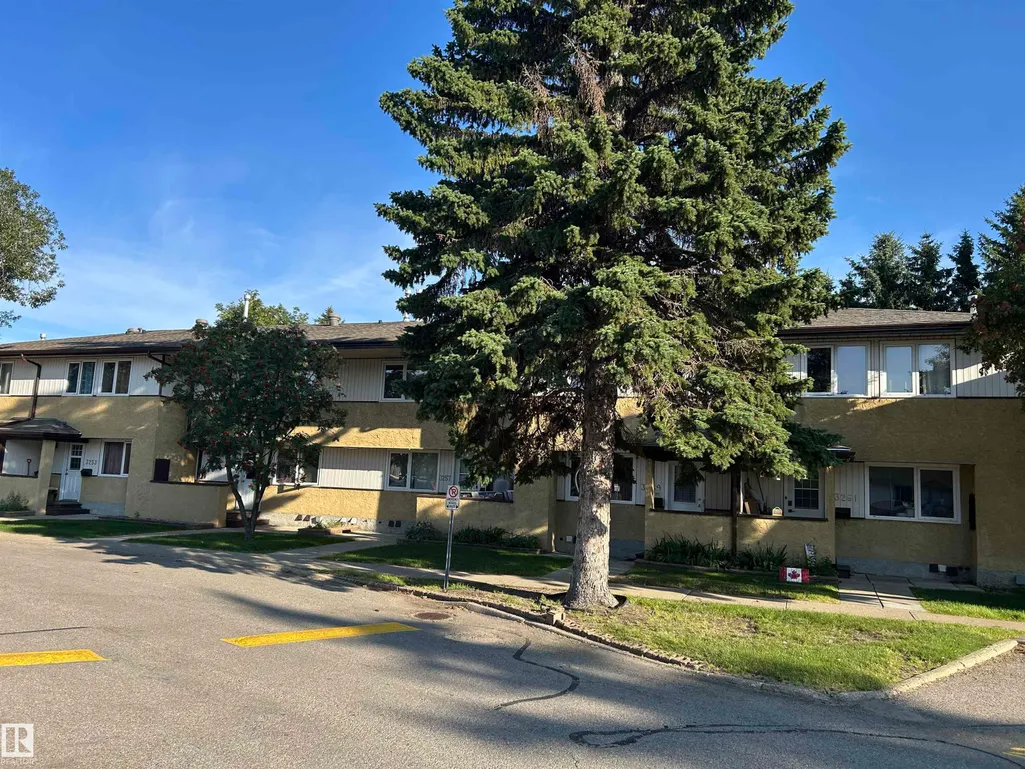
- Style2 Storey
- Year Built1979
- Price$ 199,000
- Bedrooms3
- Full Bathrooms1
- Half Bathrooms1
- Sqr Footage1069
Data Source:
REALTORS® Association Of Edmonton - RAE
Property Description
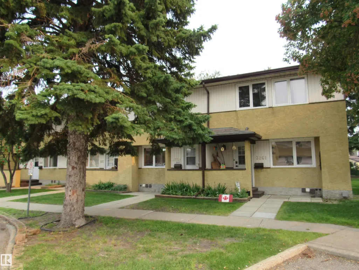
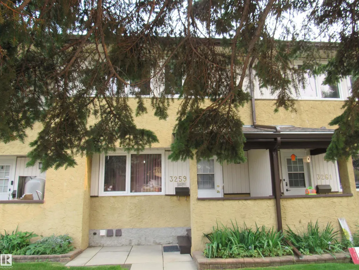
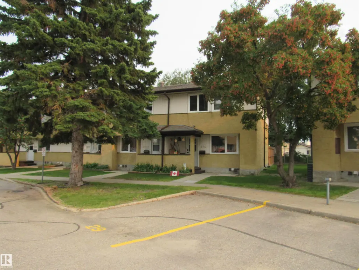
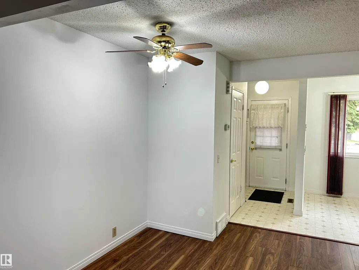
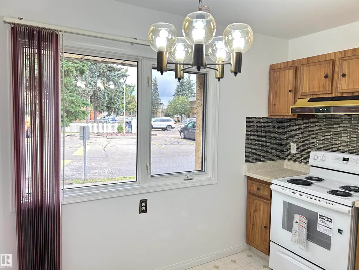
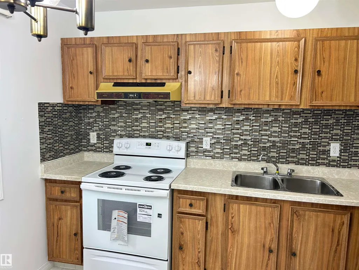
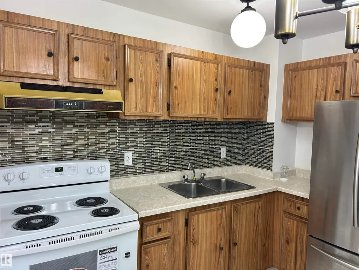
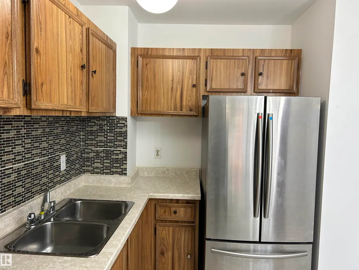
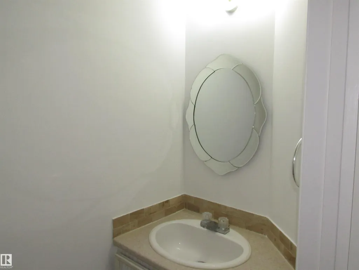
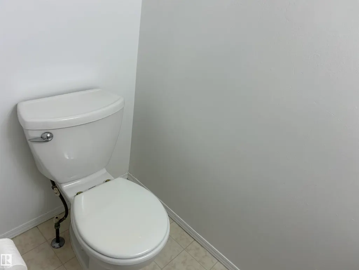
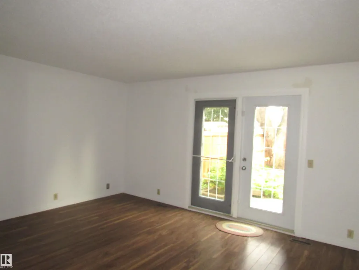
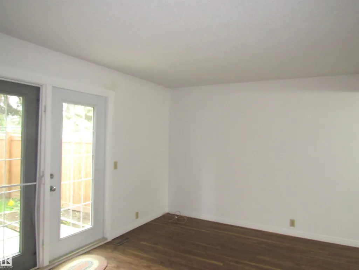
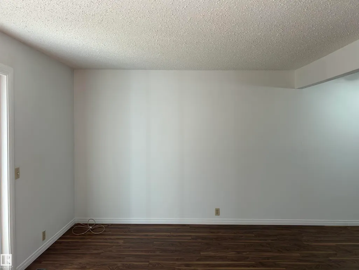
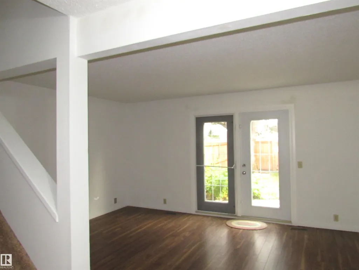
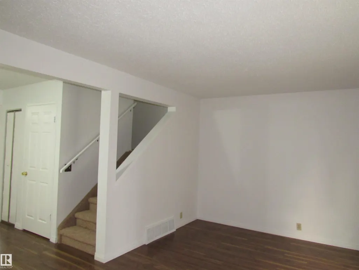
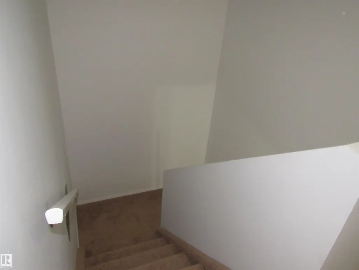
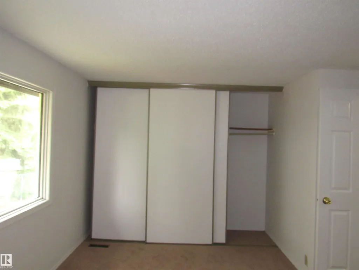
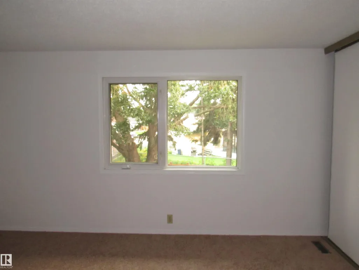
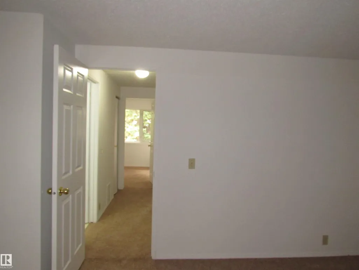
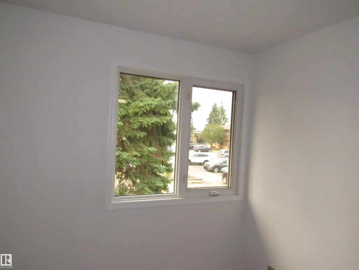
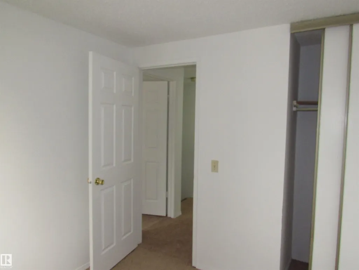
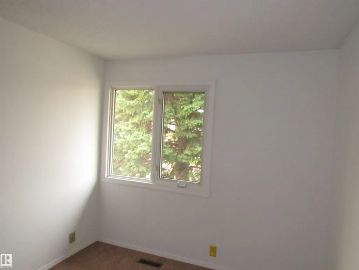
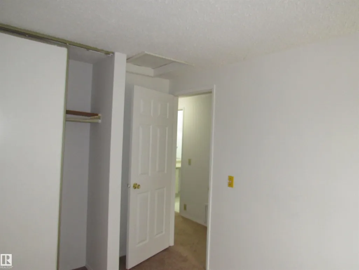
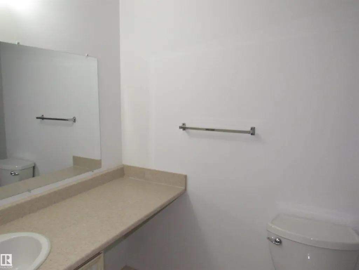
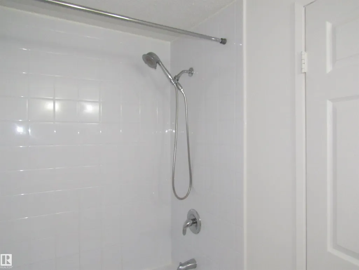
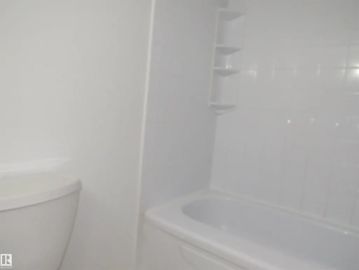
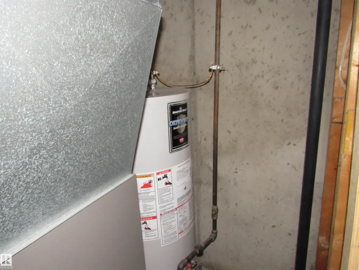
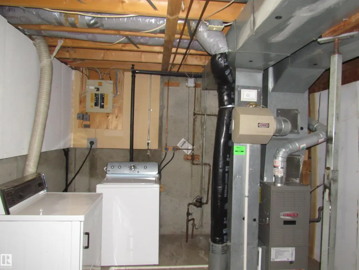
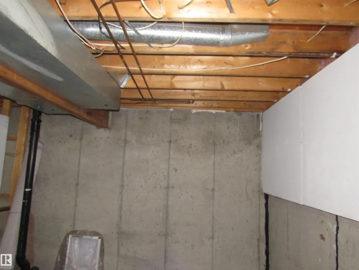
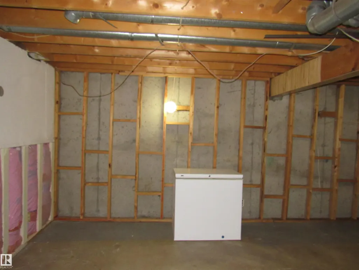
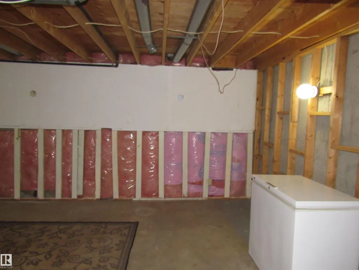
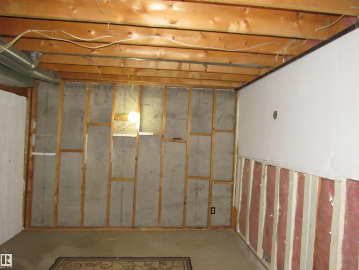
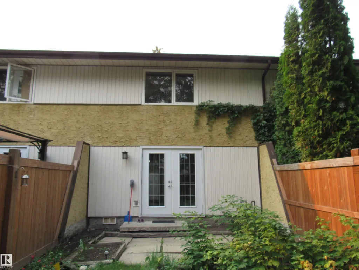
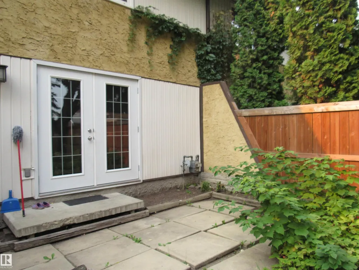
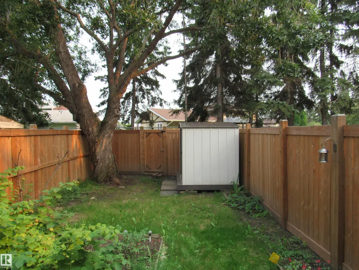
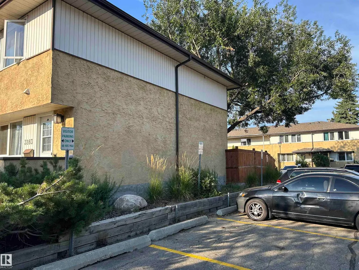
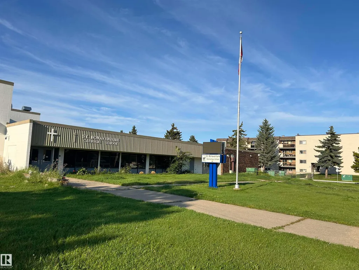
Renovated and clean 3 bedroom townhouse located at the popular community of Hairsine. Freshly painted thru out. New carpets on upper floor. Spacious living room with laminated flooring and patio door to fully fenced backyard. Sunny kitchen with wood cabinets , brand new stove and eating area. 2 pcs bath on main complete the main floor. Upstairs feature 3 bedrooms and remodeled 4 pcs bath with newer bathtub, ceramic tiled walls and newer toilet. Basement comes with the laundry room with ample storage space and partition for future recreation room. Additional highlights include newer furnace, 6 newer interior doors, newer mirrors , concrete block patio at front and back. Professionally managed complex with newer windows and fences. Assigned parking stall at front with ample visitor parking. Conveniently located. Close to schools, bus, shops, recreation centre, with easy access to Victoria Trials, LRT and Yellowhead Trials. Quick possession.
* Sold date and price as reported on the RAE's MLS® System.
| Elementary School |
|---|
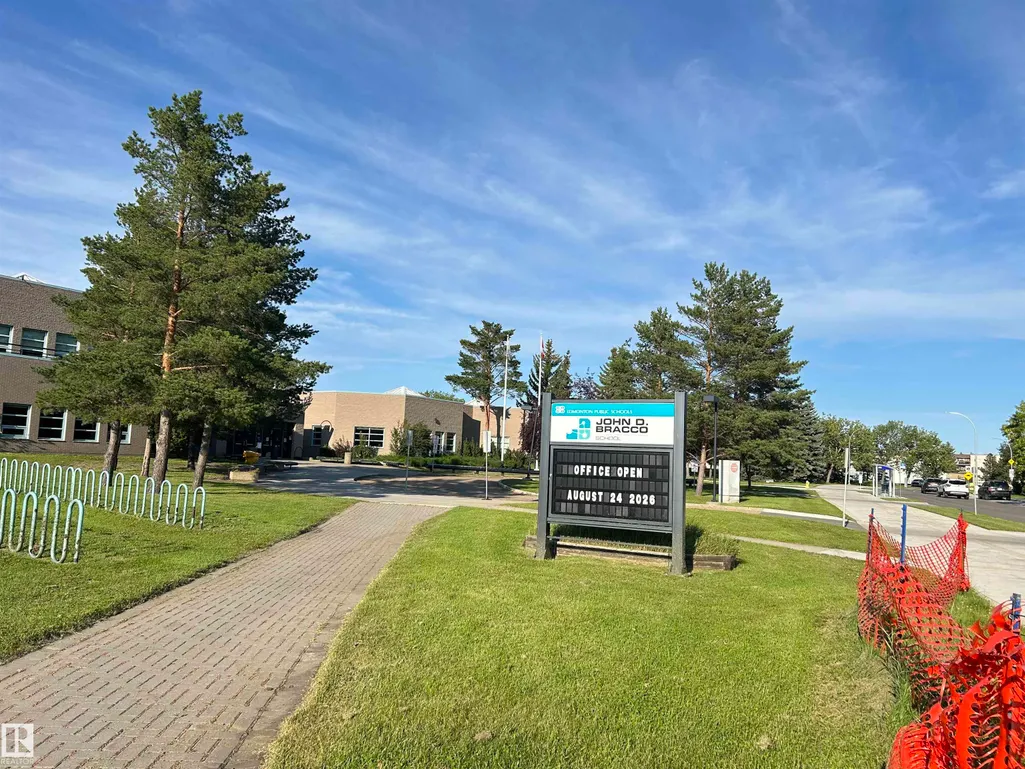
| John D Bracco Elementary School |
General Features
| Living Area | 1069.62 |
|---|---|
| Heating | Forced Air-1,Natural Gas |
| Roof | Asphalt Shingles |
| Appliances | Dryer,Fan-Ceiling,Freezer,Hood Fan,Refrigerator,Storage Shed,Stove-Electric,Washer |
| Zoning | Zone 35 |
| Architectural Style | 2 Storey |
| Construction Materials | Wood,Stucco |
| Year Built | 1979 |
| Levels | 2 |
| Property Subtype | Townhouse |
| Ownership | Private |
| Parcel Number | 0012141256 |
| Community Features | Parking-Plug-Ins,Patio |
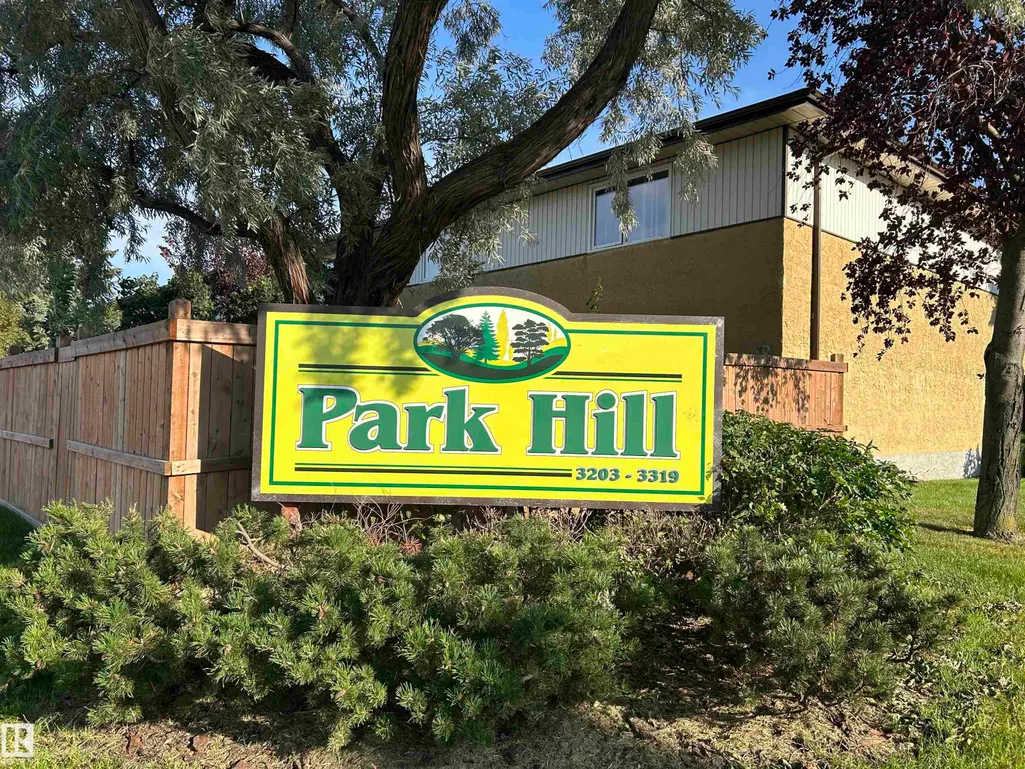
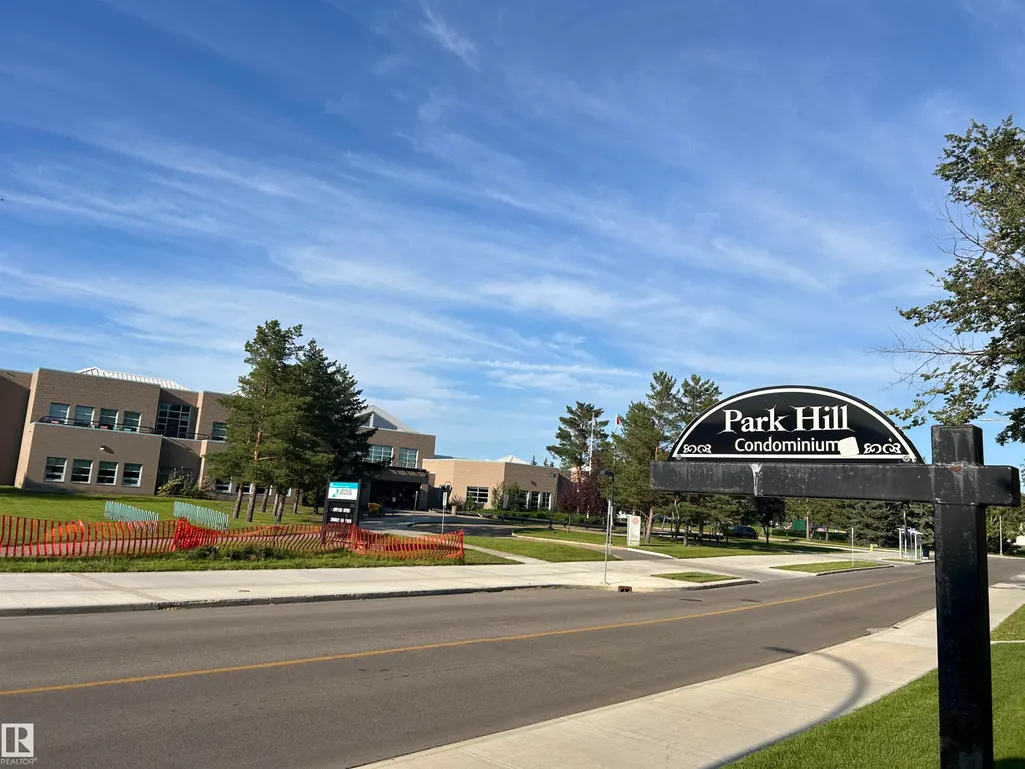
| Building Name | Parkhill |
| Property Type | Residential |
| Facing Direction | Northwest |
| Garage Y/N | false |
| Full Baths | 1 |
| Status | Active |
| City | Edmonton |
| MLS Area | Hairsine |
| Elementary School | John D Bracco |
| Living Area Units | Square Feet |
| Standard Status | Active |
| Parking Plan Type | Assigned |
| Restrictions | Pets Subject to Board App |
| Primary Property Type | Condo |
| Separate Entrance | false |
| Title to Land | Fee Simple |
Interior Features
| Basement | Full,Partially Finished |
|---|---|
| Flooring | Carpet,Laminate Flooring,Linoleum |
| Kitchen Level | Main |
| Heating Y/N | true |
| Fireplace Y/N | false |
| Half Baths | 1 |
| Total Bedrooms | 3 |
| Grade Level Entry Y/N | No |
| Living Room Level | Main |
| Room Type | LivingRoom,DiningRoom,Kitchen,MasterBedroom,Bedroom2,Bedroom3 |
| Dining Room Dimensions | 7.7x7.0 |
| Kitchen Dimensions | 7.8x10.7 |
| Living Room Dimensions | 11.7x17.2 |
| Bedroom 3 Dimensions | 9.4x8.5 |
| Bedroom 2 Dimensions | 8.4x10.9 |
| Dining Room Level | Main |
| RoomMasterBedroomDimensions | 11.5x15.2 |
Exterior Features
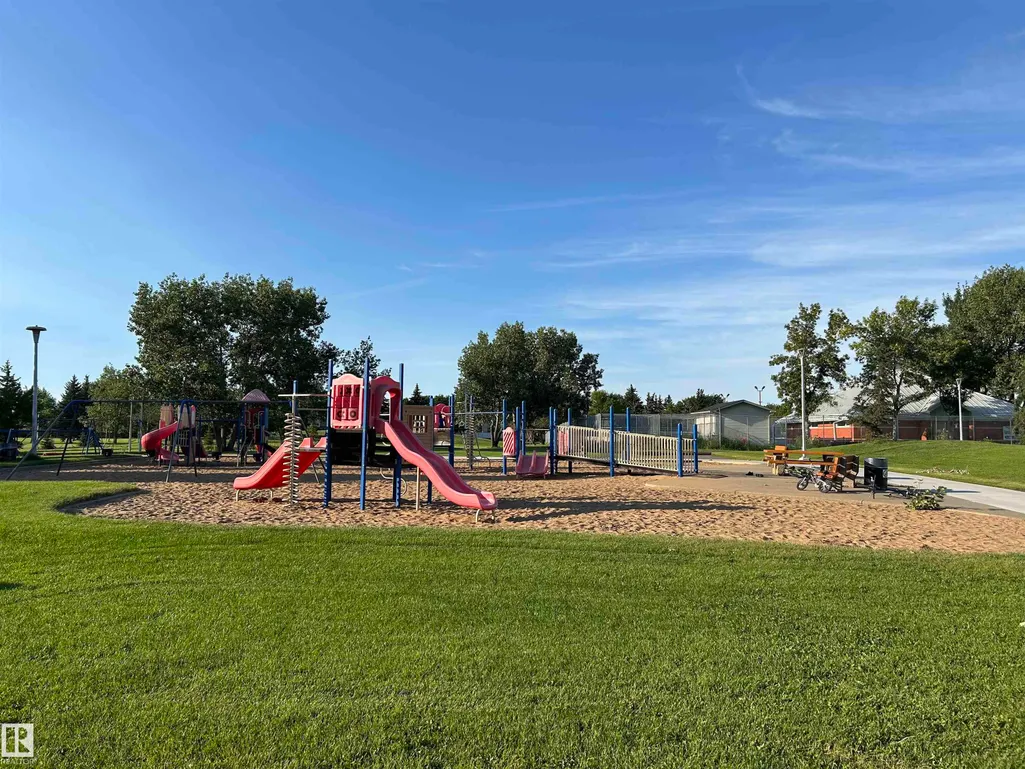
| Exterior Amenities | Fenced,Landscaped,Playground Nearby,Public Transportation,Schools,Shopping Nearby |
|---|---|
| Parking Features | Stall |
| Total Parking | 1 |
| Lot Size Area | 238.72 |
| Foundation Details | Concrete Perimeter |
Amenities
- Views
- New Construction
- Adult 55+
- Lease To Own
- No Strata Fees
- Furnished
- Pets
- Primary On Main
- Air Conditioning
- Seller Finance
- Green
- Fixer Upper
- Horse
- Golf
- Fireplace
- Deck
- Garage
- Basement
- Pool
Property vs Townhouse Average in T5Y 1T2
Statistics provided by Inside Real Estate
Price
Year Built
