

Address
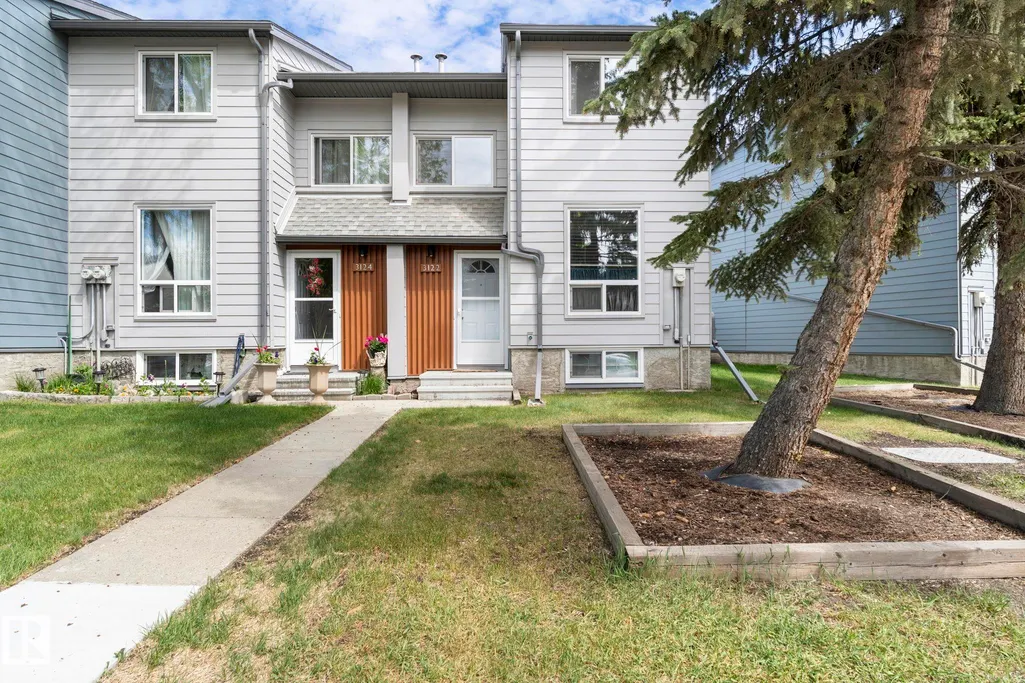
3122 142 Av Nw, Edmonton, AB
Price
$ 199,000
Property Attributes
- ID#E4508365
- TypeTownhouse
- Listing Status Active
- CityEdmonton
- AreaEdmonton
- NeighbourhoodHairsine
- Postal CodeT5Y 1H2
- Style2 Storey
- Year Built1978
- Price$ 199,000
- Bedrooms3
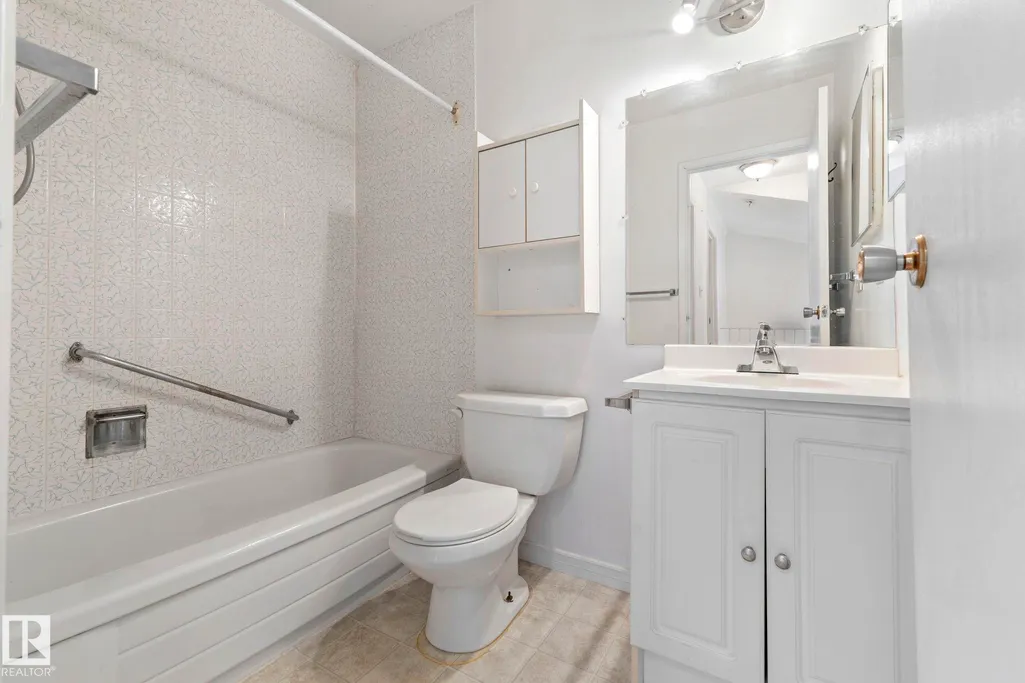
- Full Bathrooms1
- Half Bathrooms1
- Sqr Footage1083
Data Source:
REALTORS® Association Of Edmonton - RAE
Property Description
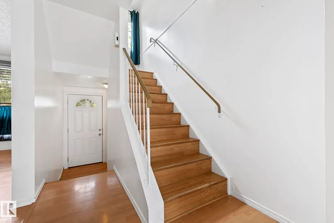
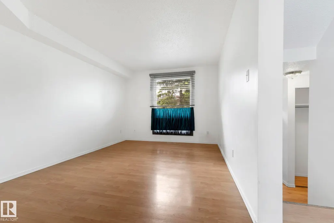
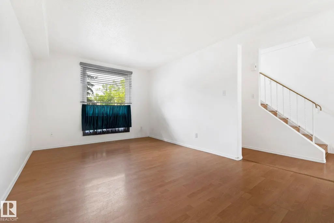
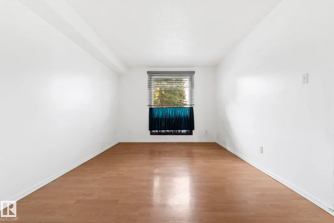
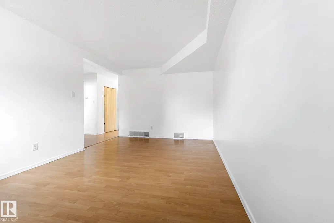
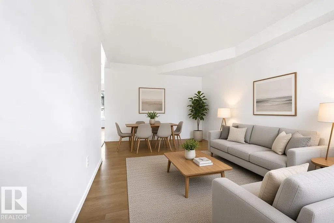
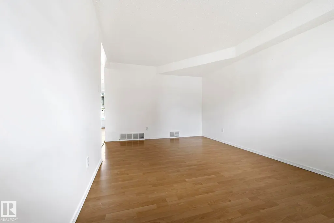
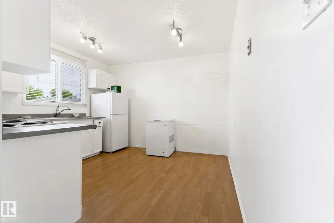
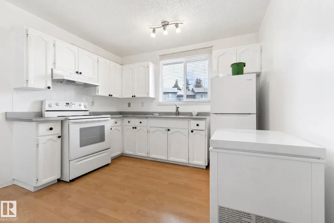
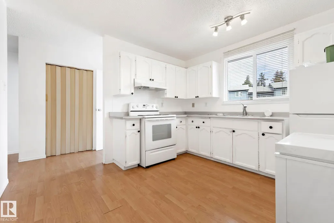
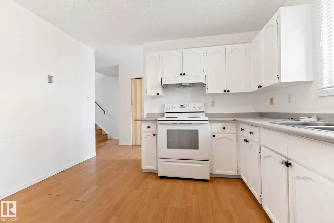
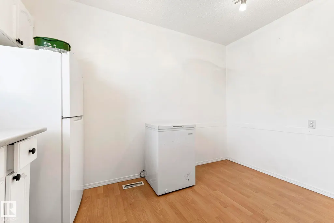
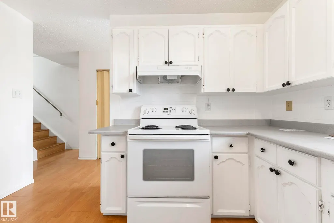
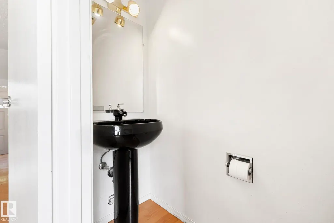
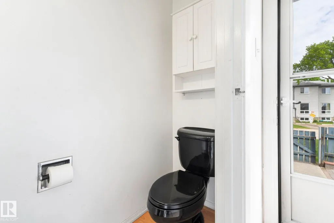
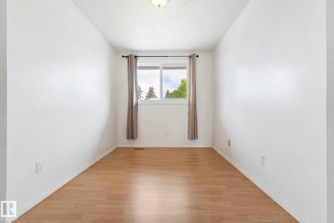
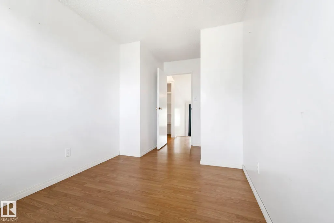
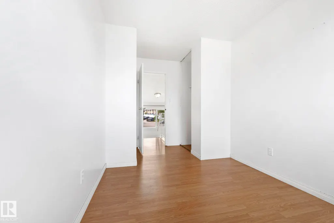
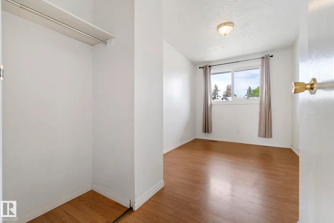
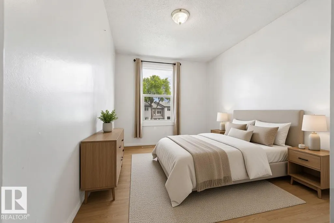
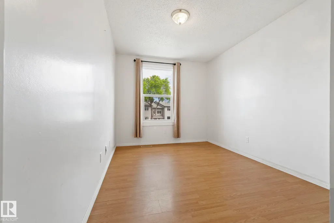
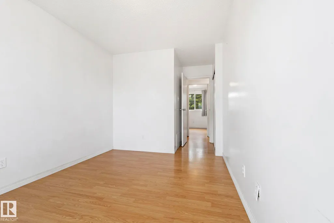
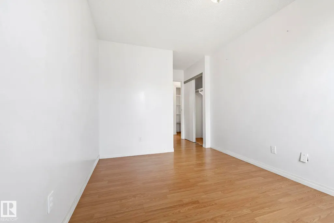
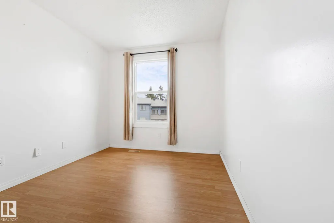
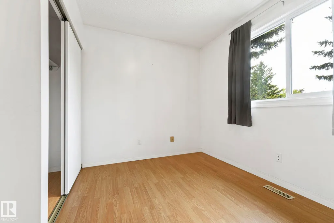
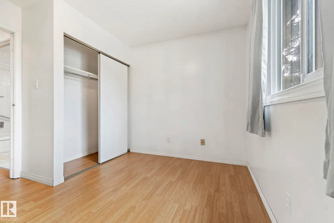
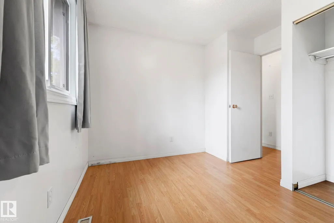
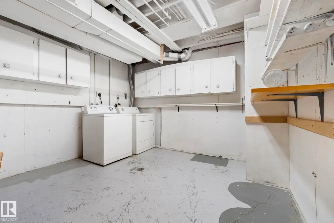
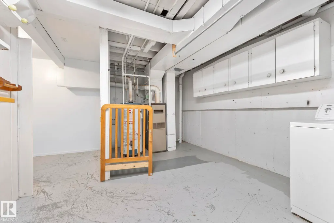
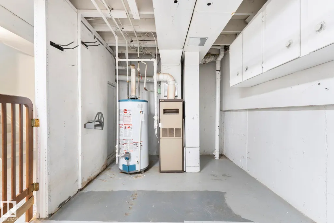
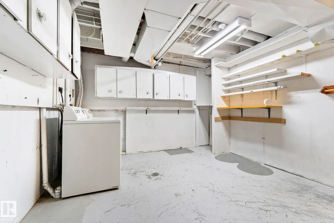
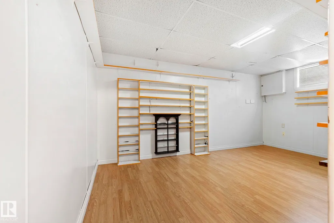
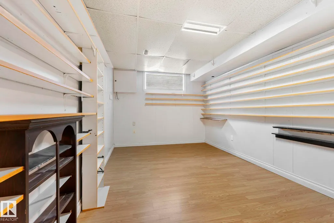
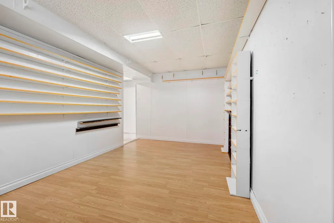
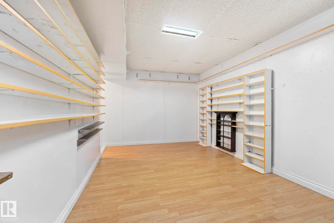
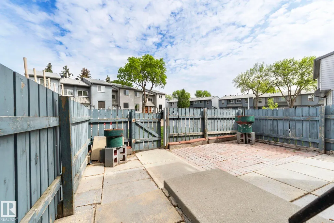
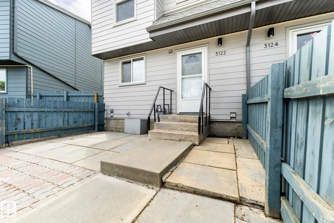
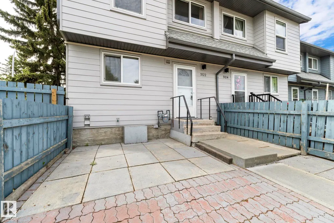
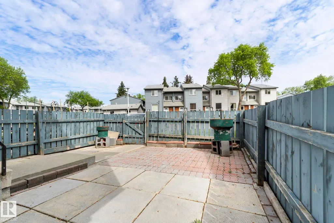
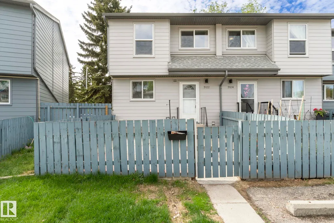
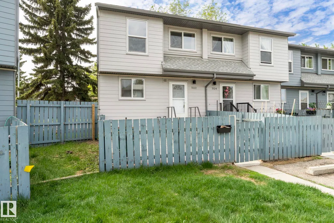
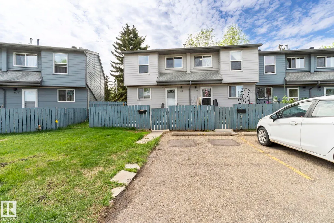
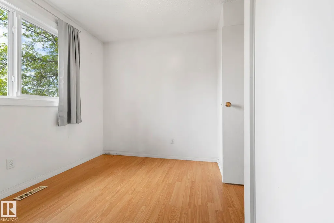
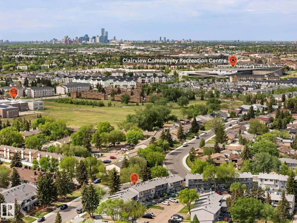
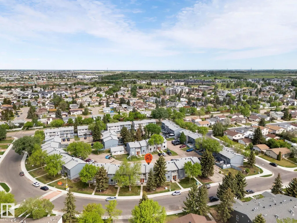
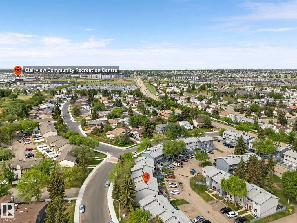
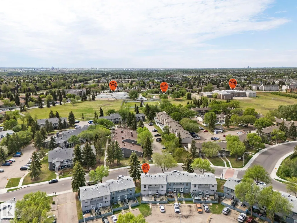
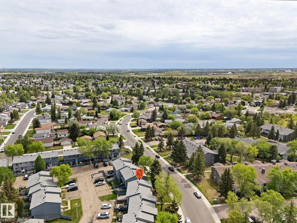
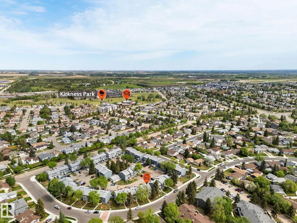
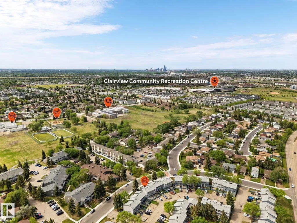
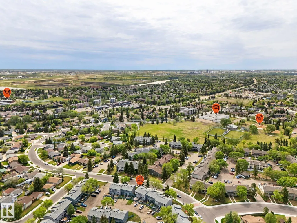
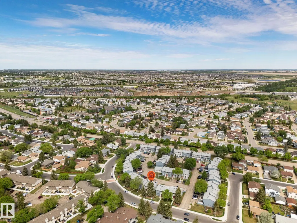
Over $50K spent on Exterior Renos, All the Work Is Done, Ready to Move In! This beautifully maintained carpet-free CORNER UNIT 3-bedroom townhouse is the perfect opportunity for first-time buyers, growing families, or savvy investors. Step inside to discover a bright and functional layout featuring a spacious living room, formal dining area, powder room, and a sunny eat-in kitchen perfect for family meals and entertaining. Upstairs offers three generously sized bedrooms and a 4-piece bathroom, providing plenty of space for the whole family. The finished basement adds valuable living space and can easily accommodate a family room, home office, play room, or recreation area. Outside, enjoy your fully fenced private backyard-perfect for summer BBQs, kids, pets, or simply relaxing in your own outdoor retreat. Located just minutes from Clareview Town Centre and close to schools, parks, shopping, public transit, Yellowhead Trail, and Anthony Henday, this home offers outstanding convenience and accessibility.
* Sold date and price as reported on the RAE's MLS® System.
General Features
| Living Area | 1083.07 |
|---|---|
| Heating | Forced Air-1,Natural Gas |
| Roof | Asphalt Shingles |
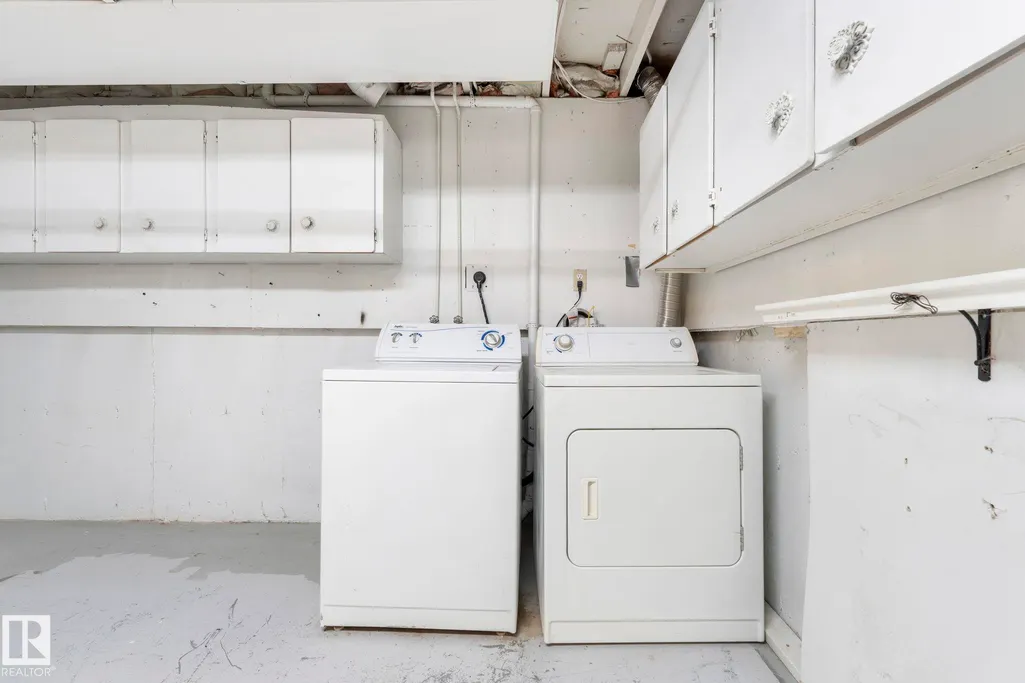
| Appliances | Dryer,Freezer,Hood Fan,Refrigerator,Stove-Electric,Washer,Window Coverings |
| Zoning | Zone 35 |
| Architectural Style | 2 Storey |
| Construction Materials | Wood,Vinyl |
| Year Built | 1978 |
| Levels | 3 |
| Property Subtype | Townhouse |
| Ownership | Private |
| Parcel Number | 0012150736 |
| Community Features | On Street Parking |
| Building Name | Cedarwood Village |
| Property Type | Residential |
| Facing Direction | South |
| Garage Y/N | false |
| Full Baths | 1 |
| Status | Active |
| City | Edmonton |
| MLS Area | Hairsine |
| Living Area Units | Square Feet |
| Standard Status | Active |
| Parking Plan Type | Assigned |
| Restrictions | Pets Subject to Board App |
| Primary Property Type | Condo |
| Title to Land | Fee Simple |
Interior Features
| Basement | Full,Finished |
|---|---|
| Flooring | Laminate Flooring |
| Kitchen Level | Main |
| Heating Y/N | true |
| Half Baths | 1 |
| Total Bedrooms | 3 |
| Grade Level Entry Y/N | No |
| Living Room Level | Main |
| Room Type | LivingRoom,Kitchen,MasterBedroom,Bedroom2,Bedroom3,OtherRoom1 |
| Kitchen Dimensions | 11.0x8.2 |
| Living Room Dimensions | 10.5x17.0 |
| Bedroom 3 Dimensions | 8.1x14.8 |
| Bedroom 2 Dimensions | 10.7x10.4 |
| RoomMasterBedroomDimensions | 8.9x16.7 |
Exterior Features
| Exterior Amenities | Golf Nearby,Low Maintenance Landscape,Public Transportation,Schools,Shopping Nearby |
|---|---|
| Parking Features | Stall |
| Foundation Details | Concrete Perimeter |
Amenities
- Views
- New Construction
- Adult 55+
- Lease To Own
- No Strata Fees
- Furnished
- Pets
- Primary On Main
- Air Conditioning
- Seller Finance
- Green
- Fixer Upper
- Horse
- Golf
- Fireplace
- Deck
- Garage
- Basement
- Pool
Property vs Townhouse Average in T5Y 1H2
Statistics provided by Inside Real Estate
Price
Year Built
