





Address
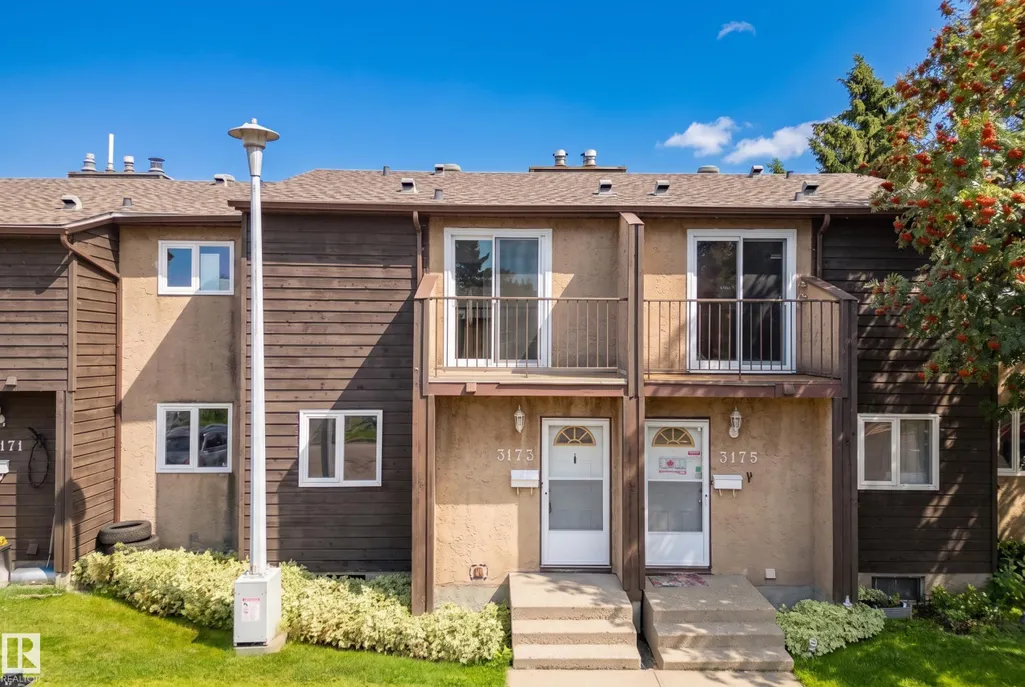
3173 139 Av Nw, Edmonton, AB
Price
$ 200,000
Property Attributes
- ID#E4506756
- TypeTownhouse
- Listing Status Pending
- CityEdmonton
- AreaEdmonton
- NeighbourhoodHairsine
- Postal CodeT5Y 1R4
- Style2 Storey
- Year Built1979
- Price$ 200,000
- Bedrooms3
- Full Bathrooms1
- Half Bathrooms1
- Sqr Footage1104
Data Source:
REALTORS® Association Of Edmonton - RAE
Property Description
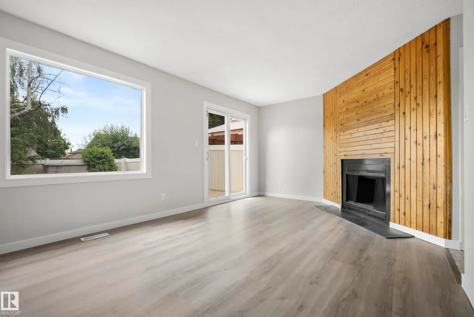
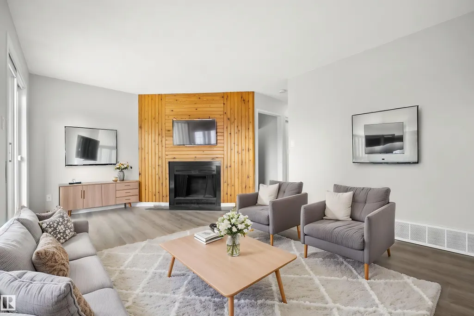
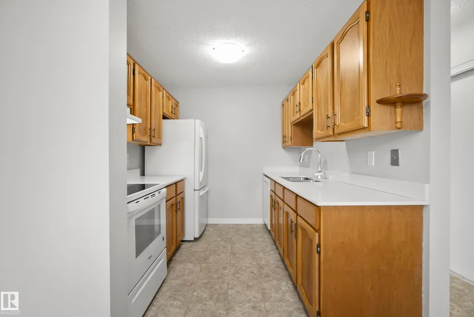
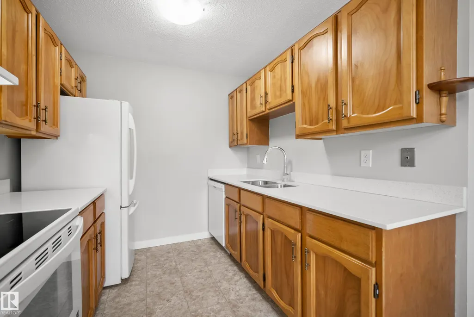
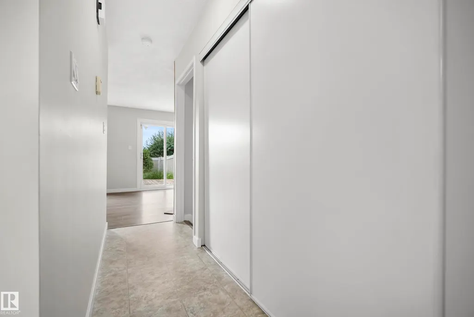
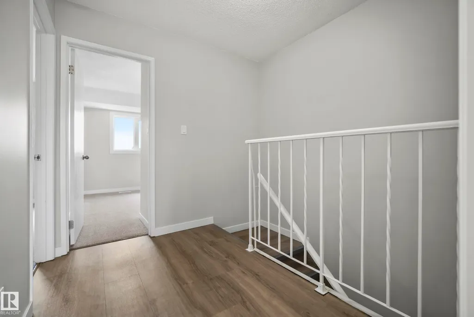
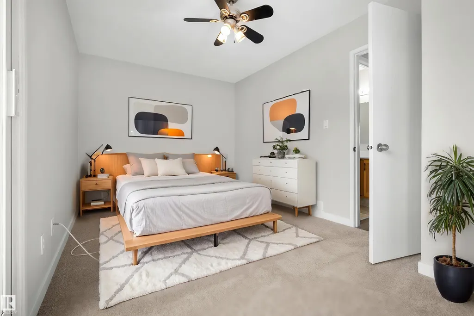
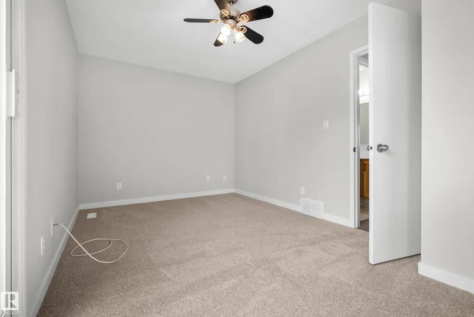
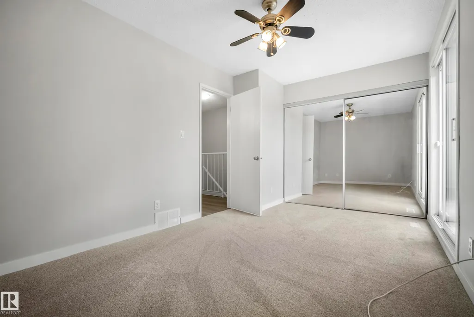
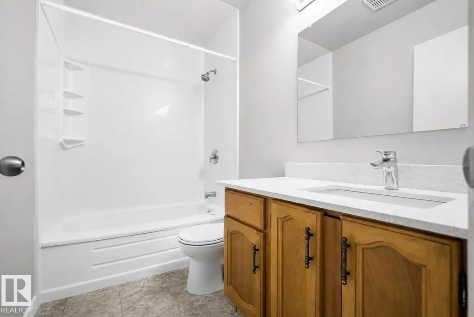
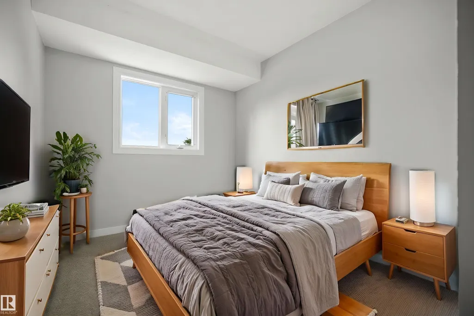
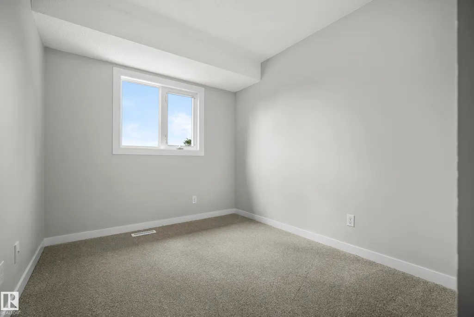
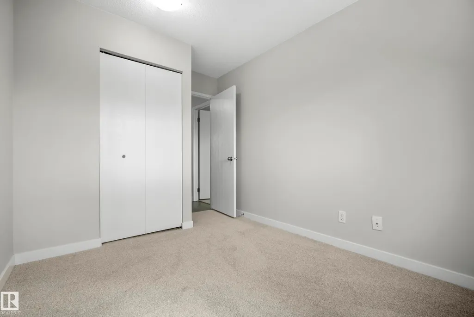
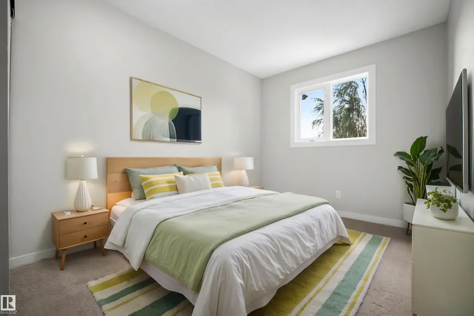
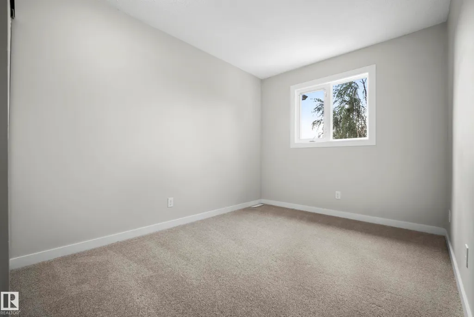
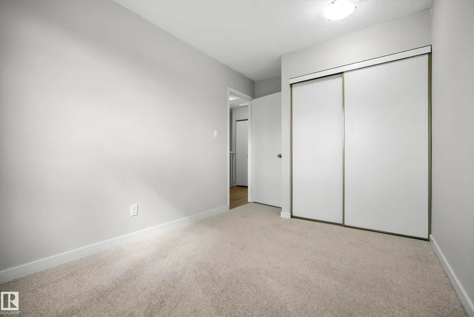
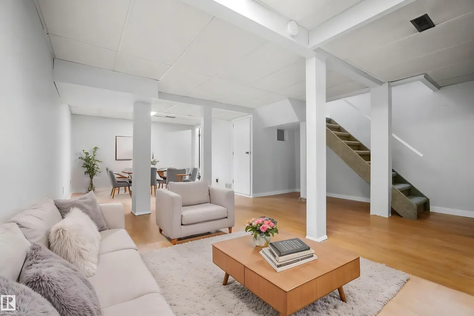
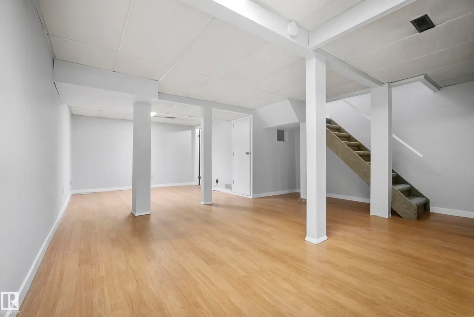
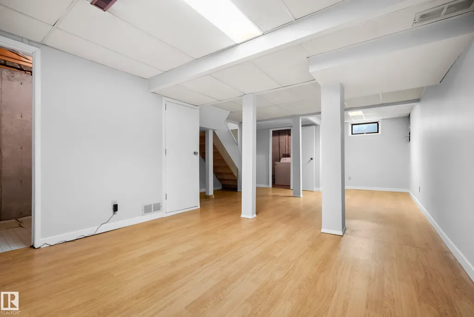
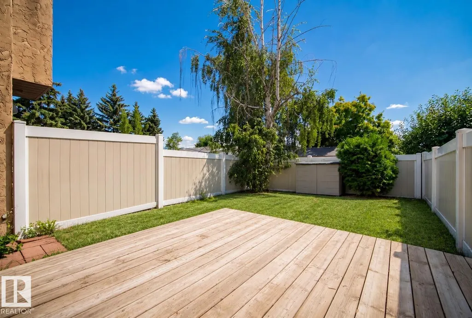
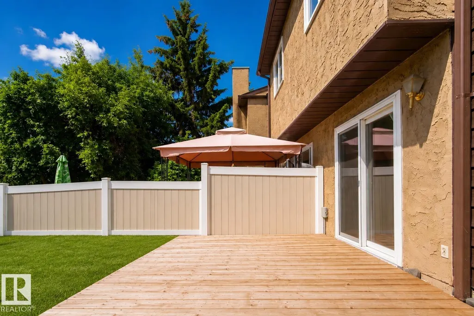
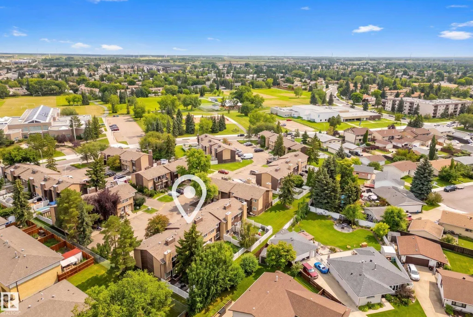
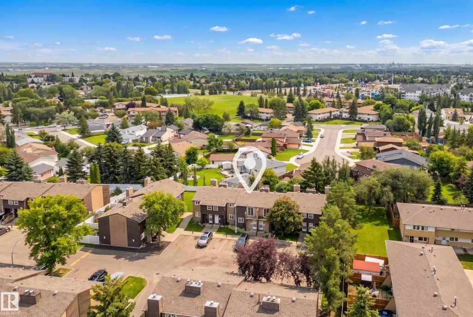
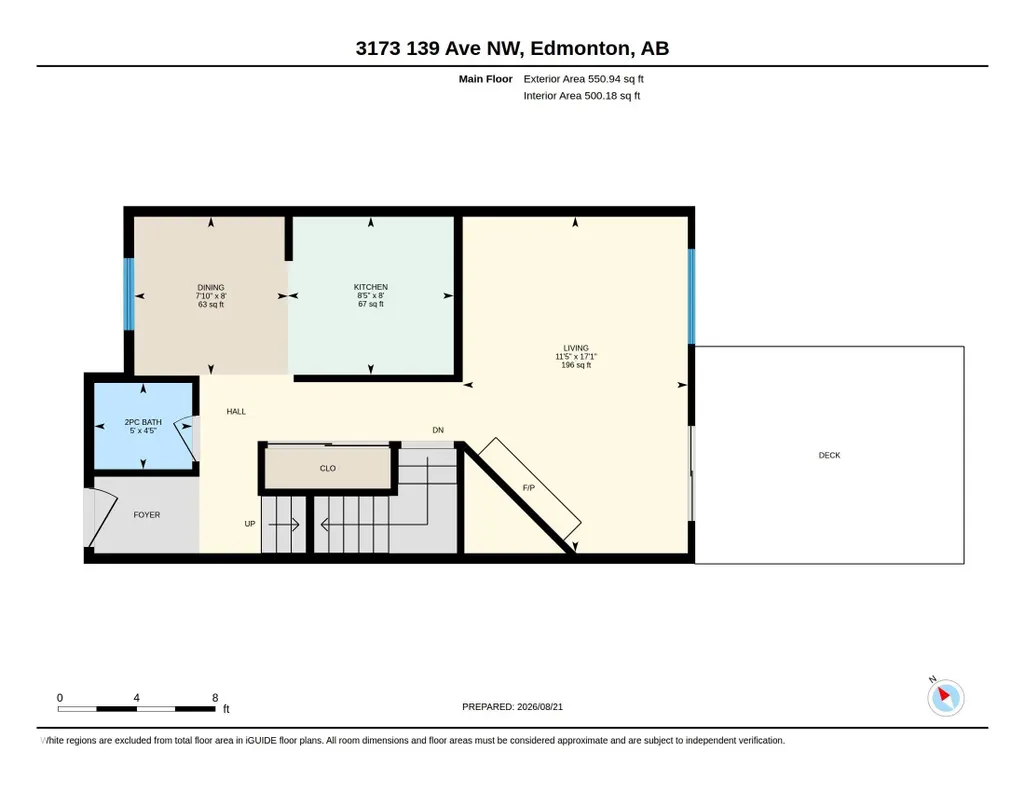
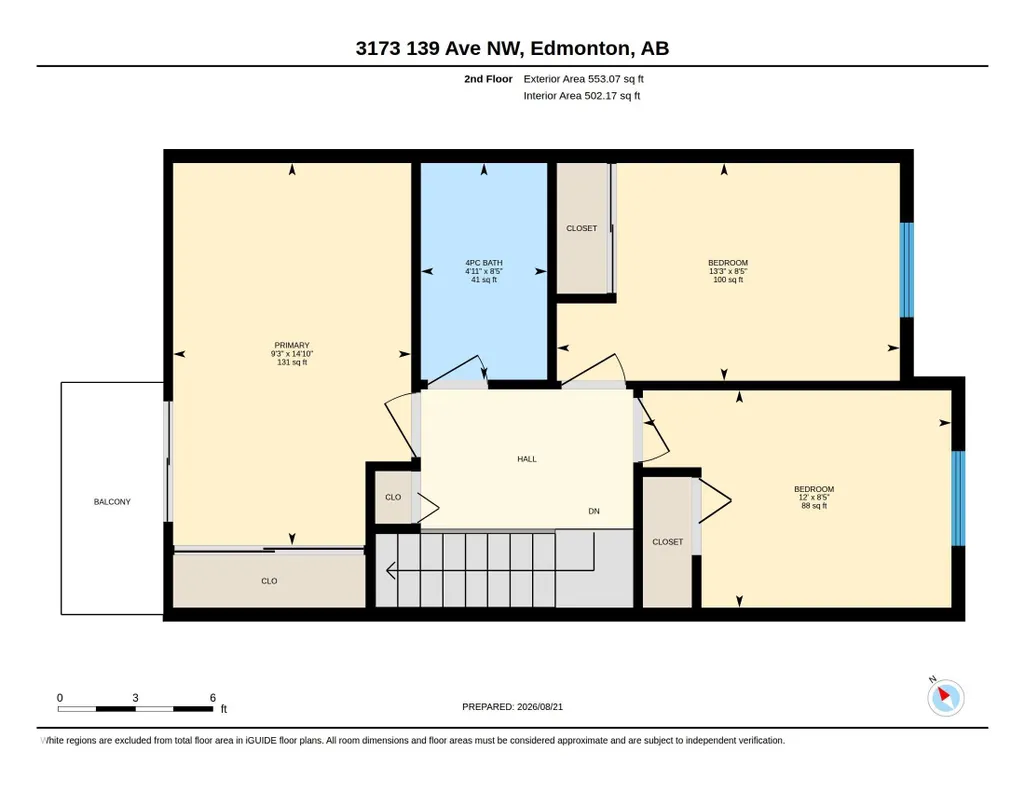
Freshly updated and move-in ready, this 3-bedroom condo offers modern finishes and a peaceful setting backing directly onto a greenbelt. The bright main floor features new flooring and paint, new countertops and stove, plus refinished cabinetry. A wood-burning fireplace adds warmth and character. Sliding doors open to the sunny south-facing back yard, shaded by a mature birch tree with gated access to the greenbelt. A powder room completes the main floor. Upstairs are 3 bedrooms and a refreshed full bath, including a spacious primary with its own private balcony. The finished lower level adds 2 flexible living areas and a dedicated laundry room. Additional upgrades include replaced windows and exterior doors, plus new low-maintenance fencing. A powered parking stall is steps from the entry. Close to schools, shopping, dining and Clareview LRT. Some interior rooms have been virtually staged to show furniture.
* Sold date and price as reported on the RAE's MLS® System.
| Elementary School | Middle School | High School |
|---|---|---|
| Kirkness School Elementary School | John D. Bracco Middle School | Eastglen School High School |
General Features
| Living Area | 1104.06 |
|---|---|
| Heating | Forced Air-1,Natural Gas |
| Roof | Asphalt Shingles |
| Appliances | Dishwasher-Built-In,Dryer,Hood Fan,Refrigerator,Storage Shed,Stove-Electric,Washer |
| Zoning | Zone 35 |
| Architectural Style | 2 Storey |
| Construction Materials | Wood,Stucco |
| Year Built | 1979 |
| Levels | 3 |
| Property Subtype | Townhouse |
| Ownership | Private |
| Parcel Number | 0010612737 |
| Community Features | Deck,Detectors Smoke,Hot Water Natural Gas |
| Building Name | Clarehaven |
| Property Type | Residential |
| Facing Direction | North |
| Garage Y/N | false |
| Full Baths | 1 |
| Status | Pending |
| High School | Eastglen School |
| City | Edmonton |
| MLS Area | Hairsine |
| Elementary School | Kirkness School |
| Middle/Junior High School | John D. Bracco |
| Living Area Units | Square Feet |
| Standard Status | Pending |
| Parking Plan Type | Assigned |
| Restrictions | None Known |
| Primary Property Type | Condo |
| Title to Land | Fee Simple |
Interior Features
| Basement | Full,Finished |
|---|---|
| Flooring | Carpet,Laminate Flooring,Vinyl Plank |
| Kitchen Level | Main |
| Heating Y/N | true |
| Half Baths | 1 |
| Total Bedrooms | 3 |
| Grade Level Entry Y/N | No |
| Living Room Level | Main |
| Room Type | LivingRoom,DiningRoom,Kitchen,MasterBedroom,Bedroom2,Bedroom3 |
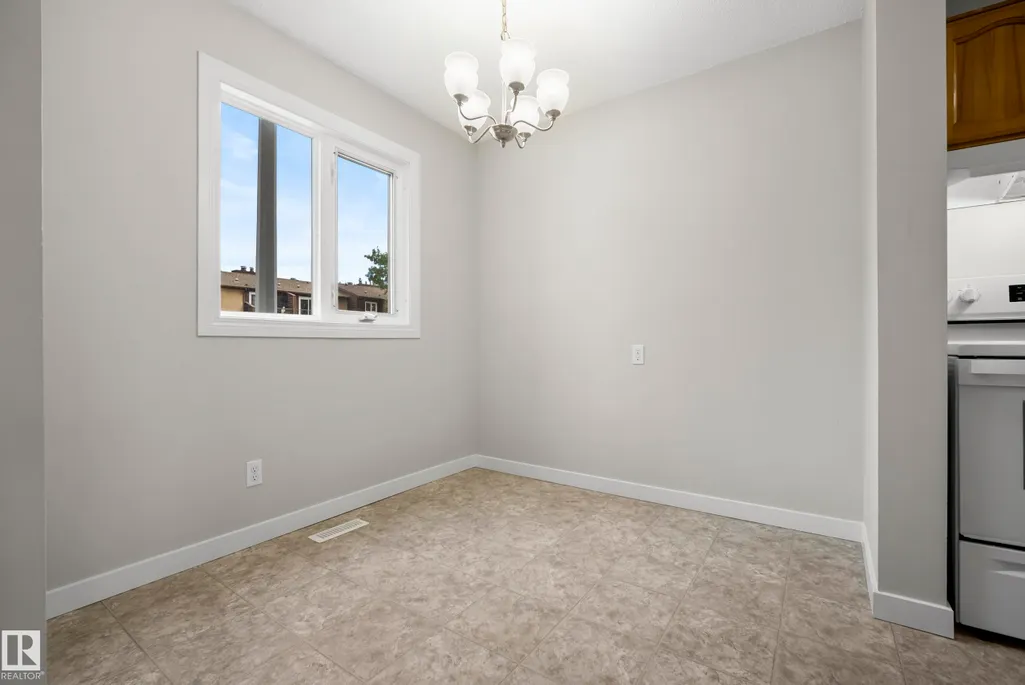
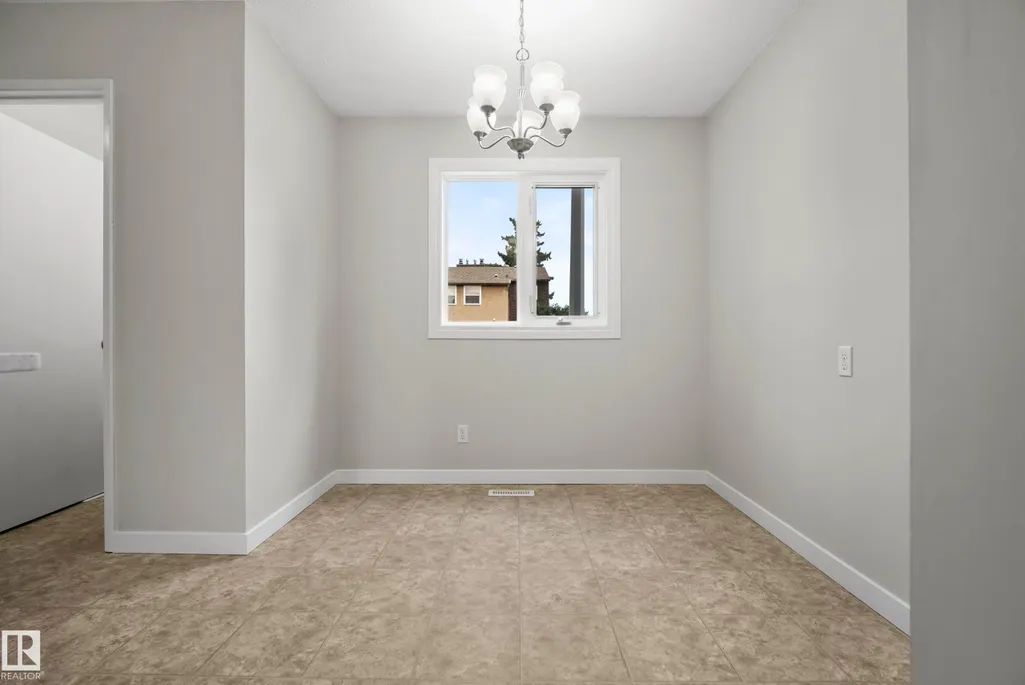
| Dining Room Dimensions | 8.0x7.8 |
| Kitchen Dimensions | 8.0x8.4 |
| Living Room Dimensions | 17.1x11.4 |
| Bedroom 3 Dimensions | 8.4x12.0 |
| Bedroom 2 Dimensions | 8.4x13.3 |
| Dining Room Level | Main |
| RoomMasterBedroomDimensions | 14.8x9.2 |
Exterior Features
| Exterior Amenities | Fenced,Low Maintenance Landscape,Playground Nearby,Public Transportation,Schools,Shopping Nearby |
|---|---|
| Parking Features | Stall |
| Lot Size Area | 235.15 |
| Foundation Details | Slab |
Amenities
- Views
- New Construction
- Adult 55+
- Lease To Own
- No Strata Fees
- Furnished
- Pets
- Primary On Main
- Air Conditioning
- Seller Finance
- Green
- Fixer Upper
- Horse
- Golf
- Fireplace
- Deck
- Garage
- Basement
- Pool
Property vs Townhouse Average in T5Y 1R4
Statistics provided by Inside Real Estate
Price
Year Built
