



Address
#22 13833 30 St Nw, Edmonton, AB
Price
$ 179,900
Property Attributes
- ID#E4509513
- TypeTownhouse
- Listing Status Pending
- CityEdmonton
- AreaEdmonton
- NeighbourhoodHairsine
- Postal CodeT5Y 2B2
- Style2 Storey
- Year Built1981
- Price$ 179,900
- Bedrooms3
- Full Bathrooms1
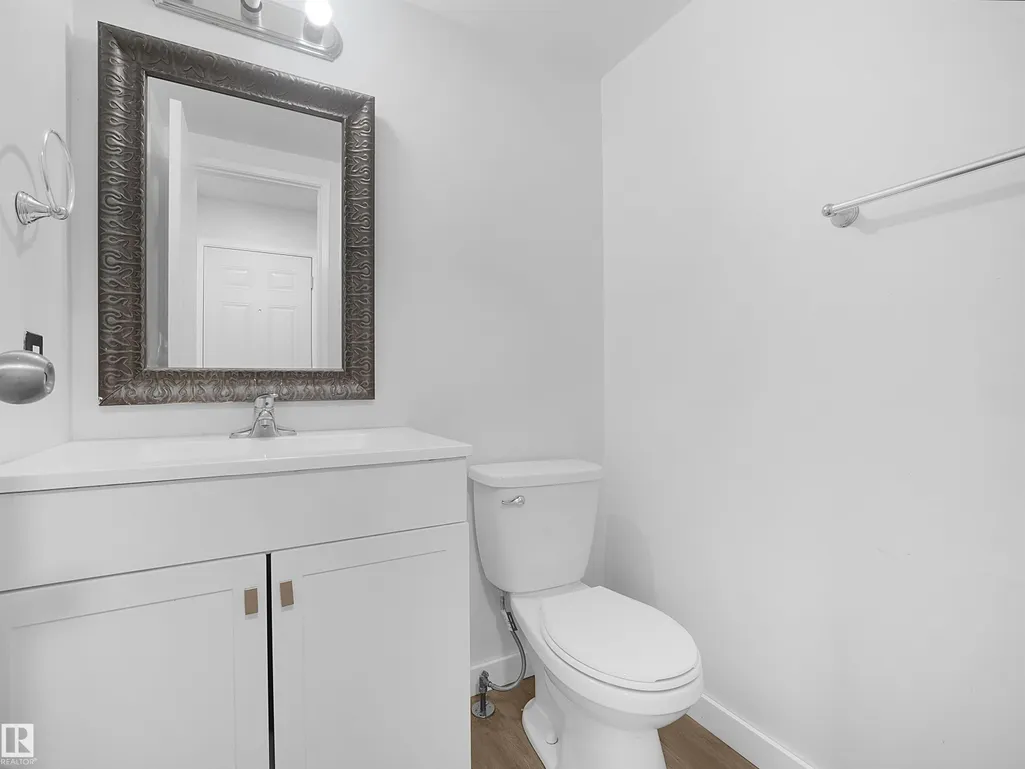
- Half Bathrooms1
- Sqr Footage1161
Data Source:
REALTORS® Association Of Edmonton - RAE
Property Description
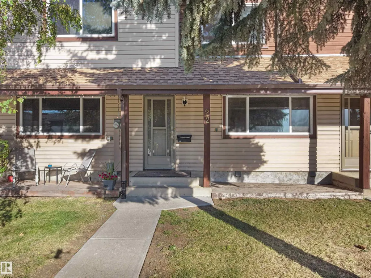
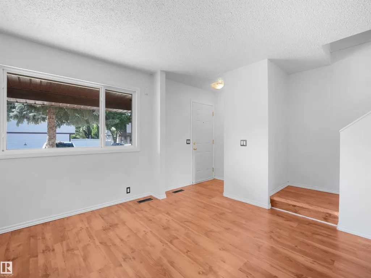
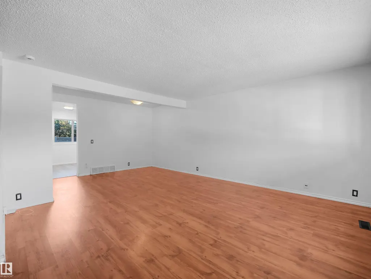
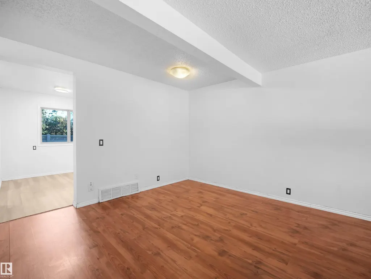
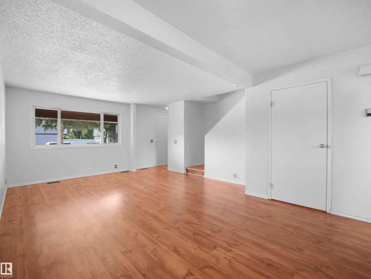
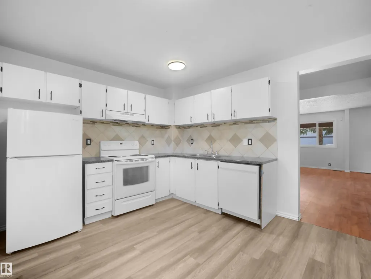
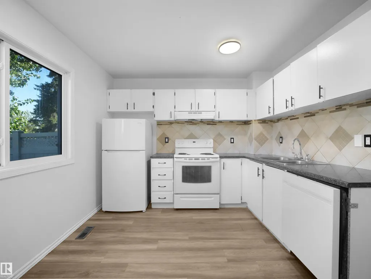
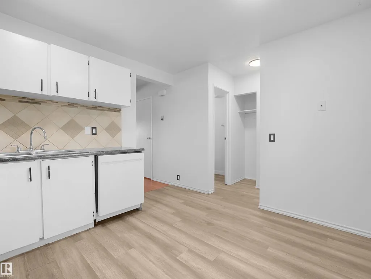
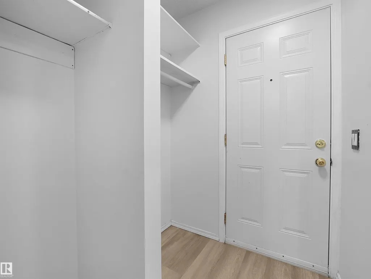
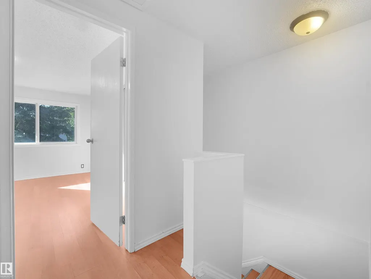
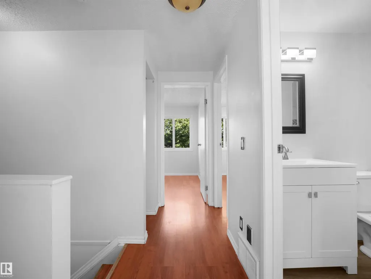
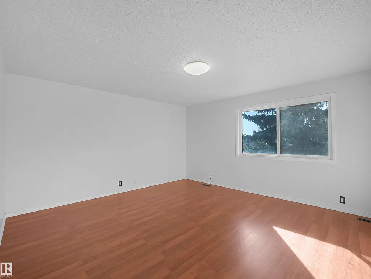
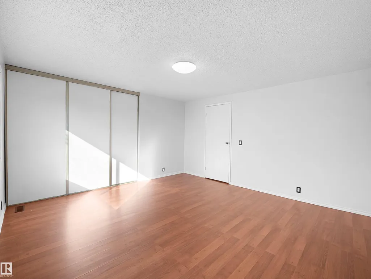
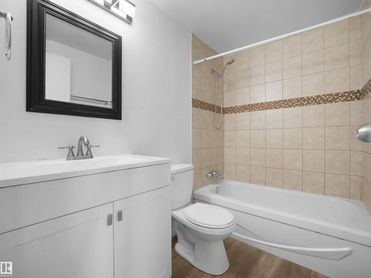
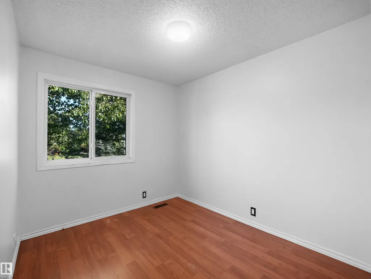
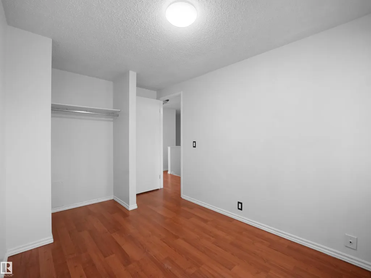
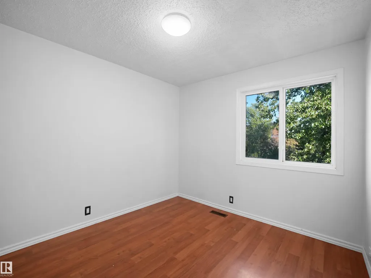
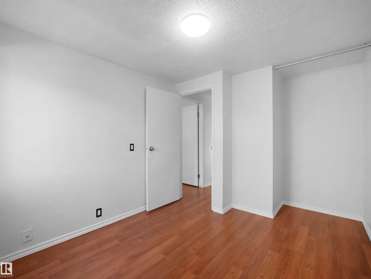
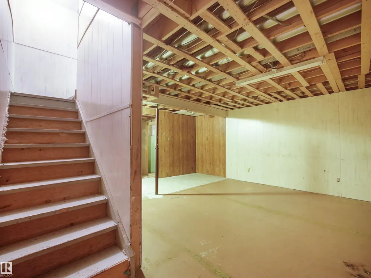
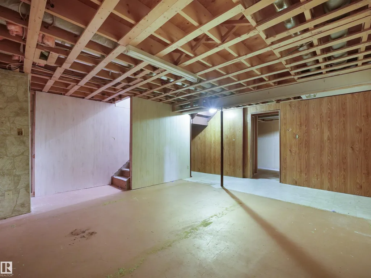
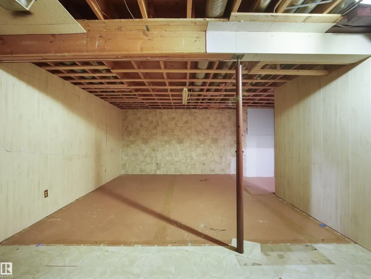
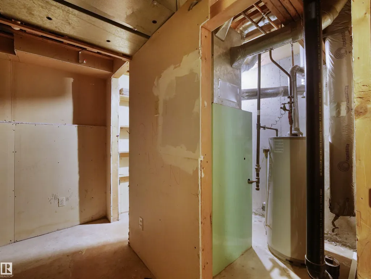
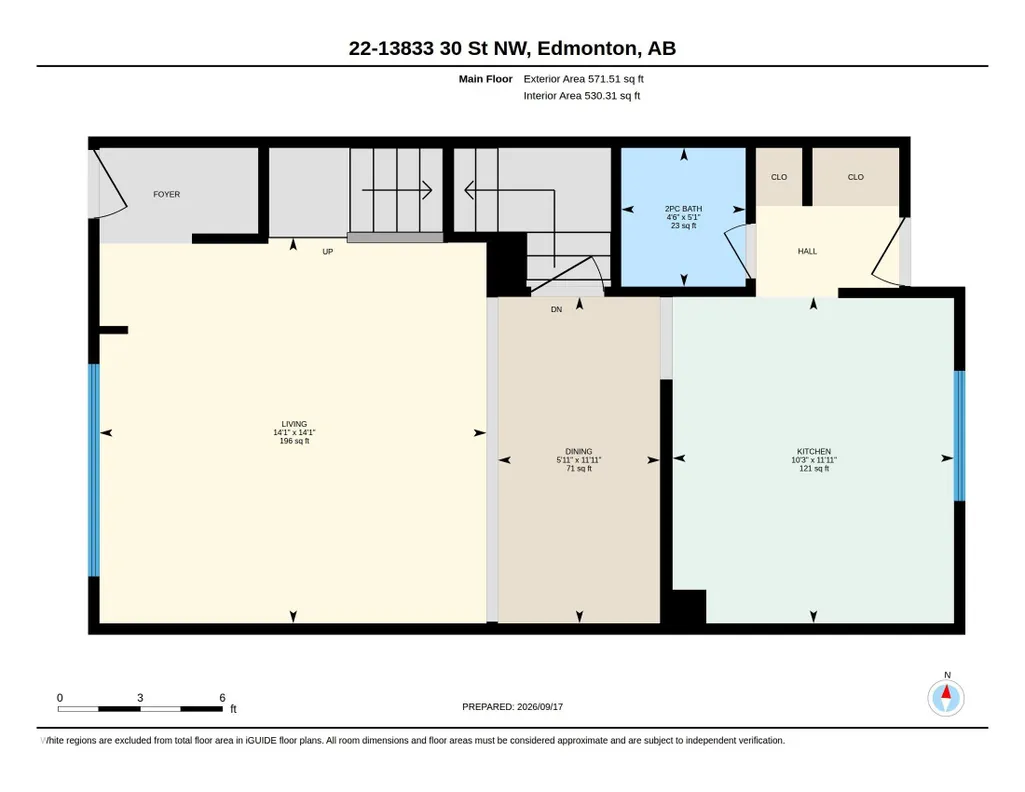
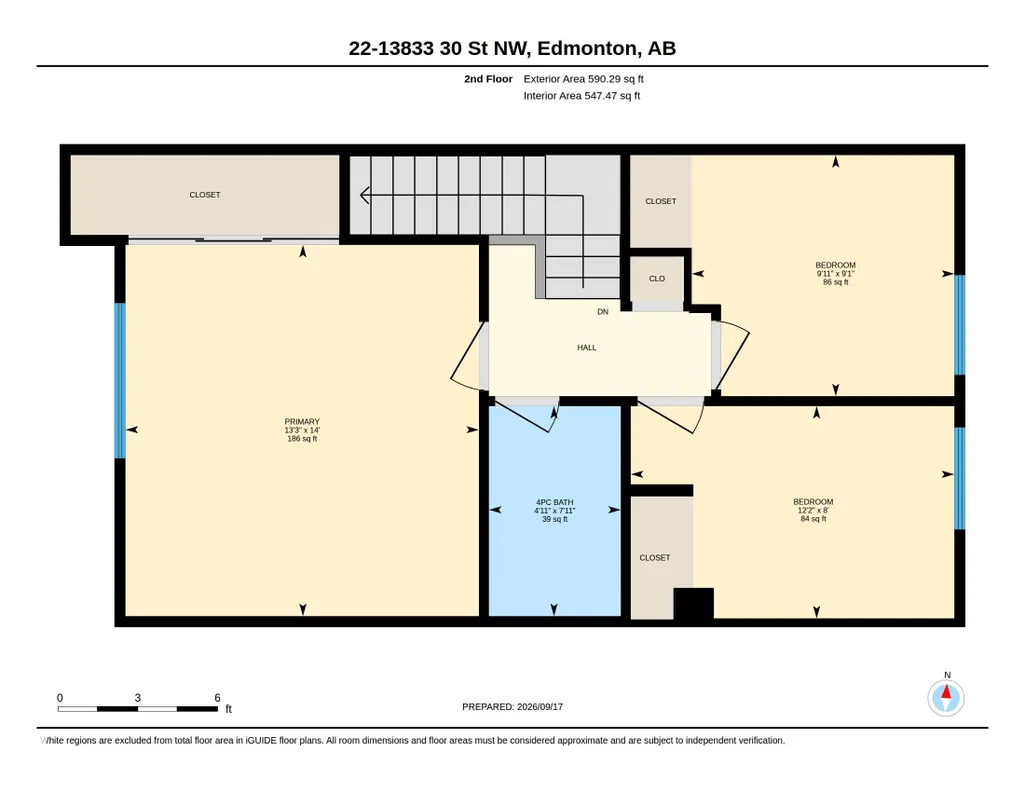
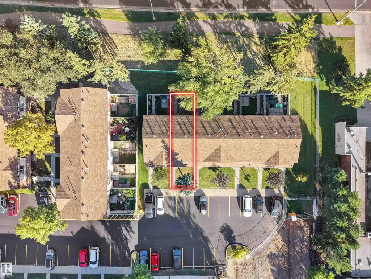
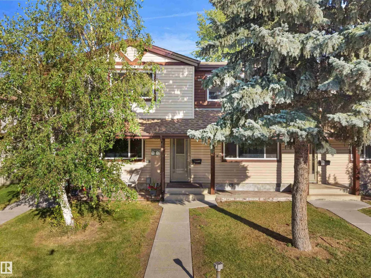
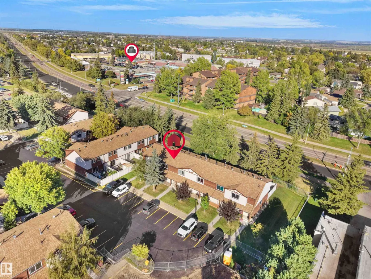
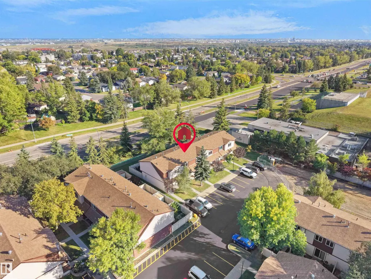
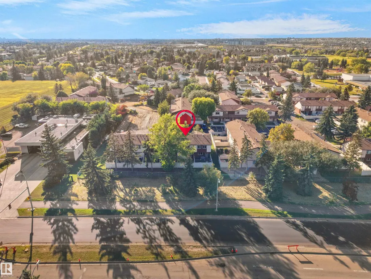
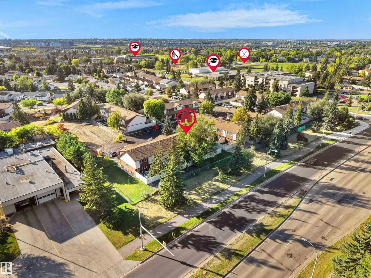
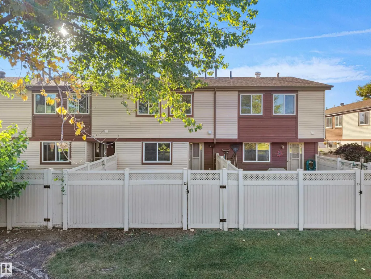
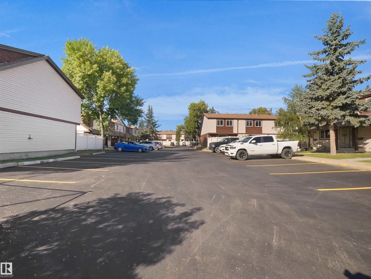
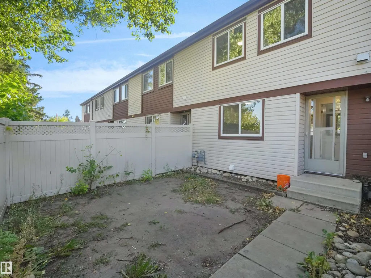
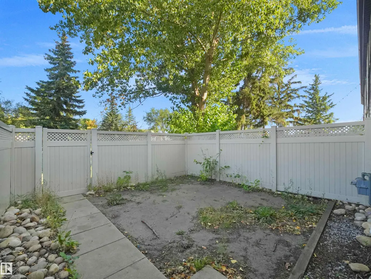
NO tariffs here! Just a great opportunity to stop renting and own a great home! Take a look at all this incredibly affordable 3 bedroom home with a fully fence yard in a quiet area has to offer! TWO PARKING STALLS RIGHT OUT YOUR FRONT DOOR! HUGE living room on the main floor with a good sized kitchen and living area with a half bath... Upstairs is the OVERSIZED primary bedroom and 2 additional bedrooms and the full bathroom! The basement is mostly finished with laundry area/storage and a great rec room or gym/play area! Make sure to add this home to your MUST SEE list!
* Sold date and price as reported on the RAE's MLS® System.
General Features
| Living Area | 1161.87 |
|---|---|
| Heating | Forced Air-1,Natural Gas |
| Roof | Asphalt Shingles |
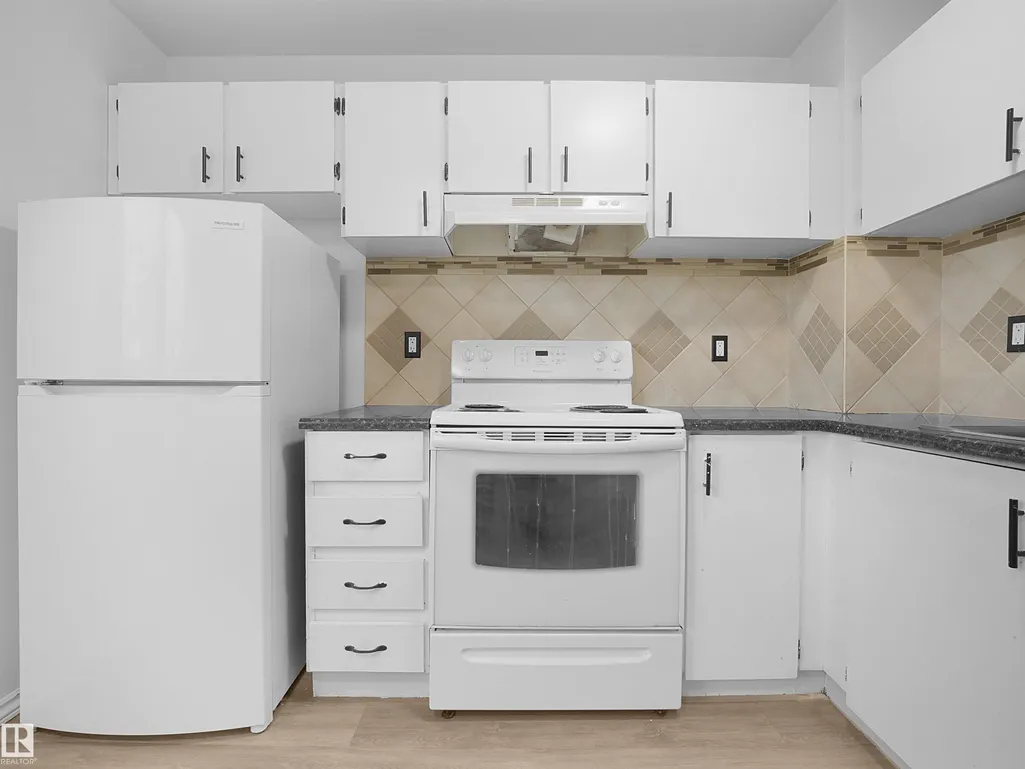
| Appliances | Dishwasher-Built-In,Dryer,Hood Fan,Refrigerator,Stove-Electric,Washer |
| Zoning | Zone 35 |
| Architectural Style | 2 Storey |
| Construction Materials | Wood,Vinyl |
| Year Built | 1981 |
| Levels | 2 |
| Property Subtype | Townhouse |
| Ownership | Private |
| Parcel Number | 0011742658 |
| Community Features | See Remarks |
| Building Name | Knights Bridge (Hairsine) |
| Property Type | Residential |
| Facing Direction | West |
| Garage Y/N | false |
| Full Baths | 1 |
| Status | Pending |
| Directions | https://maps.app.goo.gl/ZgHvaHdBxcZFCebf9 |
| City | Edmonton |
| MLS Area | Hairsine |
| Living Area Units | Square Feet |
| Standard Status | Pending |
| Parking Plan Type | Assigned |
| Restrictions | None Known |
| Primary Property Type | Condo |
| Title to Land | Fee Simple |
Interior Features
| Basement | Full,Partially Finished |
|---|---|
| Flooring | Laminate Flooring,Linoleum |
| Kitchen Level | Main |
| Heating Y/N | true |
| Half Baths | 1 |
| Total Bedrooms | 3 |
| Grade Level Entry Y/N | Yes |
| Living Room Level | Main |
| Room Type | LivingRoom,DiningRoom,Kitchen,MasterBedroom,Bedroom2,Bedroom3 |
| Dining Room Dimensions | 11.9x5.9 |
| Kitchen Dimensions | 11.9x10.3 |
| Living Room Dimensions | 14.1x14.1 |
| Bedroom 3 Dimensions | 9.9x9.1 |
| Bedroom 2 Dimensions | 12.2x8.0 |
| Dining Room Level | Main |
| RoomMasterBedroomDimensions | 14.0x13.3 |
Exterior Features
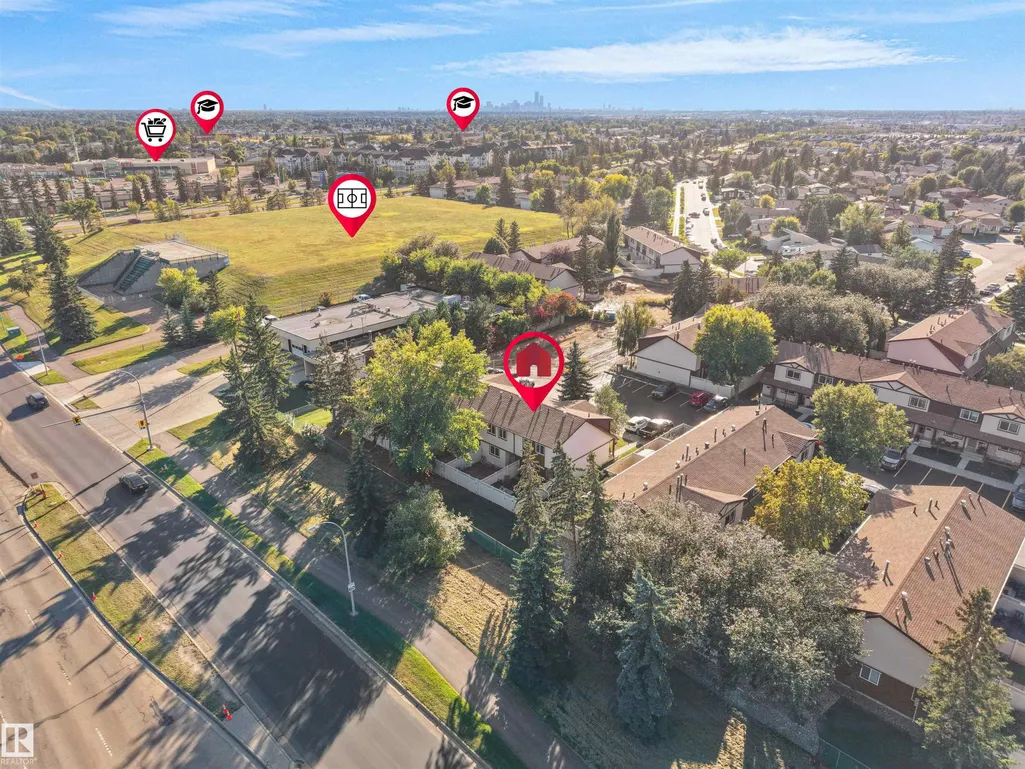
| Exterior Amenities | Fenced,Flat Site,Playground Nearby,Public Transportation,Schools,Shopping Nearby |
|---|---|
| Parking Features | 2 Outdoor Stalls |
| Total Parking | 2 |
| Lot Size Area | 240.18 |
| Foundation Details | Concrete Perimeter |
Amenities
- Views
- New Construction
- Adult 55+
- Lease To Own
- No Strata Fees
- Furnished
- Pets
- Primary On Main
- Air Conditioning
- Seller Finance
- Green
- Fixer Upper
- Horse
- Golf
- Fireplace
- Deck
- Garage
- Basement
- Pool
Property vs Townhouse Average in T5Y 2B2
Statistics provided by Inside Real Estate
Price
Year Built
