
Open House Sat, Sep 26th 11:00 AM - 01:00 PM



















Address
3129 139 Av Nw, Edmonton, AB
Price
$ 229,900
Open House Sat, Sep 26th 11:00 AM - 01:00 PM
Property Attributes
- ID#E4506645
- TypeTownhouse
- Listing Status Active
- CityEdmonton
- AreaEdmonton
- NeighbourhoodHairsine
- Postal CodeT5Y 1R4
- Style2 Storey
- Year Built1979
- Price$ 229,900
- Bedrooms3
- Full Bathrooms1
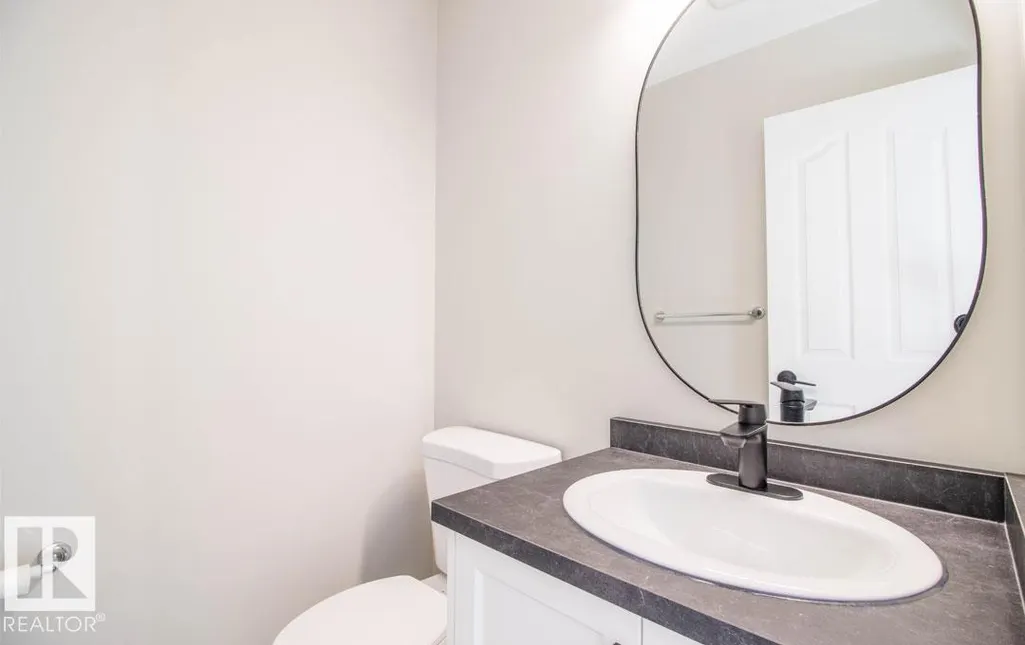
- Half Bathrooms1
- Sqr Footage1097
Data Source:
REALTORS® Association Of Edmonton - RAE
Property Description
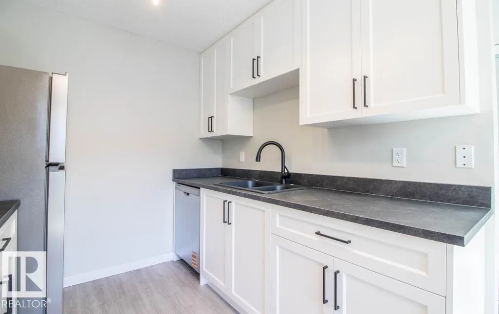
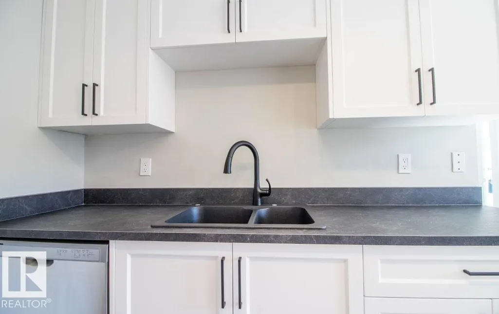
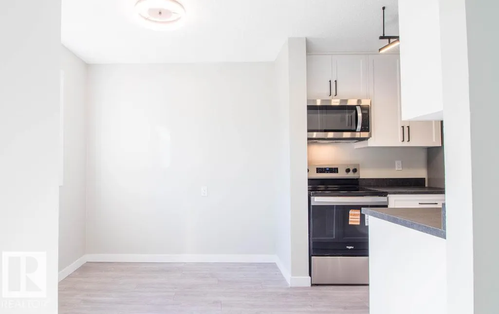
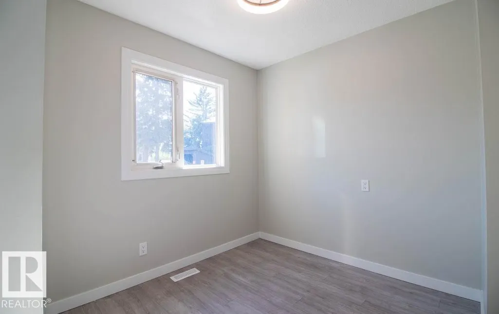
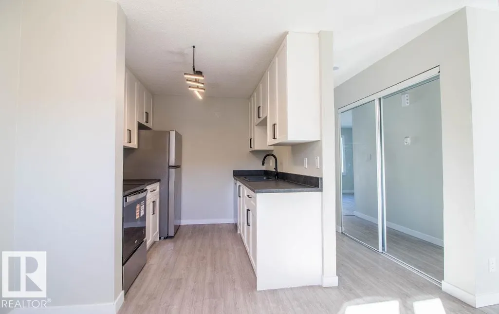
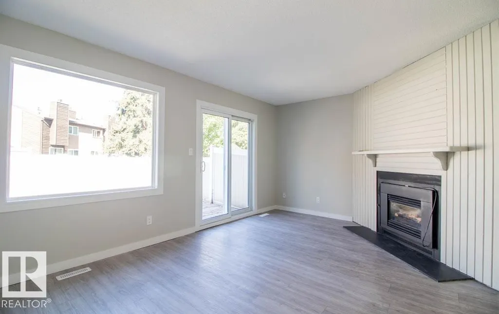
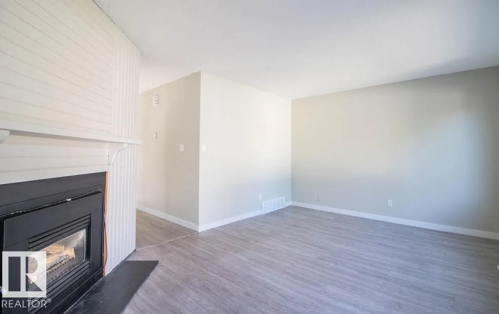
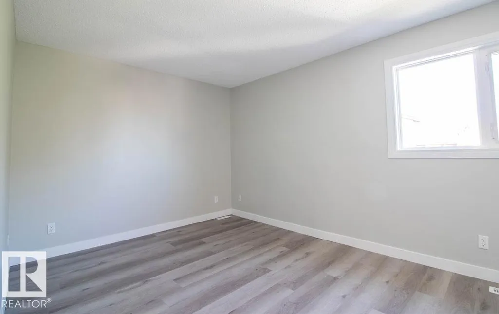
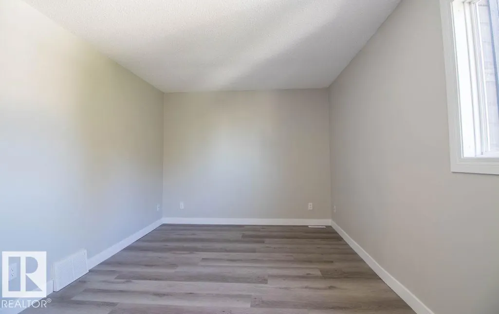
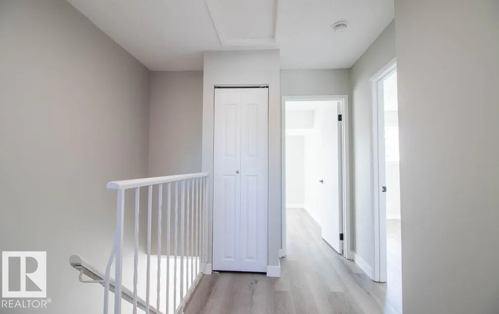
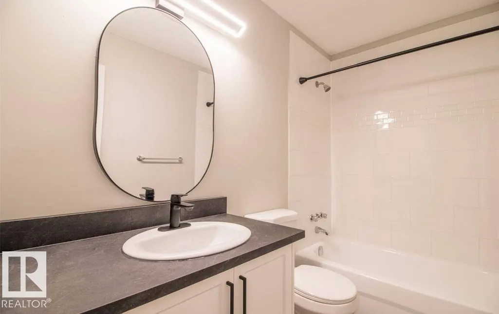
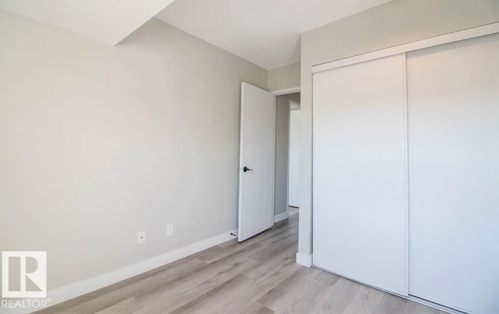
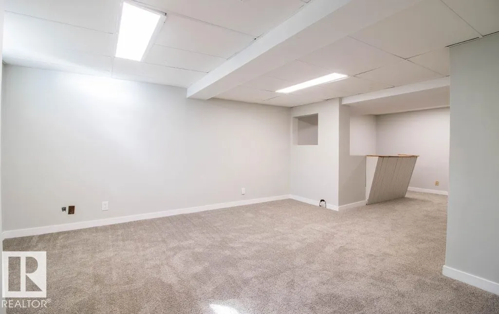
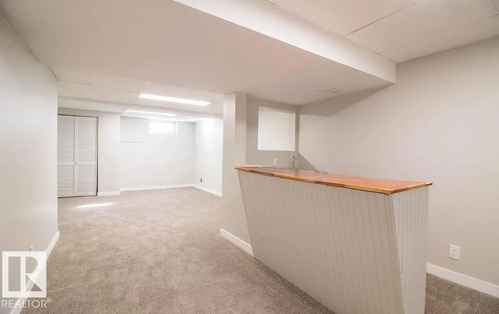
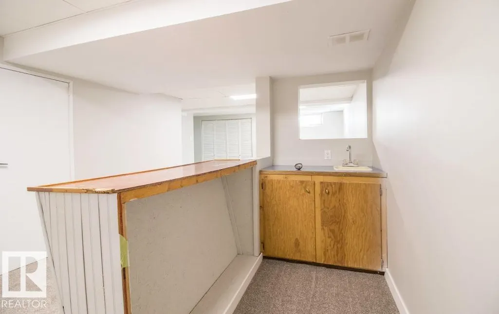
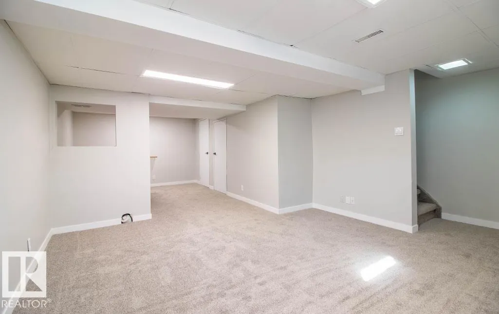
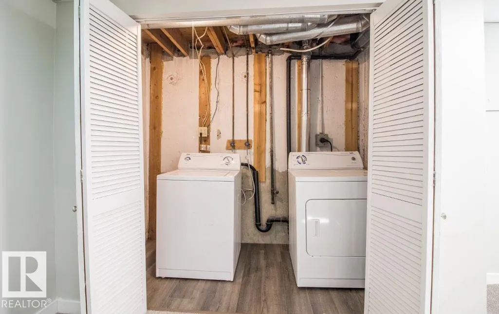
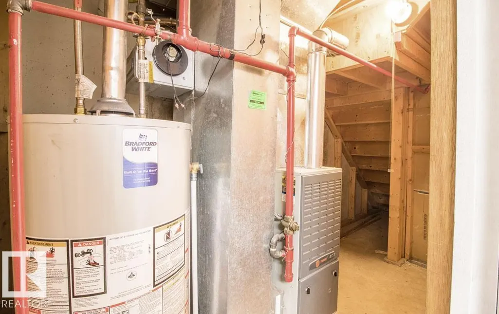
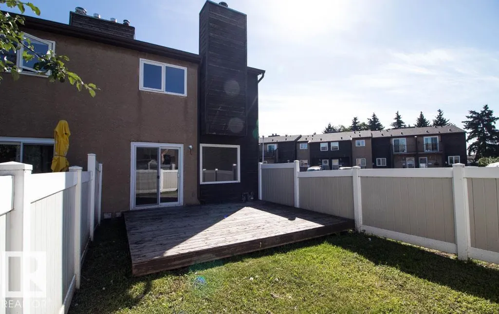
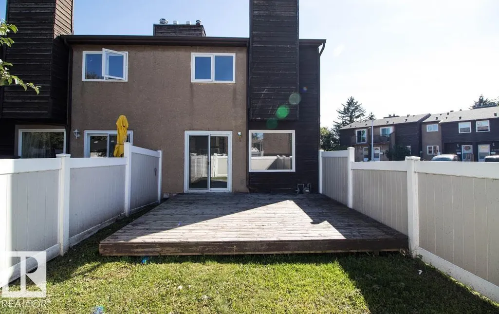
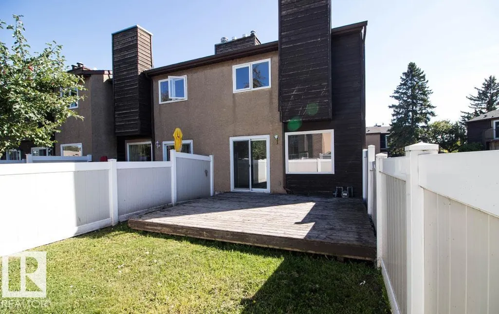
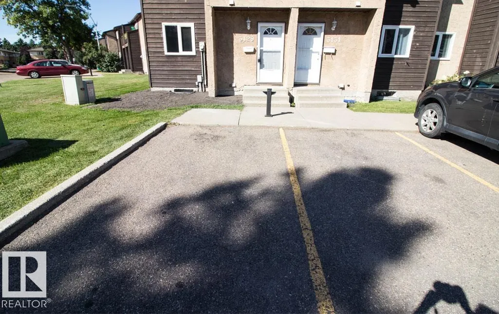
Fully renovated end unit, with 10% down seller will hold second mortgage up to 15% of sale price INTEREST FREE for 5 years, also saving you $$$ in Mortgage Insurance!!! Just move right in and take advantage of these savings!!! Step inside and find a brand new kitchen finished in white raised cabinetry and all new Whirlpool stainless steel appliances plus a dining area. There is a bright living room with electric fireplace feature with patio doors leading to both your large deck and yard with a maintenance free fence, perfect for kids to play or pets to run! Upstairs you will find a Master bedroom across from 2 kiddo rooms and a renovated full bathroom. The basement is fully finished with a rumpus room and wet bar, a laundry room and storage closet. There is a brand new hot water tank and high energy efficient furnace. Schools, parks, transit, shopping, rec-centers, restaurants and so much more are all within walking distance. Plus its pet friendly and has 2 parking stalls and a low Condo fee!
* Sold date and price as reported on the RAE's MLS® System.
General Features
| Living Area | 1097.93 |
|---|---|
| Heating | Forced Air-1,Natural Gas |
| Roof | Asphalt Shingles |
| Appliances | Dishwasher-Built-In,Dryer,Microwave Hood Fan,Refrigerator,Stove-Electric,Washer |
| Zoning | Zone 35 |
| Architectural Style | 2 Storey |
| Construction Materials | Wood,Stucco |
| Year Built | 1979 |
| Levels | 3 |
| Property Subtype | Townhouse |
| Ownership | Private |
| Parcel Number | 0010999993 |
| Community Features | Deck,Detectors Smoke,Hot Water Natural Gas,No Smoking Home,Parking-Plug-Ins,Parking-Visitor,Television Connection,Vinyl Windows,Wet Bar |
| Building Name | Clarehaven |
| Property Type | Residential |
| Facing Direction | East |
| Garage Y/N | false |
| Full Baths | 1 |
| Status | Active |
| City | Edmonton |
| MLS Area | Hairsine |
| Home Warranty Y/N | false |
| Living Area Units | Square Feet |
| Standard Status | Active |
| Lot Shape | Rectangular |
| Parking Plan Type | Assigned |
| Restrictions | Pets Subject to Board App |
| Primary Property Type | Condo |
| Separate Entrance | false |
| Title to Land | Fee Simple |
Interior Features
| Basement | Full,Finished |
|---|---|
| Flooring | Carpet,Vinyl Plank |
| Fireplace Features | Insert |
| Kitchen Level | Main |
| Heating Y/N | true |
| Fireplace Y/N | true |
| Half Baths | 1 |
| Total Bedrooms | 3 |
| Grade Level Entry Y/N | No |
| Living Room Level | Main |
| Room Type | LivingRoom,DiningRoom,Kitchen,FamilyRoom,MasterBedroom,Bedroom2,Bedroom3 |
| Dining Room Dimensions | 7.5x8.0 |
| Kitchen Dimensions | 8.2x8.0 |
| Living Room Dimensions | 11.4x17.2 |
| Bedroom 3 Dimensions | 9.1x8.8 |
| Bedroom 2 Dimensions | 12.8x8.0 |
| Family Room Level | Basement |
| Dining Room Level | Main |
| RoomFamilyRoomDimensions | 27.2x13.3 |
| RoomMasterBedroomDimensions | 15.1x10.1 |
Exterior Features
| Exterior Amenities | Fenced,Flat Site,Landscaped,Level Land,Low Maintenance Landscape,No Back Lane,Playground Nearby,Public Swimming Pool,Public Transportation,Schools,Shopping Nearby |
|---|---|
| Parking Features | 2 Outdoor Stalls |
| Foundation Details | Concrete Perimeter |
Amenities
- Views
- New Construction
- Adult 55+
- Lease To Own
- No Strata Fees
- Furnished
- Pets
- Primary On Main
- Air Conditioning
- Seller Finance
- Green
- Fixer Upper
- Horse
- Golf
- Fireplace
- Deck
- Garage
- Basement
- Pool
Property vs Townhouse Average in T5Y 1R4
Statistics provided by Inside Real Estate
Price
Year Built
