
Just Listed


Address
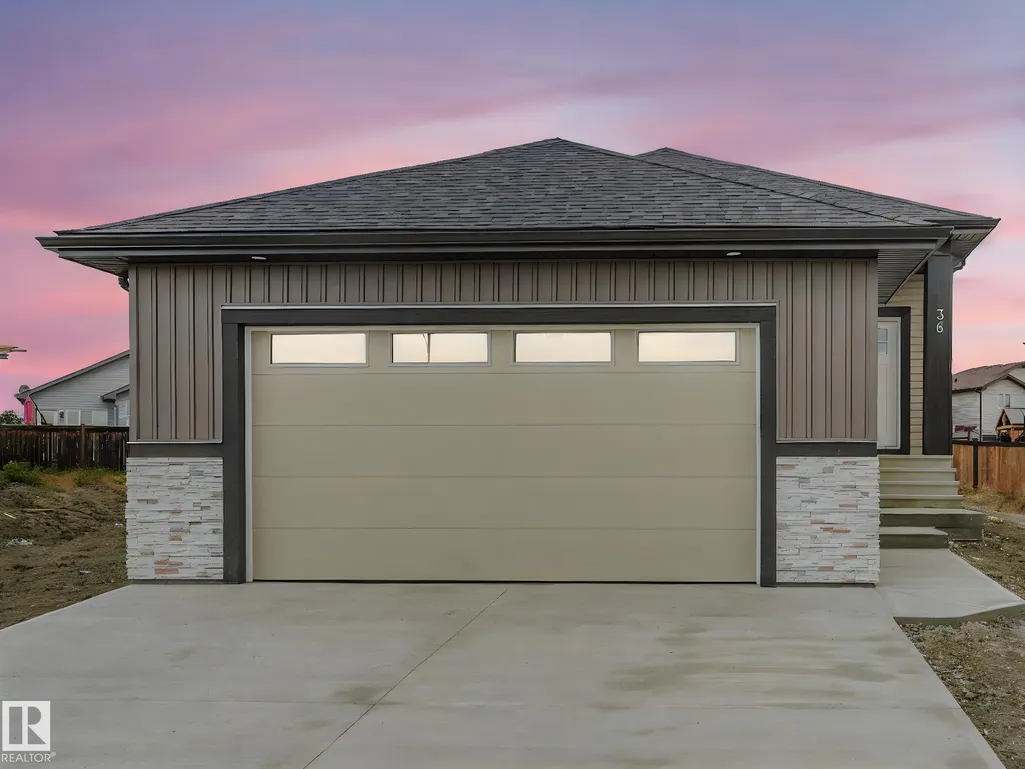
36 Dalquist Bay, Leduc, AB
Price
$ 538,900
Property Attributes
- ID#E4510068
- TypeSingle Family
- Listing Status Active
- CityLeduc
- AreaLeduc
- NeighbourhoodMeadowview Park_LEDU
- Postal CodeT9E 1N7
- StyleBungalow
- Year Built2026
- Price$ 538,900
- Bedrooms3
- Full Bathrooms2
- Half Bathrooms0
- Sqr Footage1521
Data Source:
REALTORS® Association Of Edmonton - RAE
Property Description
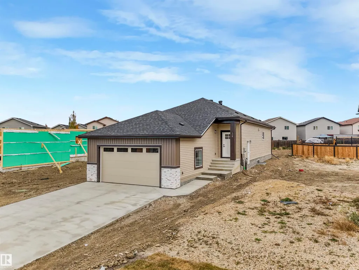
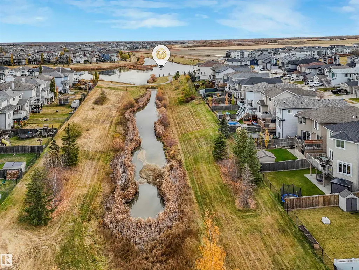
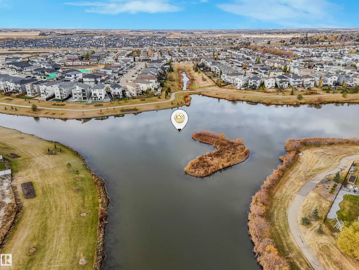
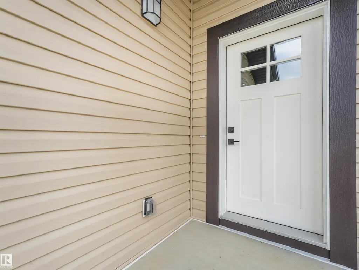
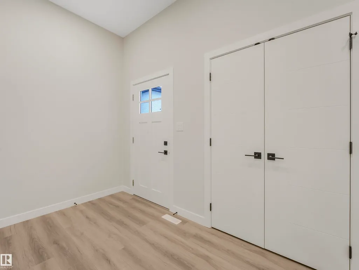
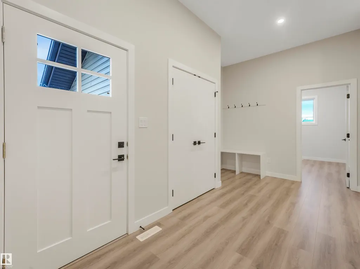
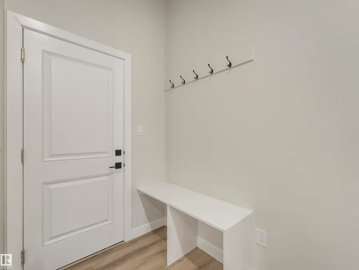
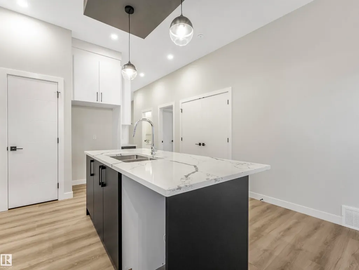
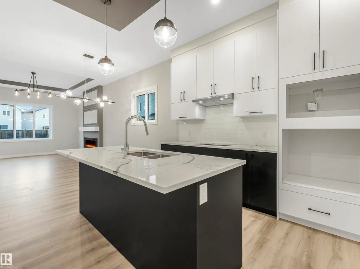
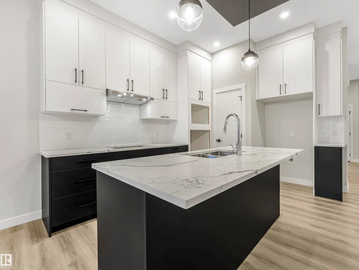
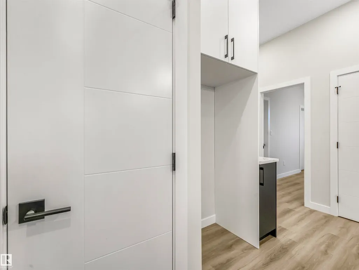
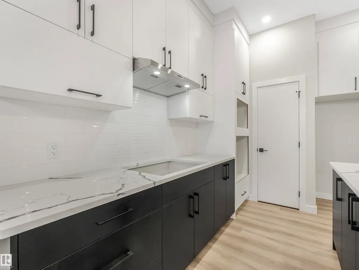
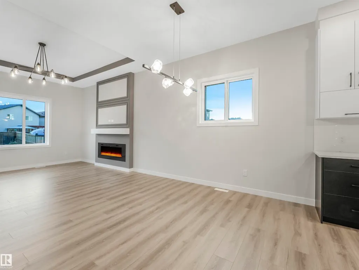
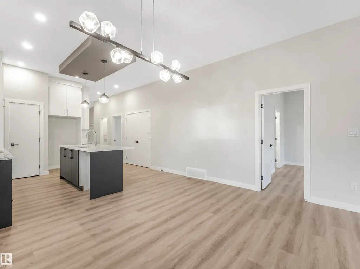
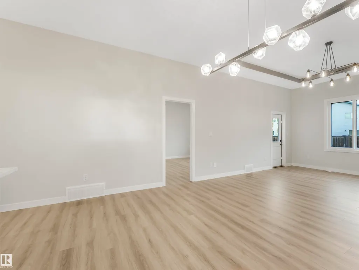
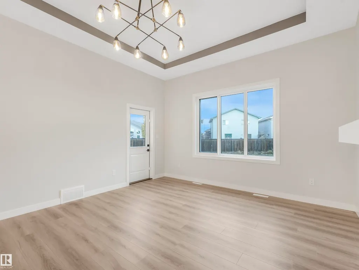
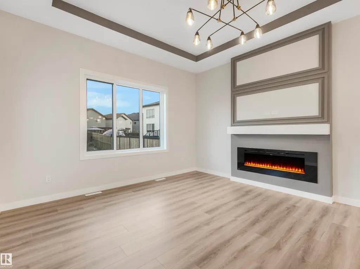
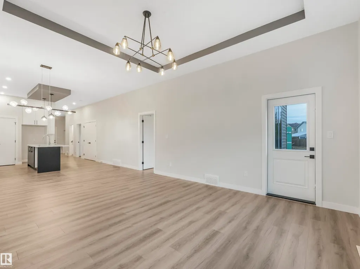
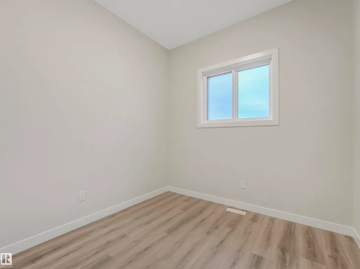
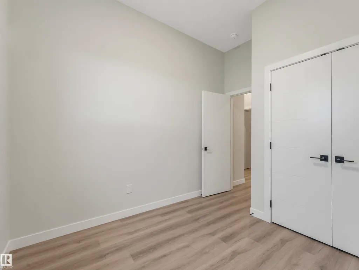
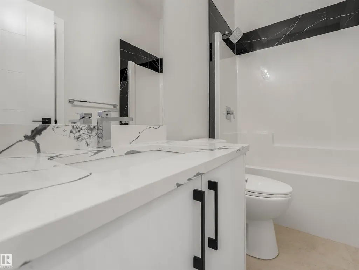
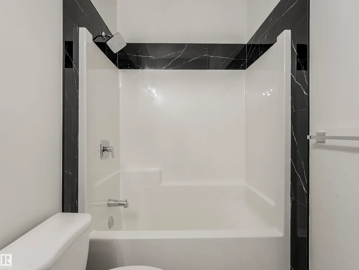
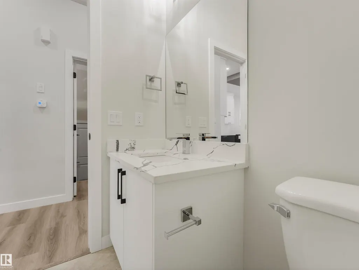
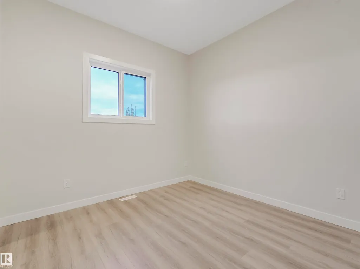
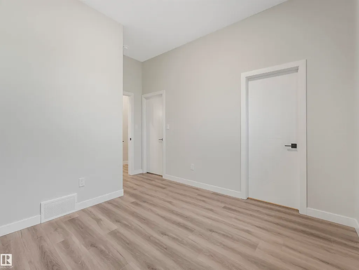
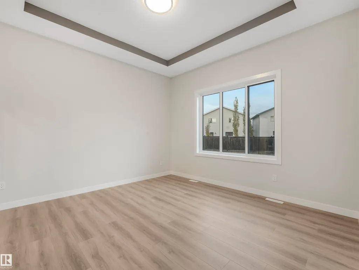
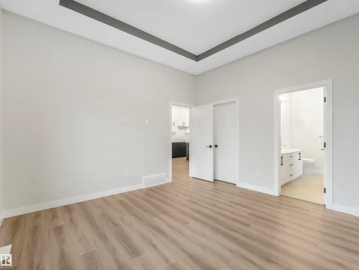
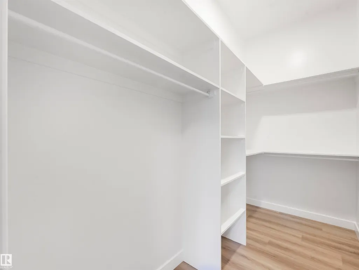
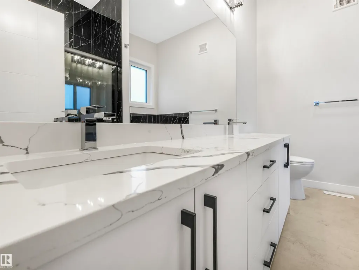
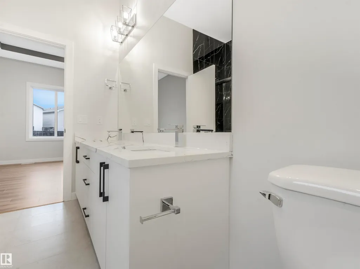
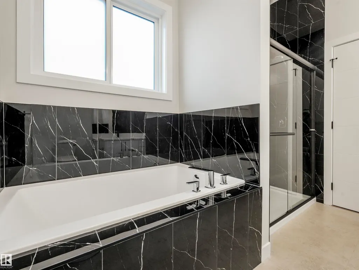
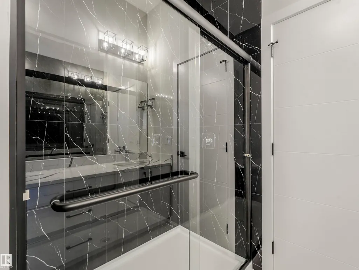
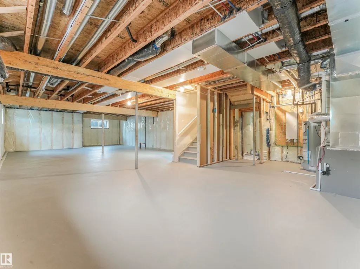
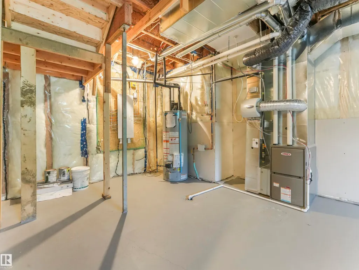
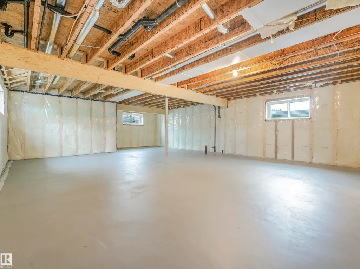
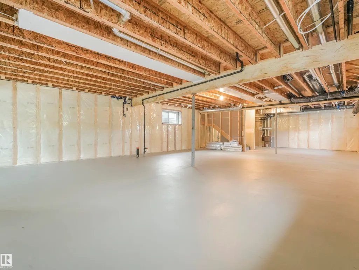
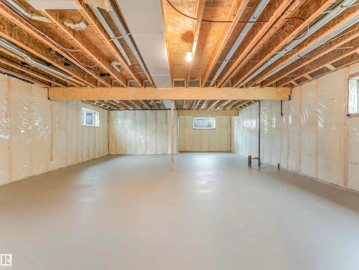
A RARE BUNGALOW OPPORTUNITY IN MEADOWVIEW! This thoughtfully designed home offers an ideal blend of comfort, functionality, and future potential, with a HUGE DRIVEWAY providing plenty of parking space. The main floor features a bright and OPEN LAYOUT where the kitchen, dining, and living areas come together beautifully for both everyday living and entertaining. The private primary retreat includes a spacious walk-in closet and a relaxing ensuite, while the additional bedrooms offer generous space, walk-in closets, and convenient Jack-and-Jill bathroom access. The unfinished lower level is ready for your vision, whether you want to create a home theatre, gym, additional bedrooms, recreation area, or extra living space. Outside, the expansive backyard provides endless possibilities for landscaping, entertaining, and enjoying the outdoors. Located in the growing Meadowview community of Leduc, this home offers the space, flexibility and opportunity to create something truly special.
* Sold date and price as reported on the RAE's MLS® System.
General Features
| Living Area | 1521.06 |
|---|---|
| Heating | Forced Air-1,Natural Gas |
| Roof | Asphalt Shingles |
| Appliances | Garage Control,Garage Opener,Builder Appliance Credit |
| Zoning | Zone 81 |
| Architectural Style | Bungalow |
| Construction Materials | Wood,Vinyl |
| Year Built | 2026 |
| Levels | 1 |
| Property Subtype | Detached Single Family |
| Ownership | Private |
| Parcel Number | 0039128955 |
| Community Features | No Animal Home,No Smoking Home,See Remarks |
| Property Type | Residential |
| Facing Direction | North |
| Garage Y/N | true |
| Full Baths | 2 |
| Status | Active |
| City | Leduc |
| MLS Area | Meadowview Park_LEDU |
| Living Area Units | Square Feet |
| Standard Status | Active |
| Lot Shape | Rectangular |
| Restrictions | None Known |
| Primary Property Type | Single Family |
| Separate Entrance | true |
| Legal Block | 6 |
| Title to Land | Fee Simple |
Interior Features
| Interior Amenities | ensuite bathroom |
|---|---|
| Basement | Full,Unfinished |
| Flooring | Laminate Flooring,Non-Ceramic Tile |
| Kitchen Level | Main |
| Heating Y/N | true |
| Total Bedrooms | 3 |
| Grade Level Entry Y/N | No |
| Living Room Level | Main |
| Room Type | LivingRoom,DiningRoom,Kitchen,MasterBedroom,Bedroom2,Bedroom3 |
| Dining Room Dimensions | 43.0x32.8 |
| Kitchen Dimensions | 43.0x39.7 |
| Living Room Dimensions | 43.0x49.2 |
| Bedroom 3 Dimensions | 30.2x29.5 |
| Bedroom 2 Dimensions | 32.8x34.8 |
| Dining Room Level | Main |
| RoomMasterBedroomDimensions | 44.0x44.0 |
Exterior Features
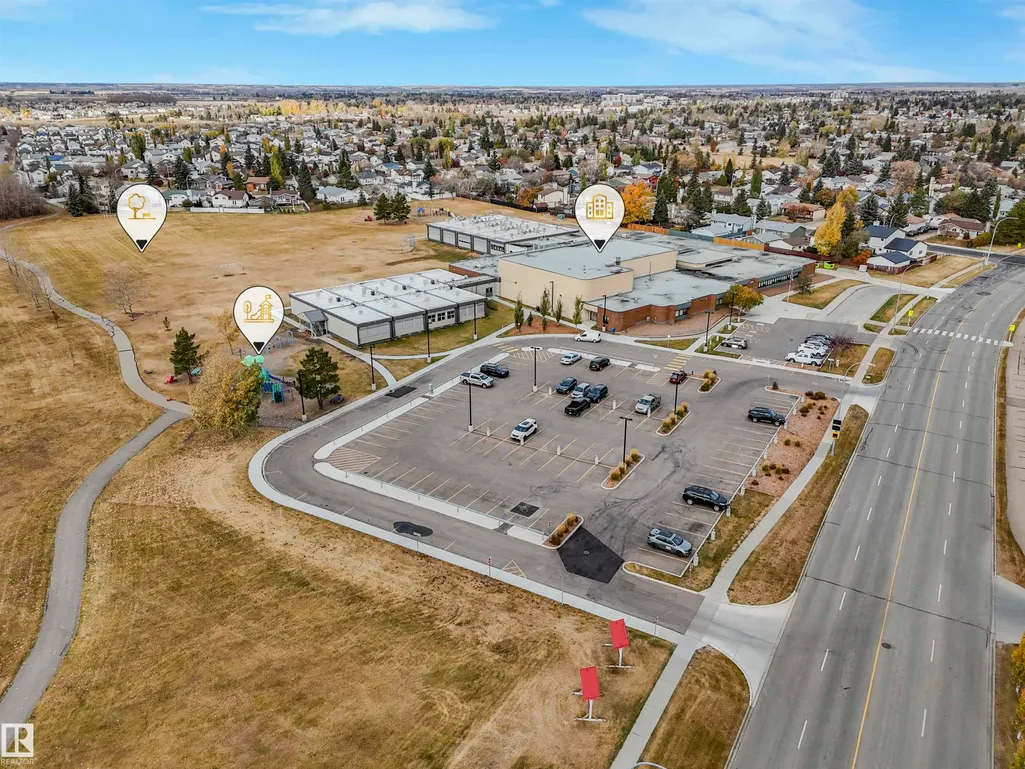
| Exterior Amenities | Flat Site,Playground Nearby,Public Transportation,Schools,Shopping Nearby,See Remarks |
|---|---|
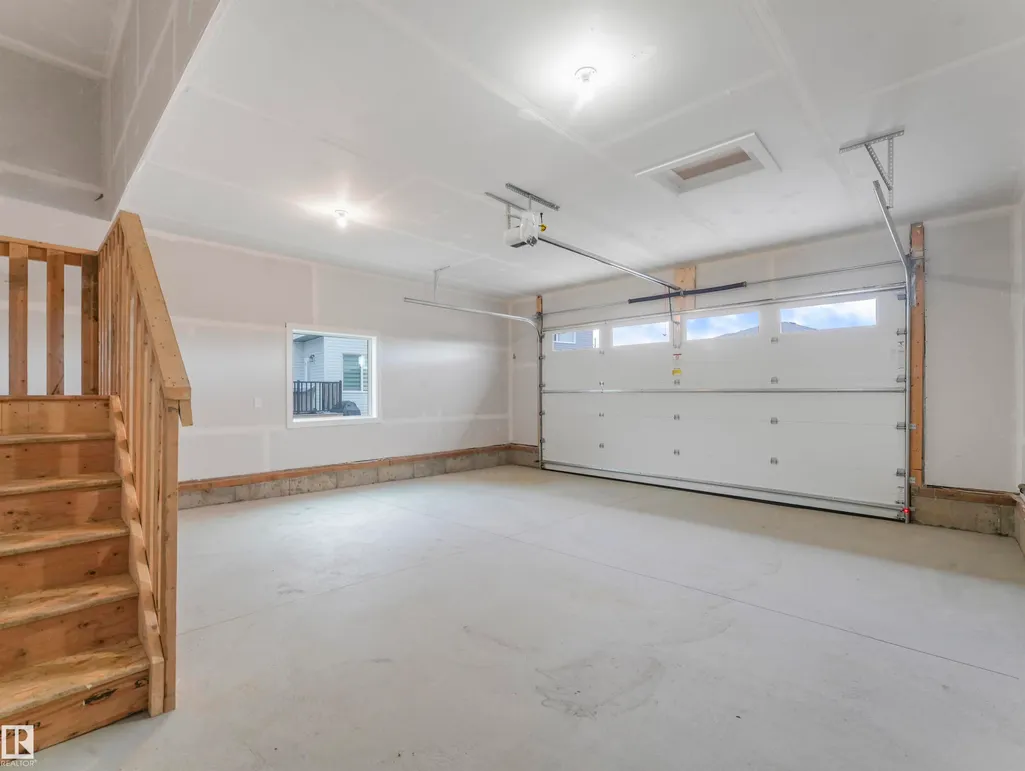
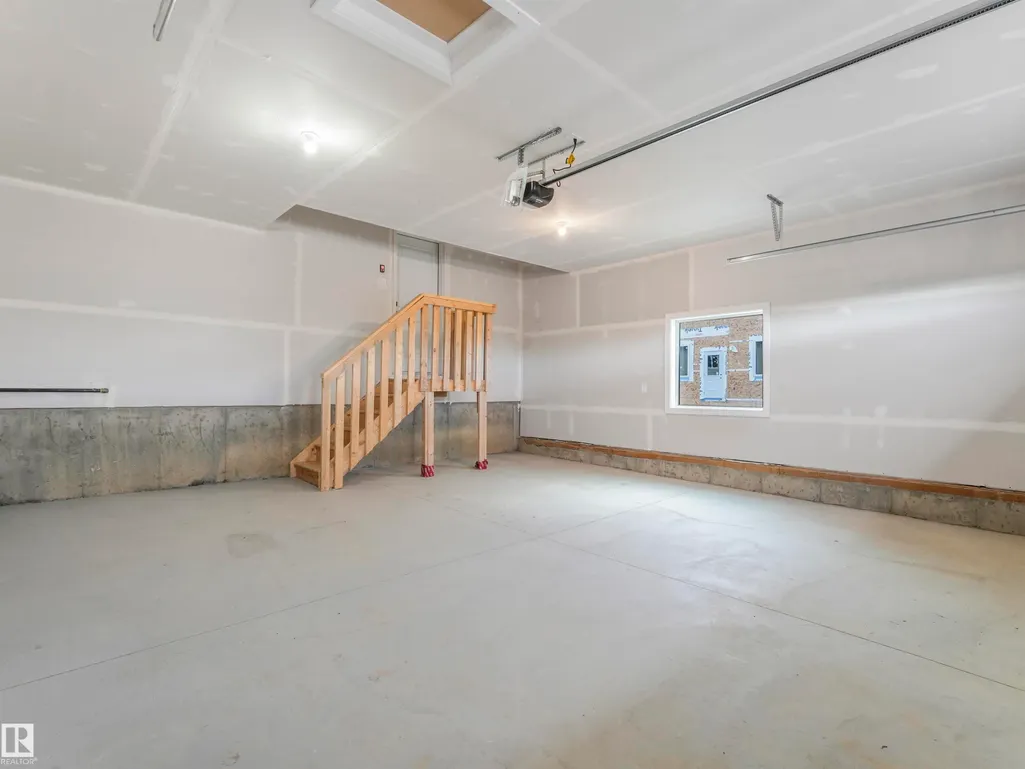
| Parking Features | Double Garage Attached |
| Foundation Details | Concrete Perimeter |
Amenities
- Views
- New Construction
- Adult 55+
- Lease To Own
- No Strata Fees
- Furnished
- Primary On Main
- Air Conditioning
- Seller Finance
- Green
- Fixer Upper
- Horse
- Golf
- Fireplace
- Deck
- Garage
- Basement
- Pool
Property vs Single Family Average in T9E 1N7
Statistics provided by Inside Real Estate
Price
Year Built
