






















Address
#1403 14105 West Block Dr Nw, Edmonton, AB
Price
$ 1,699,000
Property Attributes
- ID#E4488168
- TypeCondos
- Listing Status Active
- CityEdmonton
- AreaEdmonton
- NeighbourhoodGlenora
- Postal CodeT5N 1L5
- StyleSingle Level Apartment
- Year Built2019
- Price$ 1,699,000
- Bedrooms2
- Full Bathrooms2
- Half Bathrooms0
- Sqr Footage1928
Data Source:
REALTORS® Association Of Edmonton - RAE
Property Description
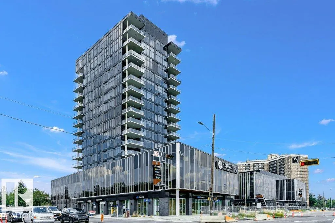
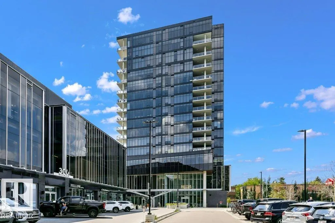
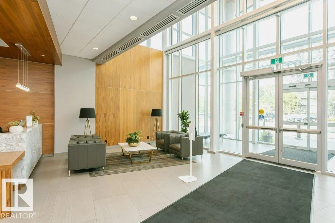
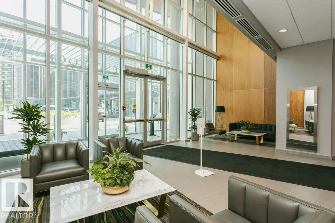
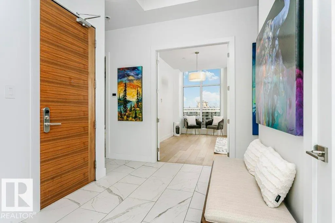
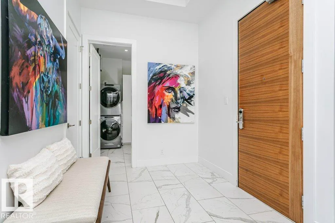
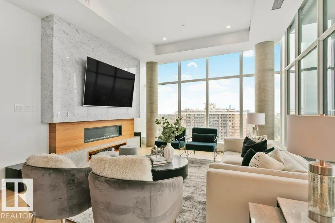
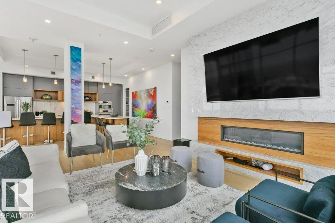
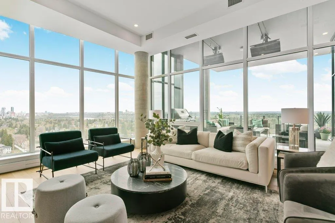
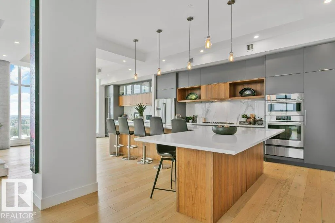
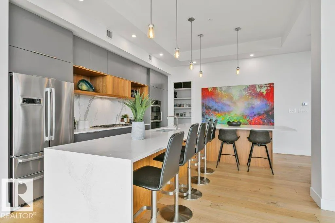
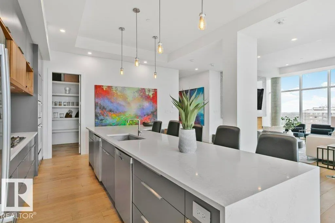
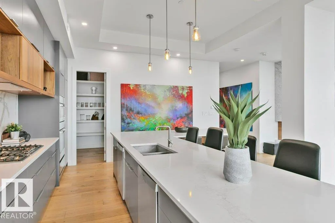
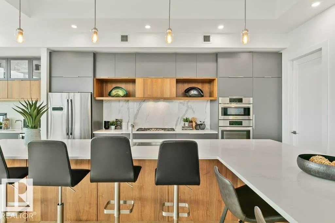
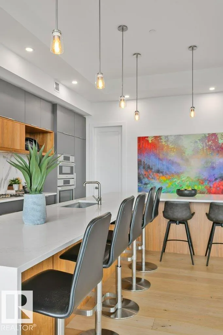
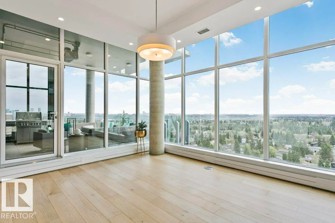
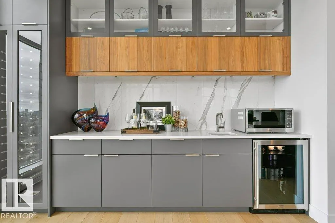
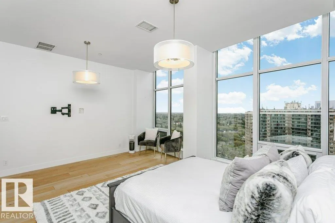
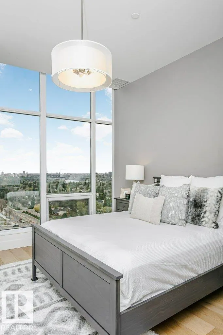
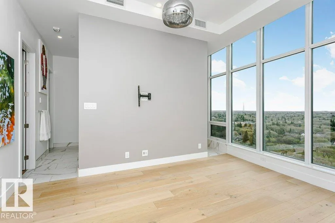
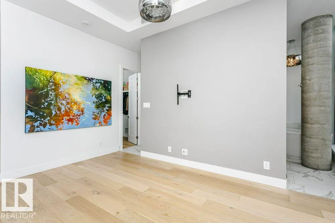
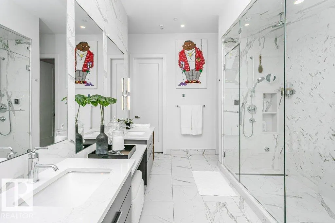
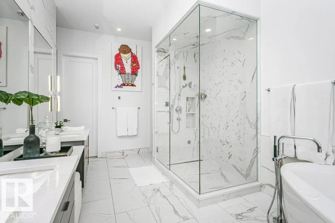
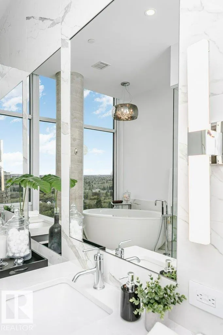
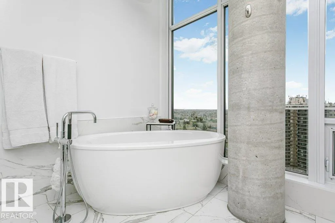
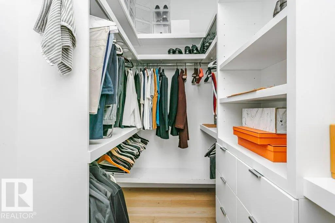
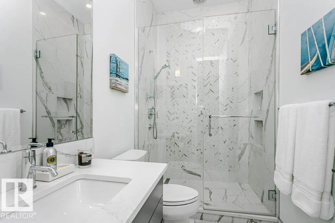
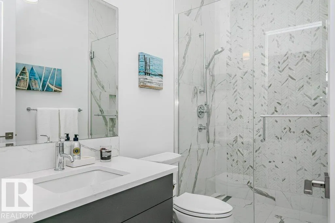
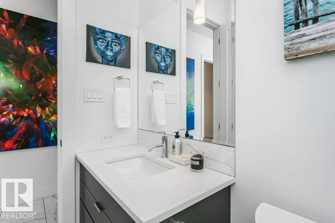
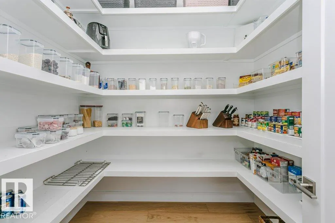
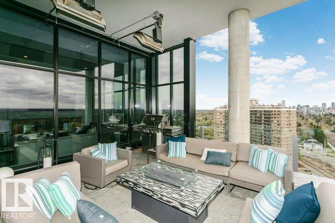
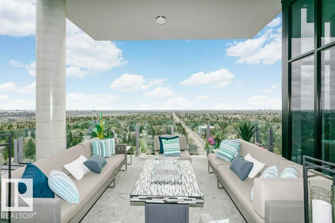
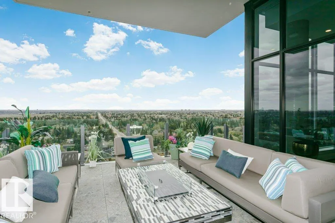
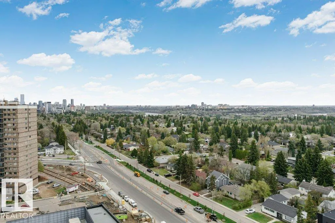
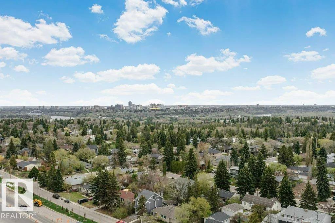
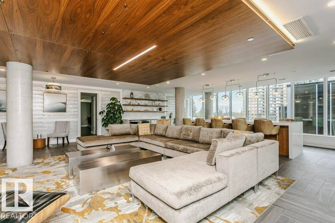
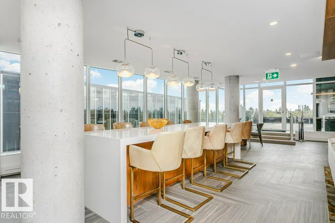
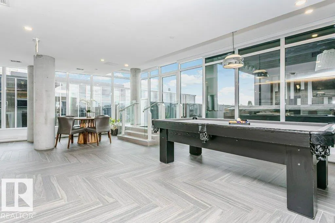
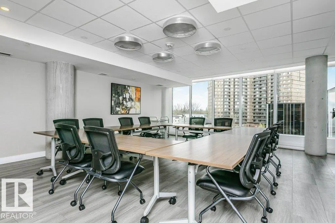
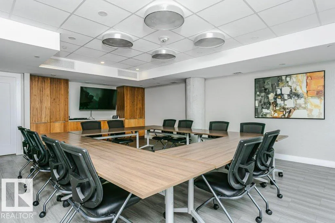
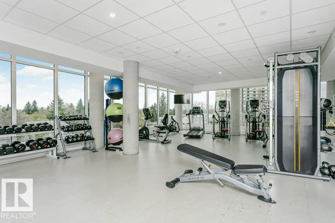
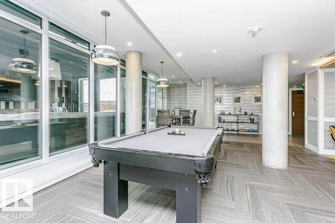
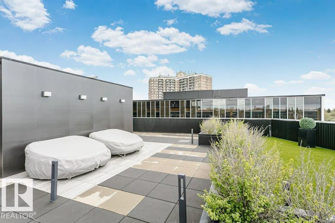
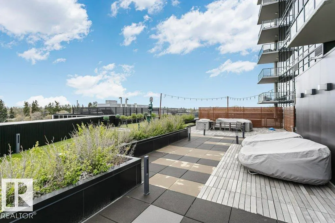
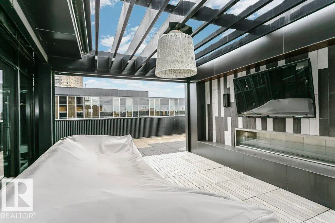
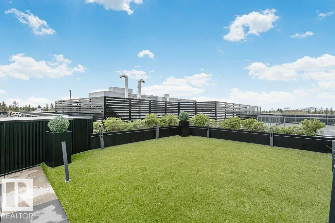
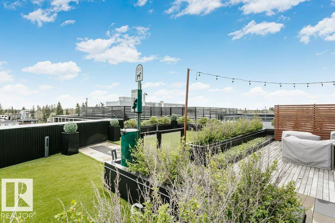
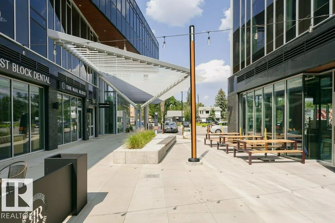
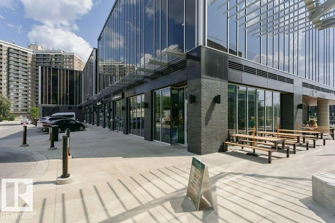
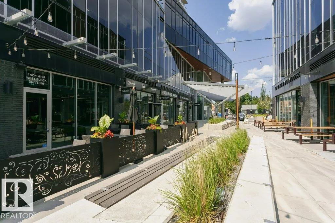
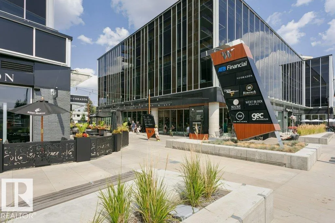
Experience true Manhattan living at Edmonton’s premier Glenora address. A luxury condominium that stands as the center piece of Glenora. This sub penthouse offers over 2,000 sq ft of designed living space, where private bedroom retreats are separated from the expansive entertaining areas, creating an ideal balance of comfort & sophistication. The residence has 2 spacious bedrooms, an oversized chef’s kitchen with an 10-seat island, floor-to-ceiling wine display, walk-in pantry, elegant dining area & covered outdoor terrace complete with gas lines & overhead heaters for year-round enjoyment. The detail reflects uncompromising quality, from the wide plank oak hardwood flooring to the striking book-matched Carrara marble throughout. Floor-to-ceiling windows capture stunning views filling the home with natural light. Residents enjoy world-class amenities incl. indoor & outdoor lounges, a fully equipped fitness centre, meeting rms oversized fenced dog run, & a suite for owners and guests. 3 titled u/g stalls
* Sold date and price as reported on the RAE's MLS® System.
General Features
| Living Area | 1928.37 |
|---|---|
| Heating | Heat Pump,Natural Gas |
| Roof | EPDM Membrane |
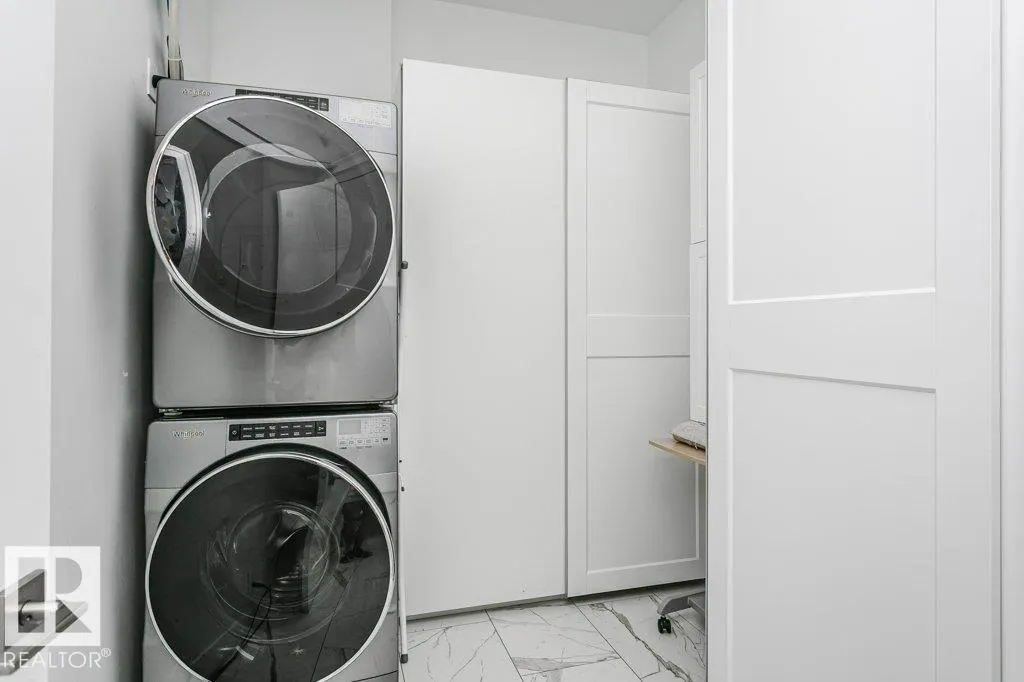
| Appliances | Air Conditioning-Central,Dryer,Oven-Built-In,Oven-Microwave,Refrigerator,Stove-Countertop Gas,Washer,Window Coverings,Wine/Beverage Cooler,Dishwasher-Two,TV Wall Mount |
| Zoning | Zone 11 |
| Architectural Style | Single Level Apartment |
| Construction Materials | Concrete,Metal,Stone |
| Year Built | 2019 |
| Levels | 1 |
| Property Subtype | Apartment |
| Ownership | Private |
| Parcel Number | 0038395548 |
| Community Features | Air Conditioner,Ceiling 10 ft.,Detectors Smoke,Dog Run-Fenced In,Exercise Room,Guest Suite,Parking-Visitor,Party Room,Patio,Smart/Program. Thermostat,Secured Parking,Security Personnel,Social Rooms,Sprinkler System-Fire,Storage-In-Suite,Wet Bar,See Remarks,Concierge Service,Storage Cage,Natural Gas BBQ Hookup |
| Building Name | West Block Glenora |
| Property Type | Residential |
| Facing Direction | Southeast |
| Garage Y/N | false |
| Full Baths | 2 |
| Status | Active |
| City | Edmonton |
| MLS Area | Glenora |
| UNIT EXPOSURE | SE |
| Living Area Units | Square Feet |
| Standard Status | Active |
| Virtual Tour | https://youriguide.com/1403_14105_west_block_dr_nw_edmonton_ab |
| Parking Plan Type | Titled |
| Restrictions | Easement Reg. On Title,Utility Right Of Way,Caveat on Title |
| Primary Property Type | Condo |
| Title to Land | Fee Simple |
Interior Features
| Interior Amenities | ensuite bathroom |
|---|---|
| Basement | None,No Basement |
| Flooring | Ceramic Tile,Hardwood |
| Fireplace Features | Tile Surround |
| Kitchen Level | Main |
| Elevator Y/N | Yes |
| Total Stories | 16 |
| Heating Y/N | true |
| Fireplace Y/N | true |
| Total Bedrooms | 2 |
| Living Room Level | Main |
| Room Type | LivingRoom,DiningRoom,Kitchen,MasterBedroom,Bedroom2,OtherRoom2 |
| Dining Room Dimensions | 17.6x12.5 |
| Kitchen Dimensions | 17.3x17.1 |
| Living Room Dimensions | 18.7x15.1 |
| Bedroom 2 Dimensions | 16.3x18.2 |
| Dining Room Level | Main |
| RoomMasterBedroomDimensions | 17.5x12.3 |
Exterior Features
| Exterior Amenities | Commercial,Public Transportation |
|---|---|
| Parking Features | Heated,Insulated,Underground,See Remarks |
| Total Parking | 3 |
| Foundation Details | Concrete Perimeter |
| Balcony/Terrace | Yes |
Amenities
- Views
- New Construction
- Adult 55+
- Lease To Own
- No Strata Fees
- Furnished
- Pets
- Primary On Main
- Air Conditioning
- Seller Finance
- Green
- Fixer Upper
- Horse
- Golf
- Fireplace
- Deck
- Garage
- Basement
- Pool
Property vs Condos Average in T5N 1L5
Statistics provided by Inside Real Estate
Price
Year Built
